94 Princeton Ave
Rocky Hill Boro, NJ 08553
Price: $1,125,000
GSMLS: 4057918Type: Single Family
Style: Colonial
Beds: 5
Baths: 3 Full
Garage: 2-Car
Year Built: 2020
Acres: 0.80
Property Tax: $17,157
Description
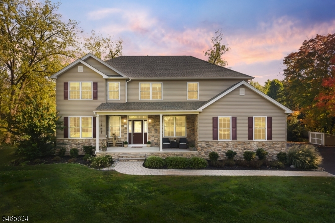
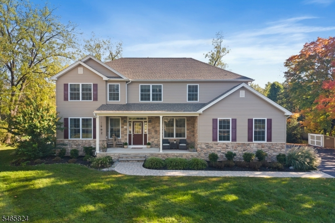
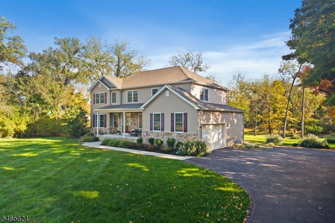
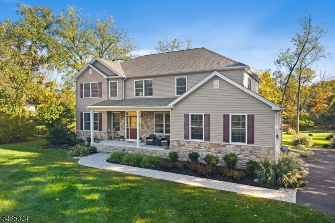
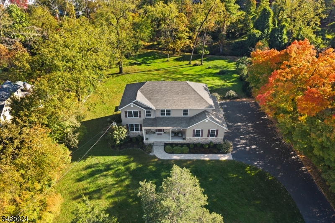
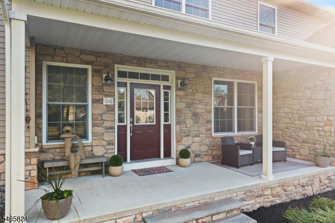
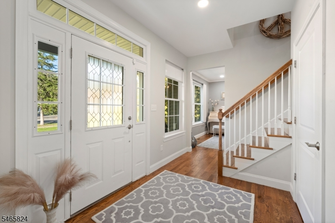
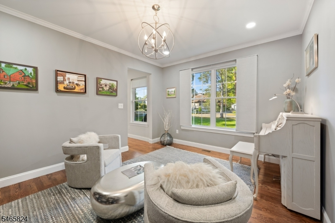
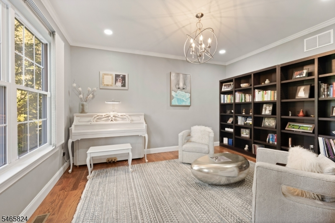
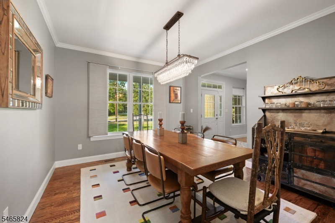
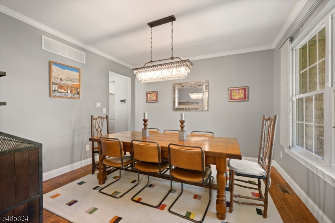
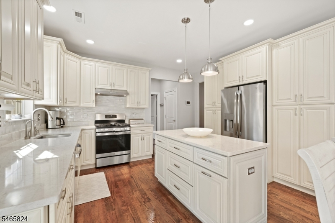
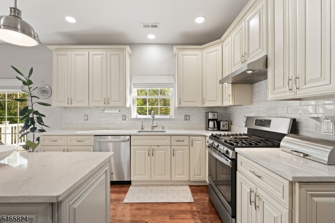
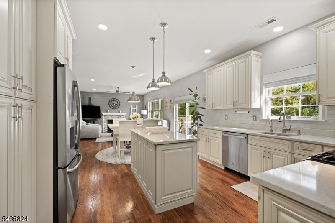
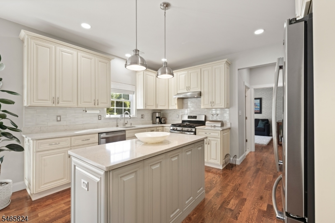
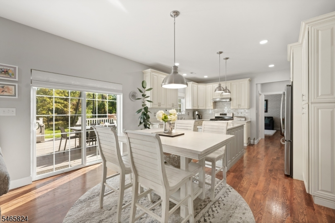
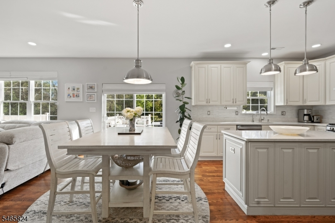
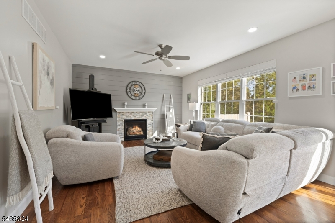
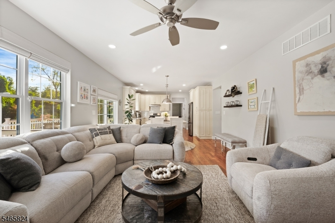
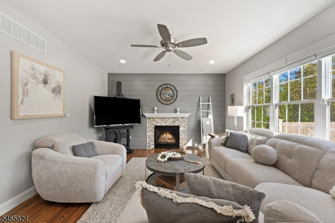
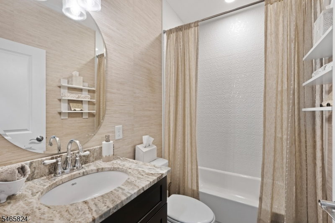
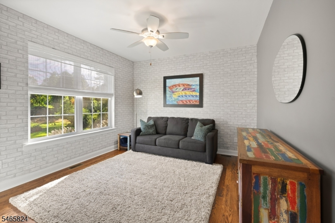
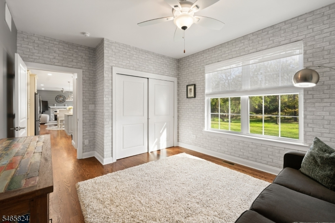
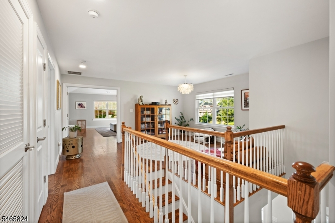
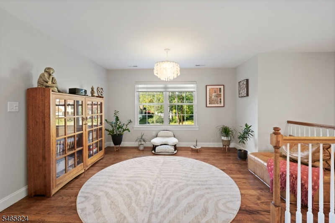
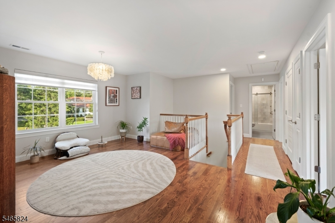
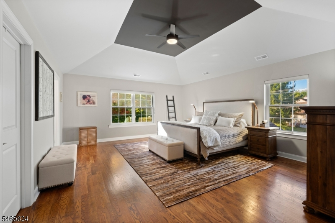
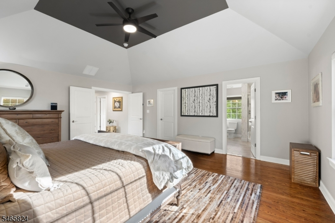
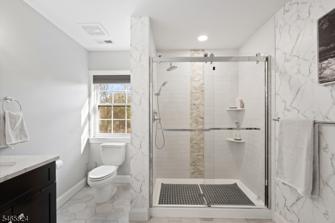
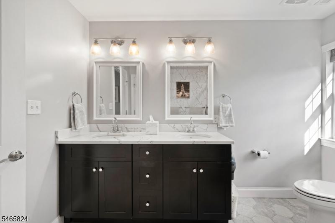
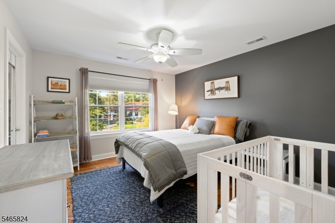
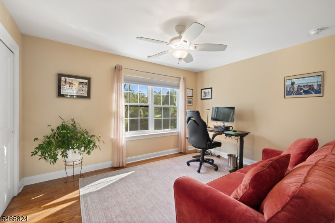
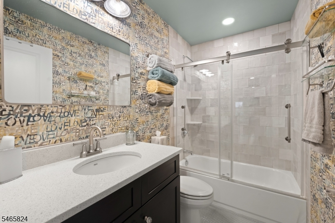
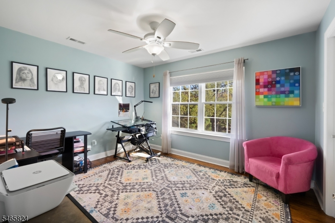
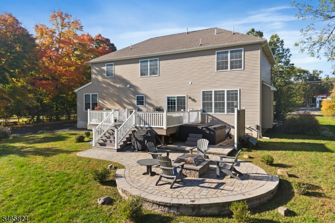
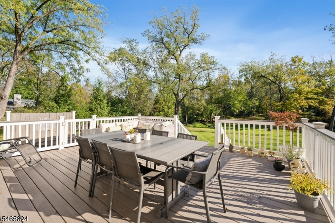
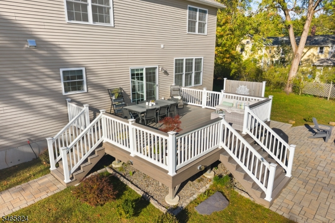
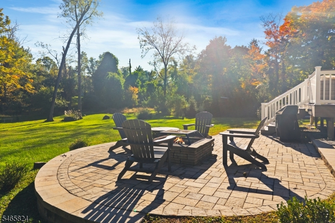
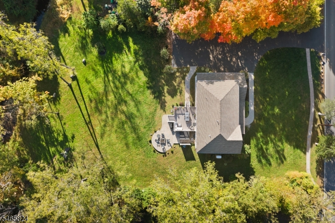
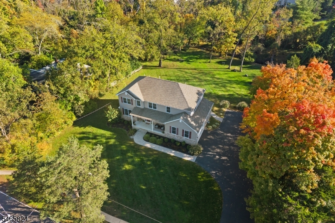
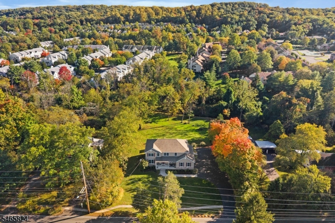
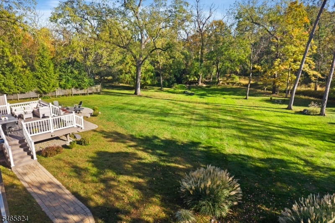
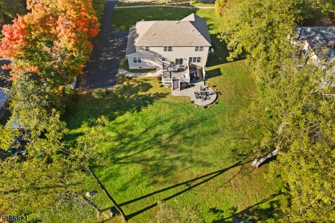
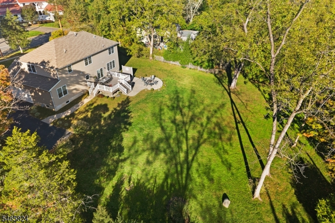
Newer construction meets the charm of Rocky Hill in this beautifully designed custom Colonial, built in 2020 and offering approximately 2,800 square feet of stylish living space. This five-bedroom home features a bright, open layout with hardwood floors and recessed lighting throughout. A sought-after first-floor bedroom and full bath is ideal for guests, extended stays or a private home office. The spacious kitchen features 42-inch cabinetry, quartz countertops, stainless steel appliances and a large center island, opening seamlessly to the breakfast area and family room with a gas fireplace. Upstairs, an open loft connects four bedrooms and a conveniently located laundry room. The primary suite features a vaulted ceiling, custom California Closets and an en-suite bath with an expanded shower and dual vanities. A full basement, already fully framed and ready to be finished, offers incredible potential for a recreation room, gym, media room or additional living space. Outside, enjoy a composite deck, Jacuzzi, patio and wood-burning fire pit area overlooking a level backyard with a peaceful wooded backdrop. A whole-house generator adds peace of mind. Enjoy the quaint charm of downtown Rocky Hill Borough while being just minutes from Princeton Promenade, shopping, dining and vibrant downtown Princeton. Located in the Montgomery Township School District, this exceptional home offers the perfect blend of location, lifestyle and modern living.
Rooms Sizes
Kitchen:
Ground
Dining Room:
Ground
Living Room:
Ground
Family Room:
Ground
Den:
n/a
Bedroom 1:
First
Bedroom 2:
First
Bedroom 3:
First
Bedroom 4:
First
Room Levels
Basement:
Storage Room, Utility Room
Ground:
1 Bedroom, Bath Main, Bath(s) Other, Breakfast Room, Dining Room, Family Room, Kitchen, Living Room
Level 1:
4+Bedrms,BathMain,BathOthr,Laundry,Loft
Level 2:
Attic
Level 3:
n/a
Level Other:
Loft
Room Features
Kitchen:
Breakfast Bar, Center Island, Eat-In Kitchen, Pantry
Dining Room:
Formal Dining Room
Master Bedroom:
Full Bath, Walk-In Closet
Bath:
Stall Shower
Interior Features
Square Foot:
2,786
Year Renovated:
n/a
Basement:
Yes - Unfinished
Full Baths:
3
Half Baths:
0
Appliances:
Carbon Monoxide Detector, Dishwasher, Disposal, Dryer, Range/Oven-Gas, Refrigerator, Washer
Flooring:
Tile, Wood
Fireplaces:
1
Fireplace:
Gas Fireplace
Interior:
CODetect,CeilHigh,HotTub,SecurSys,Skylight,SmokeDet,StallShw,TubShowr,WlkInCls
Exterior Features
Garage Space:
2-Car
Garage:
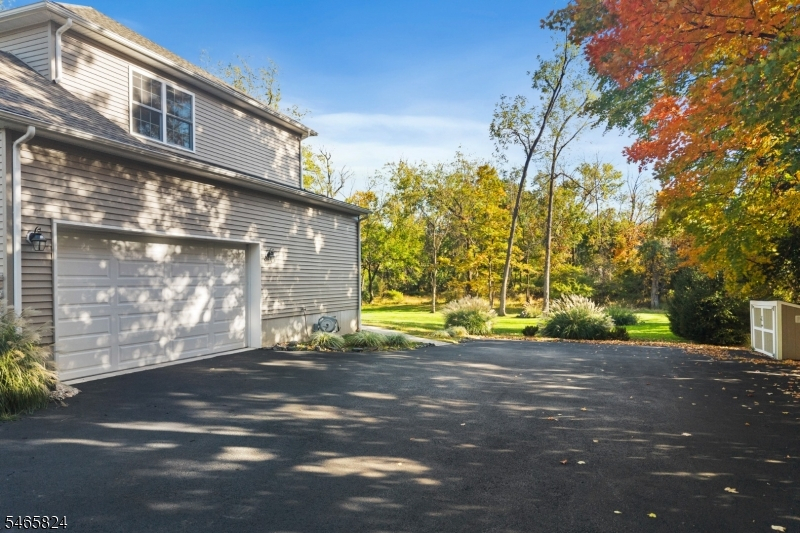
Attached Garage, Garage Door Opener, Oversize Garage
Driveway:
2 Car Width, Blacktop, Driveway-Exclusive, Off-Street Parking
Roof:
Asphalt Shingle
Exterior:
Stone, Vinyl Siding
Swimming Pool:
No
Pool:
n/a
Utilities
Heating System:
2 Units, Forced Hot Air, Multi-Zone
Heating Source:
Gas-Natural
Cooling:
2 Units, Central Air
Water Heater:
Gas
Water:
Public Water
Sewer:
Public Sewer
Services:
Cable TV Available
Lot Features
Acres:
0.80
Lot Dimensions:
n/a
Lot Features:
Level Lot, Open Lot, Wooded Lot
School Information
Elementary:
MONTGOMERY
Middle:
MONTGOMERY
High School:
MONTGOMERY
Community Information
County:
Somerset
Town:
Rocky Hill Boro
Neighborhood:
Rocky Hill Boro
Application Fee:
n/a
Association Fee:
n/a
Fee Includes:
n/a
Amenities:
n/a
Pets:
n/a
Financial Considerations
List Price:
$1,125,000
Tax Amount:
$17,157
Land Assessment:
$279,000
Build. Assessment:
$586,000
Total Assessment:
$865,000
Tax Rate:
2.08
Tax Year:
2025
Ownership Type:
Fee Simple
Listing Information
MLS ID:
4057918
List Date:
10-09-2026
Days On Market:
2
Listing Broker:
RE/MAX INSTYLE
Listing Agent:
Cynthia Fowlkes


Request More Information
Shawn and Diane Fox
RE/MAX American Dream
3108 Route 10 West
Denville, NJ 07834
Call: (973) 277-7853
Web: BerkshireHillsLiving.com
