2357 Mountain Ave
Scotch Plains Twp, NJ 07076
Price: $699,900
GSMLS: 4057900Type: Single Family
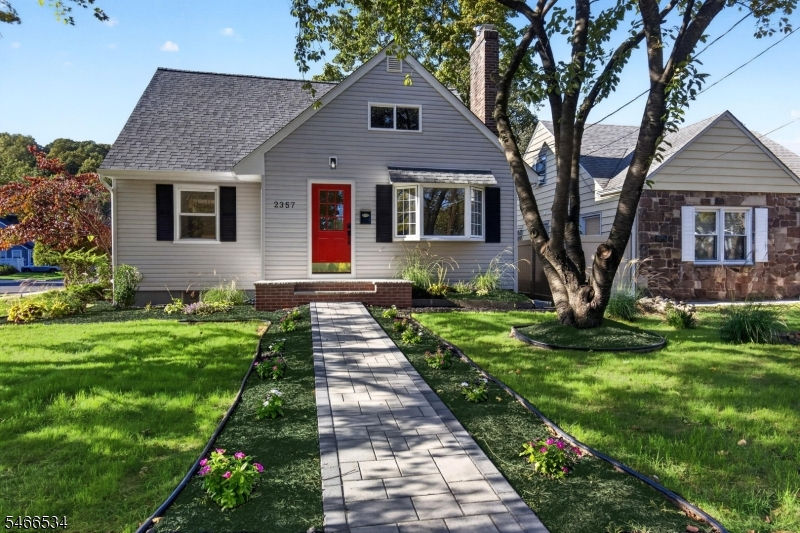
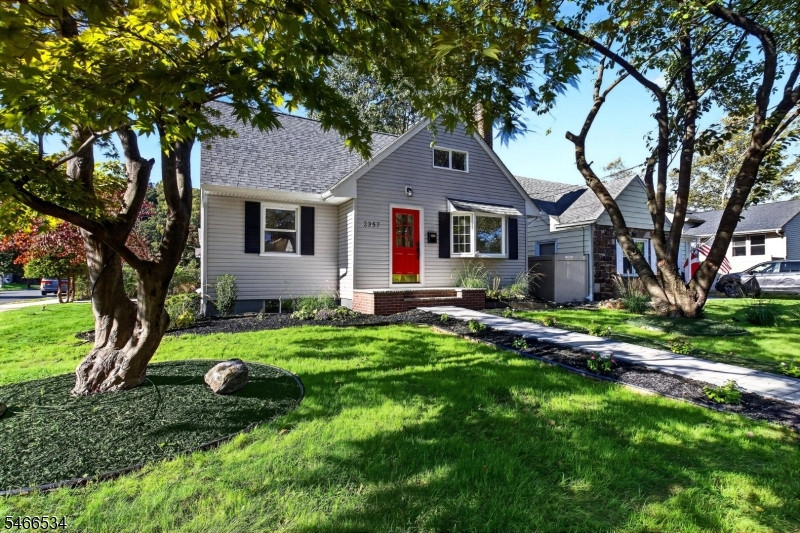
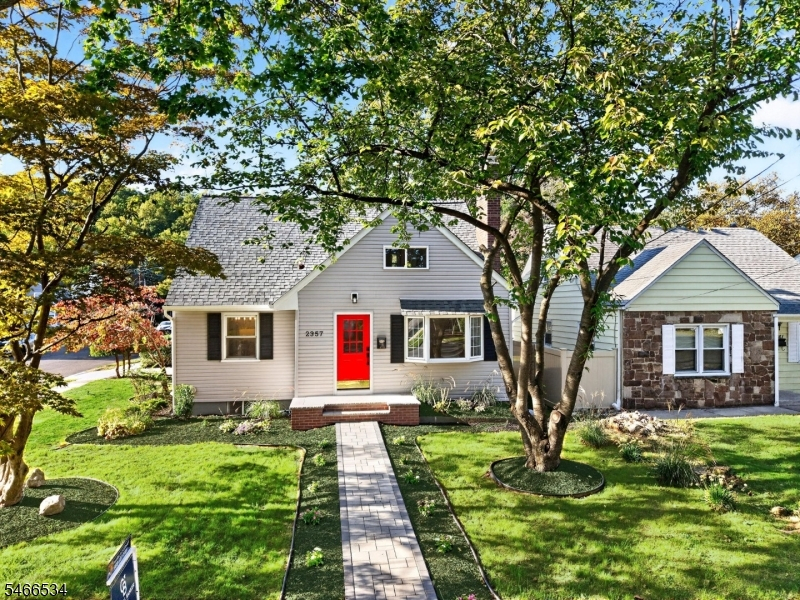
Style: Cape Cod
Beds: 3
Baths: 2 Full & 1 Half
Garage: 1-Car
Year Built: 1953
Acres: 0.11
Property Tax: $10,151
Description
Open House Saturday 1PM–3PM.
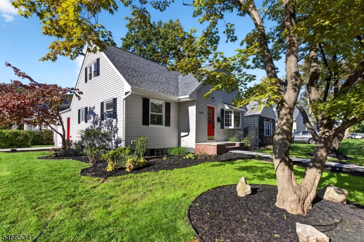
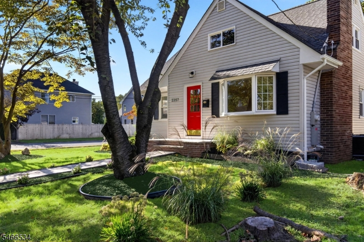
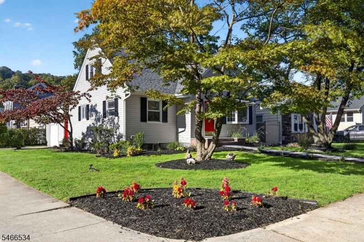
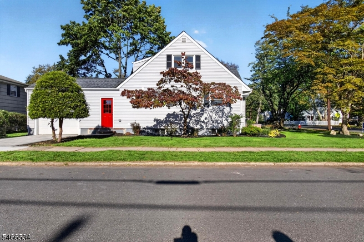
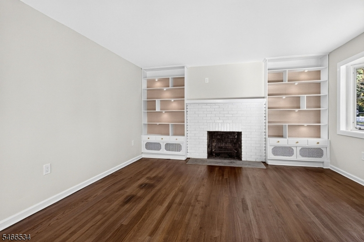
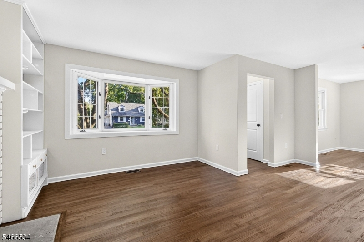
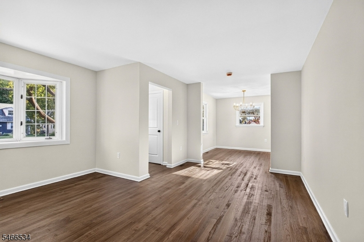
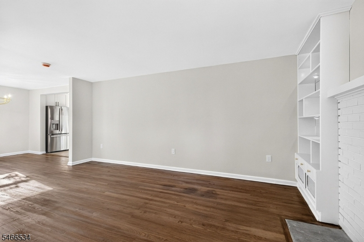
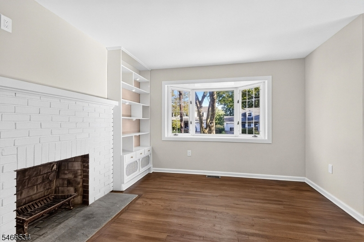
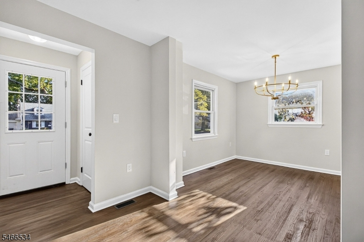
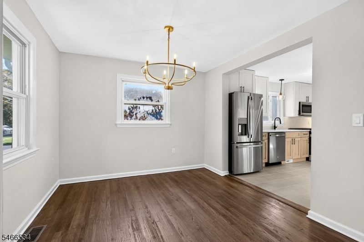
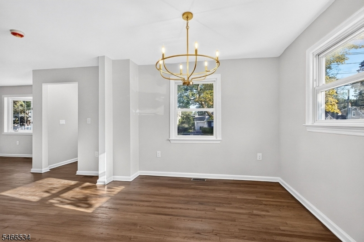
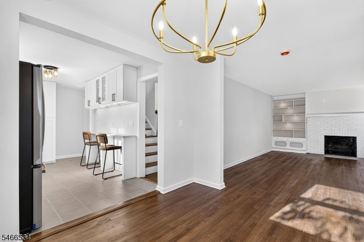
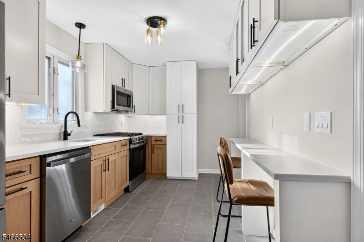
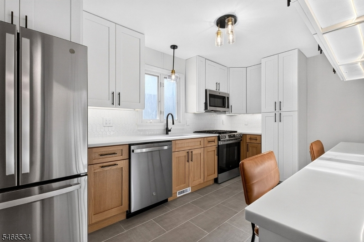
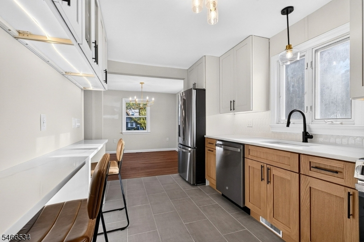
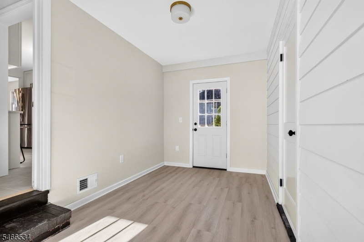
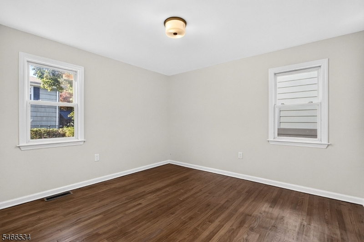
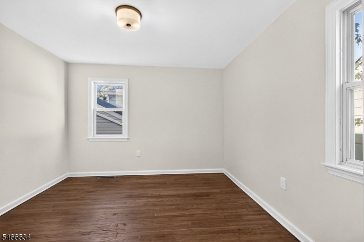
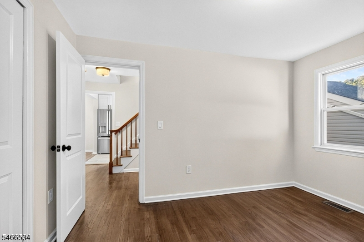
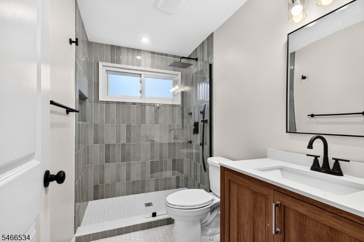
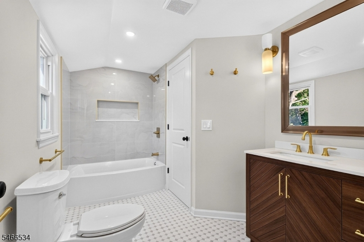
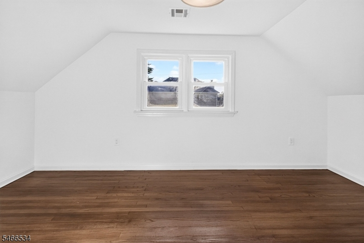
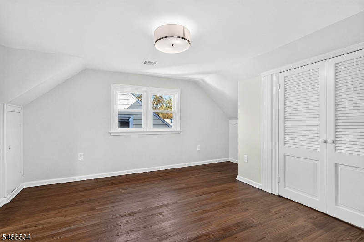
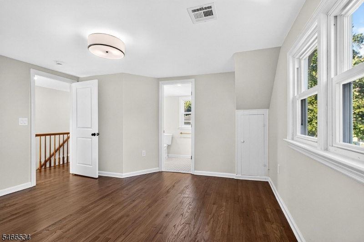
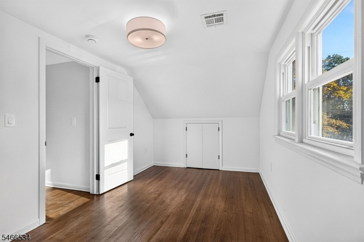
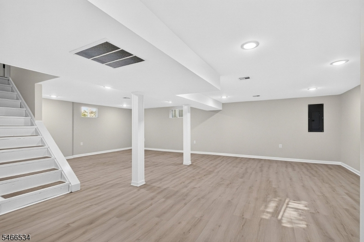
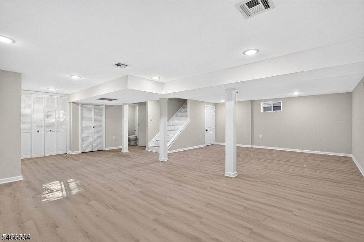
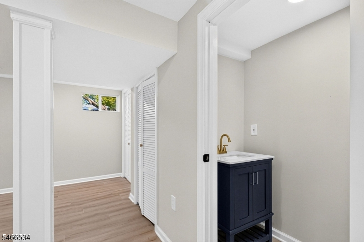
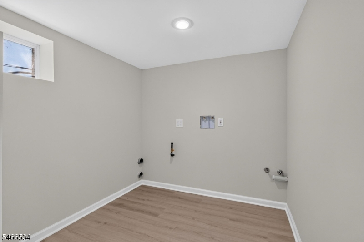
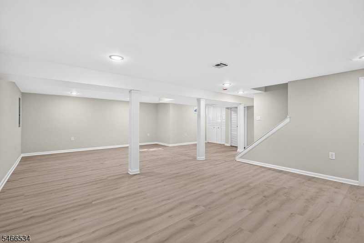
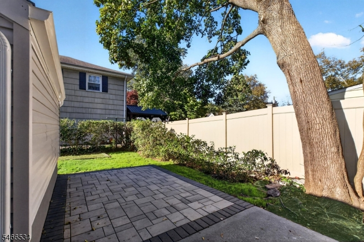
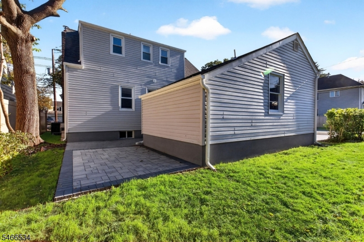
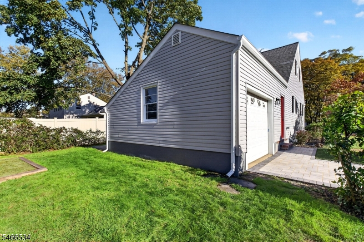
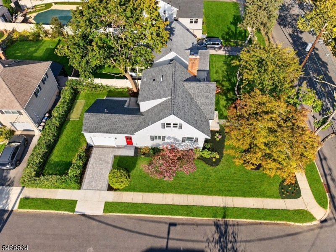
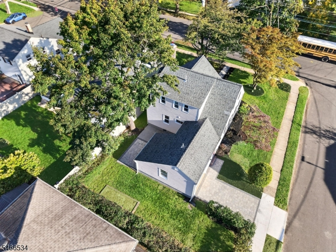
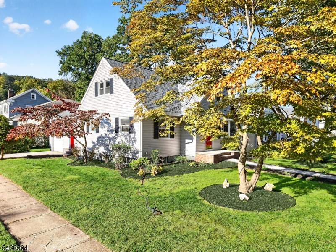
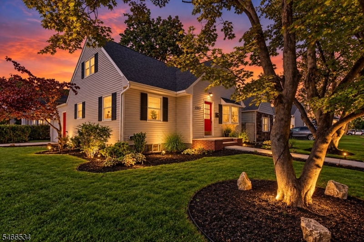
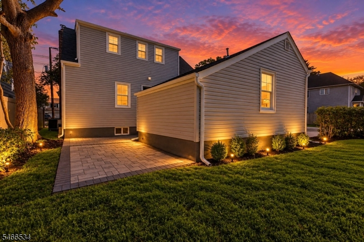
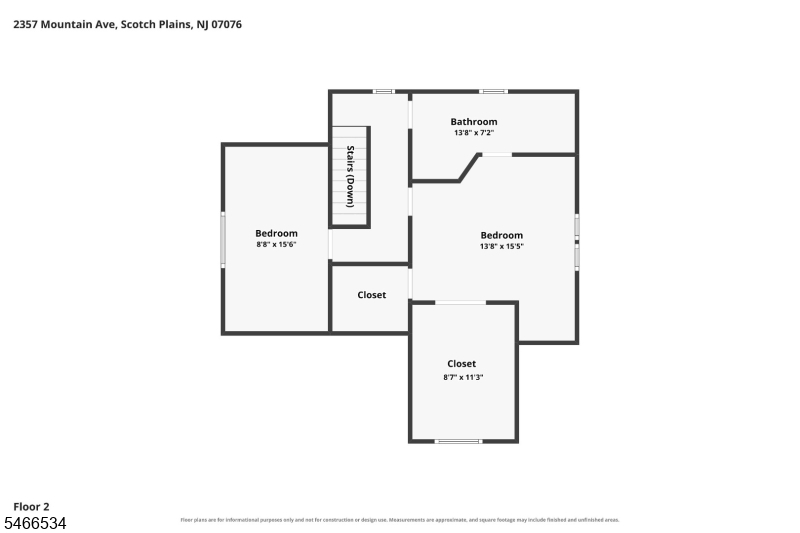
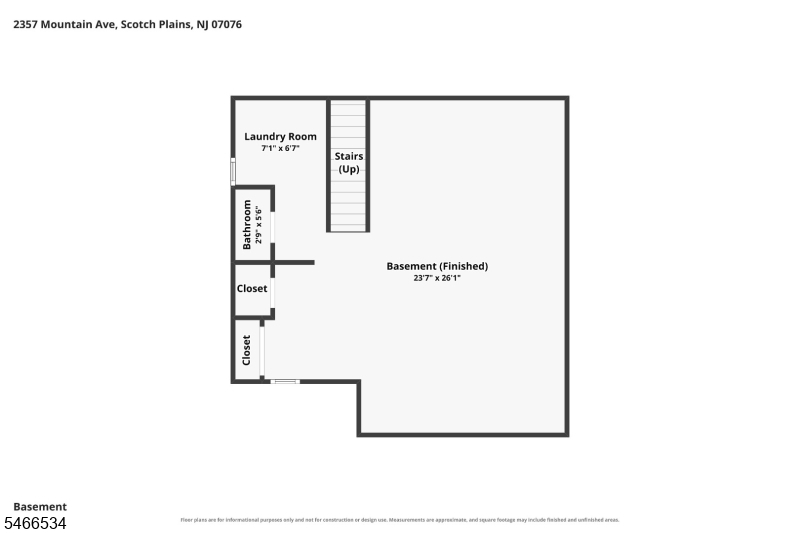
Better Than Brand New! This beautifully renovated Cape Cod-style home seamlessly blends modern updates with the charm and character that make a house feel like home. Featuring 3 bedrooms and 2.5 baths, this move-in-ready property offers a brand-new kitchen with stylish shaker-style cabinets, quartz countertops, stainless steel appliances, and new tile flooring. Beautifully renovated bathrooms and a new half bath in the basement add to the home's appeal. Refinished hardwood floors throughout the first and second floors provide warmth and character. The versatile first-floor mudroom features vinyl flooring and direct access to the garage. The finished basement offers a spacious recreation room, laundry room, vinyl flooring, and a convenient powder room.Major improvements include new electrical wiring, a 200-amp electrical panel, and a new HVAC system. Exterior upgrades include new vinyl siding, new exterior doors, and new front steps, enhancing the home's fantastic curb appeal. Enjoy a new paver walkway and backyard paver patio, perfect for relaxing or entertaining.Ideally located close to shopping, schools, downtown Scotch Plains, and its many restaurants, summer concerts, farmers market, and community activities. Convenient access to major highways and NYC transportation. Fireplace and chimney are being sold as is; no known issues. Please note that Scotch Plains is currently undergoing a tax reevaluation, and property taxes are subject to change.Rooms Sizes
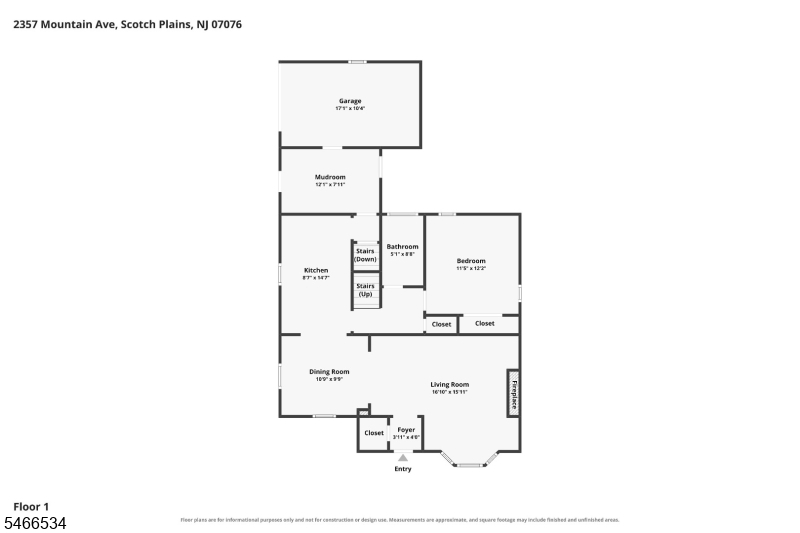
Kitchen:
9x15 First
Dining Room:
11x1 First
Living Room:
17x16 First
Family Room:
n/a
Den:
n/a
Bedroom 1:
14x15 Second
Bedroom 2:
9x16 Second
Bedroom 3:
12x12 First
Bedroom 4:
n/a
Room Levels
Basement:
Laundry Room, Rec Room
Ground:
n/a
Level 1:
1Bedroom,BathMain,DiningRm,Vestibul,GarEnter,Kitchen,LivingRm,MudRoom
Level 2:
n/a
Level 3:
n/a
Level Other:
n/a
Room Features
Kitchen:
Breakfast Bar
Dining Room:
Formal Dining Room
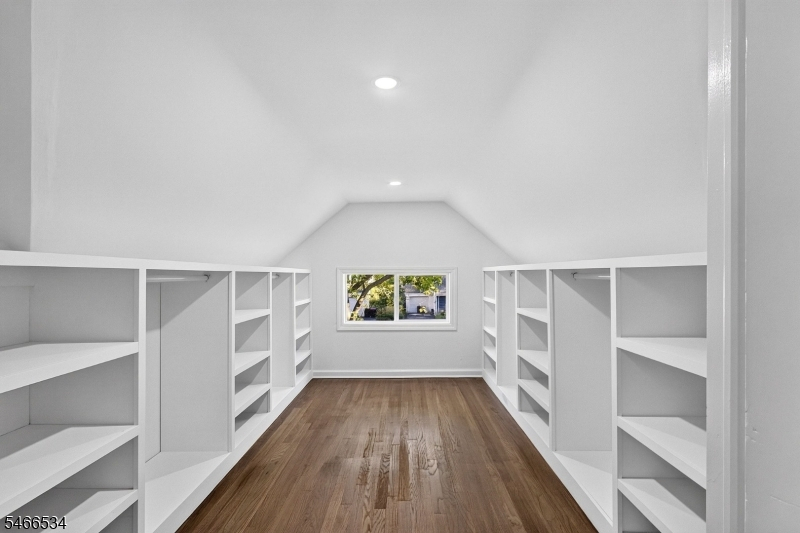
Master Bedroom:
Dressing Room, Walk-In Closet
Bath:
Tub Shower
Interior Features
Square Foot:
n/a
Year Renovated:
n/a
Basement:
Yes - Finished
Full Baths:
2
Half Baths:
1
Appliances:
Carbon Monoxide Detector, Dishwasher, Microwave Oven, Range/Oven-Gas, Refrigerator
Flooring:
Vinyl-Linoleum, Wood
Fireplaces:
1
Fireplace:
Living Room, Wood Burning
Interior:
Carbon Monoxide Detector, Smoke Detector, Walk-In Closet
Exterior Features
Garage Space:
1-Car
Garage:
Attached Garage
Driveway:
1 Car Width
Roof:
Asphalt Shingle
Exterior:
Vinyl Siding
Swimming Pool:
No
Pool:
n/a
Utilities
Heating System:
1 Unit, Forced Hot Air
Heating Source:
Gas-Natural
Cooling:
1 Unit, Central Air
Water Heater:
Gas
Water:
Public Water
Sewer:
Public Sewer
Services:
Cable TV Available, Garbage Extra Charge
Lot Features
Acres:
0.11
Lot Dimensions:
n/a
Lot Features:
Corner
School Information
Elementary:
Evergreen
Middle:
Nettingham
High School:
SP Fanwood
Community Information
County:
Union
Town:
Scotch Plains Twp.
Neighborhood:
n/a
Application Fee:
n/a
Association Fee:
n/a
Fee Includes:
n/a
Amenities:
n/a
Pets:
n/a
Financial Considerations
List Price:
$699,900
Tax Amount:
$10,151
Land Assessment:
$22,700
Build. Assessment:
$59,500
Total Assessment:
$82,200
Tax Rate:
12.35
Tax Year:
2025
Ownership Type:
Fee Simple
Listing Information
MLS ID:
4057900
List Date:
10-09-2026
Days On Market:
5
Listing Broker:
COLDWELL BANKER REALTY
Listing Agent:
Maria Ackerman


Request More Information
Shawn and Diane Fox
RE/MAX American Dream
3108 Route 10 West
Denville, NJ 07834
Call: (973) 277-7853
Web: BerkshireHillsLiving.com
