161 21st St
Irvington Twp, NJ 07111
Price: $899,000
GSMLS: 4057897Type: Multi-Family
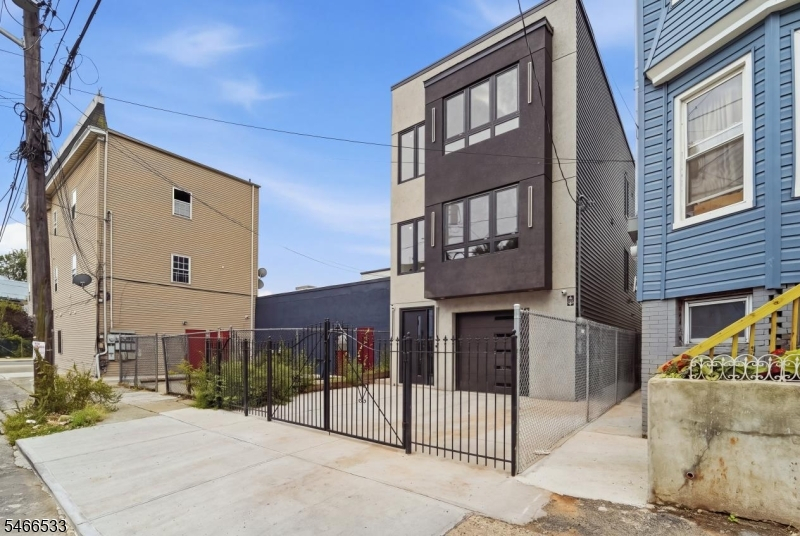
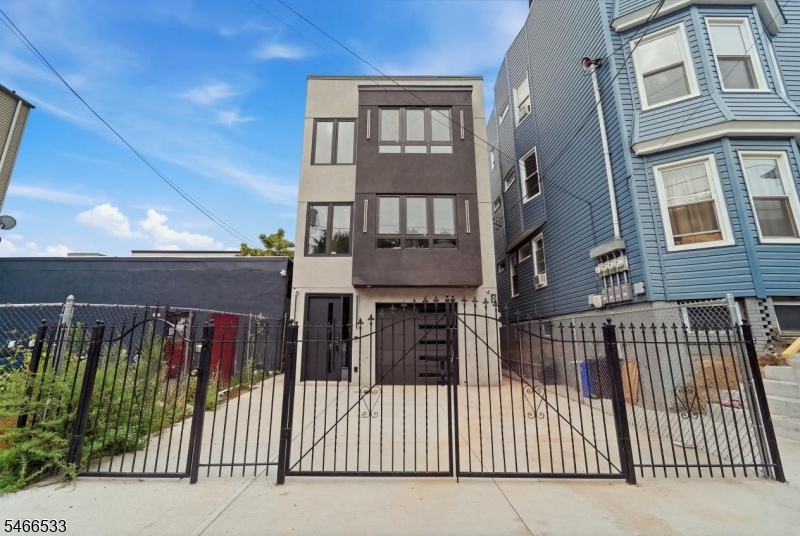
Style: 3-Three Story
Total Units: 2
Beds: 6
Baths: 4 Full & 1 Half
Garage: 1-Car
Year Built: 2026
Acres: 0.06
Property Tax: $3,132
Description
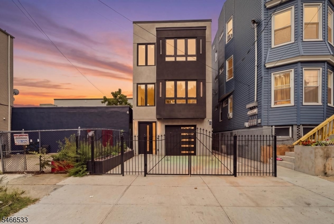
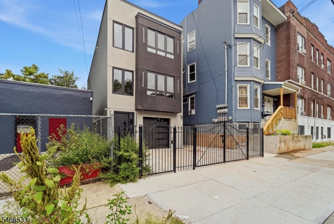
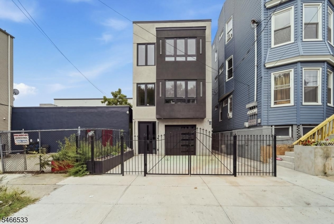
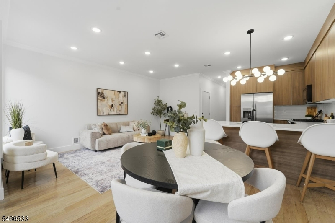
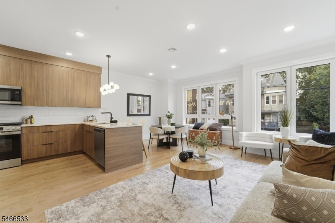
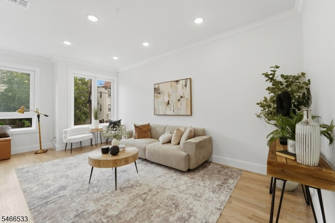
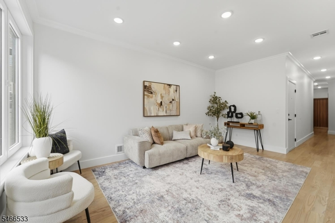
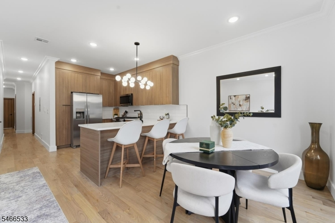
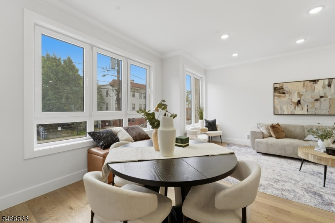
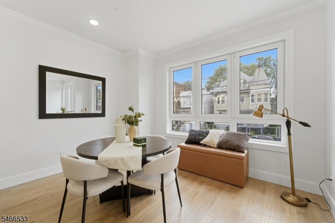
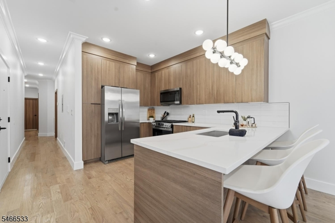
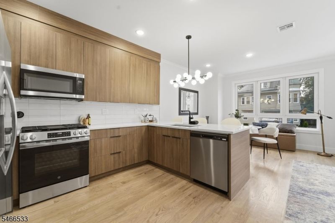
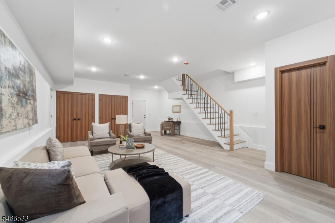
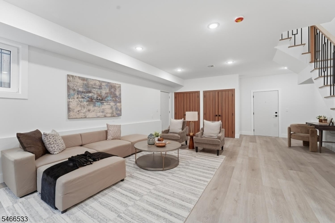
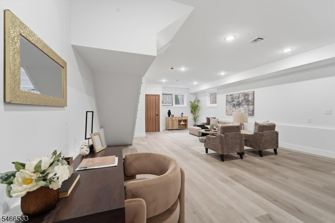
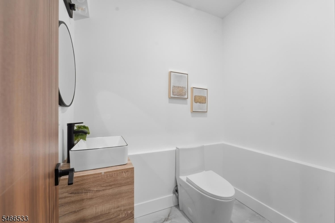
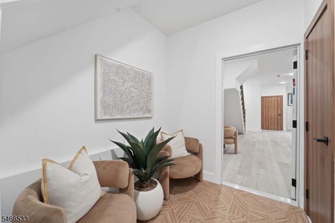
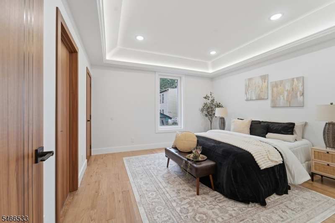
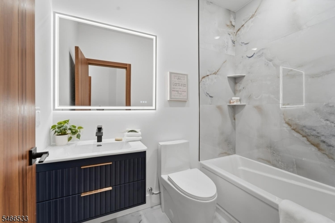
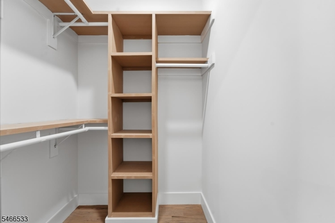
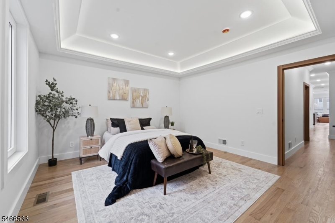
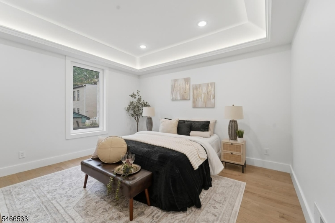
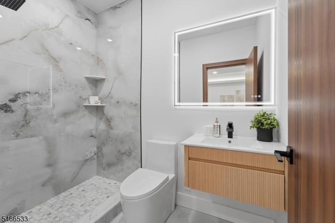
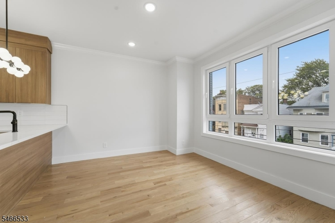
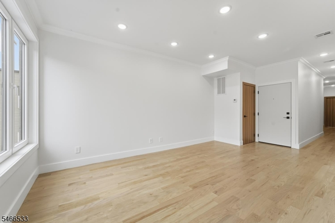
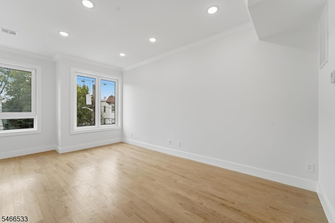
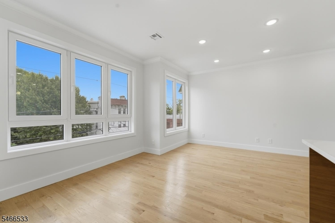
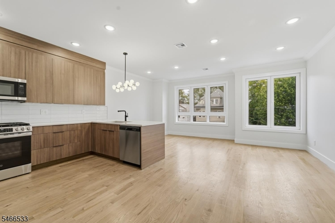
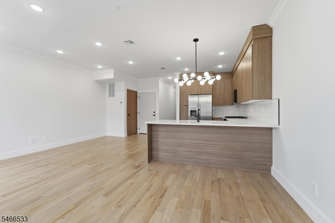
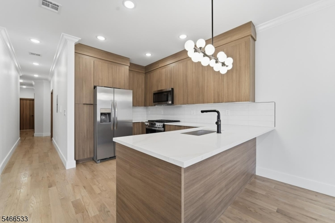
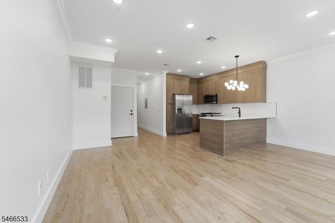
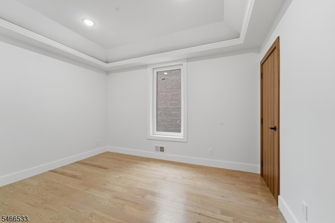
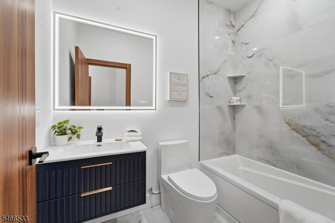
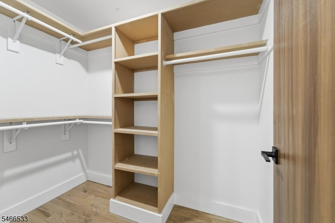
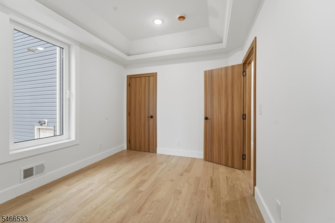
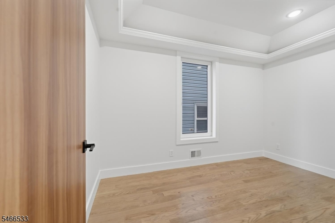
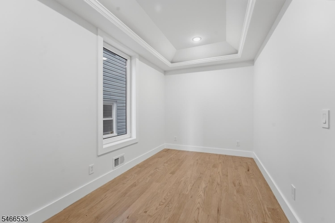
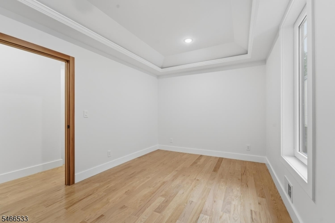
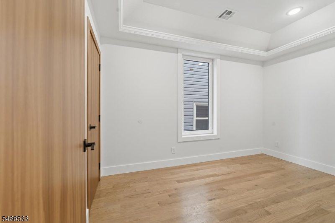
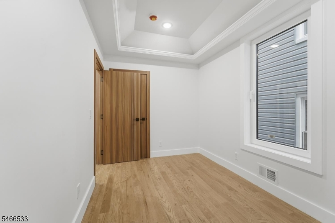
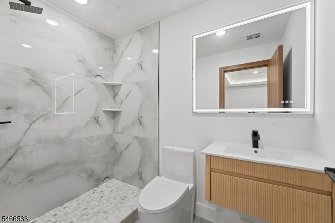
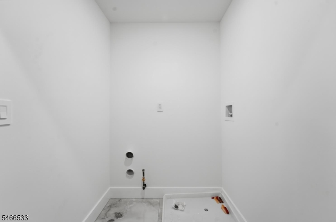
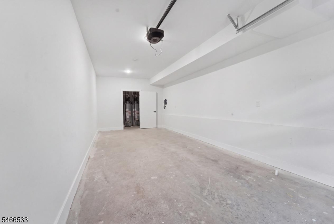
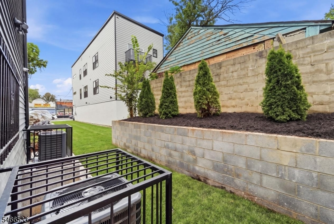
A statement of sophistication and craftsmanship, this custom new-construction two-family residence redefines modern living in Irvington, NJ. This newly constructed two-family home offers modern design, quality finishes, and income-producing potential. Features include 9-foot ceilings, hardwood floors, European-style windows, crown molding, and designer tile. The chef-inspired kitchen boasts quartz countertops, stainless steel appliances, and a spacious peninsula. The primary suite offers a walk-in closet and spa-inspired bath with views of the private backyard. Additional lower-level space includes an additional bathroom, laundry area, and access to an oversized garage. Conveniently located near shopping, local amenities, and NYC transportation. An excellent opportunity for both homeowners and investors. Five-year tax abatement benefit applies.
General Info
Style:
3-Three Story
SqFt Building:
n/a
Total Rooms:
15
Basement:
Yes - Finished
Interior:
Carbon Monoxide Detector, Fire Extinguisher, Smoke Detector
Roof:
Flat, Rubberized
Exterior:
Stucco, Vinyl Siding
Lot Size:
25 X 100
Lot Desc:
Level Lot
Parking
Garage Capacity:
1-Car
Description:
Attached Garage
Parking:
2 Car Width
Spaces Available:
4
Unit 1
Bedrooms:
3
Bathrooms:
3
Total Rooms:
8
Room Description:
Bedrooms, Eat-In Kitchen, Living/Dining Room, Rec Room, Utility Room
Levels:
1
Square Foot:
n/a
Fireplaces:
n/a
Appliances:
Carbon Monoxide Detector, Dishwasher, Microwave Oven, Range/Oven - Gas, Refrigerator, Smoke Detector
Utilities:
Owner Pays Water, Tenant Pays Electric, Tenant Pays Gas, Tenant Pays Heat
Handicap:
No
Unit 2
Bedrooms:
3
Bathrooms:
2
Total Rooms:
6
Room Description:
Bedrooms, Eat-In Kitchen, Living/Dining Room, Utility Room
Levels:
2
Square Foot:
n/a
Fireplaces:
n/a
Appliances:
Carbon Monoxide Detector, Dishwasher, Microwave Oven, Range/Oven - Gas, Refrigerator, Smoke Detector
Utilities:
Owner Pays Water, Tenant Pays Electric, Tenant Pays Gas, Tenant Pays Heat
Handicap:
No
Unit 3
Bedrooms:
n/a
Bathrooms:
n/a
Total Rooms:
n/a
Room Description:
n/a
Levels:
n/a
Square Foot:
n/a
Fireplaces:
n/a
Appliances:
n/a
Utilities:
n/a
Handicap:
n/a
Unit 4
Bedrooms:
n/a
Bathrooms:
n/a
Total Rooms:
n/a
Room Description:
n/a
Levels:
n/a
Square Foot:
n/a
Fireplaces:
n/a
Appliances:
n/a
Utilities:
n/a
Handicap:
n/a
Utilities
Heating:
2 Units, Forced Hot Air
Heating Fuel:
Gas-Natural
Cooling:
2 Units, Central Air
Water Heater:
Gas
Water:
Public Water
Sewer:
Public Sewer
Utilities:
All Underground
Services:
n/a
School Information
Elementary:
n/a
Middle:
n/a
High School:
n/a
Community Information
County:
Essex
Town:
Irvington Twp.
Neighborhood:
n/a
Financial Considerations
List Price:
$899,000
Tax Amount:
$3,132
Land Assessment:
$121,100
Build. Assessment:
$0
Total Assessment:
$121,100
Tax Rate:
2.59
Tax Year:
2025
Listing Information
MLS ID:
4057897
List Date:
10-08-2026
Days On Market:
4
Listing Broker:
THE REAL ESTATE COMPANY
Listing Agent:
Susana Bances


Request More Information
Shawn and Diane Fox
RE/MAX American Dream
3108 Route 10 West
Denville, NJ 07834
Call: (973) 277-7853
Web: BerkshireHillsLiving.com
