17 Brady St
West Milford Twp, NJ 07480
Price: $489,000
GSMLS: 4057854Type: Single Family
Style: Colonial
Beds: 4
Baths: 2 Full
Garage: No
Year Built: 1945
Acres: 0.22
Property Tax: $9,532
Description
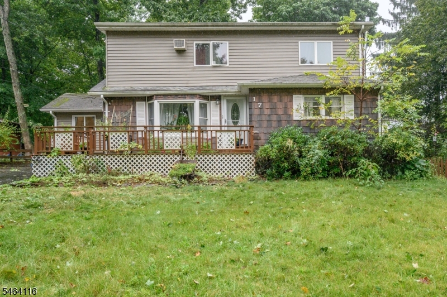
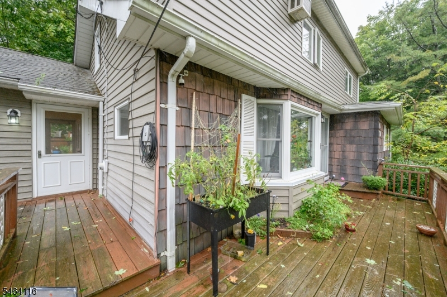
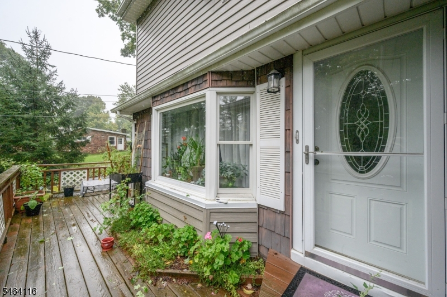
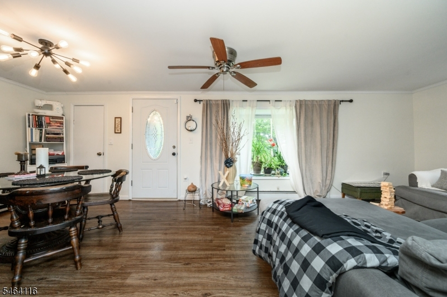
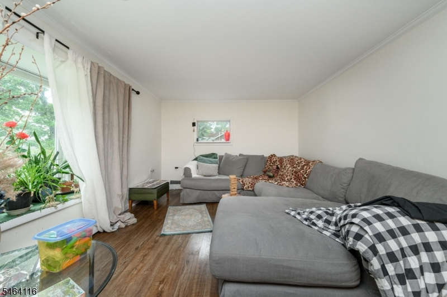
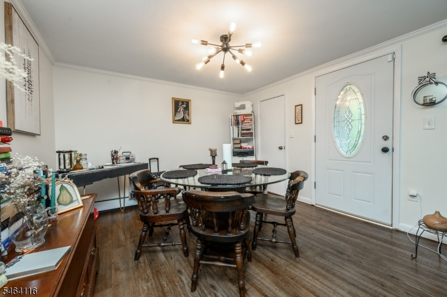
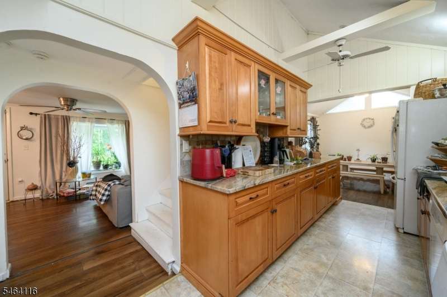
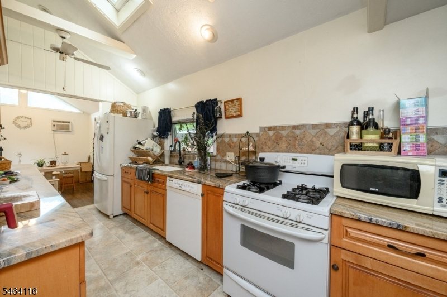
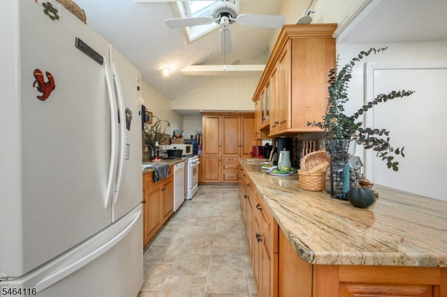
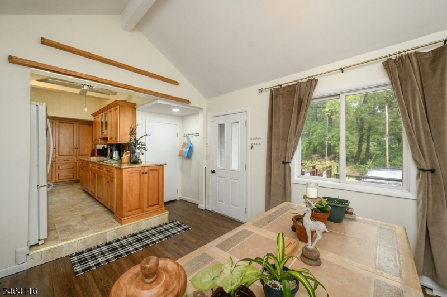
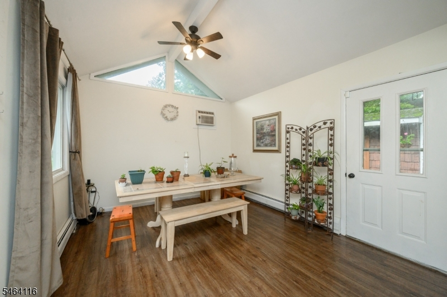
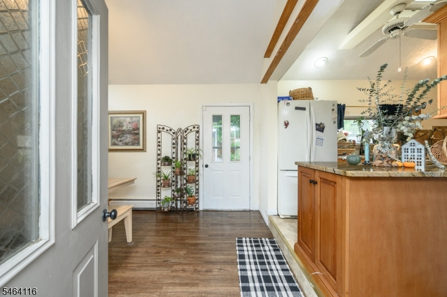
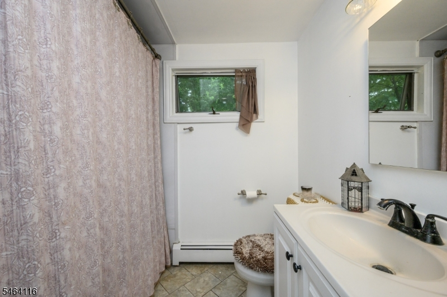
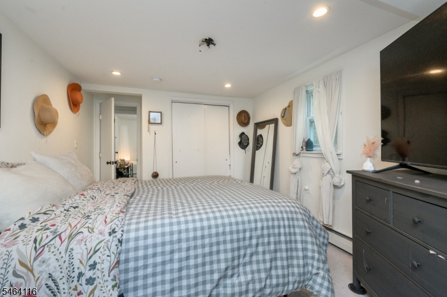
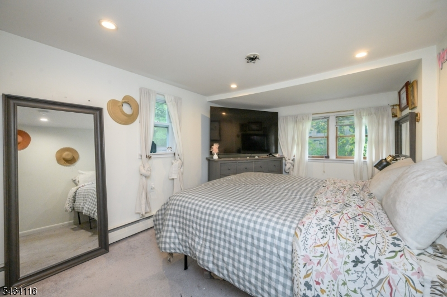
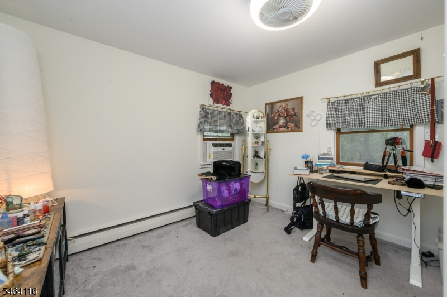
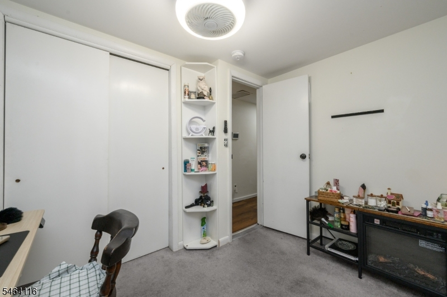
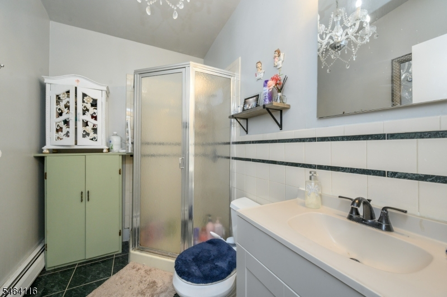
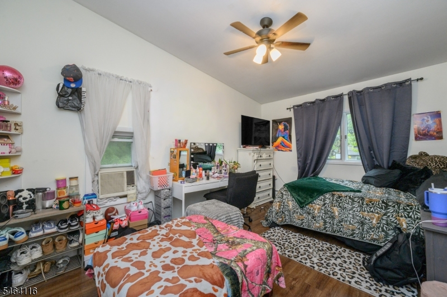
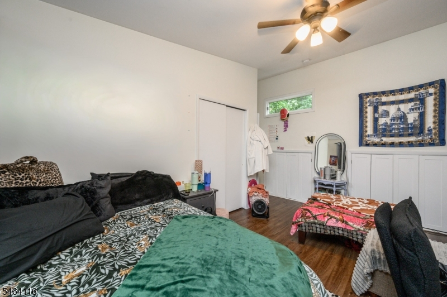
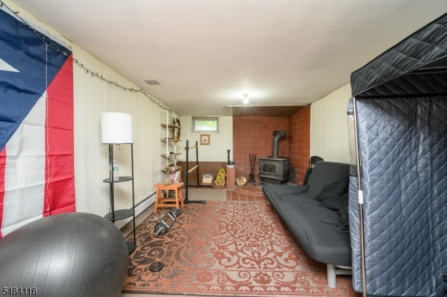
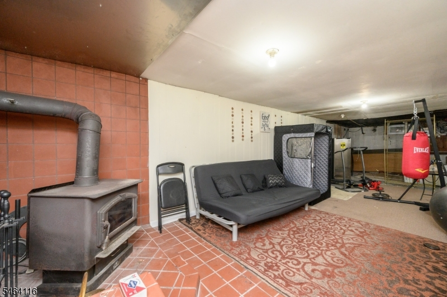
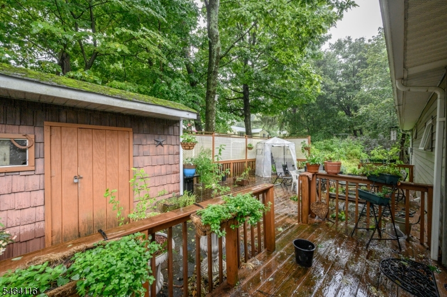
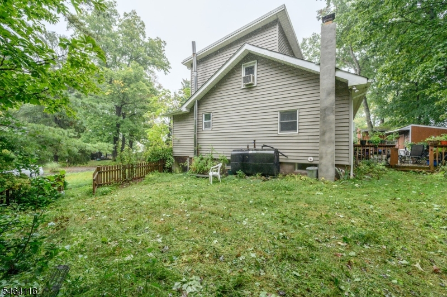
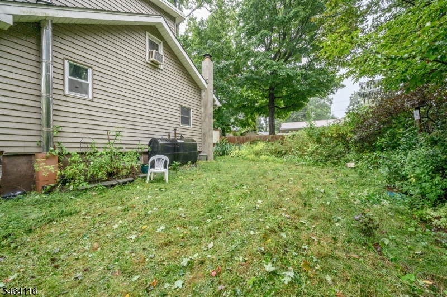
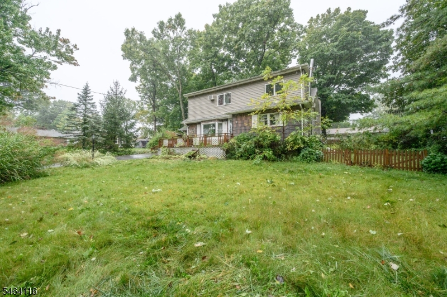
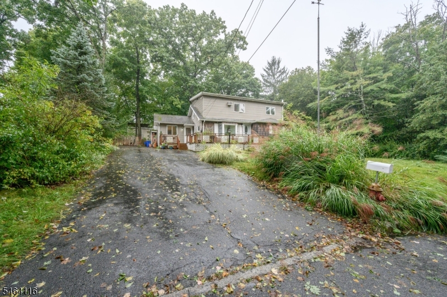
Welcome to this 4 Bed 2 Bath Colonial nestled on a quiet dead-end street in the desirable Mount Glen Lakes community of West Milford! Unwind on the welcoming open front porch before stepping inside to discover gleaming hardwood floors, fresh paint, & thoughtful updates throughout. The 1st floor offers a spacious living room featuring a large bay window with an open flow to the formal dining room, creating an ideal setting for entertaining. The beautifully updated eat-in kitchen shines w/a soaring skylight, granite counters, ceramic tile backsplash & flooring, & an abundance of cabinetry. Off the kitchen, a light-filled dining area w/cathedral ceiling provides easy access to the rear deck perfect for effortless indoor/outdoor living & al fresco dining. Down the hall are 2 sizable bedrooms & a full bath with tub shower. Upstairs, you'll find 2 additional spacious bedrooms & a second full bath with a stall shower. The partially finished basement adds even more living space w/a recreation room featuring a freestanding wood stove, along w/a laundry area & abundant storage. Step outside & enjoy your own private retreat, complete w/a spacious deck, tranquil koi pond, plush yard, & storage shed. Oversized driveway provides ample parking for you and guests. Conveniently located near area shopping, dining, schools, & lakes, this inviting home offers comfort, functionality, & a wonderful setting. Don't miss the opportunity to make this your new home sweet home, come see it today!
Rooms Sizes
Kitchen:
16x8 First
Dining Room:
13x12 First
Living Room:
13x12 First
Family Room:
n/a
Den:
n/a
Bedroom 1:
14x15 Second
Bedroom 2:
Second
Bedroom 3:
11x16 First
Bedroom 4:
11x9 First
Room Levels
Basement:
Inside Entrance, Laundry Room, Rec Room, Storage Room, Utility Room
Ground:
n/a
Level 1:
2 Bedrooms, Bath Main, Dining Room, Kitchen, Living Room
Level 2:
2 Bedrooms, Attic, Bath(s) Other
Level 3:
n/a
Level Other:
n/a
Room Features
Kitchen:
Eat-In Kitchen, Separate Dining Area
Dining Room:
Formal Dining Room
Master Bedroom:
n/a
Bath:
n/a
Interior Features
Square Foot:
1,588
Year Renovated:
n/a
Basement:
Yes - Finished-Partially, Full
Full Baths:
2
Half Baths:
0
Appliances:
Central Vacuum, Dishwasher, Dryer, Microwave Oven, Range/Oven-Gas, Refrigerator, Washer, Water Softener-Own
Flooring:
Carpeting, Tile, Wood
Fireplaces:
1
Fireplace:
Wood Stove-Freestanding
Interior:
CeilCath,Drapes,Skylight,StallShw,TubShowr,WndwTret
Exterior Features
Garage Space:
No
Garage:
n/a
Driveway:
2 Car Width, Blacktop
Roof:
Asphalt Shingle
Exterior:
Composition Shingle, Vinyl Siding
Swimming Pool:
No
Pool:
n/a
Utilities
Heating System:
Baseboard - Hotwater
Heating Source:
Oil Tank Above Ground - Outside
Cooling:
Ceiling Fan
Water Heater:
Electric
Water:
Well
Sewer:
Septic 4 Bedroom Town Verified
Services:
Garbage Extra Charge
Lot Features
Acres:
0.22
Lot Dimensions:
n/a
Lot Features:
Pond On Lot
School Information
Elementary:
MAPLE RD.
Middle:
MACOPIN
High School:
W MILFORD
Community Information
County:
Passaic
Town:
West Milford Twp.
Neighborhood:
Mount Glen Lakes
Application Fee:
n/a
Association Fee:
$450 - Annually
Fee Includes:
n/a
Amenities:
n/a
Pets:
n/a
Financial Considerations
List Price:
$489,000
Tax Amount:
$9,532
Land Assessment:
$85,000
Build. Assessment:
$135,200
Total Assessment:
$220,200
Tax Rate:
4.21
Tax Year:
2025
Ownership Type:
Fee Simple
Listing Information
MLS ID:
4057854
List Date:
10-08-2026
Days On Market:
5
Listing Broker:
RE/MAX 1ST ADVANTAGE
Listing Agent:
Robert Dekanski


Request More Information
Shawn and Diane Fox
RE/MAX American Dream
3108 Route 10 West
Denville, NJ 07834
Call: (973) 277-7853
Web: BerkshireHillsLiving.com
