19 Aspen Dr
Cedar Grove Twp, NJ 07009
Price: $1,199,900
GSMLS: 4057841Type: Condo/Townhouse/Co-op
Style: Townhouse-End Unit
Beds: 3
Baths: 3 Full & 1 Half
Garage: 2-Car
Year Built: 2020
Acres: 48.26
Property Tax: $17,500
Description
Open House Today 2PM–4PM.
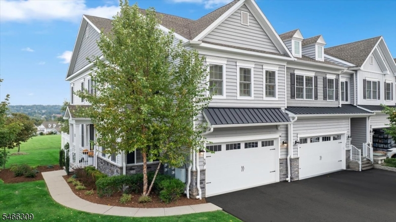
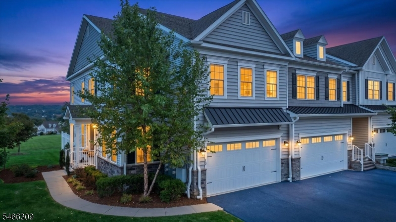
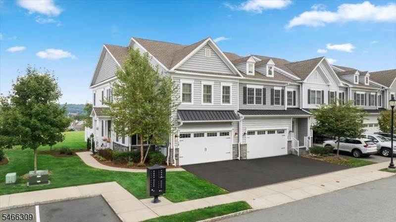
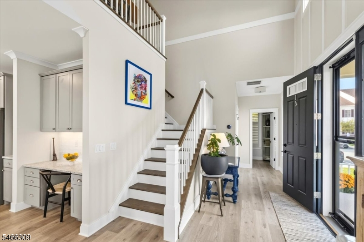
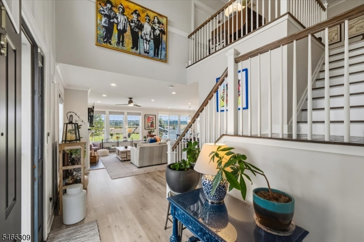
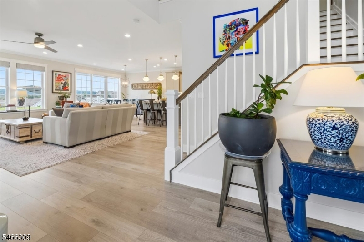
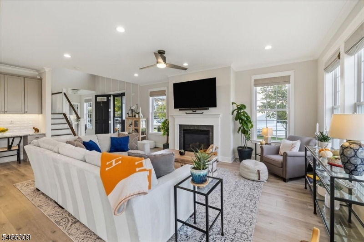
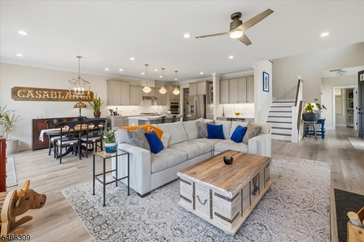
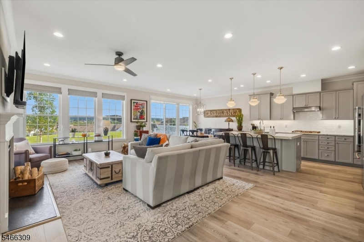
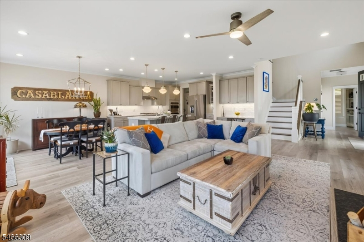
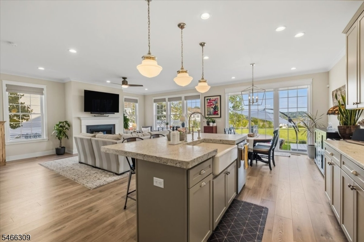
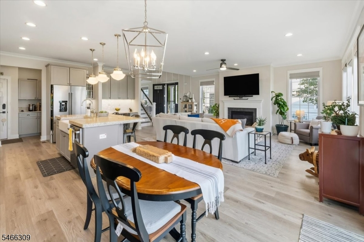
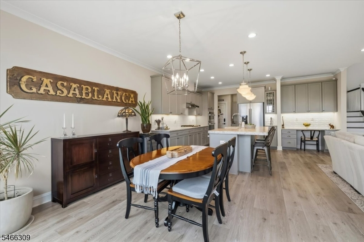
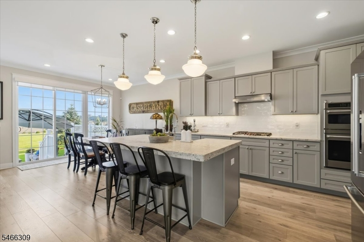
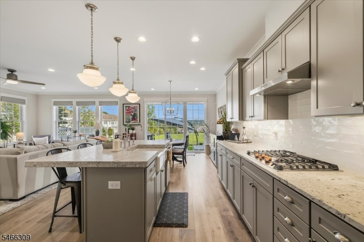
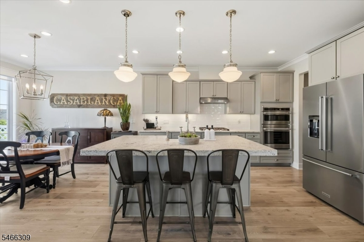
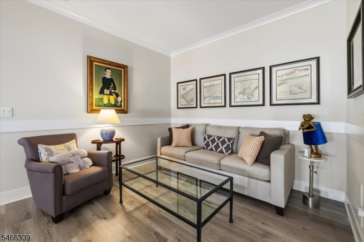
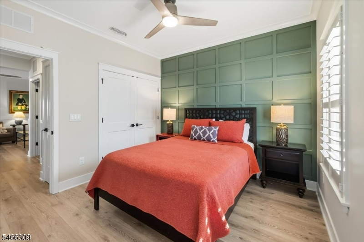
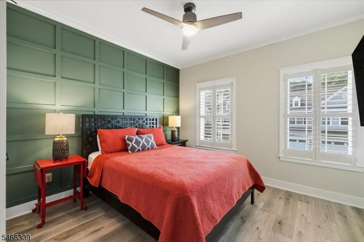
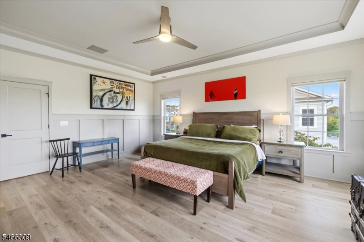
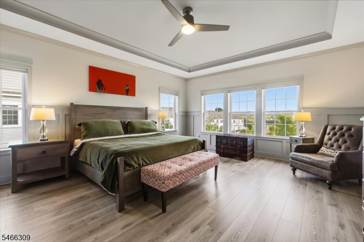
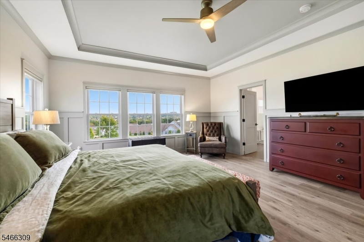
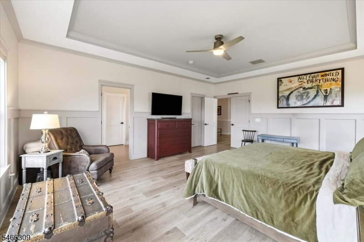
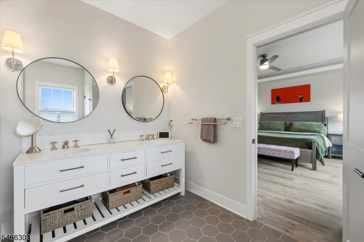
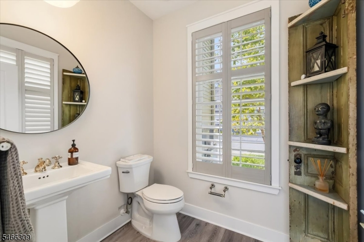
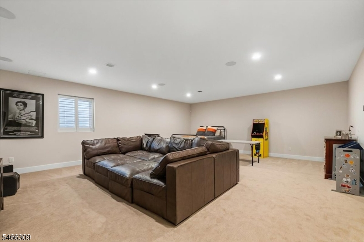
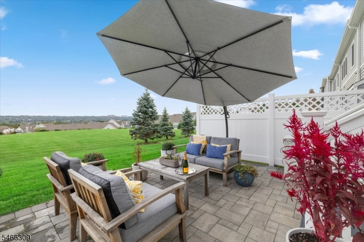
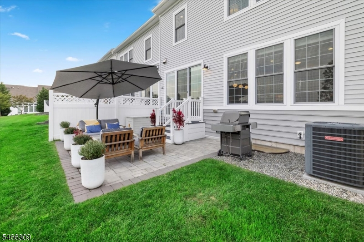
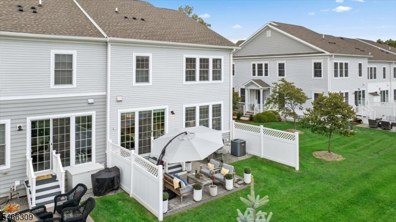
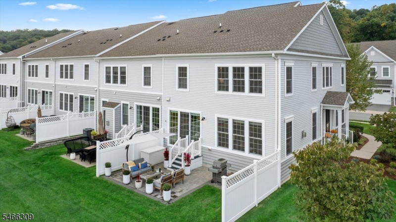
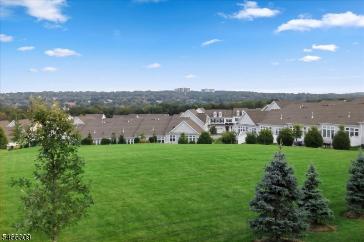
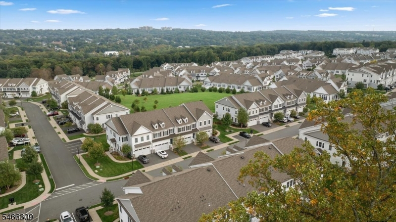
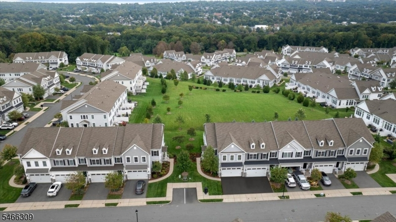
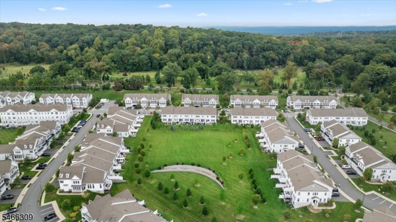
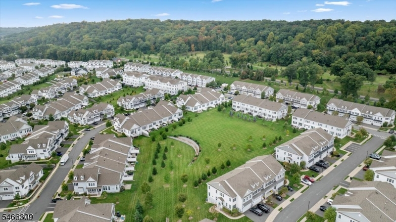
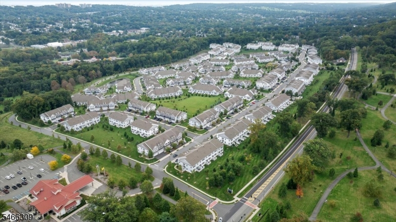
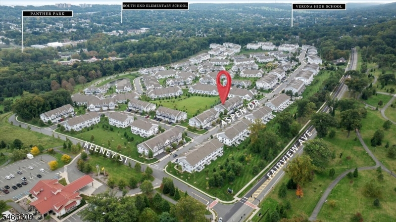
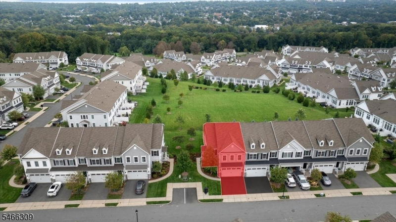
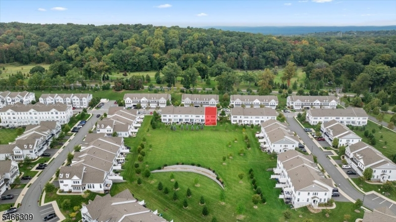
Welcome to your own private retreat in the desirable Hilltop community! This premium corner-lot home offers an exceptional location, thoughtfully designed layout, and beautifully upgraded spaces throughout. Featuring 3 bedrooms and 3.5 baths, the open-concept first floor offers a spacious living and dining area that flows seamlessly into the kitchen, with convenient access to the garage and finished lower level. The versatile basement provides additional space ideal for a home office, gym, media room, or guest area, complete with 5.1 surround sound.The kitchen is enhanced with a Bosch 800 dishwasher and upgraded GE Caf oven, cooktop, and range hood. Recent improvements include a new maintenance-free tankless water heater with a 15-year warranty and an upgraded sump pump with hydro-powered backup for added peace of mind. Custom Closet Factory and California Closets systems provide exceptional organization, while custom woodwork and crown molding add warmth and character throughout the home. Smart shades in the living room and primary bedroom offer effortless everyday convenience.Step outside to enjoy an extended patio with premium ArmorTec pavers, privacy fencing, a natural gas line for the grill, and professionally redesigned landscaping completed in 2026. Beautifully maintained and thoughtfully updated, this exceptional Hilltop home is ready to welcome you.Rooms Sizes
Kitchen:
First
Dining Room:
First
Living Room:
First
Family Room:
Basement
Den:
n/a
Bedroom 1:
Second
Bedroom 2:
Second
Bedroom 3:
Second
Bedroom 4:
n/a
Room Levels
Basement:
n/a
Ground:
n/a
Level 1:
n/a
Level 2:
n/a
Level 3:
n/a
Level Other:
n/a
Room Features
Kitchen:
Eat-In Kitchen
Dining Room:
n/a
Master Bedroom:
n/a
Bath:
n/a
Interior Features
Square Foot:
n/a
Year Renovated:
n/a
Basement:
Yes - Finished, Full
Full Baths:
3
Half Baths:
1
Appliances:
Dryer, Refrigerator, Wall Oven(s) - Electric, Washer
Flooring:
n/a
Fireplaces:
1
Fireplace:
Wood Burning
Interior:
n/a
Exterior Features
Garage Space:
2-Car
Garage:
Attached Garage
Driveway:
2 Car Width
Roof:
Asphalt Shingle
Exterior:
Stone, Vinyl Siding
Swimming Pool:
Yes
Pool:
Association Pool
Utilities
Heating System:
Baseboard - Hotwater, Multi-Zone
Heating Source:
Gas-Natural
Cooling:
3 Units, Central Air, Multi-Zone Cooling
Water Heater:
n/a
Water:
Public Water
Sewer:
Public Sewer
Services:
n/a
Lot Features
Acres:
48.26
Lot Dimensions:
n/a
Lot Features:
Corner
School Information
Elementary:
CEDAR GROV
Middle:
CEDAR GROV
High School:
CEDAR GROV
Community Information
County:
Essex
Town:
Cedar Grove Twp.
Neighborhood:
Hilltop at Cedar Gro
Application Fee:
n/a
Association Fee:
$483 - Monthly
Fee Includes:
n/a
Amenities:
n/a
Pets:
Yes
Financial Considerations
List Price:
$1,199,900
Tax Amount:
$17,500
Land Assessment:
$396,300
Build. Assessment:
$549,200
Total Assessment:
$945,500
Tax Rate:
2.60
Tax Year:
2025
Ownership Type:
Condominium
Listing Information
MLS ID:
4057841
List Date:
10-08-2026
Days On Market:
3
Listing Broker:
KELLER WILLIAMS VILLAGE SQUARE
Listing Agent:
Meena R. Patel


Request More Information
Shawn and Diane Fox
RE/MAX American Dream
3108 Route 10 West
Denville, NJ 07834
Call: (973) 277-7853
Web: BerkshireHillsLiving.com
