602 Mansfield St
Belvidere Twp, NJ 07823
Price: $625,000
GSMLS: 4057826Type: Single Family
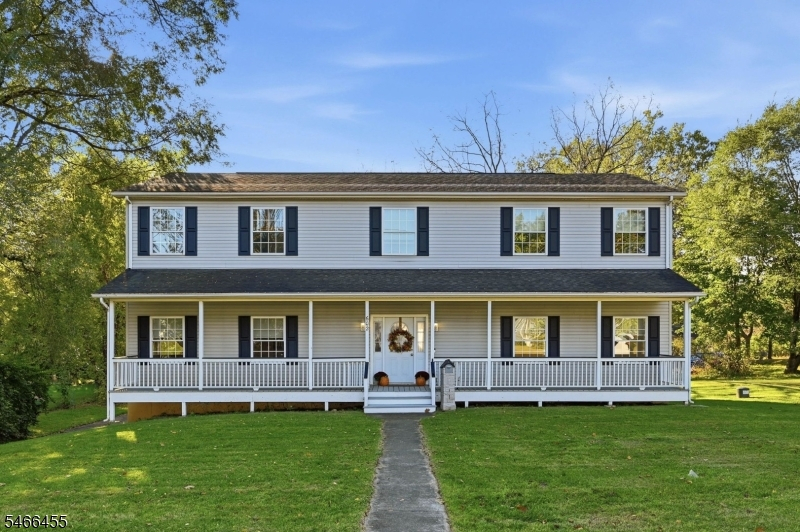
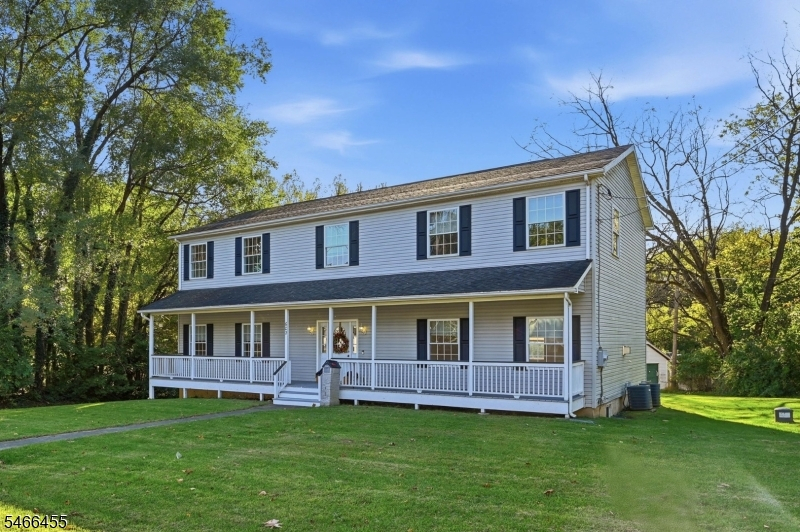
Style: Colonial
Beds: 5
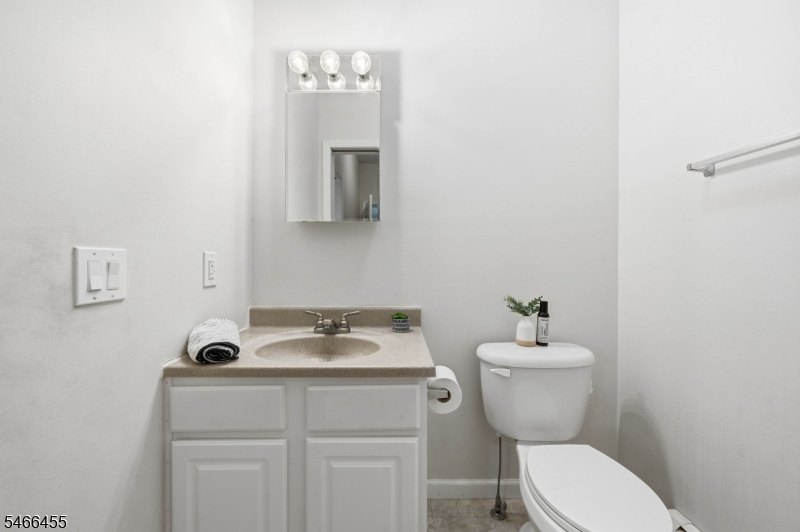
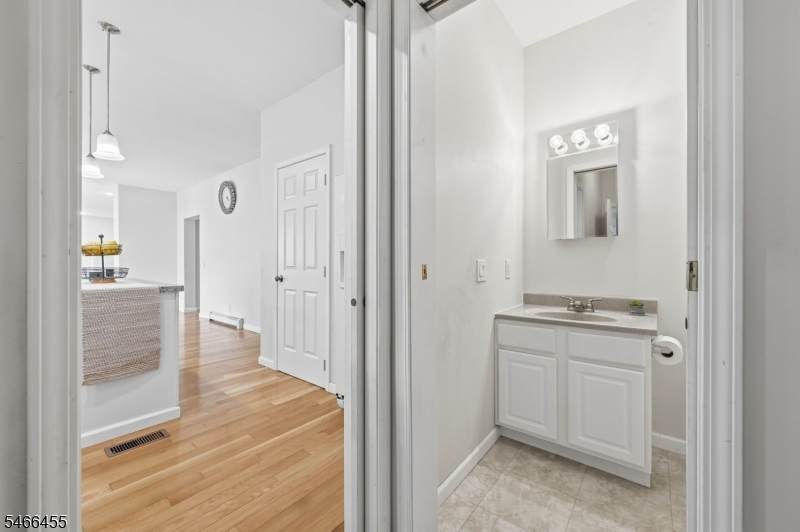
Baths: 2 Full & 1 Half
Garage: 2-Car
Year Built: 2008
Acres: 0.53
Property Tax: $14,733
Description
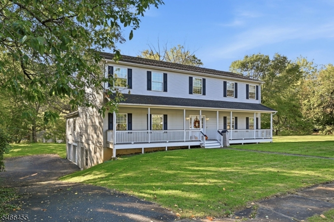
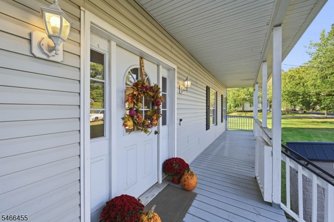
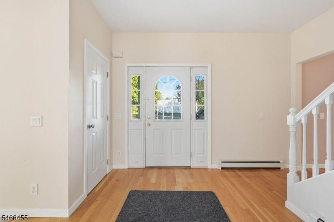
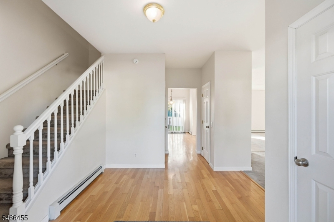
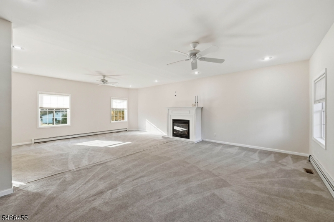
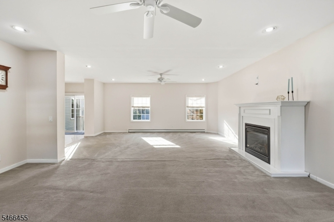
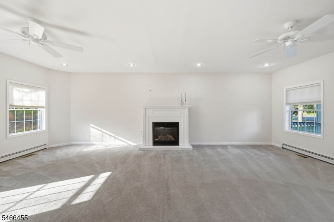
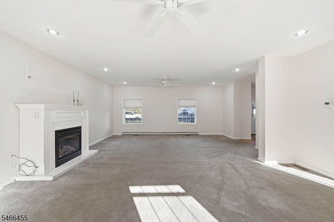
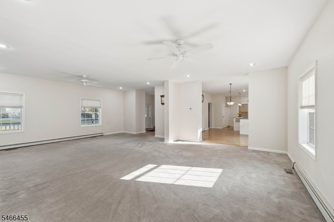
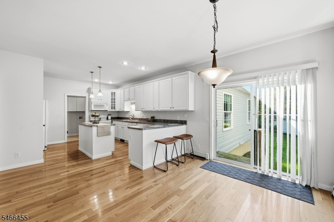
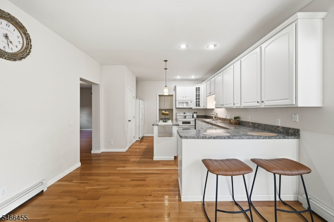
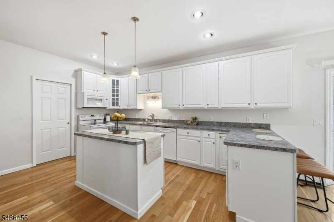
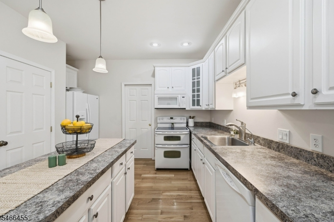
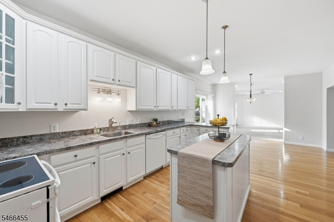
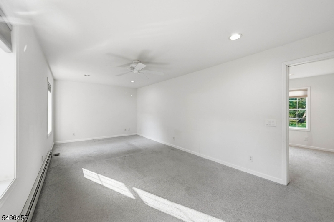
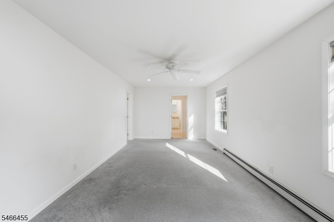
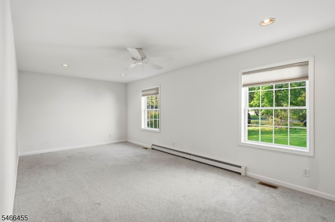
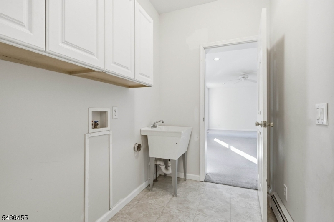
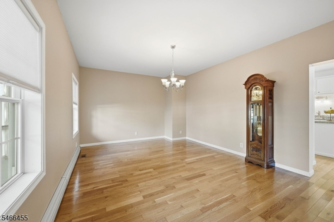
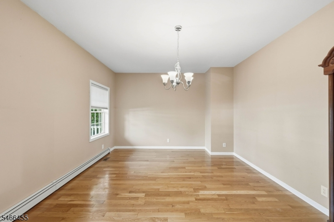
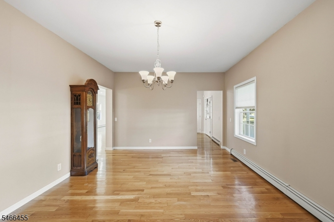
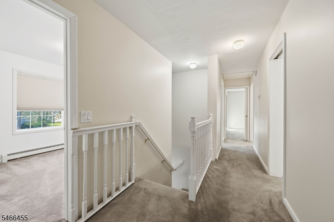
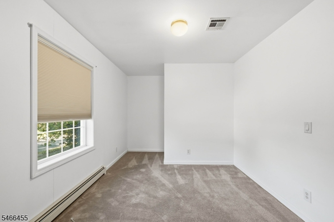
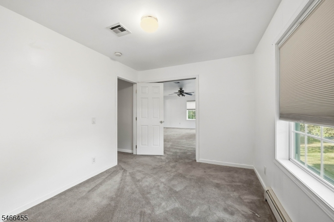
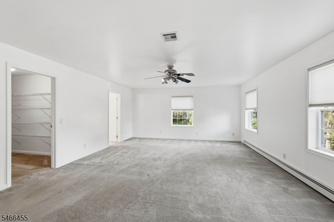
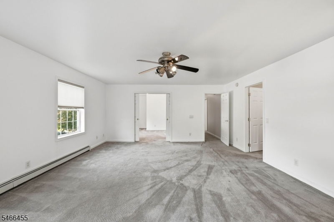
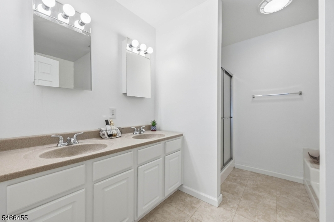
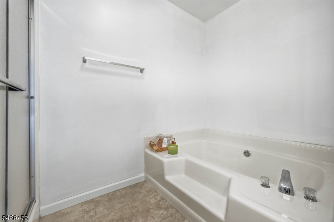
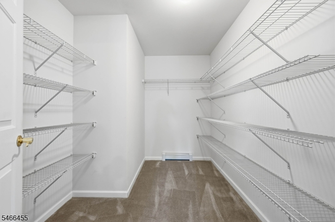
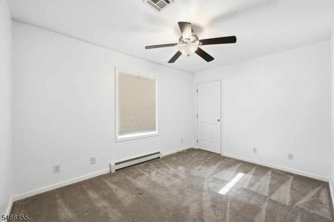
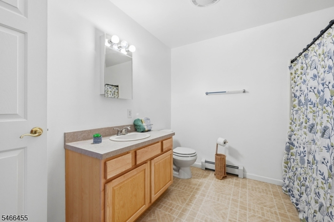
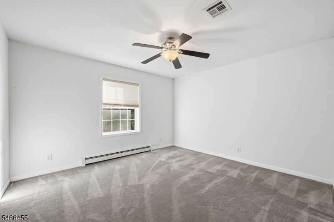
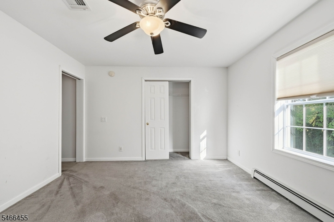
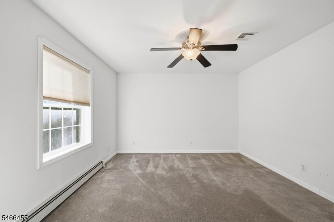
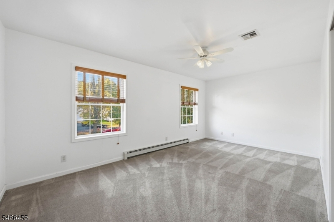
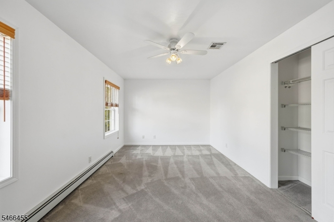
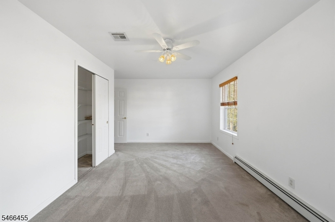
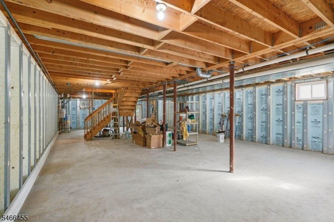
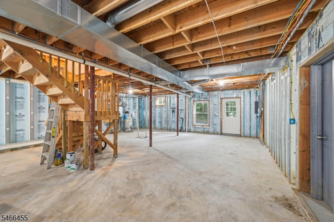
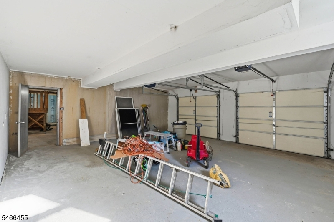
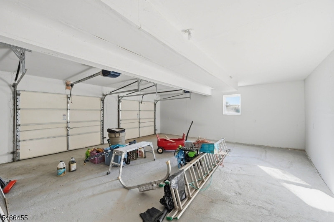
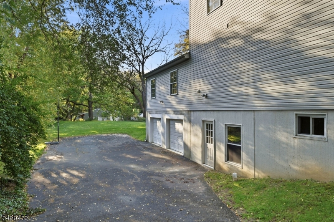
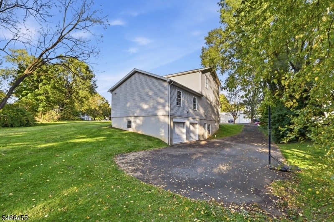
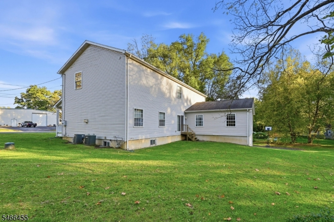
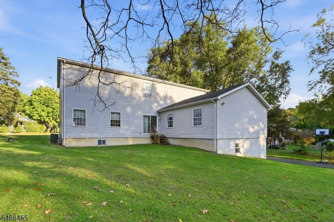
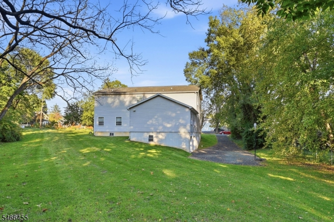
Room to spread out, space to entertain, and possibilities beyond the ordinary! Built in 2008, this expansive Belvidere Colonial offers five bedrooms, 2.5 baths and an exceptionally versatile layout on approximately half an acre. An oversized, covered front porch invites you to sit back and relax. Inside, a foyer with hardwood floors opens to generously sized living spaces, including a formal dining room and an impressive 20x27 living room with a gas fireplace. The spacious kitchen features an island, breakfast bar and oversized pantry, with sliders from the adjoining breakfast room to the backyard.A standout feature is the two room bonus wing off the main level laundry area, offering exceptional flexibility for live in space, guest accommodations, home office suite or studio. Upstairs, you'll find five bedrooms, including a spacious primary suite with a walk in closet, double sinks, stall shower and soaking tub.The partially finished full walkout basement adds even more possibilities, featuring Superior Walls, high ceilings and rough plumbing for an additional bathroom, an excellent starting point for a recreation room, fitness space or expanded living area. An attached two car garage and spacious driveway provide ample parking. Public water and sewer, plus a 2023 natural gas conversion with a new furnace and water heater, add everyday convenience. Located near the elementary school, with neighborhood streets to explore. Convenient to Route 46 and connections to I-80
Rooms Sizes
Kitchen:
15x13 First
Dining Room:
17x13 First
Living Room:
20x27 First
Family Room:
n/a
Den:
n/a
Bedroom 1:
10x16 Second
Bedroom 2:
14x9 Second
Bedroom 3:
17x13 Second
Bedroom 4:
12x13 Second
Room Levels
Basement:
Rec Room, Utility Room
Ground:
n/a
Level 1:
Breakfst,DiningRm,FamilyRm,Foyer,GarEnter,Kitchen,Laundry,LivingRm,PowderRm
Level 2:
4+Bedrms,BathMain,BathOthr,SeeRem
Level 3:
n/a
Level Other:
n/a
Room Features
Kitchen:
Country Kitchen, Eat-In Kitchen
Dining Room:
Formal Dining Room
Master Bedroom:
n/a
Bath:
Soaking Tub
Interior Features
Square Foot:
3,518
Year Renovated:
n/a
Basement:
Yes - Finished-Partially, Walkout
Full Baths:
2
Half Baths:
1
Appliances:
Carbon Monoxide Detector, Dishwasher, Disposal, Microwave Oven, Range/Oven-Electric, Refrigerator
Flooring:
Carpeting, Tile, Wood
Fireplaces:
1
Fireplace:
Gas Fireplace, Living Room
Interior:
Walk-In Closet
Exterior Features
Garage Space:
2-Car
Garage:
Attached Garage
Driveway:
Blacktop, Driveway-Exclusive
Roof:
Asphalt Shingle
Exterior:
Vinyl Siding
Swimming Pool:
No
Pool:
n/a
Utilities
Heating System:
Baseboard - Hotwater
Heating Source:
Gas-Natural
Cooling:
Central Air
Water Heater:
n/a
Water:
Public Water
Sewer:
Public Sewer
Services:
n/a
Lot Features
Acres:
0.53
Lot Dimensions:
150X200 IRR .530AC
Lot Features:
n/a
School Information
Elementary:
3RD STREET
Middle:
OXFORD ST.
High School:
BELVIDERE
Community Information
County:
Warren
Town:
Belvidere Twp.
Neighborhood:
n/a
Application Fee:
n/a
Association Fee:
n/a
Fee Includes:
n/a
Amenities:
n/a
Pets:
n/a
Financial Considerations
List Price:
$625,000
Tax Amount:
$14,733
Land Assessment:
$72,400
Build. Assessment:
$373,800
Total Assessment:
$446,200
Tax Rate:
3.30
Tax Year:
2025
Ownership Type:
Fee Simple
Listing Information
MLS ID:
4057826
List Date:
10-08-2026
Days On Market:
1
Listing Broker:
EXP REALTY, LLC
Listing Agent:
Rachel Bucci


Request More Information
Shawn and Diane Fox
RE/MAX American Dream
3108 Route 10 West
Denville, NJ 07834
Call: (973) 277-7853
Web: BerkshireHillsLiving.com
