150 Airmont Ave
Mahwah Twp, NJ 07430
Price: $1,075,000
GSMLS: 4057811Type: Single Family
Style: Split Level
Beds: 5
Baths: 3 Full & 1 Half
Garage: 1-Car
Year Built: 1991
Acres: 1.43
Property Tax: $10,022
Description
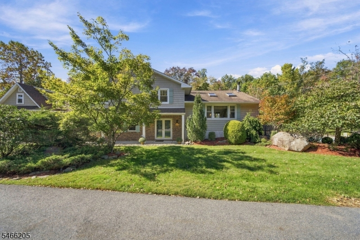
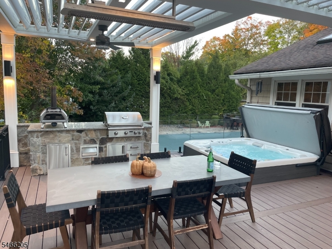
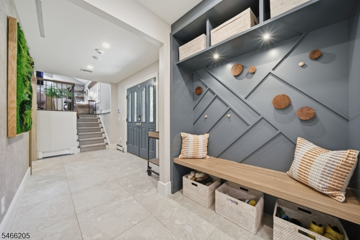
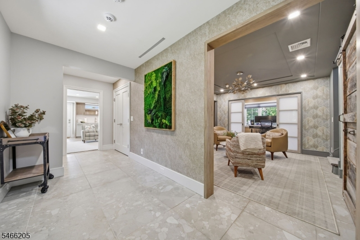
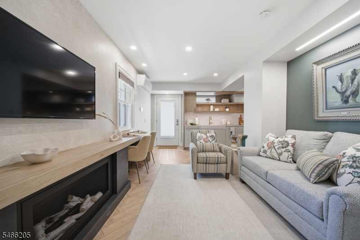
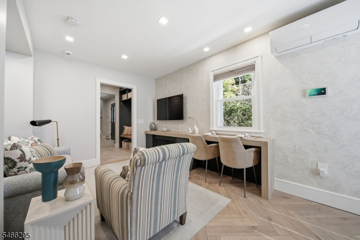
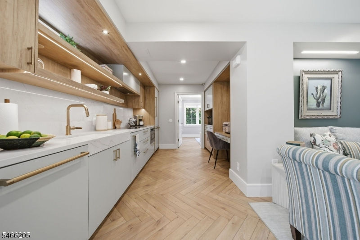
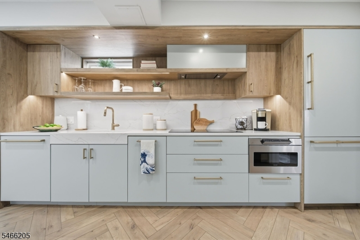
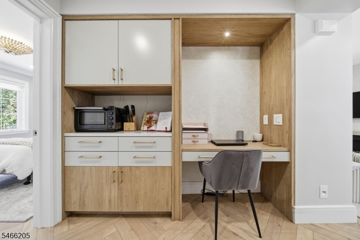
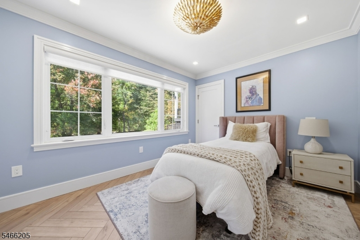
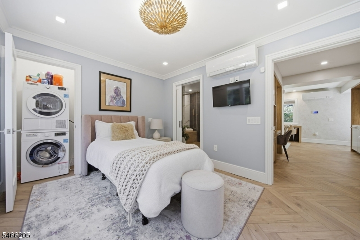
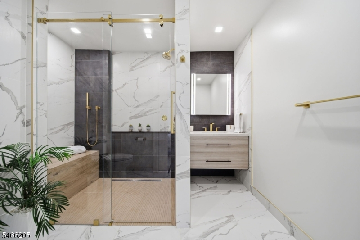
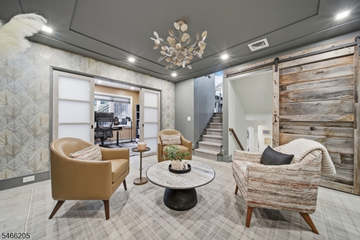
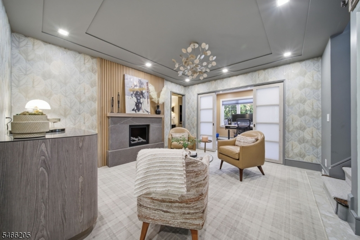
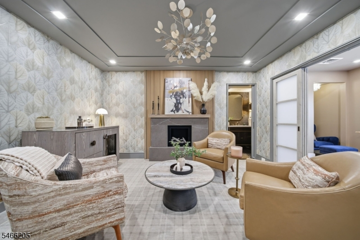
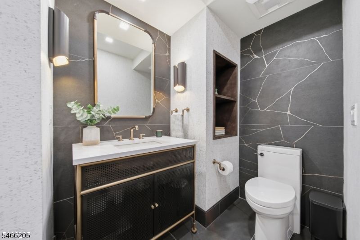
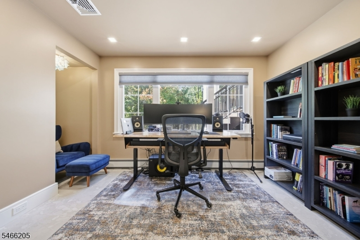
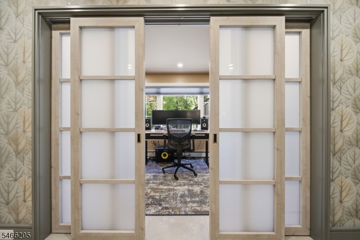
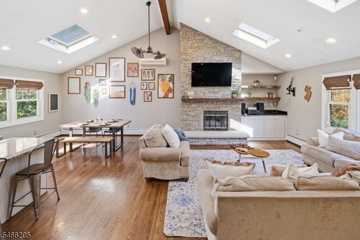
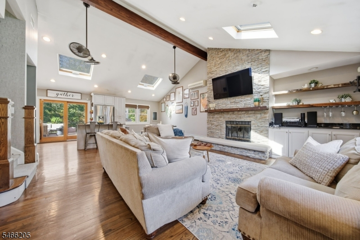
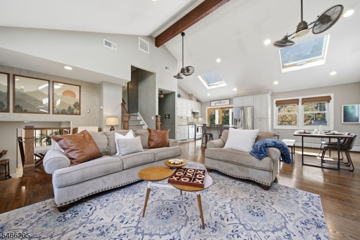
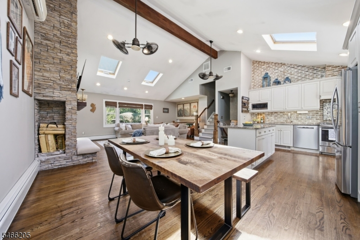
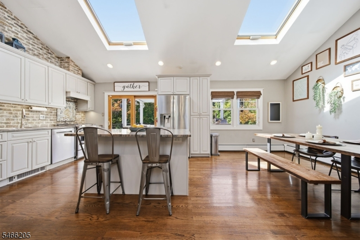
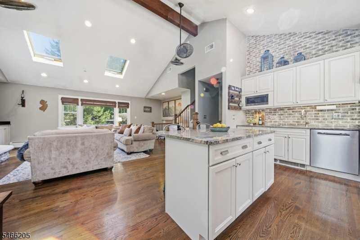
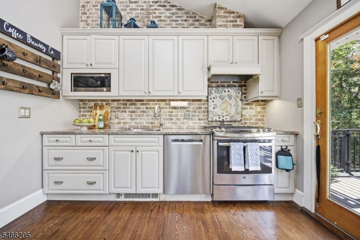
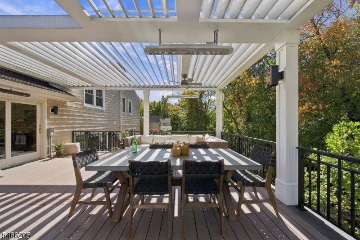
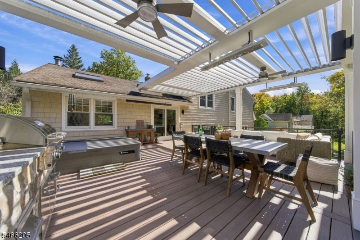
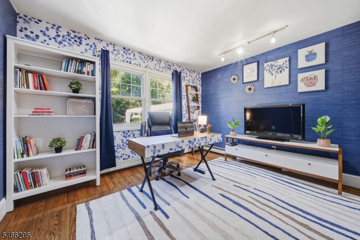
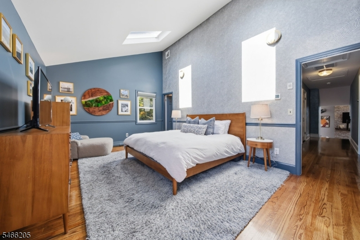
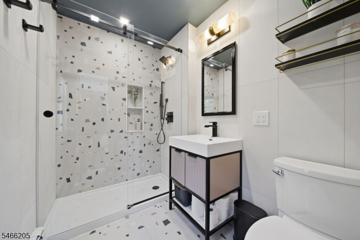
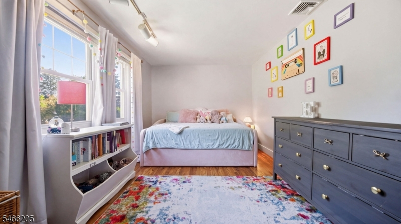
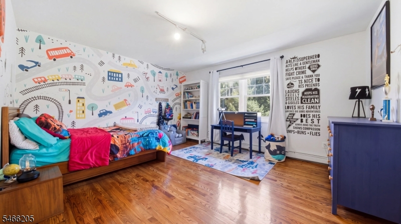
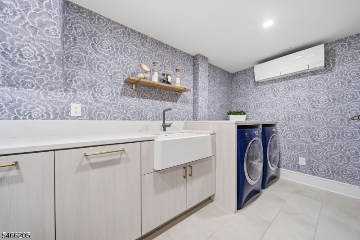
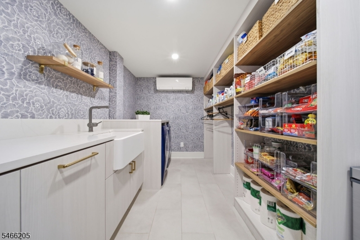
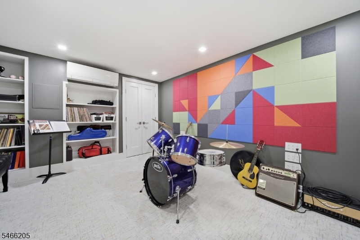
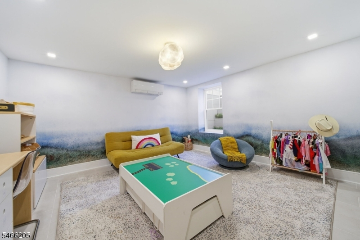
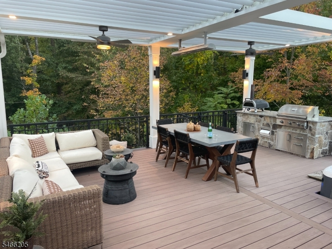
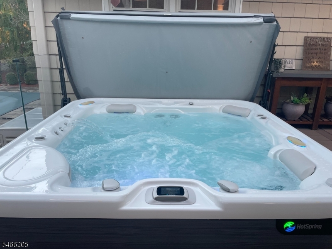
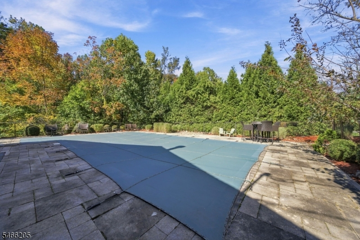
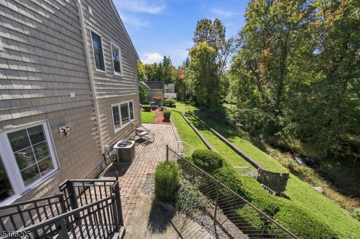
Flexible Living in Mahwah is Here! Situated on 1.4 acres, this spacious, beautifully expanded 5 BR, 3.5 BTH Sugar Maple Split Level is truly magazine-worthy. In fact, its distinctive blend of textures, architectural details, and design earned it a feature in Architectural Digest's 2024 issue as well as recognition as a 2024 Best Kitchen & Bath Design winner from Kitchen & Bath Design News. Thoughtfully designed, the home offers multiple living spaces, a private guest suite with both interior access and a private entrance, offering flexibility for extended living, a dedicated home office, and beautifully appointed spaces. Exceptional amenities continue outdoors, where an expansive deck becomes an entertainer's dream, complete with a built-in grill, pergola, heaters, separate dining and lounge areas, and a saltwater hot tub that's seamlessly recessed into the deck. Inside, the newly updated primary suite offers a luxurious retreat, including a brand-new primary bath. Other amenities include a newly-constructed detached garage w/ a finished bonus loft, an in-ground pool, and a private, wooded rear yard. Ideally located near Ramapo Reservation and Campgaw ski area and convenient access to express NYC train, bus service, and major roadways, this home makes it easy to enjoy both nature and the convenience of the region.
Rooms Sizes
Kitchen:
First
Dining Room:
First
Living Room:
Ground
Family Room:
First
Den:
n/a
Bedroom 1:
Second
Bedroom 2:
Second
Bedroom 3:
Second
Bedroom 4:
Second
Room Levels
Basement:
Laundry Room, Office, Rec Room
Ground:
1 Bedroom, Bath(s) Other, Den, Foyer, Kitchen, Living Room, Office, Powder Room
Level 1:
DiningRm,FamilyRm,Kitchen,OutEntrn
Level 2:
4 Or More Bedrooms, Bath Main, Bath(s) Other
Level 3:
n/a
Level Other:
n/a
Room Features
Kitchen:
Center Island, Eat-In Kitchen, Separate Dining Area
Dining Room:
n/a
Master Bedroom:
Full Bath
Bath:
Stall Shower
Interior Features
Square Foot:
n/a
Year Renovated:
2024
Basement:
Yes - Finished
Full Baths:
3
Half Baths:
1
Appliances:
Dishwasher, Dryer, Hot Tub, Microwave Oven, Range/Oven-Gas, Refrigerator, Stackable Washer/Dryer, Washer, Wine Refrigerator
Flooring:
Tile, Wood
Fireplaces:
3
Fireplace:
Family Room, Living Room, See Remarks
Interior:
BarDry,HotTub,SecurSys,Skylight,WndwTret
Exterior Features
Garage Space:
1-Car
Garage:
Detached Garage, Loft Storage, Oversize Garage, See Remarks
Driveway:
2 Car Width, Circular, Hard Surface
Roof:
Asphalt Shingle
Exterior:
Brick, Vinyl Siding
Swimming Pool:
Yes
Pool:
In-Ground Pool, Liner
Utilities
Heating System:
Baseboard - Hotwater
Heating Source:
Gas-Natural
Cooling:
Central Air, Ductless Split AC
Water Heater:
Gas
Water:
Public Water
Sewer:
Public Sewer
Services:
n/a
Lot Features
Acres:
1.43
Lot Dimensions:
150X467 1.40AC
Lot Features:
Wooded Lot
School Information
Elementary:
B. ROSS
Middle:
MAHWAH
High School:
MAHWAH
Community Information
County:
Bergen
Town:
Mahwah Twp.
Neighborhood:
n/a
Application Fee:
n/a
Association Fee:
n/a
Fee Includes:
n/a
Amenities:
n/a
Pets:
Yes
Financial Considerations
List Price:
$1,075,000
Tax Amount:
$10,022
Land Assessment:
$374,200
Build. Assessment:
$97,000
Total Assessment:
$471,200
Tax Rate:
2.13
Tax Year:
2025
Ownership Type:
Fee Simple
Listing Information
MLS ID:
4057811
List Date:
10-08-2026
Days On Market:
3
Listing Broker:
KELLER WILLIAMS VILLAGE SQUARE
Listing Agent:
Christine Odell


Request More Information
Shawn and Diane Fox
RE/MAX American Dream
3108 Route 10 West
Denville, NJ 07834
Call: (973) 277-7853
Web: BerkshireHillsLiving.com
