420 Up Mountain Avenue
Montclair Twp, NJ 07043
Price: $1,095,000
GSMLS: 4057804Type: Single Family
Style: Colonial
Beds: 4
Baths: 2 Full & 1 Half
Garage: No
Year Built: 1925
Acres: 0.26
Property Tax: $25,649
Description
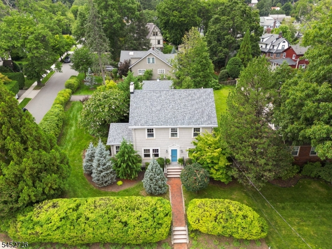
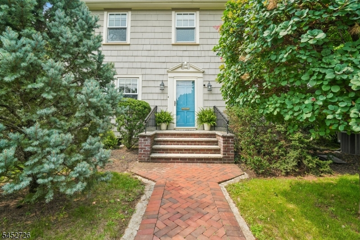
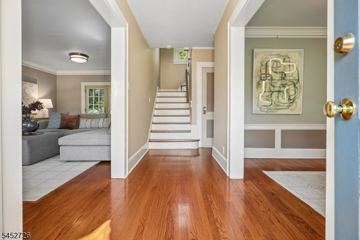
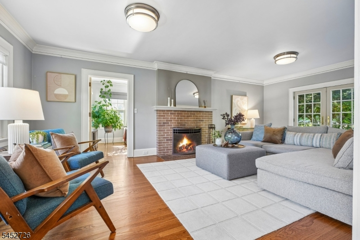
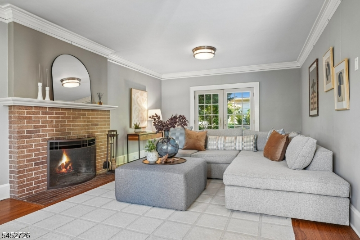
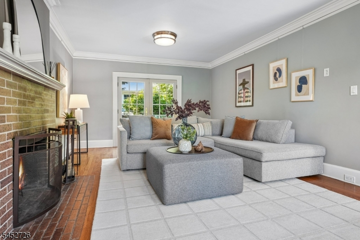
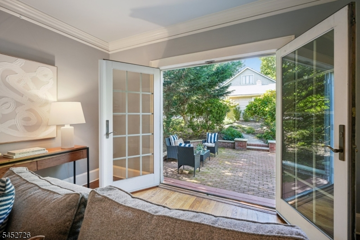
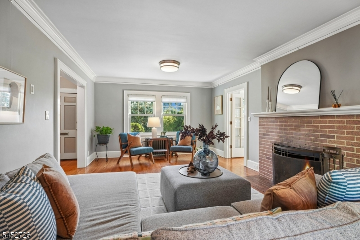
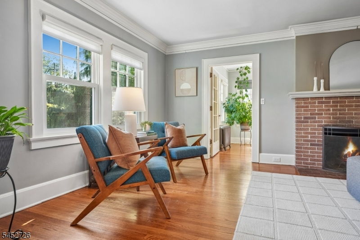
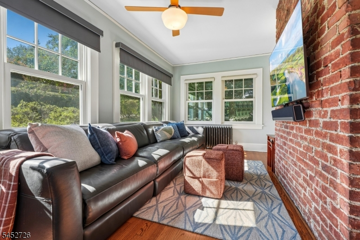
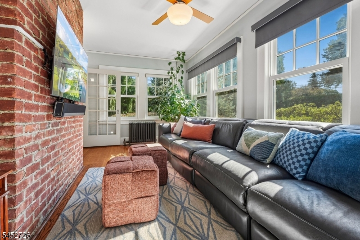
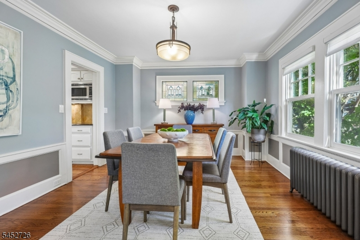
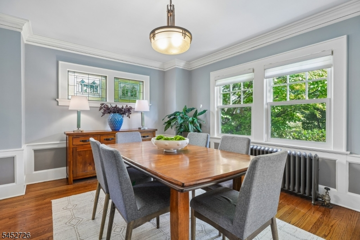
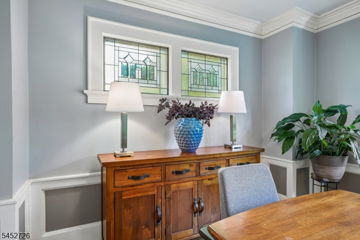
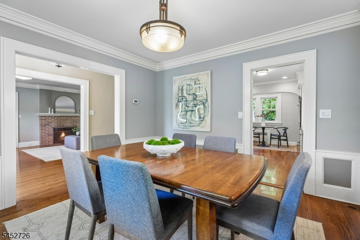
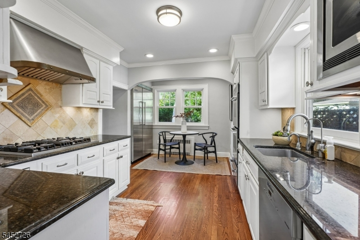
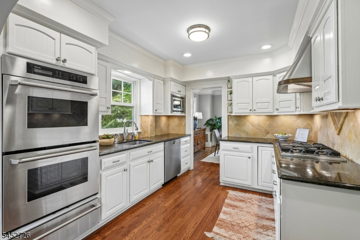
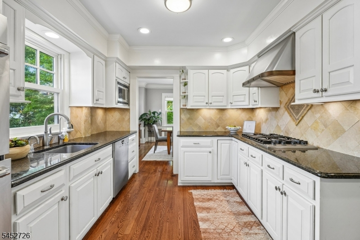
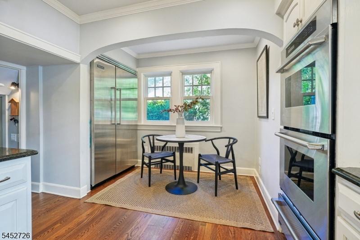
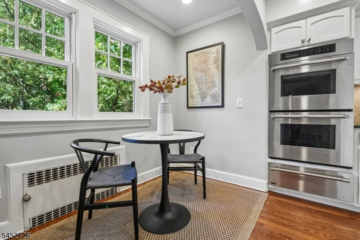
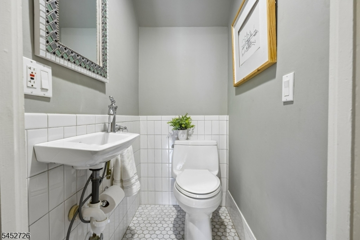
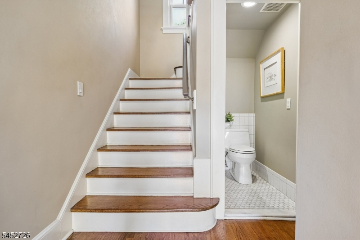
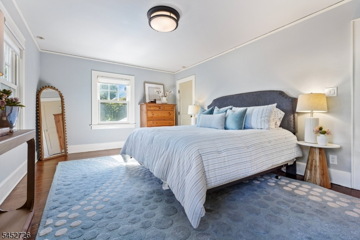
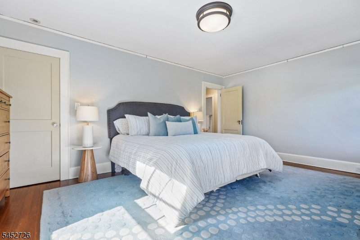
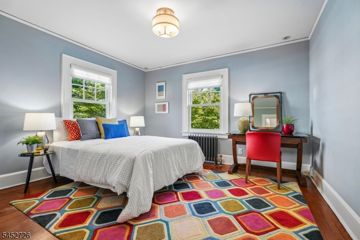
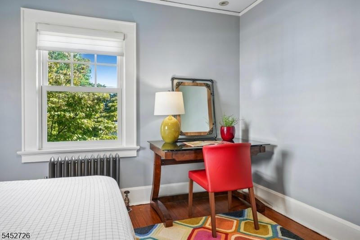
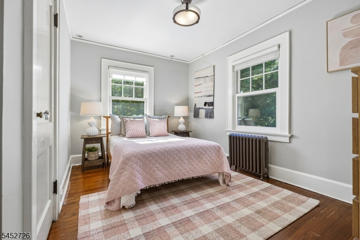
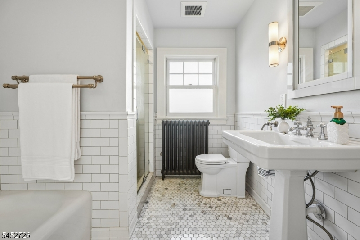
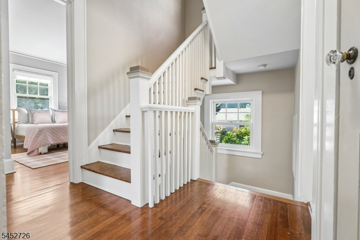
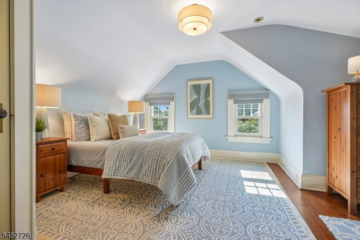
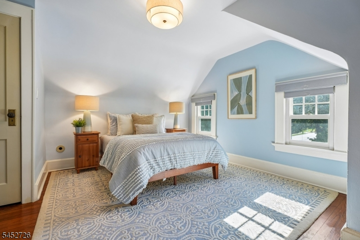
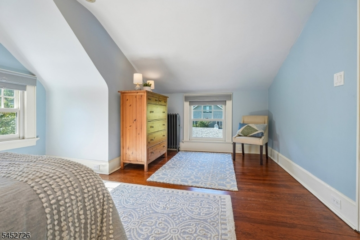
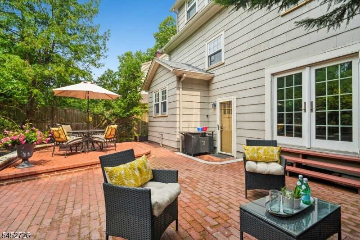
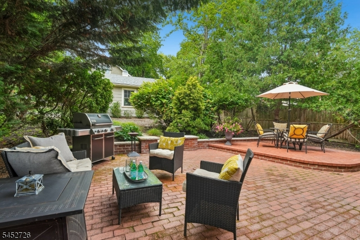
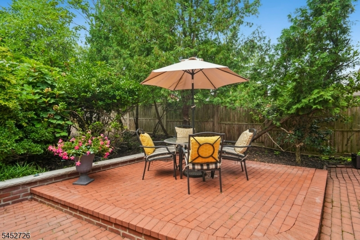
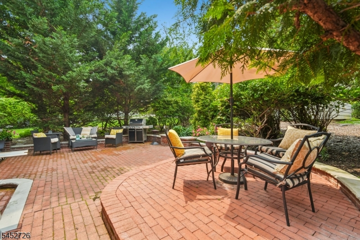
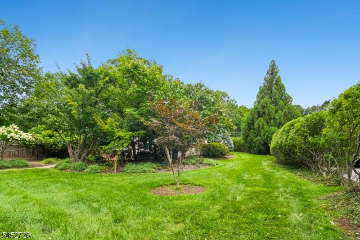
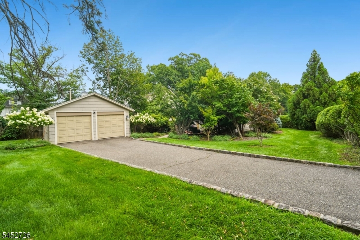
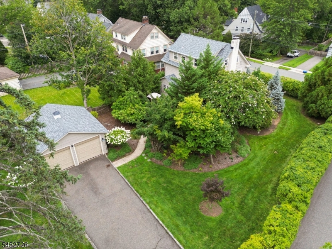
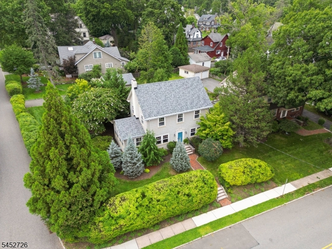
Location, lifestyle & move-in-ready living come together in this beautifully updated & meticulously maintained Upper Montclair home! Offering 4 bedrooms & 2.5 baths, including a lovely primary suite, this home delivers comfort, character & convenience. The 1st floor features a gracious living room with wood-burning fireplace & French doors that spill onto an expansive terraced brick courtyard enveloped in mature landscaping, plus a dining room, family room, updated kitchen with breakfast area and powder room. Newer windows throughout, central A/C, Generac Generator & a 2-car garage add to the appeal. And the location? Hard to beat! Just 2 blocks to the NYC train, beloved Iris Gardens & Mountainside Park, offering tennis courts, town pool, sport courts & a favorite sledding hill. Also just 2 blocks away, 157+ acre Mills Reservation offers scenic hiking trails, NYC skyline views & an Audubon Hawk Watch. Just 0.4 miles to vibrant Upper Montclair Village, with its fabulous collection of shops, cafes, restaurants, another NYC train station & NYC bus service. A special home in an exceptional location!
Rooms Sizes
Kitchen:
First
Dining Room:
First
Living Room:
First
Family Room:
First
Den:
n/a
Bedroom 1:
Second
Bedroom 2:
Second
Bedroom 3:
Second
Bedroom 4:
Third
Room Levels
Basement:
Laundry Room, Rec Room, Storage Room, Utility Room
Ground:
n/a
Level 1:
Dining Room, Family Room, Foyer, Kitchen, Living Room, Powder Room
Level 2:
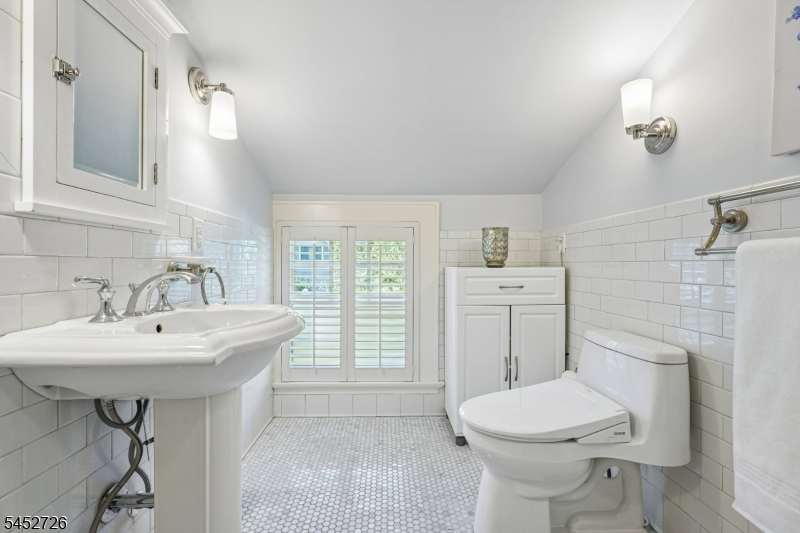
3 Bedrooms, Bath Main
Level 3:
1 Bedroom, Bath Main
Level Other:
n/a
Room Features
Kitchen:
Eat-In Kitchen, Separate Dining Area
Dining Room:
Formal Dining Room
Master Bedroom:
n/a
Bath:
n/a
Interior Features
Square Foot:
n/a
Year Renovated:
n/a
Basement:
Yes - French Drain, Full, Unfinished
Full Baths:
2
Half Baths:
1
Appliances:
Carbon Monoxide Detector, Cooktop - Gas, Dishwasher, Dryer, Generator-Built-In, Instant Hot Water, Kitchen Exhaust Fan, Microwave Oven, Refrigerator, Sump Pump, Wall Oven(s) - Electric, Washer, Water Filter
Flooring:
Carpeting, Tile, Wood
Fireplaces:
1
Fireplace:
Living Room, Wood Burning
Interior:
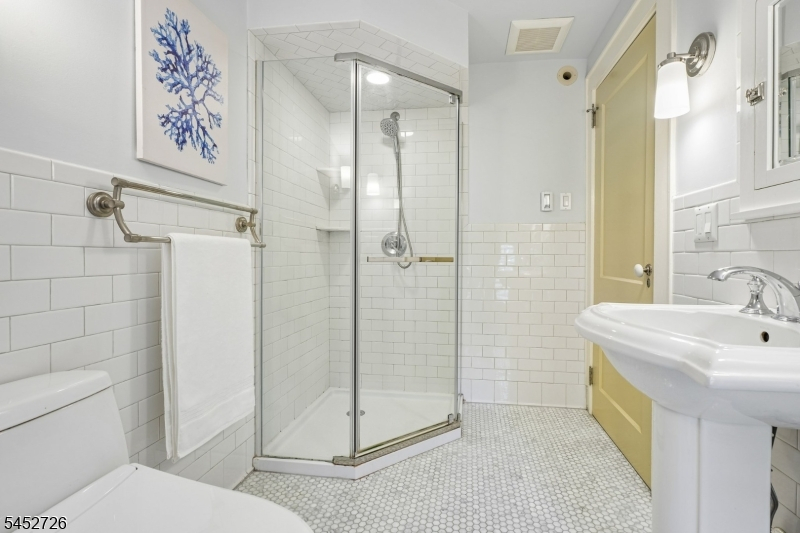
CODetect,Shades,SmokeDet,StallShw,StallTub
Exterior Features
Garage Space:
No
Garage:
Detached Garage, Garage Door Opener, Loft Storage
Driveway:
2 Car Width, Blacktop, Lighting
Roof:
Asphalt Shingle
Exterior:
Wood Shingle
Swimming Pool:
No
Pool:
n/a
Utilities
Heating System:
1 Unit, Radiant - Electric, Radiators - Steam
Heating Source:
Gas-Natural
Cooling:
2 Units, Central Air, Multi-Zone Cooling
Water Heater:
Gas
Water:
Public Water
Sewer:
Public Sewer
Services:
Fiber Optic
Lot Features
Acres:
0.26
Lot Dimensions:
n/a
Lot Features:
n/a
School Information
Elementary:
n/a
Middle:
n/a
High School:
n/a
Community Information
County:
Essex
Town:
Montclair Twp.
Neighborhood:
n/a
Application Fee:
n/a
Association Fee:
n/a
Fee Includes:
n/a
Amenities:
n/a
Pets:
n/a
Financial Considerations
List Price:
$1,095,000
Tax Amount:
$25,649
Land Assessment:
$356,600
Build. Assessment:
$372,900
Total Assessment:
$729,500
Tax Rate:
3.52
Tax Year:
2025
Ownership Type:
Fee Simple
Listing Information
MLS ID:
4057804
List Date:
10-08-2026
Days On Market:
3
Listing Broker:
PROMINENT PROPERTIES SIR
Listing Agent:
Christian Dubuque-strenz


Request More Information
Shawn and Diane Fox
RE/MAX American Dream
3108 Route 10 West
Denville, NJ 07834
Call: (973) 277-7853
Web: BerkshireHillsLiving.com
