33 Crest Dr
Bernardsville Boro, NJ 07924
Price: $1,299,000
GSMLS: 4057799Type: Single Family
Style: Custom Home
Beds: 4
Baths: 3 Full & 1 Half
Garage: 2-Car
Year Built: 1975
Acres: 1.39
Property Tax: $15,365
Description
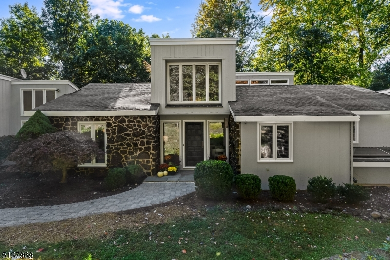
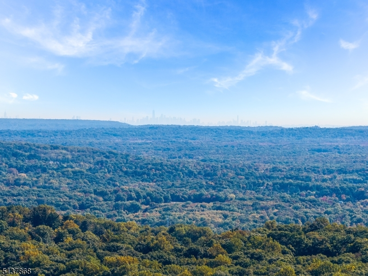
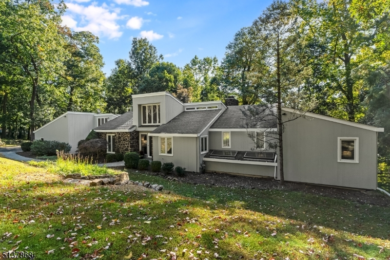
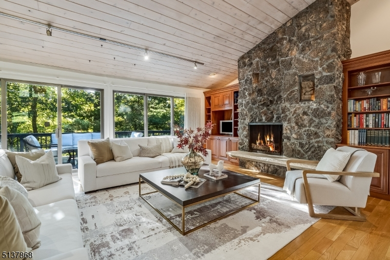
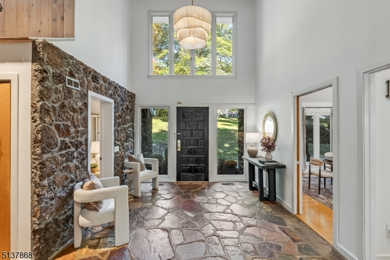
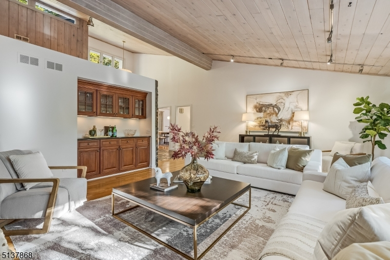
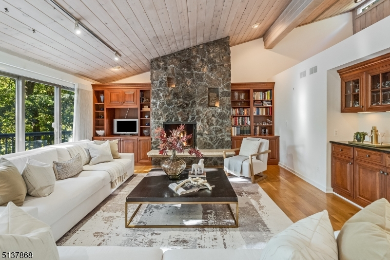
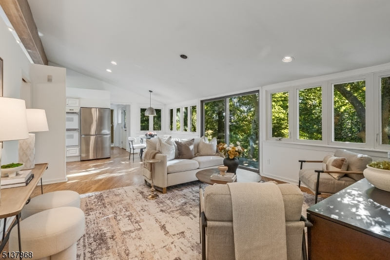
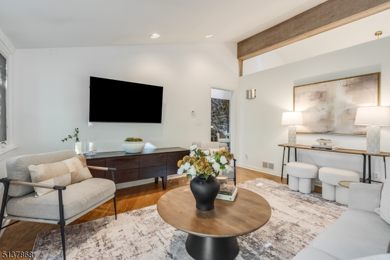
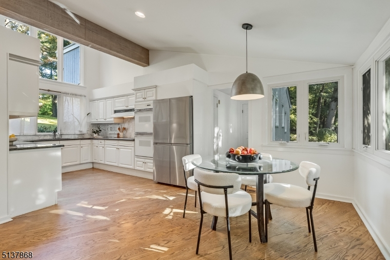
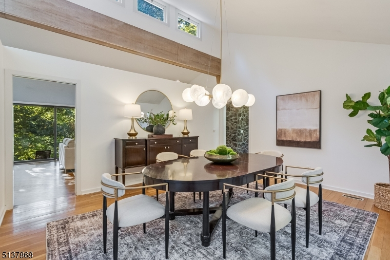
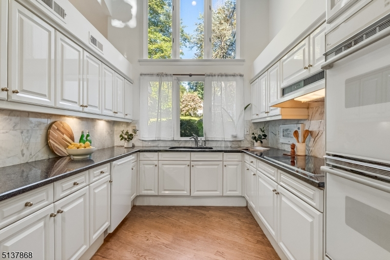
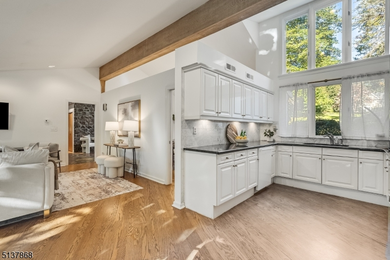
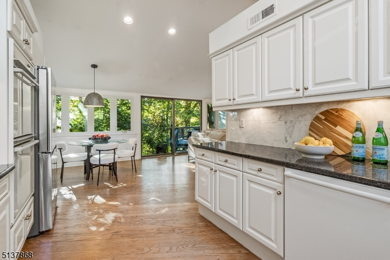
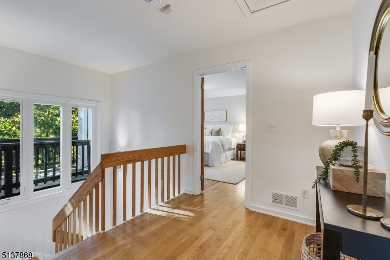
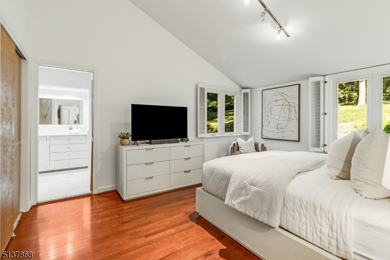
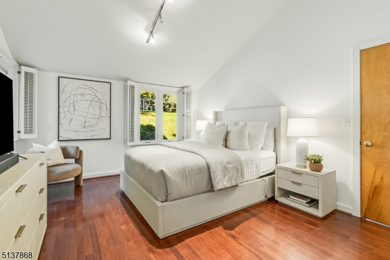
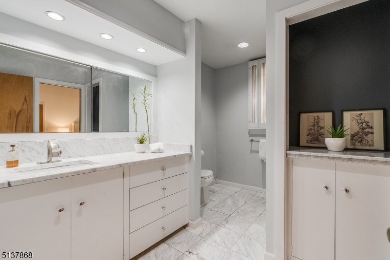
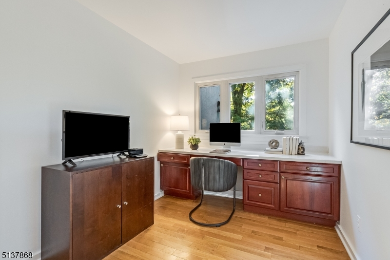
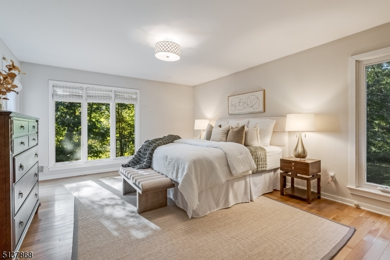
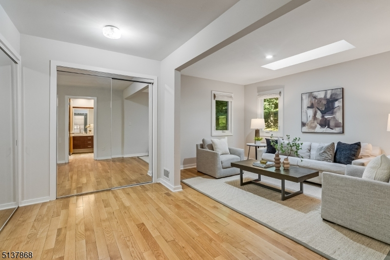
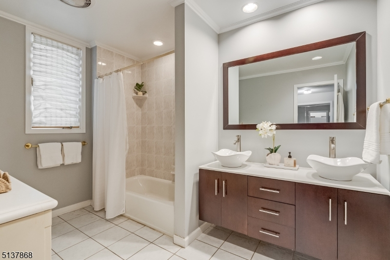
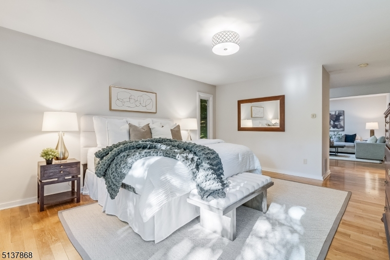
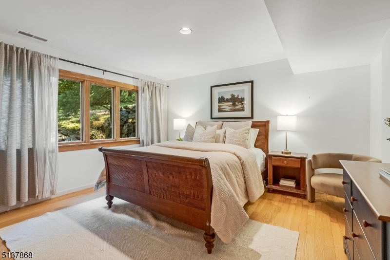
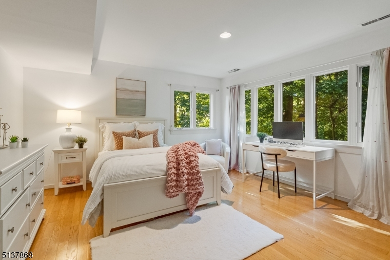
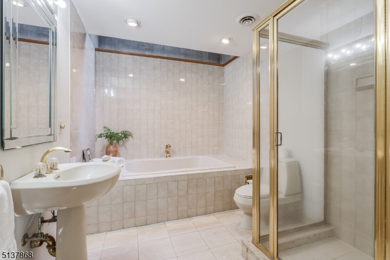
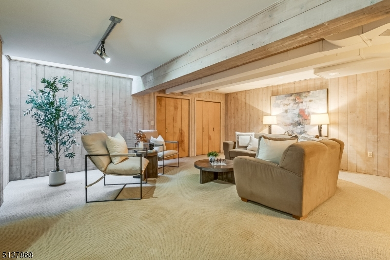
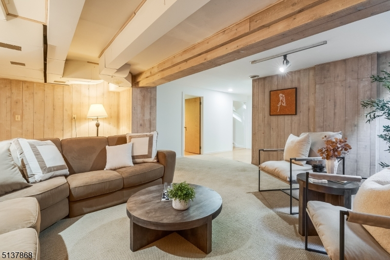
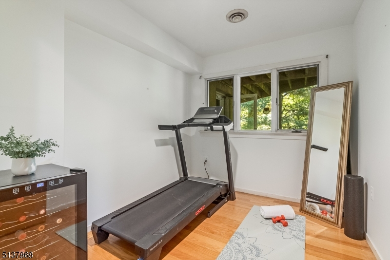
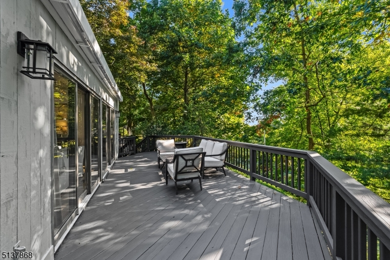
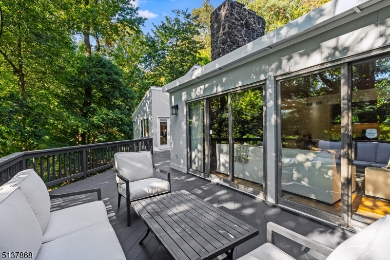
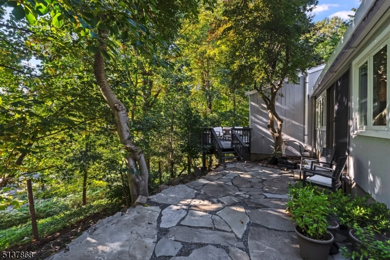
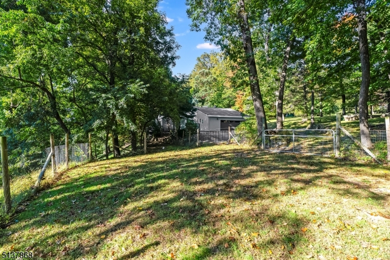
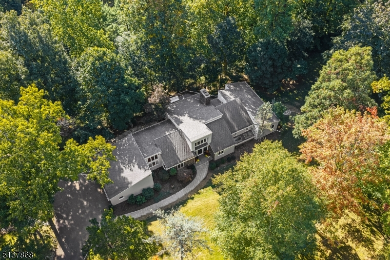
Set on 1.39 wooded acres in one of Bernardsville's most sought-after neighborhoods, this custom contemporary is a modern oasis with captivating views of the NYC skyline, yet just minutes from the heart of town. Designed to embrace its natural surroundings, the home is filled with light from soaring vaulted ceilings and dramatic custom windows, while wraparound decks create a seamless connection between indoors and out. A wood-burning fireplace and built-in wet bar set the stage for relaxed evenings and effortless entertaining. The eat-in kitchen opens to a family room with dining area, while a first-floor office overlooks the deck. Designed for easy one-level living, the main floor includes a serene primary suite with double closets, dressing room, marble bath, and sun-filled 13' x 10' sitting room. A second bedroom, updated hall bath, powder room, and laundry complete this level. The walkout lower level offers a private entrance, two additional bedrooms, full bath, recreation room, gym, and abundant storage. Possible in-law suite. With four bedrooms, three and a half baths, a two-car garage, this distinctive home offers an exceptional combination of privacy, convenience, and contemporary style.
Rooms Sizes
Kitchen:
22x10 First
Dining Room:
16x14 First
Living Room:
24x17 First
Family Room:
16x14 First
Den:
n/a
Bedroom 1:
14x16 First
Bedroom 2:
15x12 First
Bedroom 3:
14x13 Ground
Bedroom 4:
14x12 Ground
Room Levels
Basement:
2 Bedrooms, Bath(s) Other, Exercise Room, Media Room, Rec Room, Storage Room
Ground:
1 Bedroom, Bath(s) Other, Rec Room, Storage Room, Walkout
Level 1:
2Bedroom,BathMain,BathOthr,DiningRm,FamilyRm,Foyer,Kitchen,Laundry,LivingRm,Office,SittngRm
Level 2:
n/a
Level 3:
n/a
Level Other:
n/a
Room Features
Kitchen:
Eat-In Kitchen
Dining Room:
Formal Dining Room
Master Bedroom:
1st Floor, Dressing Room, Full Bath, Sitting Room
Bath:
Tub Shower
Interior Features
Square Foot:
n/a
Year Renovated:
2018
Basement:
Yes - Finished, Walkout
Full Baths:
3
Half Baths:
1
Appliances:
Cooktop - Electric, Dishwasher, Dryer, Microwave Oven, Refrigerator, Wall Oven(s) - Electric, Washer
Flooring:
Marble, Stone, Tile, Wood
Fireplaces:
1
Fireplace:
Wood Burning
Interior:
BarDry,CedrClst,CeilHigh,Skylight,SmokeDet,TubShowr
Exterior Features
Garage Space:
2-Car
Garage:
Attached,Finished,InEntrnc
Driveway:
2 Car Width, Blacktop
Roof:
Asphalt Shingle
Exterior:
Stone, Wood
Swimming Pool:
No
Pool:
n/a
Utilities
Heating System:
1 Unit, Forced Hot Air
Heating Source:
Gas-Natural
Cooling:
1 Unit, Central Air
Water Heater:
Gas
Water:
Public Water
Sewer:
Septic 4 Bedroom Town Verified
Services:
Fiber Optic Available, Garbage Extra Charge
Lot Features
Acres:
1.39
Lot Dimensions:
n/a
Lot Features:
Cul-De-Sac, Skyline View, Wooded Lot
School Information
Elementary:
Bedwell
Middle:
Bernardsvi
High School:
Bernards H
Community Information
County:
Somerset
Town:
Bernardsville Boro
Neighborhood:
n/a
Application Fee:
n/a
Association Fee:
n/a
Fee Includes:
n/a
Amenities:
n/a
Pets:
Yes
Financial Considerations
List Price:
$1,299,000
Tax Amount:
$15,365
Land Assessment:
$358,200
Build. Assessment:
$423,700
Total Assessment:
$781,900
Tax Rate:
2.10
Tax Year:
2021
Ownership Type:
Fee Simple
Listing Information
MLS ID:
4057799
List Date:
10-08-2026
Days On Market:
3
Listing Broker:
FAHEY REALTORS
Listing Agent:
Carolyn Fahey


Request More Information
Shawn and Diane Fox
RE/MAX American Dream
3108 Route 10 West
Denville, NJ 07834
Call: (973) 277-7853
Web: BerkshireHillsLiving.com
