204 New Rd
Montague Twp, NJ 07827
Price: $375,000
GSMLS: 4057707Type: Single Family
Style: Ranch
Beds: 2
Baths: 1 Full
Garage: 2-Car
Year Built: 1968
Acres: 4.02
Property Tax: $4,858
Description
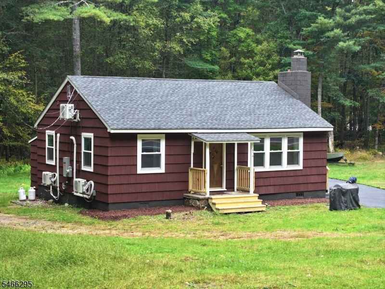
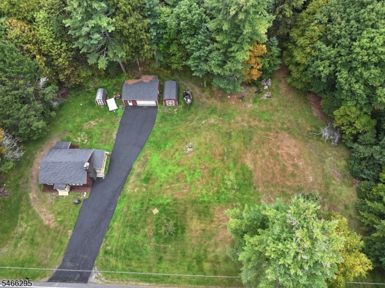
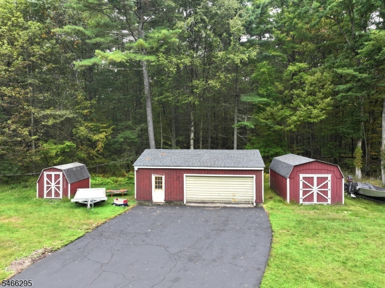
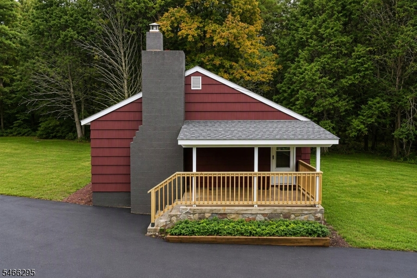
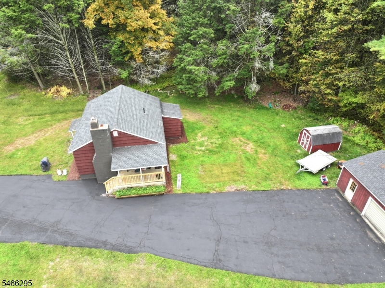
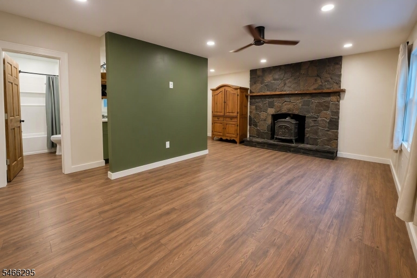
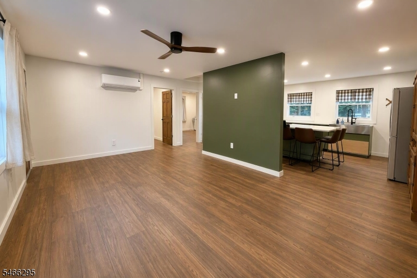
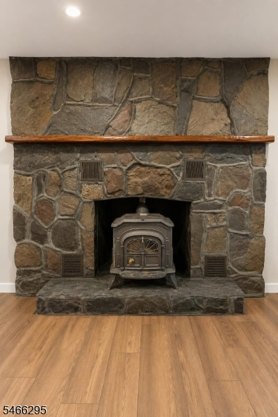
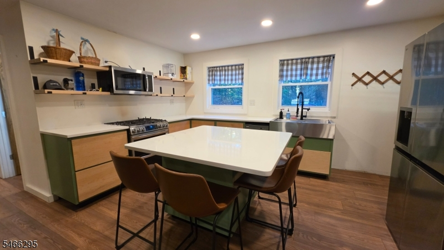
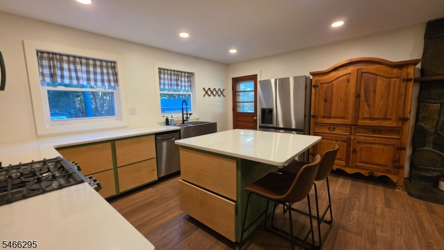
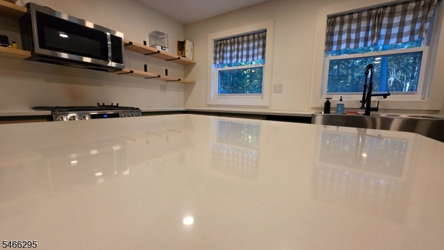
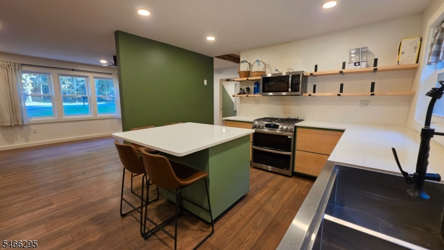
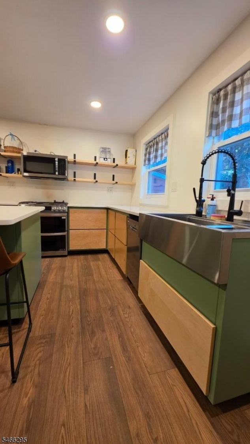
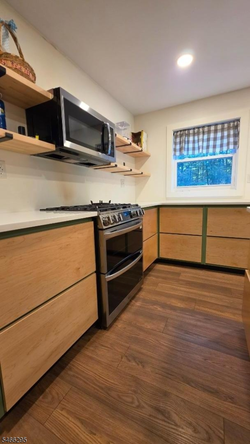
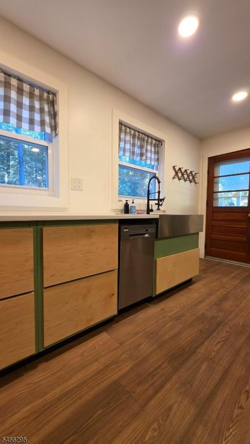
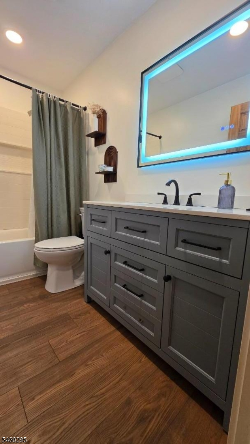
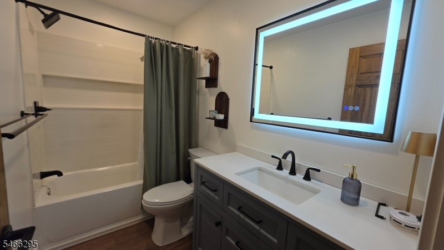
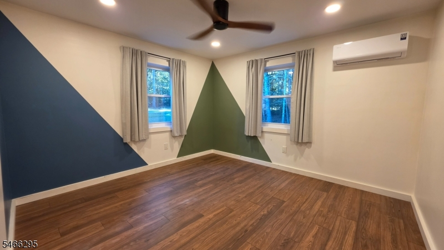
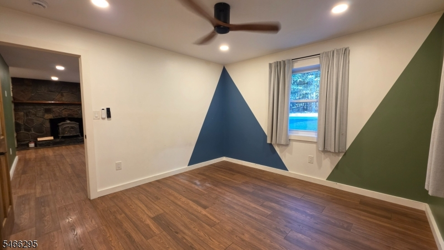
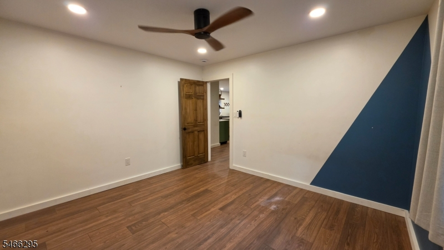
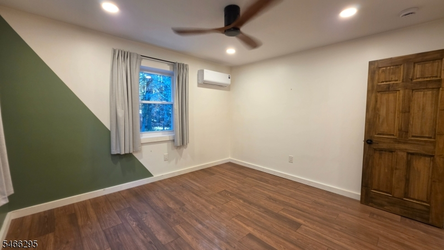
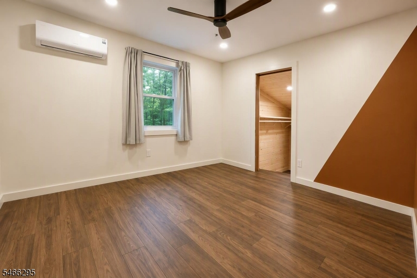
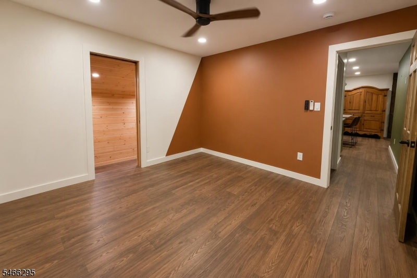
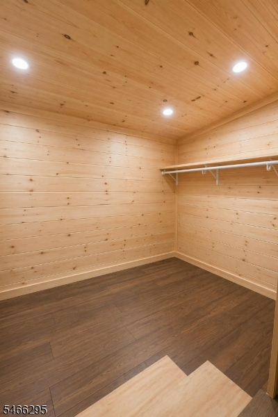
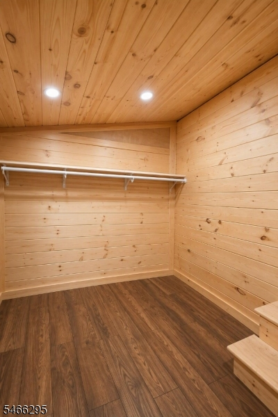
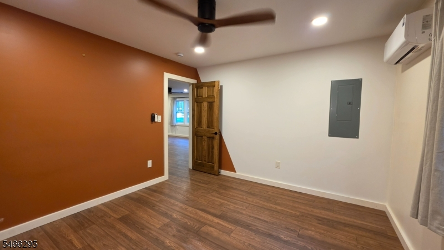
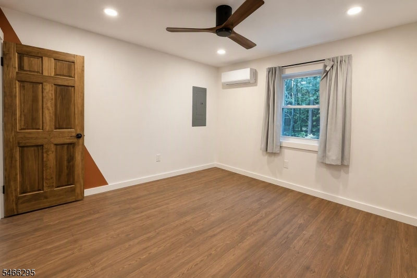
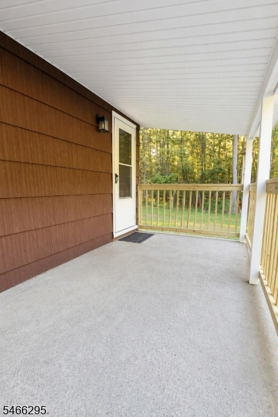
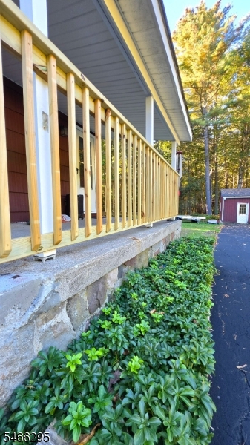
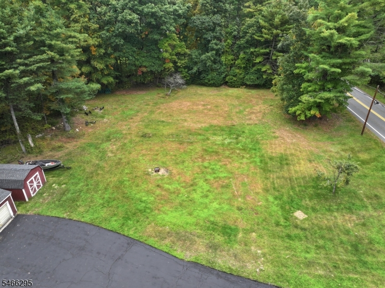
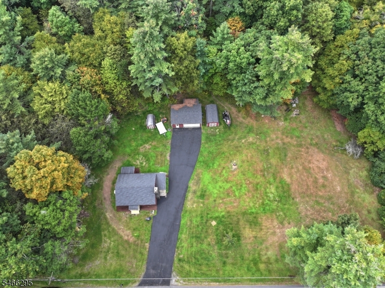
RENOVATED RANCH ON 4 FLAT ACRES! Beautifully renovated 2-BR, 1-bath ranch offers perfect blend of comfort, functionality & country living. Set on impressive 4 FLAT ACRES, property provides plenty of room to enjoy the outdoors, garden, entertain, or simply relax & take in peaceful surroundings. Covered front porch off side welcomes you into home, where laminate flooring runs throughout. Inviting living room features striking stone-surround fireplace w/ wood-burning insert, creating warm & cozy gathering space. Renovated kitchen offers plenty of workspace & storage, along w/ center island/breakfast bar & gas range. Primary bedroom featuring a massive 11' x 7' walk-in closet with an abundance of storage. The full bath includes a convenient tub/shower combination. Mini-split systems throughout the home provide both heating and air conditioning, allowing for year-round comfort. Outside, the possibilities are endless. The property includes two sheds for additional storage plus an oversized detached 2-car garage/outbuilding, perfect for vehicles, equipment, hobbies, a workshop, or recreational toys. With four level acres, there is plenty of room to spread out and make the property your own. Located close to the Delaware River, Milford Beach, ski resorts, and the Appalachian Trail, this is an ideal location for those who love outdoor recreation and the peaceful lifestyle of the country. Move right in and enjoy all this renovated ranch and expansive property have to offer!
Rooms Sizes
Kitchen:
15x12 First
Dining Room:
n/a
Living Room:
21x12 First
Family Room:
n/a
Den:
n/a
Bedroom 1:
12x12 First
Bedroom 2:
12x12 First
Bedroom 3:
n/a
Bedroom 4:
n/a
Room Levels
Basement:
n/a
Ground:
n/a
Level 1:
2Bedroom,BathMain,Kitchen,LivingRm,Porch,SeeRem
Level 2:
n/a
Level 3:
n/a
Level Other:
n/a
Room Features
Kitchen:
Breakfast Bar, Center Island, Eat-In Kitchen
Dining Room:
n/a
Master Bedroom:
1st Floor
Bath:
n/a
Interior Features
Square Foot:
n/a
Year Renovated:
n/a
Basement:
No
Full Baths:
1
Half Baths:
0
Appliances:
Carbon Monoxide Detector, Dishwasher, Microwave Oven, Range/Oven-Gas, Refrigerator
Flooring:
Laminate
Fireplaces:
1
Fireplace:
Insert, Living Room, Wood Burning
Interior:
CODetect,SmokeDet,TubShowr,WlkInCls
Exterior Features
Garage Space:
2-Car
Garage:
Detached Garage, Oversize Garage
Driveway:
2 Car Width, Blacktop, Driveway-Exclusive
Roof:
Asphalt Shingle
Exterior:
See Remarks
Swimming Pool:
No
Pool:
n/a
Utilities
Heating System:
3 Units
Heating Source:
Electric
Cooling:
3 Units
Water Heater:
n/a
Water:
Well
Sewer:
Septic
Services:
n/a
Lot Features
Acres:
4.02
Lot Dimensions:
n/a
Lot Features:
Level Lot, Open Lot, Wooded Lot
School Information
Elementary:
MONTAGUE
Middle:
MONTAGUE
High School:
HIGH POINT
Community Information
County:
Sussex
Town:
Montague Twp.
Neighborhood:
n/a
Application Fee:
n/a
Association Fee:
n/a
Fee Includes:
n/a
Amenities:
n/a
Pets:
Yes
Financial Considerations
List Price:
$375,000
Tax Amount:
$4,858
Land Assessment:
$85,700
Build. Assessment:
$67,800
Total Assessment:
$153,500
Tax Rate:
3.17
Tax Year:
2025
Ownership Type:
Fee Simple
Listing Information
MLS ID:
4057707
List Date:
10-08-2026
Days On Market:
3
Listing Broker:
KISTLE REALTY, LLC.
Listing Agent:
Debra Kistle


Request More Information
Shawn and Diane Fox
RE/MAX American Dream
3108 Route 10 West
Denville, NJ 07834
Call: (973) 277-7853
Web: BerkshireHillsLiving.com
