14 Fleet St
North Brunswick Twp, NJ 08902
Price: $629,000
GSMLS: 4057688Type: Condo/Townhouse/Co-op
Style: Townhouse-Interior
Beds: 3
Baths: 3 Full & 1 Half
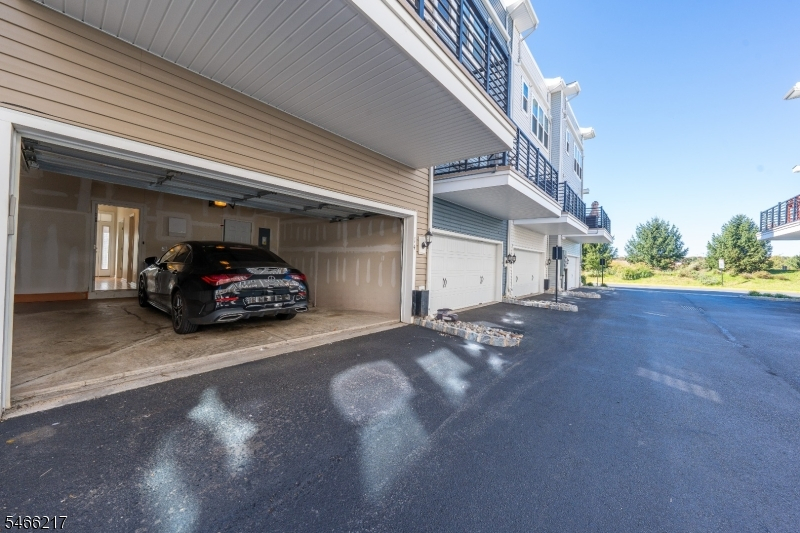
Garage: 2-Car
Year Built: 2017
Acres: 0.02
Property Tax: $16,598
Description
Open House Tomorrow 1PM–3PM.
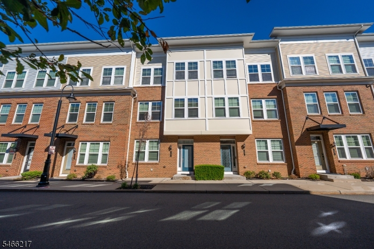
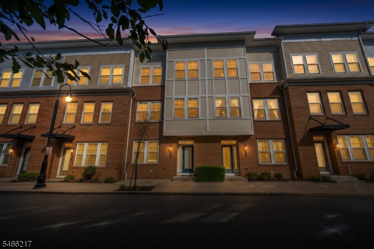
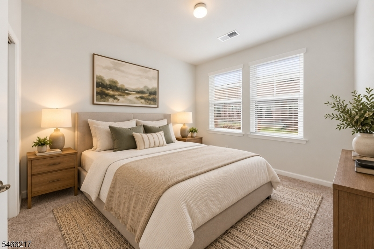
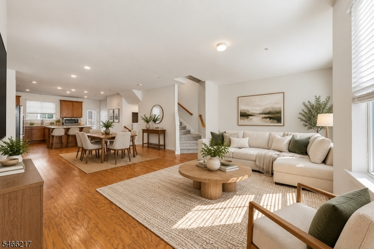
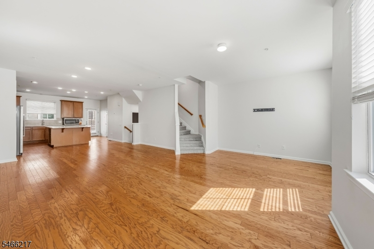
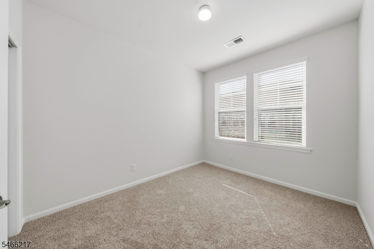
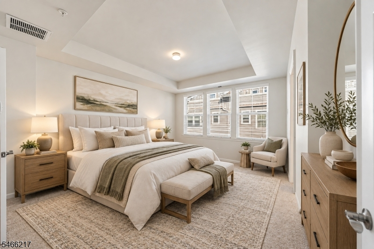
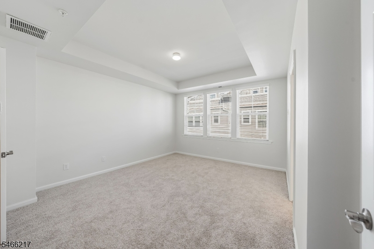
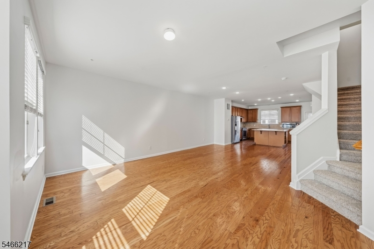
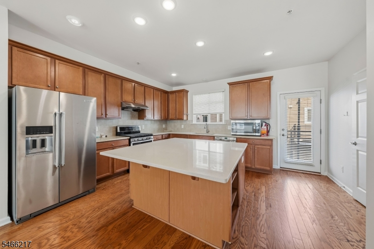
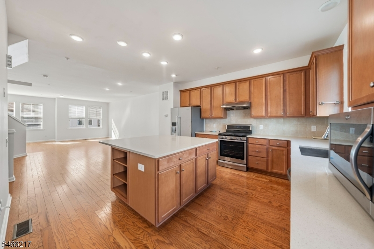
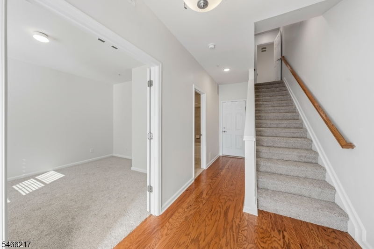
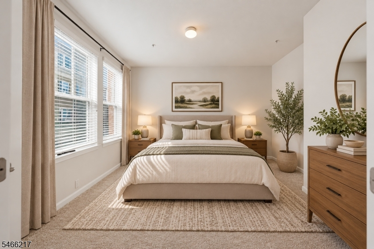
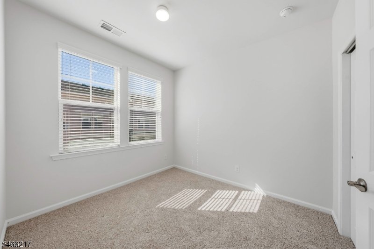
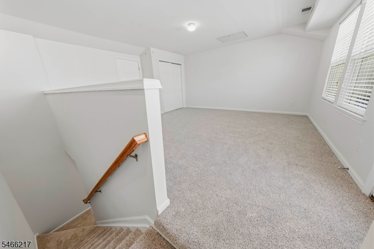
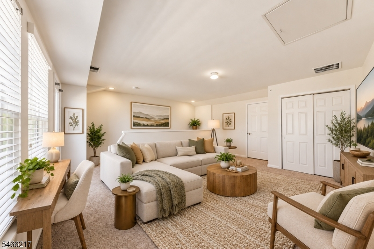
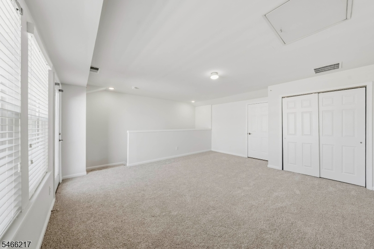
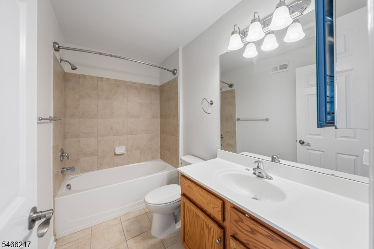
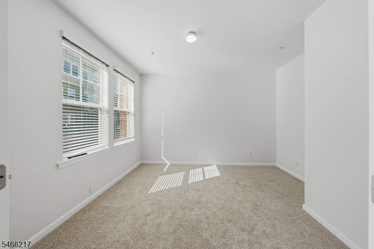
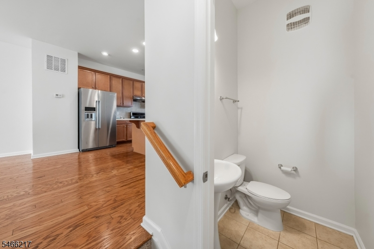
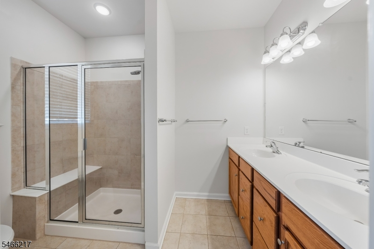
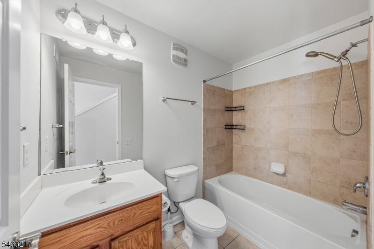
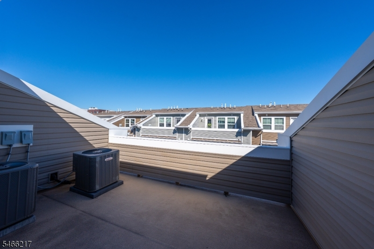
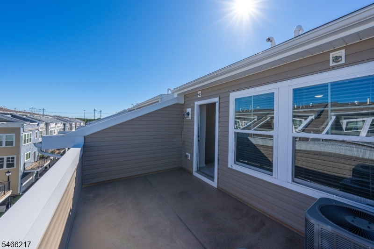
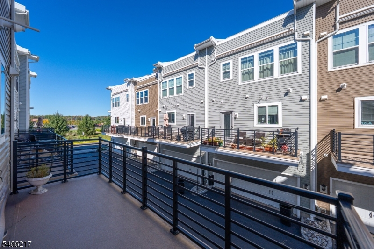
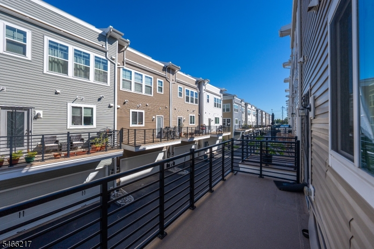
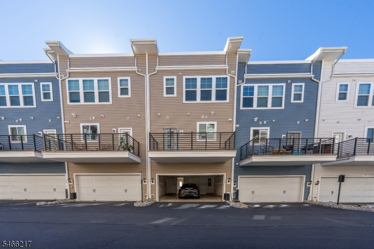
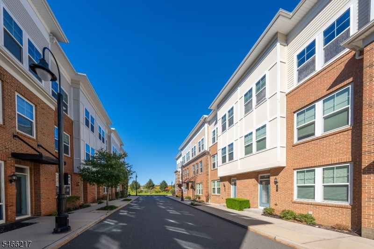
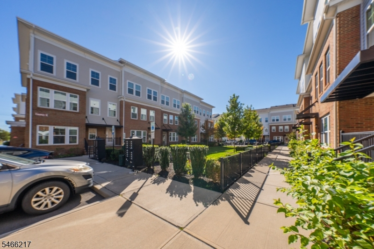
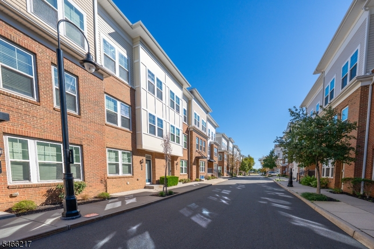
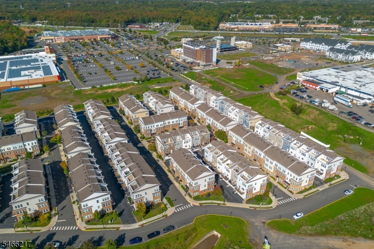
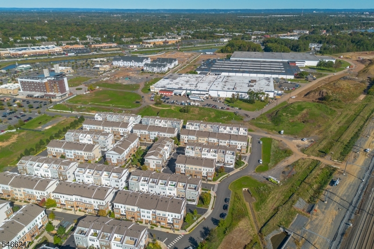
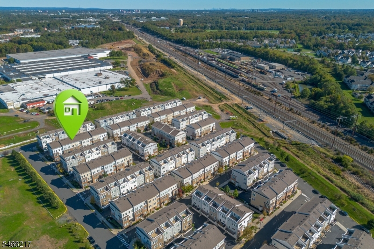
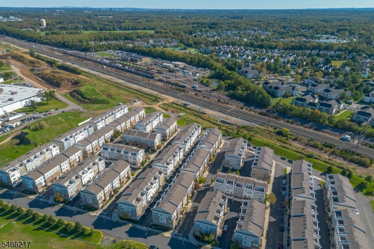
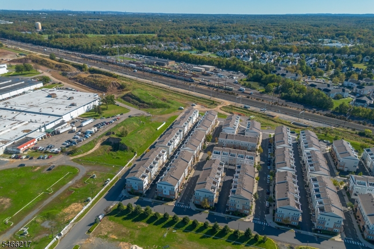
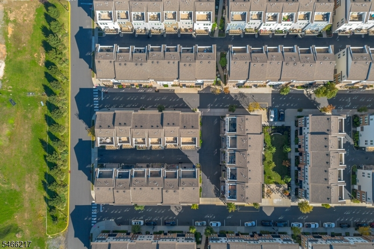
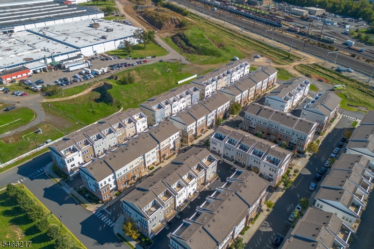
This sophisticated four-level townhome blends modern design with flexible living spaces and an ideal location. The entry level features a versatile bonus room that can serve as a home office, guest suite, playroom, fitness area, or den, along with a full bath and convenient access to the attached two-car garage.The main living level is designed for both everyday comfort and entertaining. At the heart of the home is a spacious gourmet kitchen featuring espresso cabinetry, granite countertops, stainless-steel appliances, a large center island, and pantry. The kitchen flows seamlessly into the dining and living areas and opens to a private deck with a natural gas connection for grilling. A powder room completes this level.Upstairs, the primary suite offers a relaxing retreat with a generous walk-in closet and private bath featuring a dual-sink granite vanity and an oversized stall shower. Two additional bedrooms and a full hall bathroom that provides plenty of space.The top level adds even more versatility with an expansive great room, additional closet space, and access to a large private terrace perfect for entertaining, relaxing, or creating a second lounge or recreation area. Located in The Heights, this home offers convenient access to shopping, dining, major highways, and transportation to New York City, combining spacious townhome living with excellent commuter convenience.Rooms Sizes
Kitchen:
n/a
Dining Room:
n/a
Living Room:
n/a
Family Room:
n/a
Den:
n/a
Bedroom 1:
n/a
Bedroom 2:
n/a
Bedroom 3:
n/a
Bedroom 4:
n/a
Room Levels
Basement:
n/a
Ground:
BathOthr,Foyer,GarEnter,Office
Level 1:
BathOthr,Kitchen,LivDinRm
Level 2:
3 Bedrooms, Bath Main
Level 3:
n/a
Level Other:
n/a
Room Features
Kitchen:
Center Island, Eat-In Kitchen, Pantry, Separate Dining Area
Dining Room:
Living/Dining Combo
Master Bedroom:
Full Bath, Walk-In Closet
Bath:
Soaking Tub, Stall Shower
Interior Features
Square Foot:
n/a
Year Renovated:
n/a
Basement:
Yes - Slab
Full Baths:
3
Half Baths:
1
Appliances:
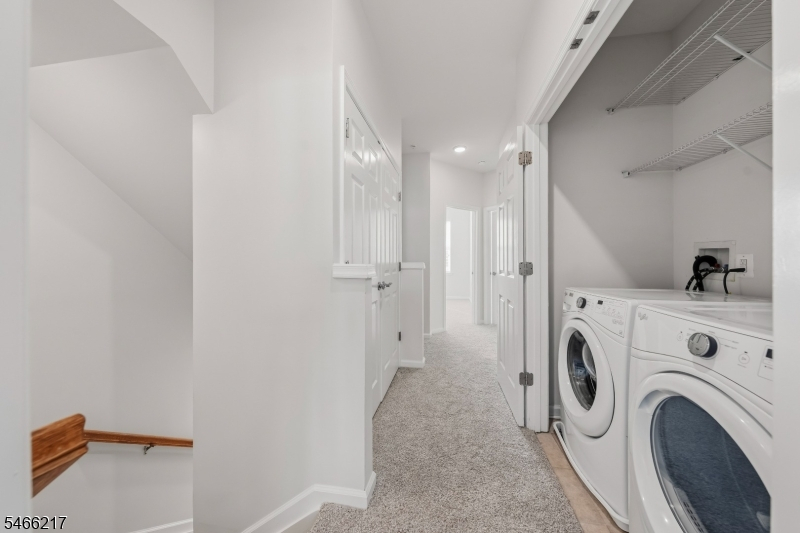
Dishwasher, Dryer, Microwave Oven, Refrigerator, Washer
Flooring:
Carpeting, Wood
Fireplaces:
No
Fireplace:
n/a
Interior:
n/a
Exterior Features
Garage Space:
2-Car
Garage:
Attached,DoorOpnr,Garage,InEntrnc
Driveway:
2 Car Width, Blacktop
Roof:
Asphalt Shingle
Exterior:
Brick, See Remarks, Vinyl Siding
Swimming Pool:
n/a
Pool:
n/a
Utilities
Heating System:
Forced Hot Air
Heating Source:
Gas-Natural
Cooling:
Multi-Zone Cooling
Water Heater:
n/a
Water:
Public Water
Sewer:
Public Sewer
Services:
n/a
Lot Features
Acres:
0.02
Lot Dimensions:
20X50
Lot Features:
Level Lot, Open Lot
School Information
Elementary:
n/a
Middle:
n/a
High School:
n/a
Community Information
County:
Middlesex
Town:
North Brunswick Twp.
Neighborhood:
Heights at Main Stre
Application Fee:
n/a
Association Fee:
$267 - Monthly
Fee Includes:
n/a
Amenities:
Club House, Exercise Room, Playground, Pool-Outdoor, Storage, Tennis Courts
Pets:
Yes
Financial Considerations
List Price:
$629,000
Tax Amount:
$16,598
Land Assessment:
$80,000
Build. Assessment:
$146,000
Total Assessment:
$226,000
Tax Rate:
6.57
Tax Year:
2025
Ownership Type:
Fee Simple
Listing Information
MLS ID:
4057688
List Date:
10-08-2026
Days On Market:
1
Listing Broker:
PRESTIGE PROPERTY GROUP MONTCLAIR
Listing Agent:
Marium Hanafy


Request More Information
Shawn and Diane Fox
RE/MAX American Dream
3108 Route 10 West
Denville, NJ 07834
Call: (973) 277-7853
Web: BerkshireHillsLiving.com
