2 Macopin Dr
Livingston Twp, NJ 07039
Price: $1,498,000
GSMLS: 4057682Type: Single Family
Style: Custom Home
Beds: 5
Baths: 4 Full & 1 Half
Garage: 1-Car
Year Built: 1951
Acres: 0.21
Property Tax: $12,252
Description
Open House Today 2PM–4PM.
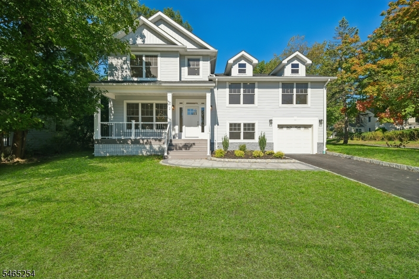
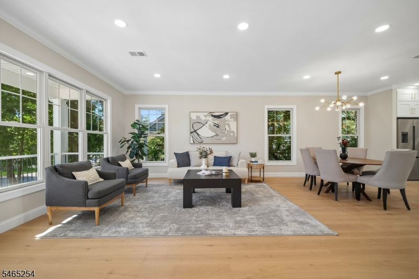
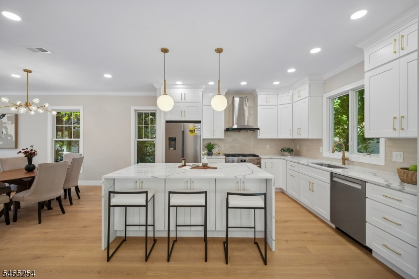
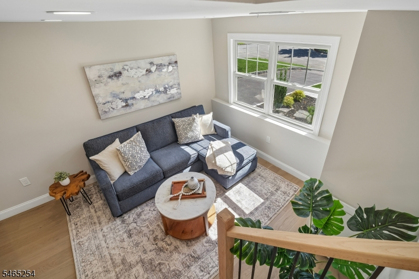
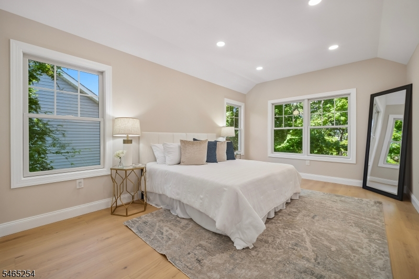
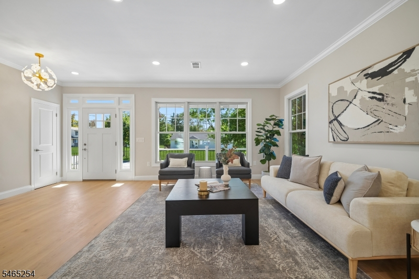
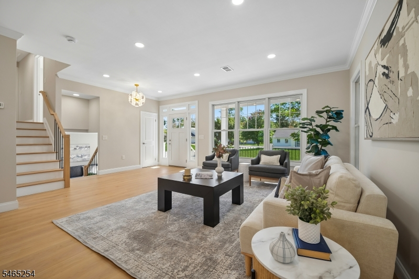
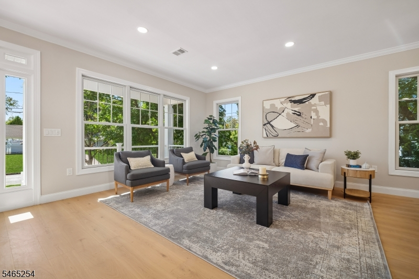
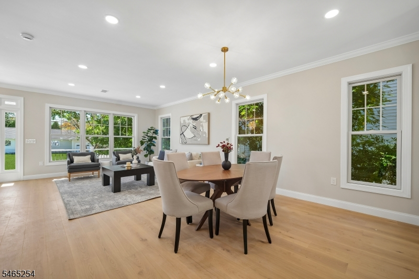
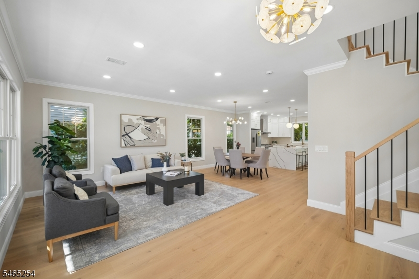
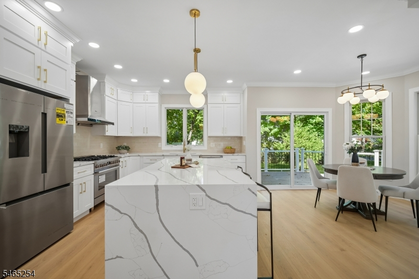
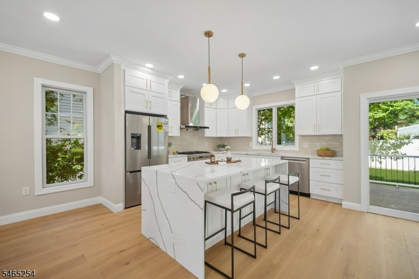
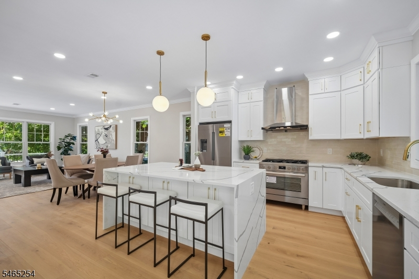
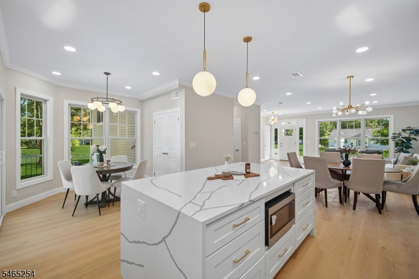
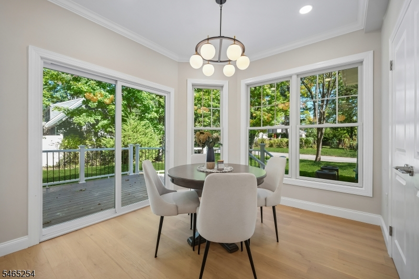
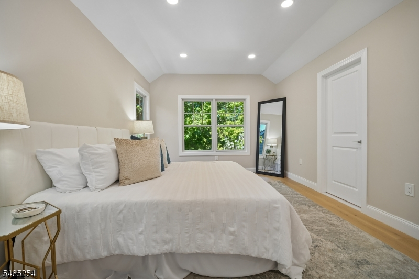
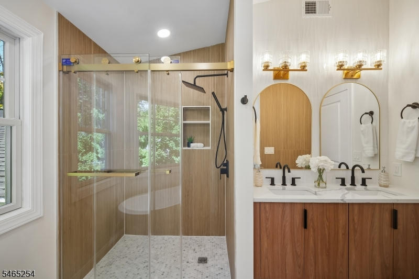
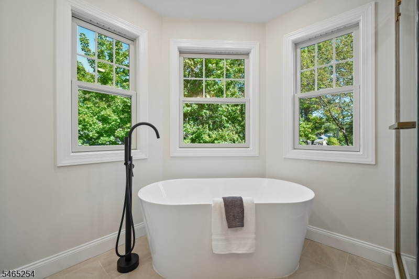
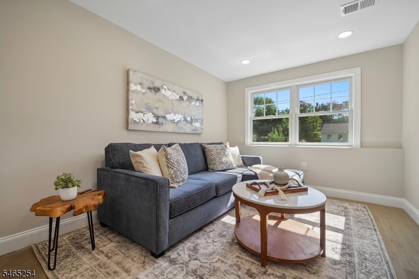
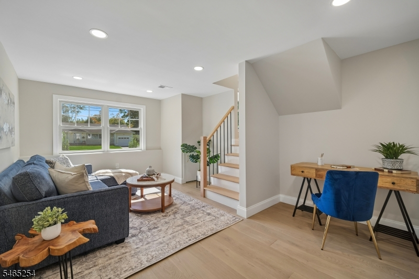
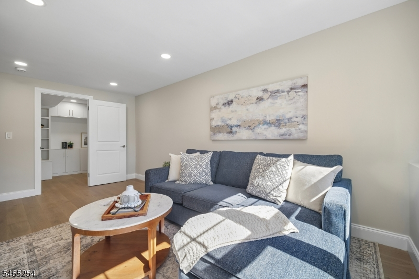
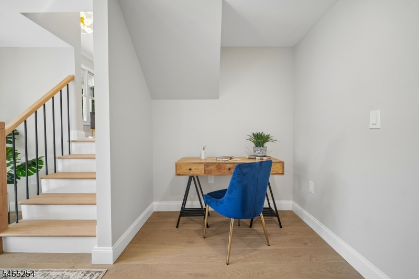
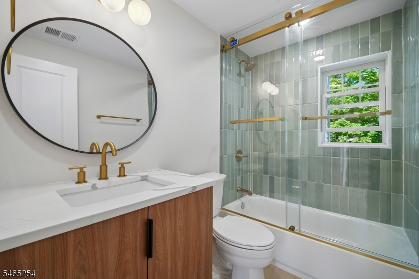
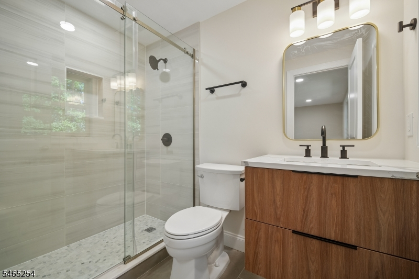
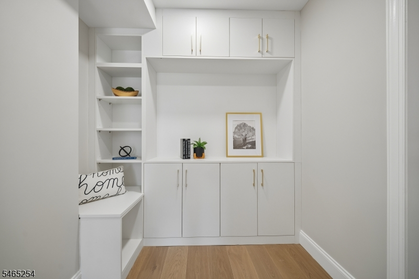
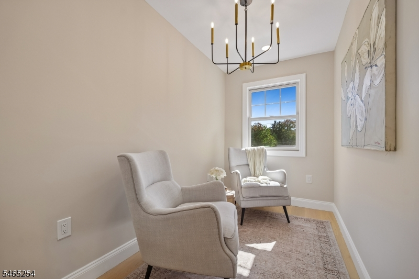
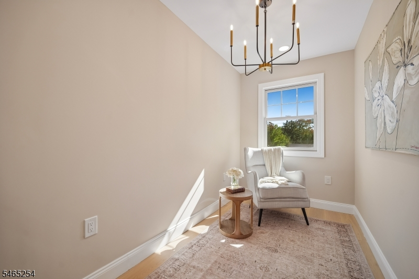
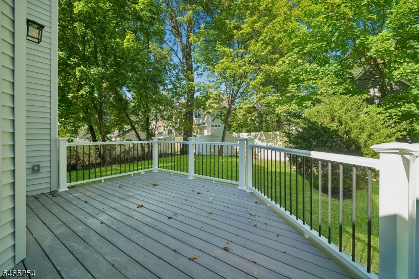
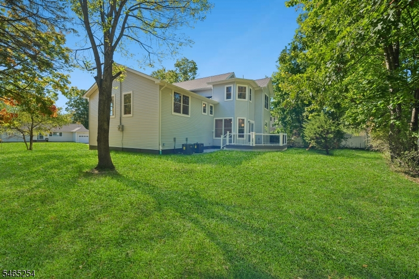
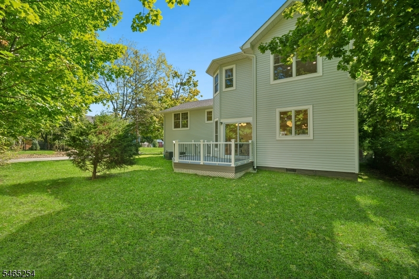
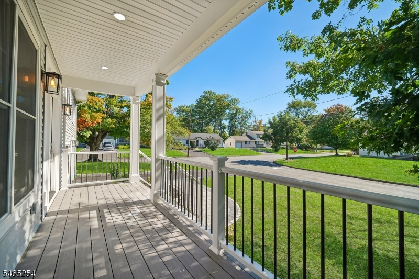
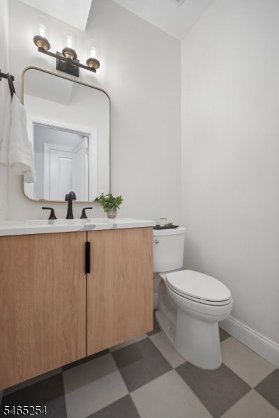
Thoughtfully designed this exceptional 5-bedroom, 4.5-bathroom home offers the perfect blend of modern luxury, spacious living, and everyday comfort. Ideally located within walking distance of schools and a nearby park, this beautifully updated home is perfect for entertaining. Step inside to an inviting open-concept layout filled with natural light from oversized windows. The stunning kitchen is designed for everyday living and entertaining, flowing seamlessly into the spacious living and dining areas and bright breakfast area. The attached garage provides direct entry into a welcoming mudroom with built-in storage and access to the family room. The second floor features three spacious bedrooms, including one with a private ensuite, plus a convenient hallway bath. The upper-level primary suite offers a private retreat with separate walk-in closets and a spa-inspired bathroom. Across from the primary suite is an oversized bedroom with its own full bathroom. Enjoy the flat, level backyard and brand-new deck, ideal for outdoor dining, entertaining, and relaxation. Extensively updated with a NEW roof, siding, windows, two-zone HVAC, plumbing, electrical, flooring, bathrooms, and deck, this home offers modern comfort and peace of mind. Located in a highly rated school district, this exceptional property combines generous living space, thoughtful design, extensive updates, and an ideal location. A truly special home!Rooms Sizes
Kitchen:
11x12 First
Dining Room:
20x12 First
Living Room:
20x14 First
Family Room:
n/a
Den:
n/a
Bedroom 1:
16x11 Second
Bedroom 2:
12x10 First
Bedroom 3:
12x14 Second
Bedroom 4:
n/a
Room Levels
Basement:
n/a
Ground:
n/a
Level 1:
FamilyRm,MudRoom,RecRoom
Level 2:
3 Bedrooms, Bath Main, Bath(s) Other
Level 3:
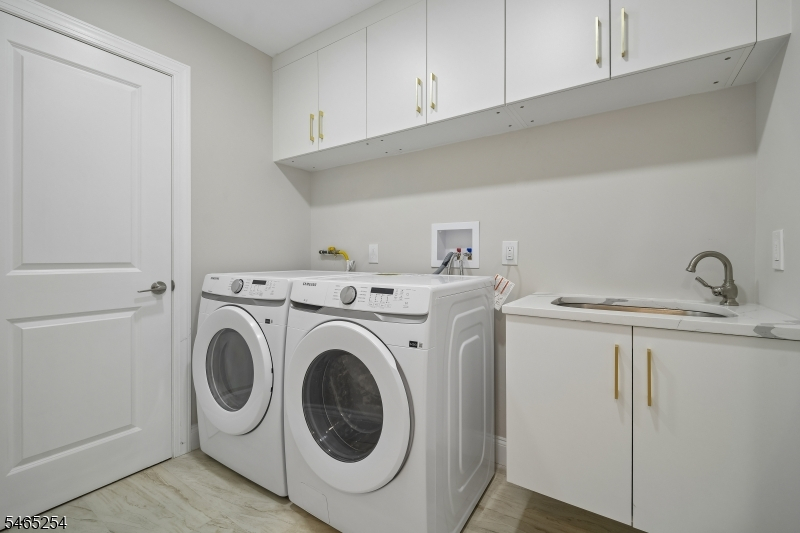
2 Bedrooms, Bath Main, Bath(s) Other, Laundry Room
Level Other:
n/a
Room Features
Kitchen:
Eat-In Kitchen
Dining Room:
n/a
Master Bedroom:
Walk-In Closet
Bath:
Soaking Tub
Interior Features
Square Foot:
n/a
Year Renovated:
2026
Basement:
No
Full Baths:
4
Half Baths:
1
Appliances:
Carbon Monoxide Detector, Dryer, Range/Oven-Gas, Refrigerator, Washer
Flooring:
Tile, Wood
Fireplaces:
No
Fireplace:
n/a
Interior:
n/a
Exterior Features
Garage Space:
1-Car
Garage:
Attached Garage
Driveway:
1 Car Width
Roof:
Asphalt Shingle
Exterior:
Vinyl Siding
Swimming Pool:
No
Pool:
n/a
Utilities
Heating System:
2 Units, Forced Hot Air
Heating Source:
Gas-Natural
Cooling:
2 Units, Central Air
Water Heater:
Gas
Water:
Public Water
Sewer:
Public Sewer
Services:
n/a
Lot Features
Acres:
0.21
Lot Dimensions:
80X114
Lot Features:
Corner
School Information
Elementary:
LIVINGSTON
Middle:
LIVINGSTON
High School:
LIVINGSTON
Community Information
County:
Essex
Town:
Livingston Twp.
Neighborhood:
n/a
Application Fee:
n/a
Association Fee:
n/a
Fee Includes:
n/a
Amenities:
n/a
Pets:
n/a
Financial Considerations
List Price:
$1,498,000
Tax Amount:
$12,252
Land Assessment:
$310,900
Build. Assessment:
$173,200
Total Assessment:
$484,100
Tax Rate:
2.53
Tax Year:
2025
Ownership Type:
Fee Simple
Listing Information
MLS ID:
4057682
List Date:
10-08-2026
Days On Market:
3
Listing Broker:
REALMART REALTY
Listing Agent:
Kelly Ju


Request More Information
Shawn and Diane Fox
RE/MAX American Dream
3108 Route 10 West
Denville, NJ 07834
Call: (973) 277-7853
Web: BerkshireHillsLiving.com
