39 Lessing Rd
West Orange Twp, NJ 07052
Price: $1,225,000
GSMLS: 4057673Type: Single Family
Style: Custom Home
Beds: 6
Baths: 3 Full & 2 Half
Garage: 2-Car
Year Built: 1973
Acres: 0.26
Property Tax: $25,198
Description
Open House Today 1PM–4PM.
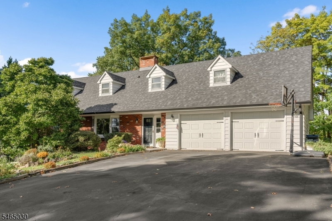
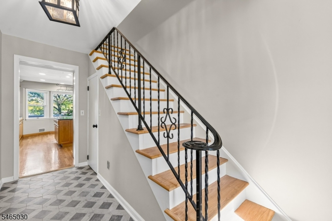
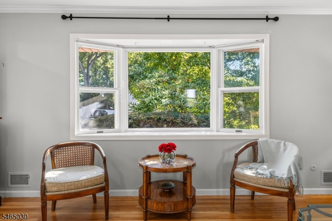
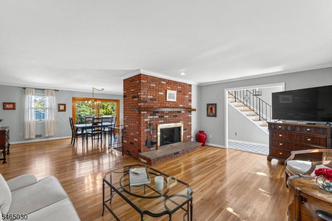
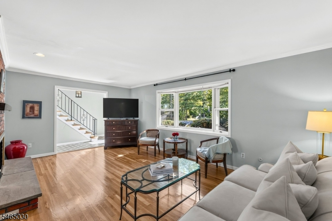
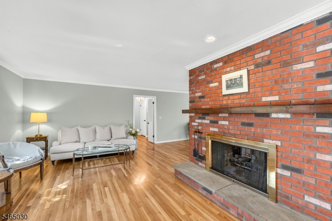
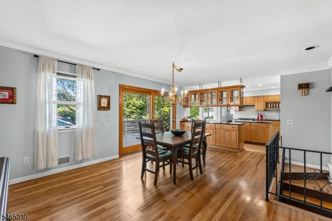
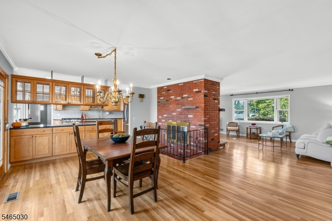
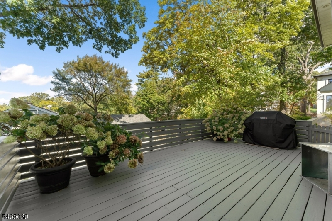
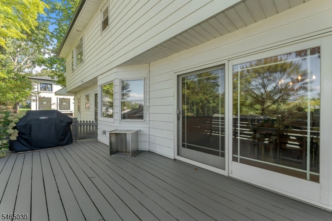
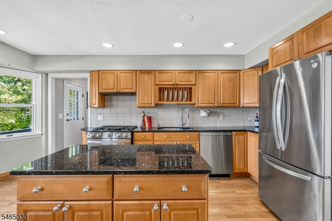
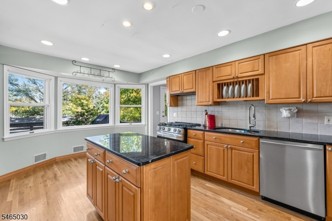
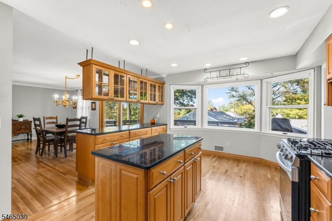
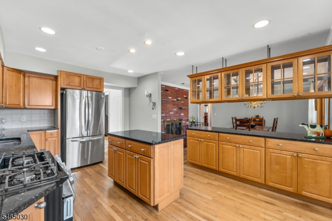
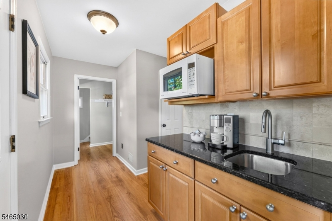
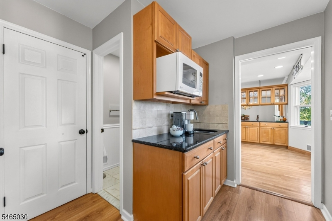
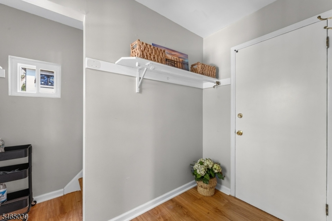
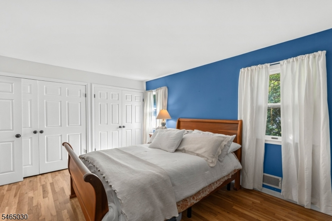
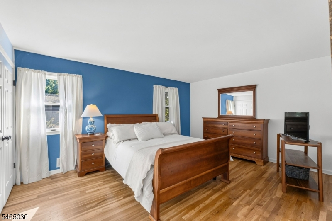
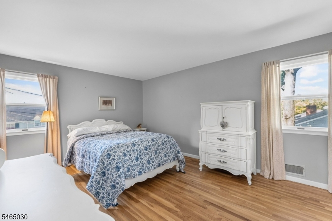
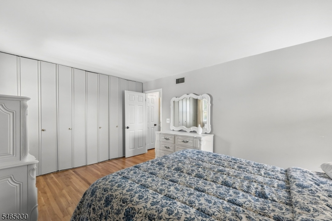
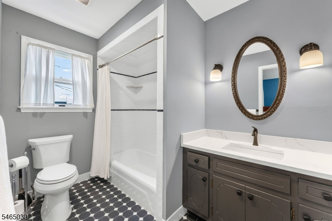
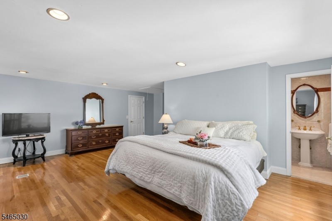
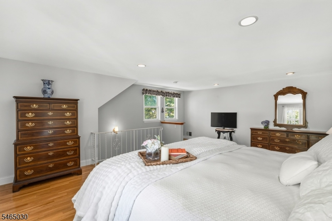
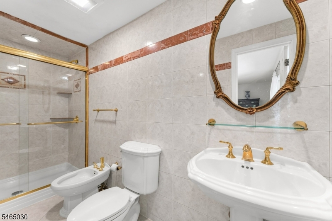
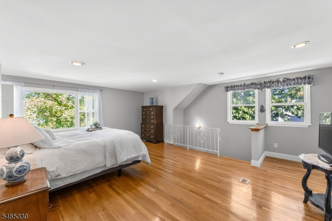
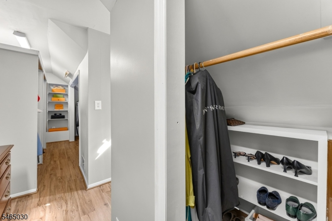
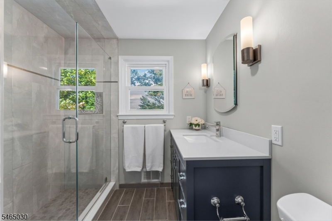
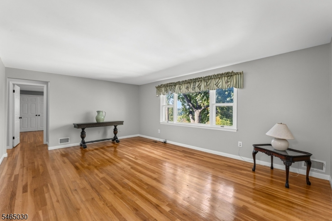
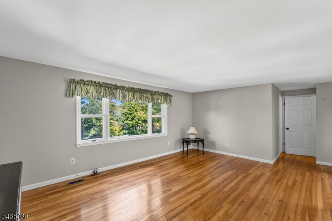
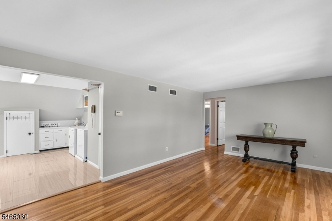
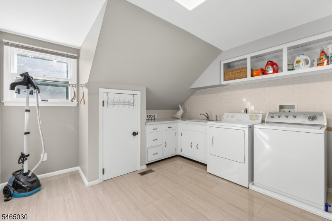
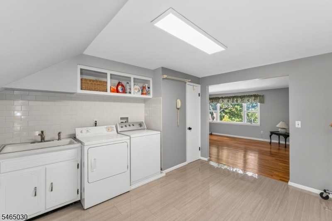
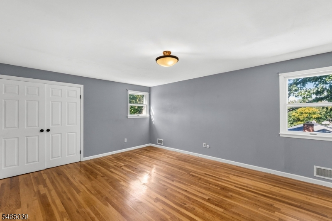
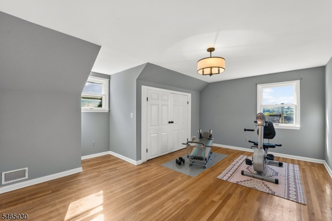
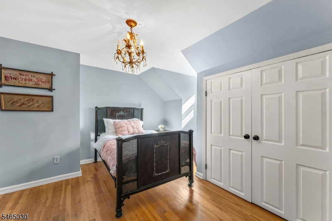
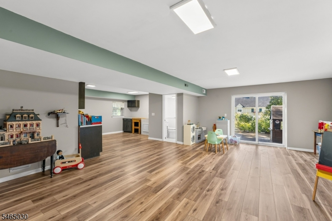
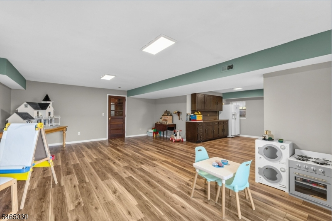
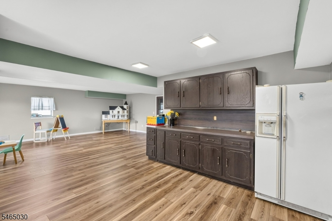
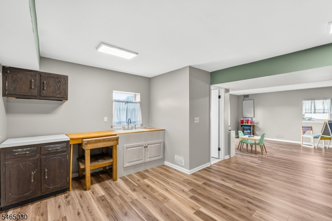
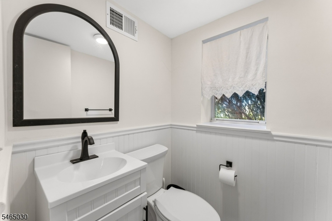
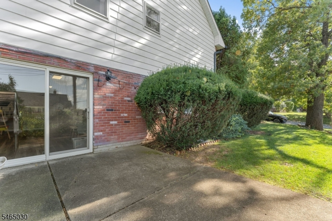
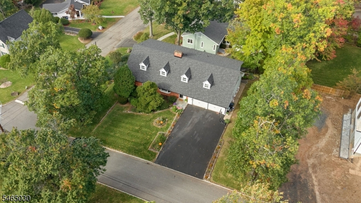
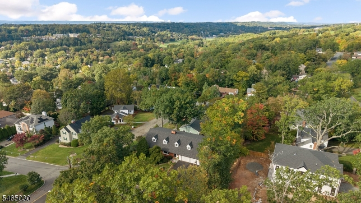
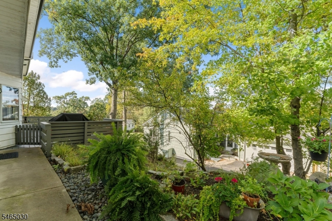
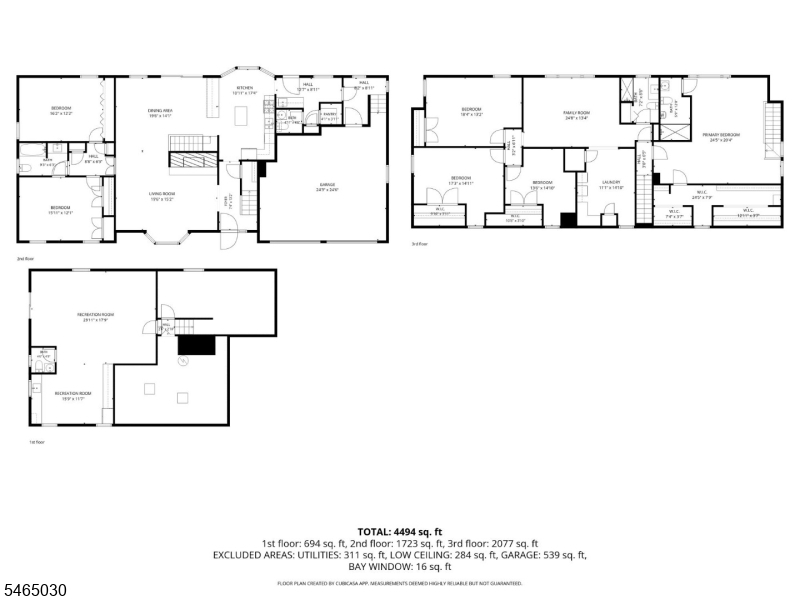
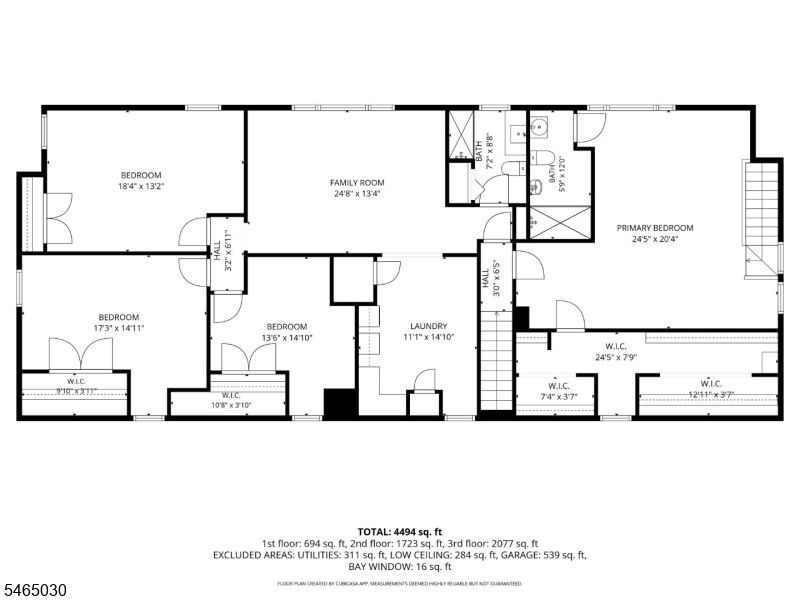
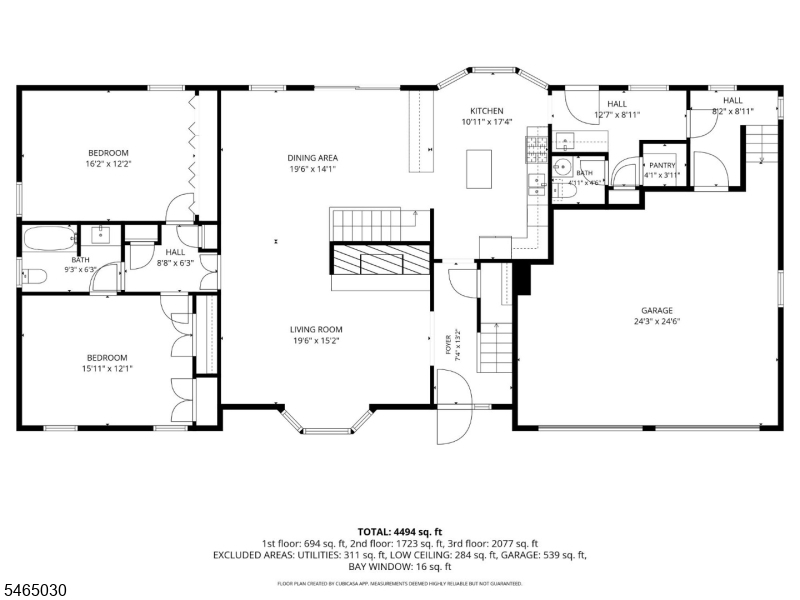
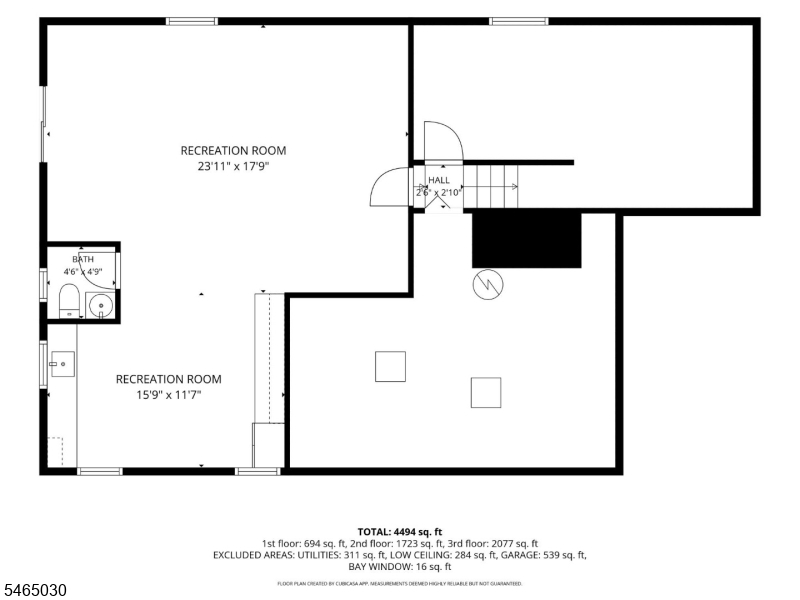
Tucked away in the desirable St. Cloud neighborhood of West Orange, this unique, updated custom-built home offers the perfect blend of space, comfort, and flexibility. Bright and airy interiors feature hardwood floors, recessed lighting, a dual-sided gas fireplace, oversized bay and picture windows, and a new roof (2022). The stylish eat-in kitchen boasts granite countertops, maple cabinetry, and LG stainless steel appliances, including a new gas range (2026), and flows effortlessly into the dining area with sliders to a spacious deck. The versatile layout is great for multigenerational living, with two first-floor bedrooms and a full bath ideal for guests, a home office, or an au pair suite. A private rear staircase leads to the primary suite with a walk-in closet and spa-like bath. Upstairs also includes three more bedrooms, a full bath, a roomy family room, and a large laundry area. The finished walk-out basement adds bonus living space with new 2026 flooring, a half bath, and access to a private patio perfect for recreation, fitness, media, or extended stays. Located in a top-rated school district near shopping, dining, nature reservations, transit, major highways, 30 minutes from Newark Airport and with a total of 4494 livable sq.ft. (including finished walkout basement), 39 Lessing Road truly has it all. Garbage pick up and a in-town Midtown Direct Jitney are all included for West Orange residents.Rooms Sizes
Kitchen:
11x17 First
Dining Room:
20x14 First
Living Room:
20x15 First
Family Room:
25x13 Second
Den:
n/a
Bedroom 1:
25x20 Second
Bedroom 2:
16x12 First
Bedroom 3:
16x12 First
Bedroom 4:
18x12 Second
Room Levels
Basement:
Rec Room
Ground:
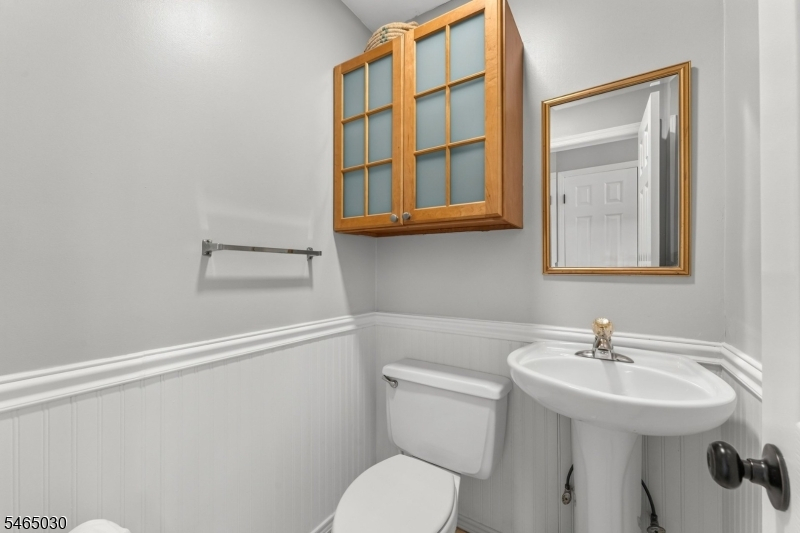
Powder Room, Rec Room, Utility Room, Walkout
Level 1:
2Bedroom,BathMain,DiningRm,Foyer,GarEnter,Kitchen,LivingRm,MudRoom
Level 2:
4 Or More Bedrooms, Bath Main, Bath(s) Other, Laundry Room
Level 3:
n/a
Level Other:
n/a
Room Features
Kitchen:
Center Island, Eat-In Kitchen
Dining Room:
Dining L
Master Bedroom:
Full Bath, Walk-In Closet
Bath:
Bidet, Stall Shower
Interior Features
Square Foot:
3,456
Year Renovated:
2022
Basement:
Yes - Finished-Partially, Partial, Walkout
Full Baths:
3
Half Baths:
2
Appliances:
Carbon Monoxide Detector, Dishwasher, Disposal, Dryer, Microwave Oven, Range/Oven-Gas, Refrigerator, Washer
Flooring:
Carpeting, Tile, Wood
Fireplaces:
1
Fireplace:
Dining Room, Gas Fireplace, Living Room
Interior:
BarDry,Bidet,CODetect,CeilHigh,StallTub,TubShowr,WlkInCls
Exterior Features
Garage Space:
2-Car
Garage:
Attached Garage, Oversize Garage
Driveway:
2 Car Width, Blacktop, Driveway-Exclusive
Roof:
Asphalt Shingle
Exterior:
Vinyl Siding
Swimming Pool:
No
Pool:
n/a
Utilities
Heating System:
2 Units, Forced Hot Air
Heating Source:
Gas-Natural
Cooling:
2 Units, Central Air
Water Heater:
Electric
Water:
Public Water
Sewer:
Public Sewer
Services:
Cable TV Available, Garbage Included
Lot Features
Acres:
0.26
Lot Dimensions:
90X125
Lot Features:
Corner
School Information
Elementary:
ST CLOUD
Middle:
n/a
High School:
W ORANGE
Community Information
County:
Essex
Town:
West Orange Twp.
Neighborhood:
St. Cloud
Application Fee:
n/a
Association Fee:
n/a
Fee Includes:
n/a
Amenities:
n/a
Pets:
n/a
Financial Considerations
List Price:
$1,225,000
Tax Amount:
$25,198
Land Assessment:
$308,200
Build. Assessment:
$651,000
Total Assessment:
$959,200
Tax Rate:
2.63
Tax Year:
2025
Ownership Type:
Fee Simple
Listing Information
MLS ID:
4057673
List Date:
10-07-2026
Days On Market:
4
Listing Broker:
COLDWELL BANKER REALTY
Listing Agent:
Geraldine Perez


Request More Information
Shawn and Diane Fox
RE/MAX American Dream
3108 Route 10 West
Denville, NJ 07834
Call: (973) 277-7853
Web: BerkshireHillsLiving.com
