1 Mowder Road
Lebanon Twp, NJ 07882
Price: $799,000
GSMLS: 4057663Type: Single Family
Style: Colonial
Beds: 4
Baths: 3 Full & 1 Half
Garage: 3-Car
Year Built: 2001
Acres: 1.20
Property Tax: $14,322
Description
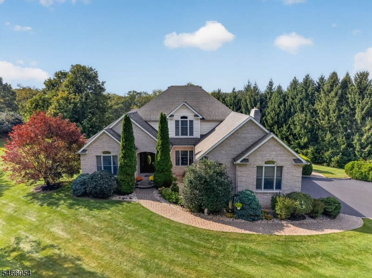
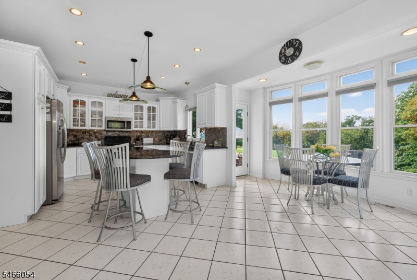
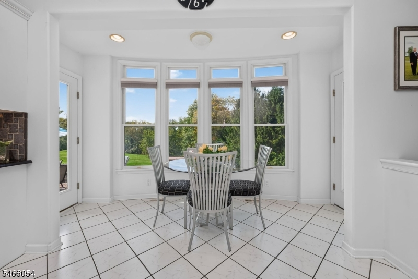
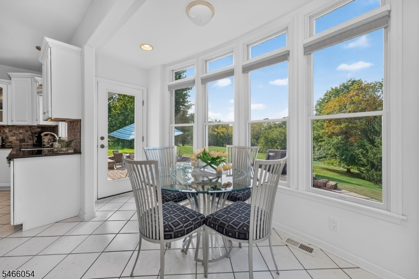
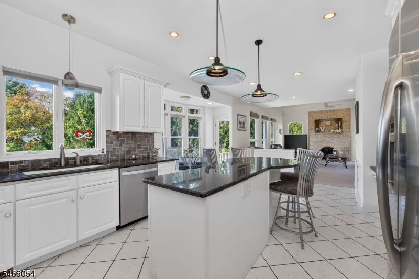
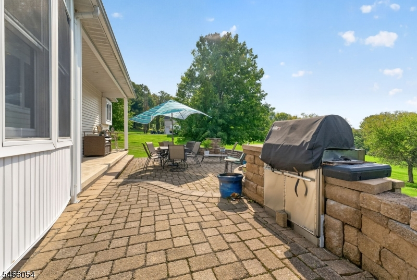
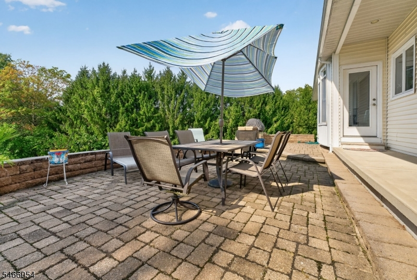
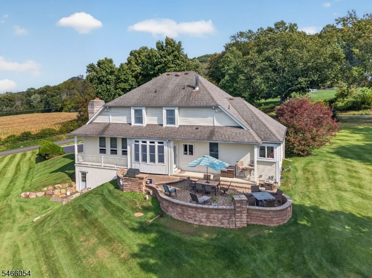
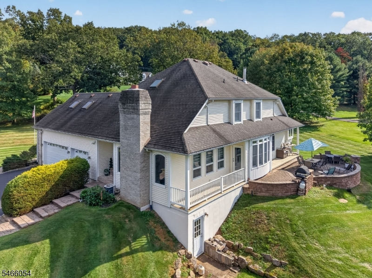
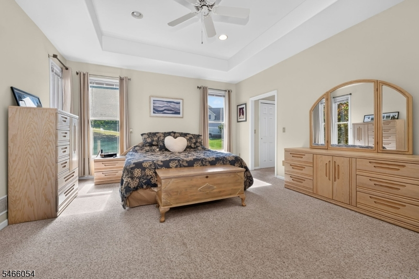
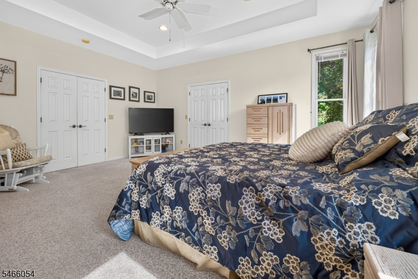
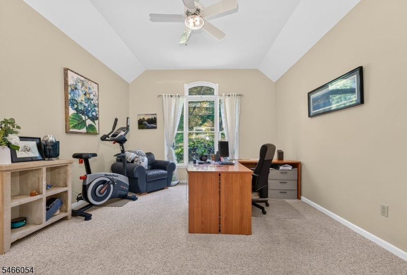
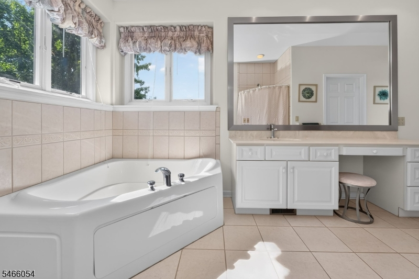
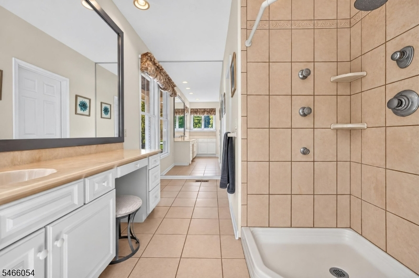
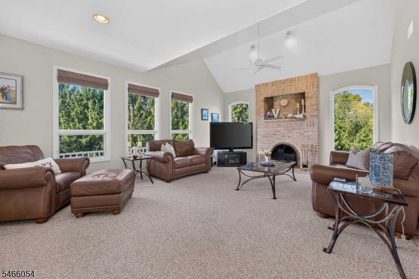
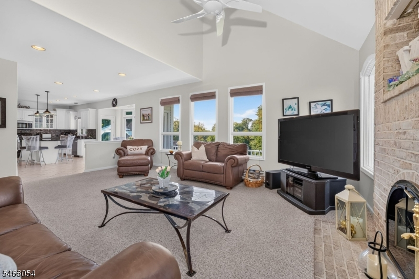
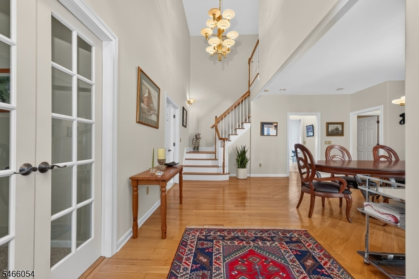
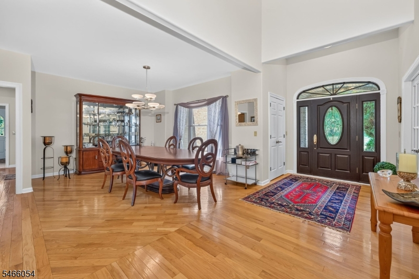
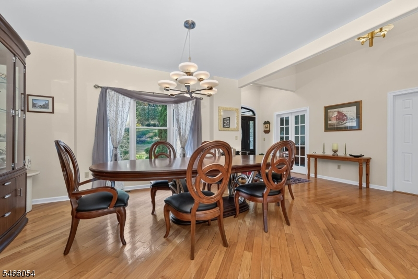
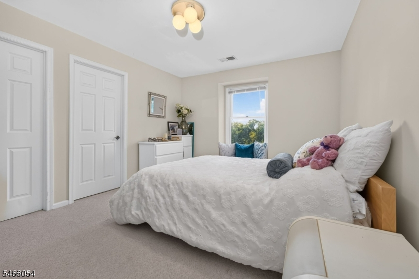
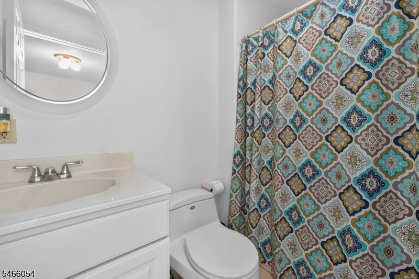
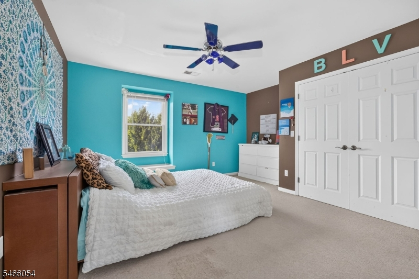
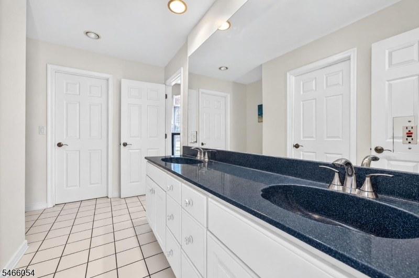
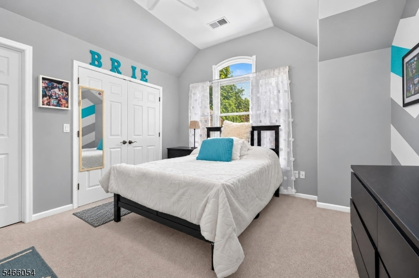
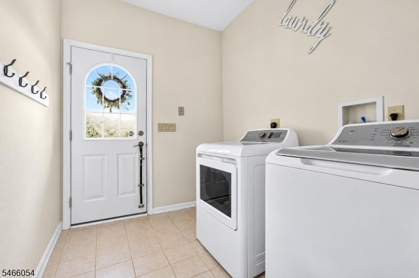
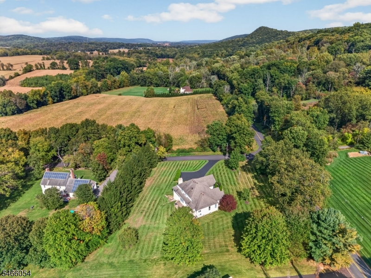
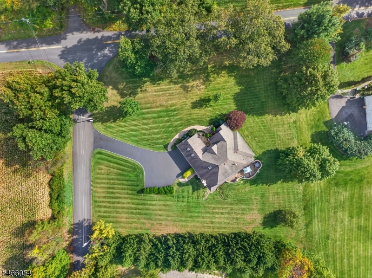
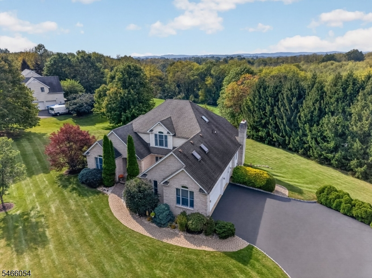
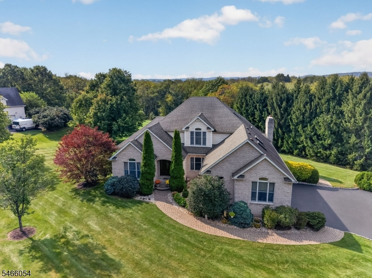
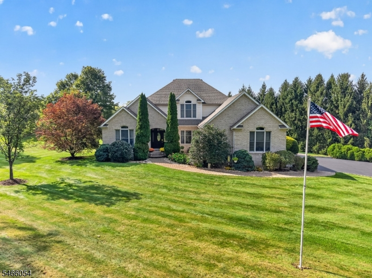
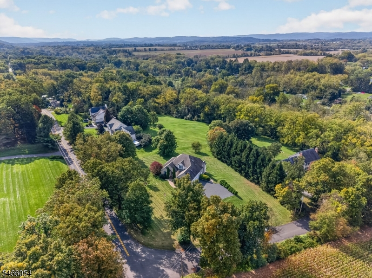
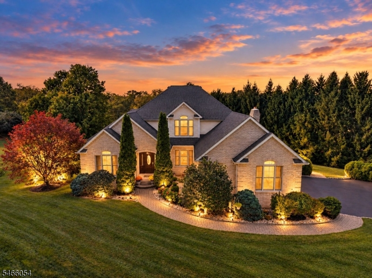
Discover refined country living at 1 Mowder Rd, an elegant 4-bedroom, 3.5-bath residence nestled on 1.20 acres of meticulously manicured grounds in Lebanon Township. Thoughtfully designed for comfort and effortless entertaining, this beautifully maintained home offers a desirable first-floor primary suite and dedicated main-level office. Inviting living spaces feature a wood-burning fireplace and a tasteful blend of hardwood, tile, and carpeted flooring. The kitchen, appointed with granite countertops, opens to a beautiful paver patio featuring a built-in BBQ grill, creating an exceptional setting for alfresco dining and outdoor gatherings. The lush landscaping and pristine backyard provide a picturesque backdrop for relaxation and entertaining. Upstairs, three generously appointed bedrooms offer exceptional privacy, including one with its own en-suite bath and two connected by a Jack-and-Jill bath. A convenient side entrance leads into the laundry/mudroom, adding everyday functionality. The unfinished walk-out basement offers abundant storage and possibilities for future customization, while an oversized 3-car garage completes this impressive property. Experience the perfect balance of elegance, comfort, and tranquil country living.
Rooms Sizes
Kitchen:
First
Dining Room:
First
Living Room:
First
Family Room:
First
Den:
First
Bedroom 1:
First
Bedroom 2:
Second
Bedroom 3:
Second
Bedroom 4:
Second
Room Levels
Basement:
Outside Entrance, Storage Room, Walkout
Ground:
n/a
Level 1:
1Bedroom,DiningRm,Vestibul,FamilyRm,Foyer,GarEnter,InsdEntr,Kitchen,Laundry,LivingRm,MudRoom,Office,OutEntrn,Porch,PowderRm
Level 2:
3 Bedrooms, Attic, Bath Main, Bath(s) Other
Level 3:
n/a
Level Other:
n/a
Room Features
Kitchen:
Center Island, Country Kitchen, Eat-In Kitchen, Separate Dining Area
Dining Room:
Formal Dining Room
Master Bedroom:
1st Floor, Full Bath, Walk-In Closet
Bath:
Jetted Tub, Stall Shower
Interior Features
Square Foot:
n/a
Year Renovated:
n/a
Basement:
Yes - Unfinished, Walkout
Full Baths:
3
Half Baths:
1
Appliances:
Dishwasher, Dryer, Kitchen Exhaust Fan, Microwave Oven, Range/Oven-Electric, Refrigerator, Washer
Flooring:
Carpeting, Tile, Wood
Fireplaces:
1
Fireplace:
Family Room, Wood Burning
Interior:
Blinds,CODetect,Drapes,CeilHigh,JacuzTyp,SmokeDet,StallTub,TubShowr,WlkInCls,WndwTret
Exterior Features
Garage Space:
3-Car
Garage:
Attached,DoorOpnr,Garage,InEntrnc,Loft,Oversize
Driveway:
Blacktop, Driveway-Exclusive
Roof:
Asphalt Shingle
Exterior:
Brick, Vinyl Siding
Swimming Pool:
No
Pool:
n/a
Utilities
Heating System:
2 Units, Forced Hot Air
Heating Source:
Oil Tank Above Ground - Inside
Cooling:
2 Units
Water Heater:
Oil
Water:
Well
Sewer:
Septic
Services:
Cable TV, Garbage Extra Charge
Lot Features
Acres:
1.20
Lot Dimensions:
n/a
Lot Features:
Corner, Wooded Lot
School Information
Elementary:
VALLEYVIEW
Middle:
WOODGLEN
High School:
VOORHEES
Community Information
County:
Hunterdon
Town:
Lebanon Twp.
Neighborhood:
n/a
Application Fee:
n/a
Association Fee:
n/a
Fee Includes:
n/a
Amenities:
n/a
Pets:
n/a
Financial Considerations
List Price:
$799,000
Tax Amount:
$14,322
Land Assessment:
$79,600
Build. Assessment:
$402,800
Total Assessment:
$482,400
Tax Rate:
2.97
Tax Year:
2025
Ownership Type:
Fee Simple
Listing Information
MLS ID:
4057663
List Date:
10-08-2026
Days On Market:
5
Listing Broker:
COLDWELL BANKER REALTY
Listing Agent:
Lisa Approvato


Request More Information
Shawn and Diane Fox
RE/MAX American Dream
3108 Route 10 West
Denville, NJ 07834
Call: (973) 277-7853
Web: BerkshireHillsLiving.com
