11 Colby Dr
Byram Twp, NJ 07821
Price: $575,000
GSMLS: 4057655Type: Single Family
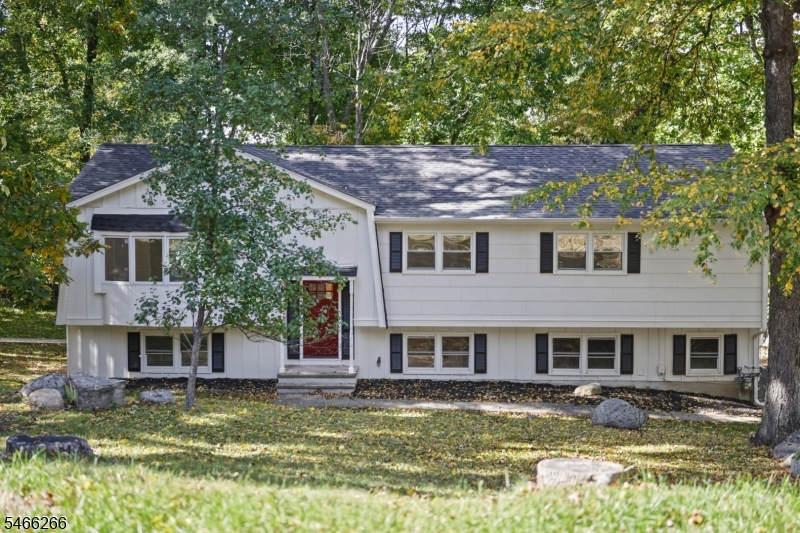
Style: Bi-Level
Beds: 4
Baths: 3 Full
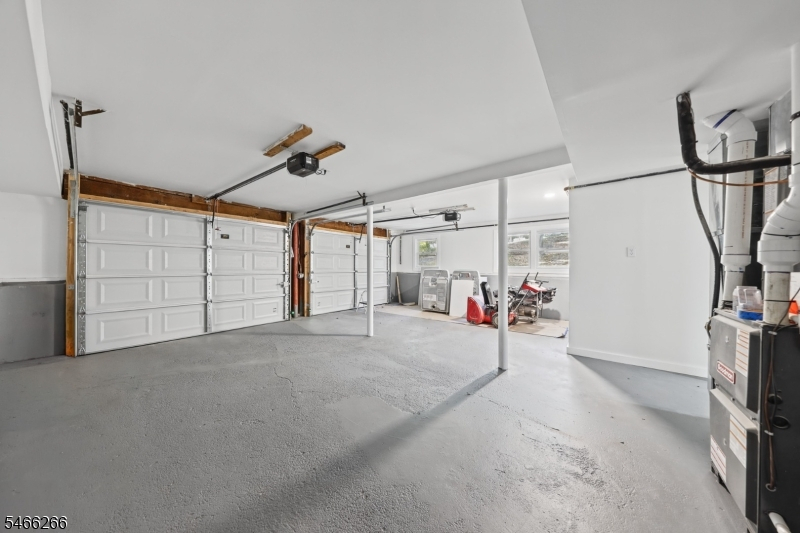
Garage: 2-Car
Year Built: 1970
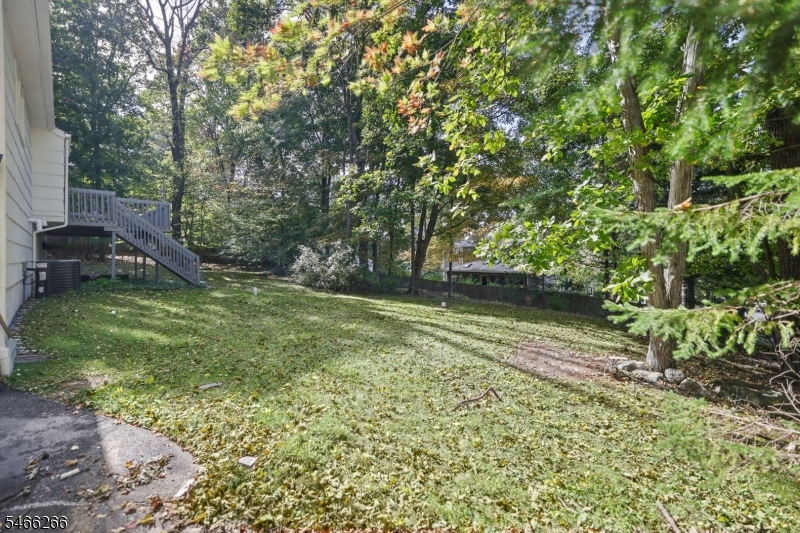
Acres: 0.47
Property Tax: $10,453
Description
Open House Sunday 11AM–1PM.
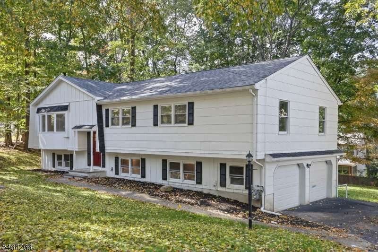
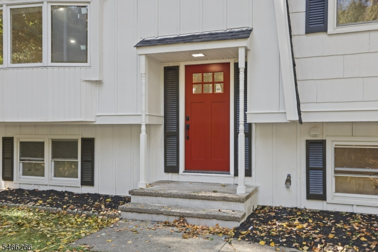
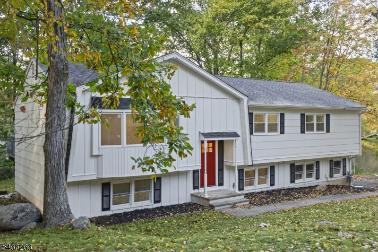
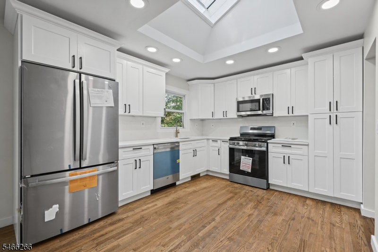
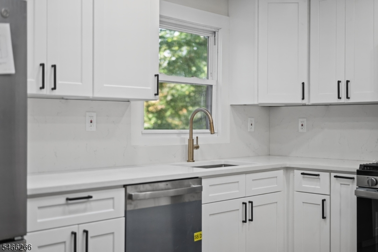
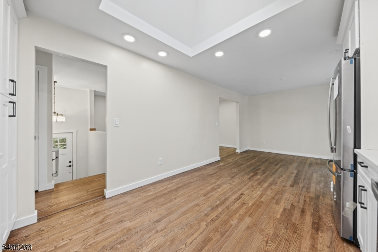
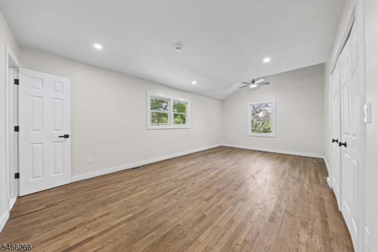
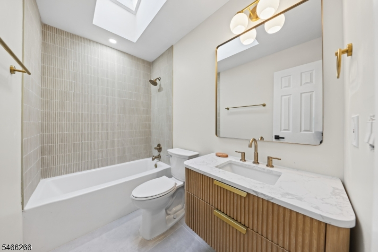
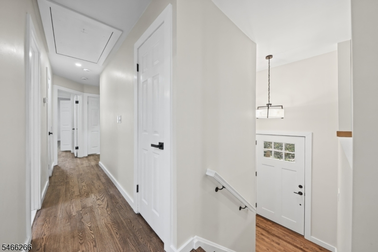
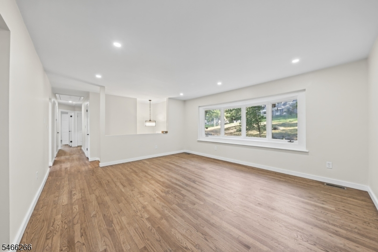
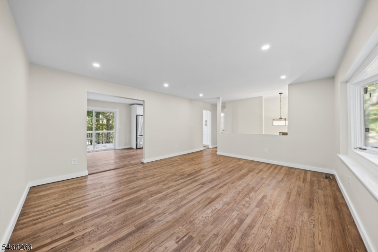
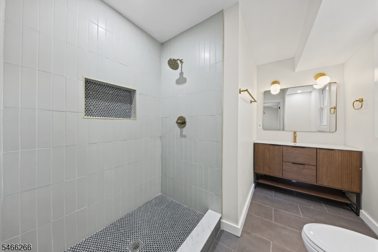
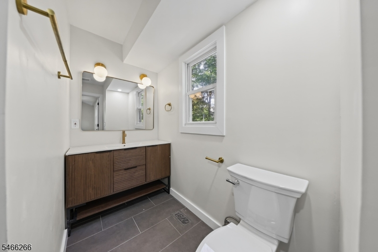
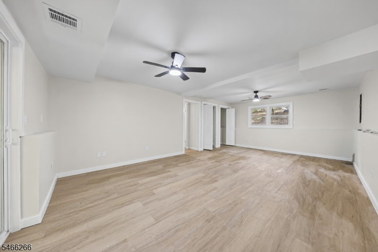
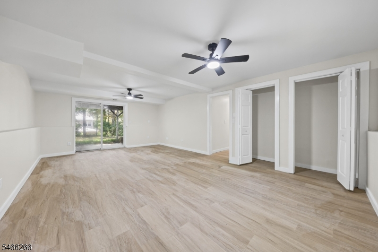
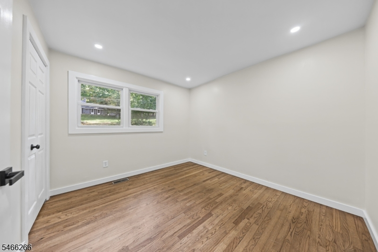
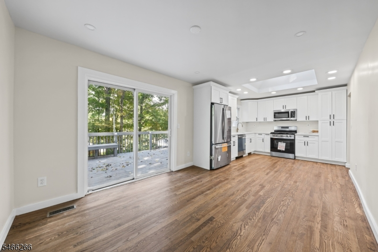
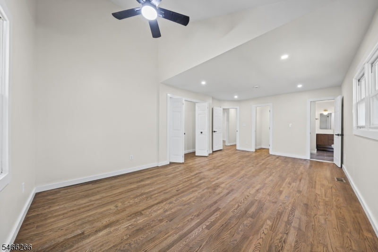
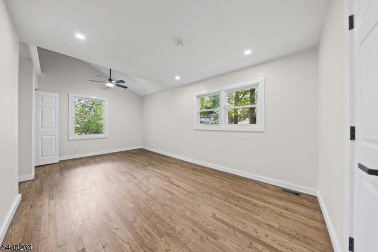
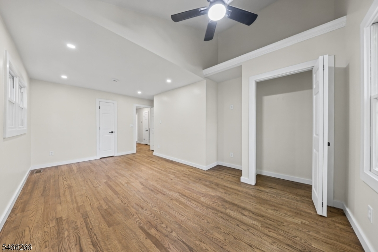
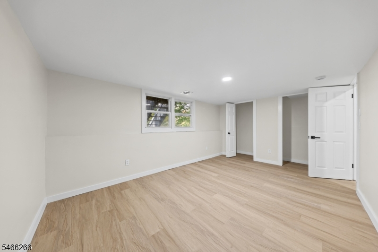
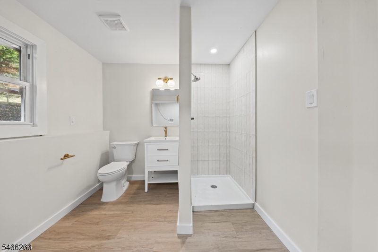
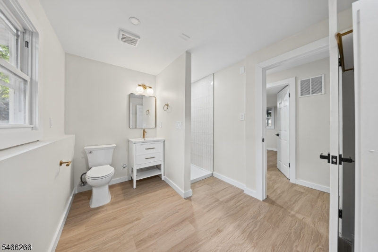
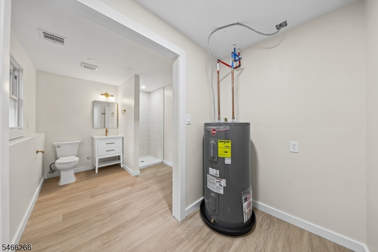
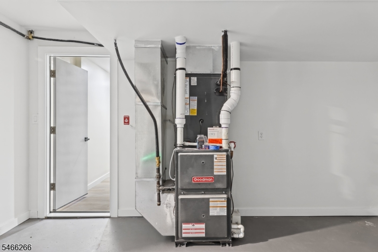
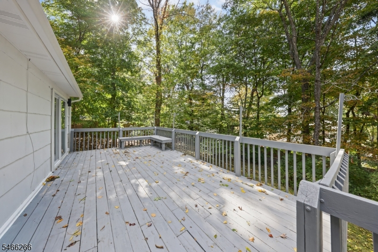
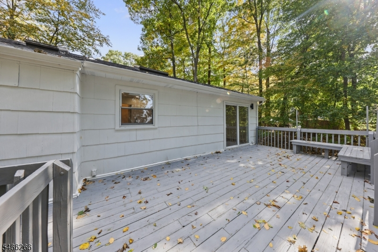
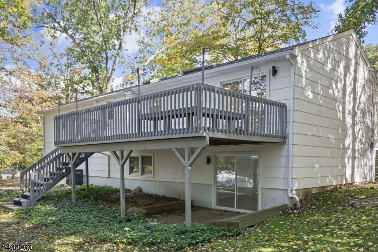
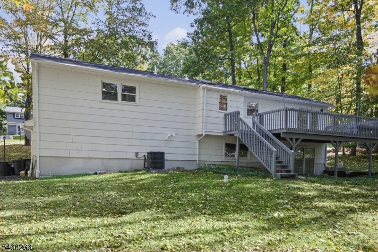
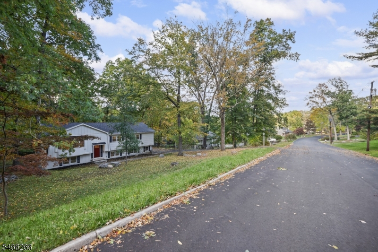
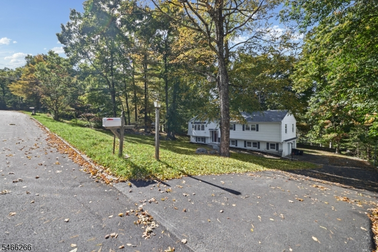
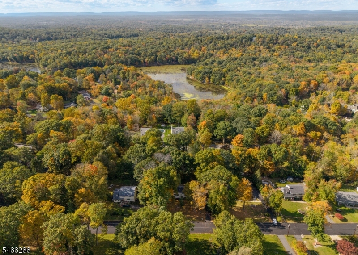
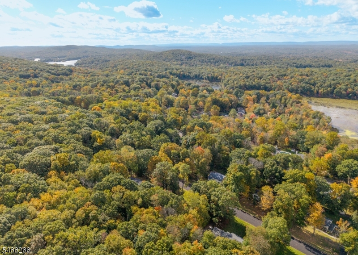
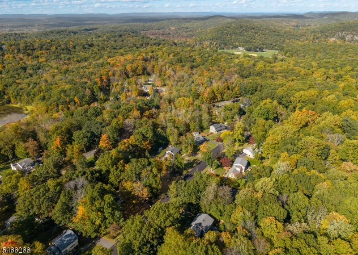
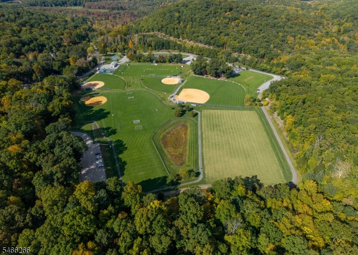
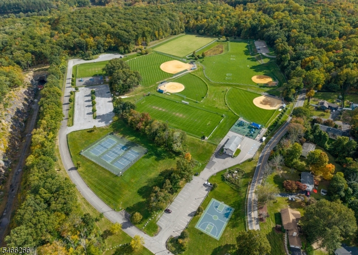
FULLY RENOVATED, NATURAL GAS, AND PASSING SEPTIC! Located on a newly paved street, 11 Colby Drive provides an entirely updated living space following extensive 2026 renovations! The home features a newly painted exterior and interior, new front bay windows, recessed lighting, refinished upper floor hardwoods, and durable luxury vinyl plank flooring downstairs. Cooking areas boast a brand new kitchen complete with quartz countertops, new cabinetry, and new modern appliances. Accommodations include fully renovated bathrooms fitted with new vanities, toilets, tubs, floor and wall tile, and showers, as well as a newly constructed primary bathroom. Critical home infrastructure replaced in 2026 includes a new roof, replaced electric panel and new electric run to lighting, brand new plumbing, a natural gas conversion with a new furnace and complete HVAC ductwork, hot water heater, front door, garage doors, and a passing septic system from a summer 2026 pre inspection. Beyond the property itself, the residence offers convenient access to local shopping, dining, everyday services, and scenic outdoor recreation including nearby state parks and lakes. Nearby access to major commuter highways including Route 206, Route 10, and Interstate 80 makes commuting across North Jersey or into New York City simple and efficient.Rooms Sizes
Kitchen:
Second
Dining Room:
Second
Living Room:
Second
Family Room:
First
Den:
n/a
Bedroom 1:
Second
Bedroom 2:
Second
Bedroom 3:
Second
Bedroom 4:
First
Room Levels
Basement:
n/a
Ground:
Foyer, Inside Entrance
Level 1:
1Bedroom,BathOthr,FamilyRm,GarEnter,Laundry
Level 2:
3 Bedrooms, Bath Main, Bath(s) Other, Dining Room, Kitchen, Living Room
Level 3:
Attic
Level Other:
n/a
Room Features
Kitchen:
Eat-In Kitchen, Separate Dining Area
Dining Room:
n/a
Master Bedroom:
Full Bath, Walk-In Closet
Bath:
Stall Shower
Interior Features
Square Foot:
2,300
Year Renovated:
2026
Basement:
Yes - Finished, Full
Full Baths:
3
Half Baths:
0
Appliances:
Carbon Monoxide Detector, Dishwasher, Dryer, Generator-Hookup, Microwave Oven, Range/Oven-Gas, Refrigerator, Washer
Flooring:
Tile, Vinyl-Linoleum, Wood
Fireplaces:
No
Fireplace:
n/a
Interior:
CODetect,Skylight,SmokeDet,StallTub,WlkInCls
Exterior Features
Garage Space:
2-Car
Garage:
Attached Garage, Built-In Garage, Garage Door Opener, Garage Parking
Driveway:
2 Car Width, Blacktop, Hard Surface, Off-Street Parking
Roof:
Asphalt Shingle
Exterior:
ConcBrd
Swimming Pool:
No
Pool:
n/a
Utilities
Heating System:
Forced Hot Air
Heating Source:
Gas-Natural
Cooling:
Central Air
Water Heater:
Electric
Water:
Association
Sewer:
Septic
Services:
n/a
Lot Features
Acres:
0.47
Lot Dimensions:
n/a
Lot Features:
n/a
School Information
Elementary:
n/a
Middle:
n/a
High School:
LENAPE VLY
Community Information
County:
Sussex
Town:
Byram Twp.
Neighborhood:
n/a
Application Fee:
n/a
Association Fee:
n/a
Fee Includes:
Water Fees
Amenities:
n/a
Pets:
Yes
Financial Considerations
List Price:
$575,000
Tax Amount:
$10,453
Land Assessment:
$111,600
Build. Assessment:
$148,500
Total Assessment:
$260,100
Tax Rate:
4.02
Tax Year:
2025
Ownership Type:
Fee Simple
Listing Information
MLS ID:
4057655
List Date:
10-08-2026
Days On Market:
0
Listing Broker:
KELLER WILLIAMS INTEGRITY
Listing Agent:
Tanner Sommese


Request More Information
Shawn and Diane Fox
RE/MAX American Dream
3108 Route 10 West
Denville, NJ 07834
Call: (973) 277-7853
Web: BerkshireHillsLiving.com
