9 Coventry Rd
Hardyston Twp, NJ 07419
Price: $849,900
GSMLS: 4057654Type: Single Family
Style: Custom Home
Beds: 3
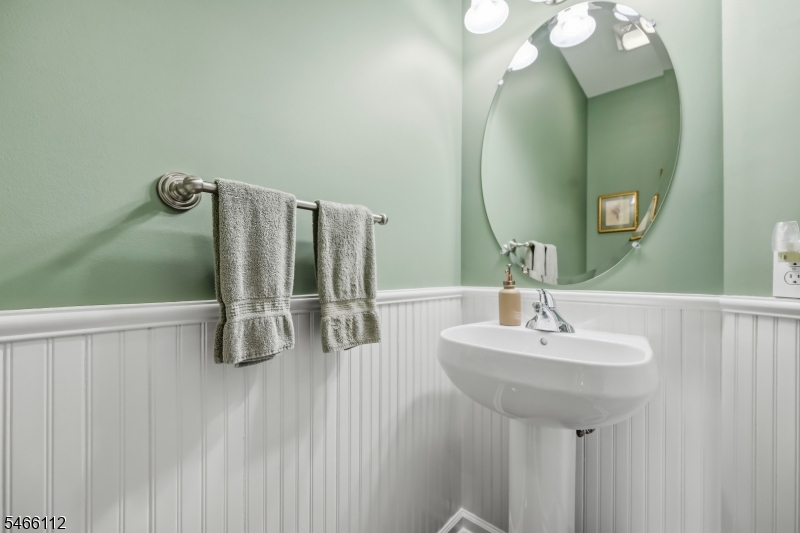
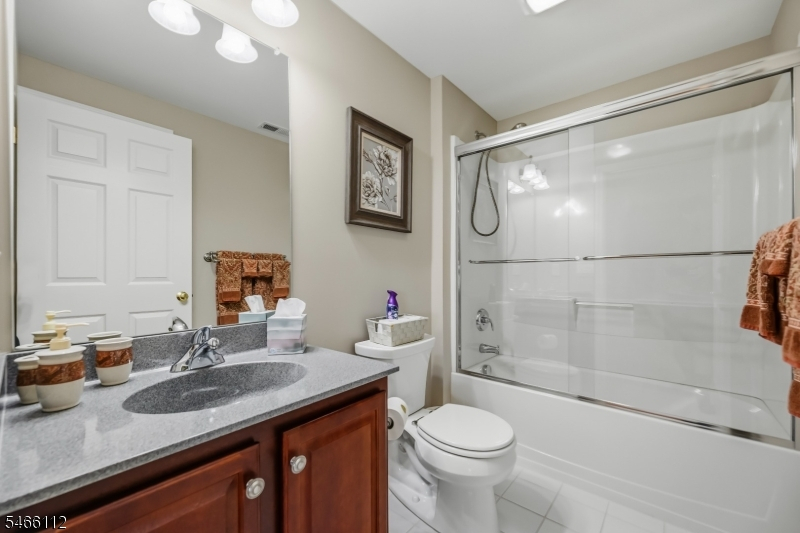
Baths: 3 Full & 1 Half
Garage: 3-Car
Year Built: 2012
Acres: 0.37
Property Tax: $12,957
Description
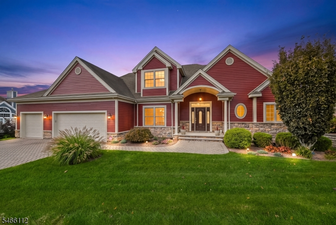
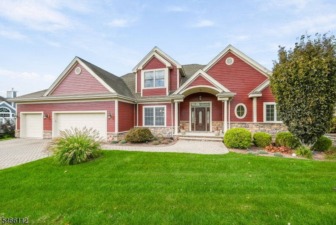
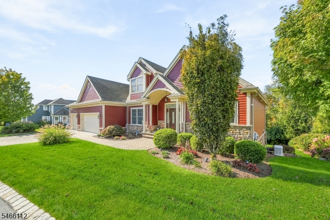
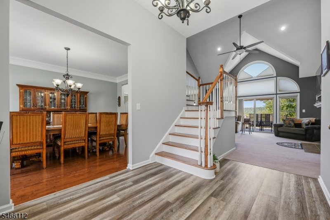
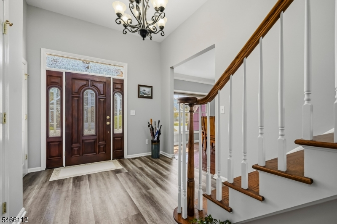
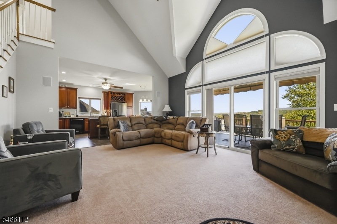
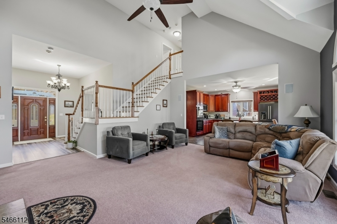
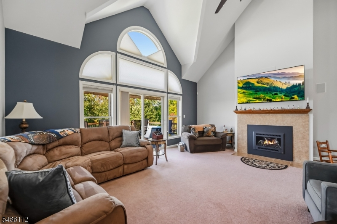
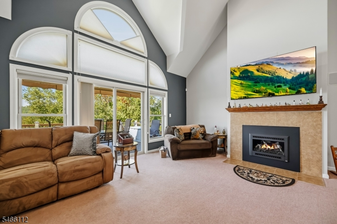
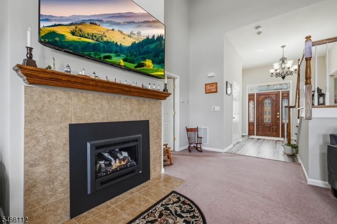
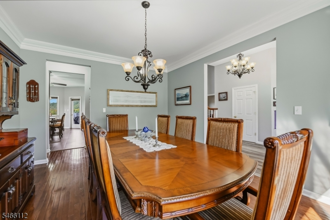
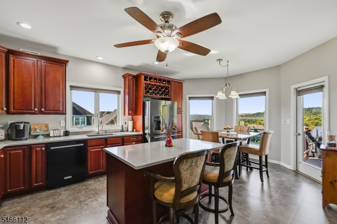
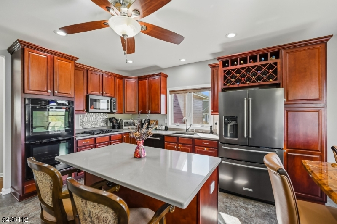
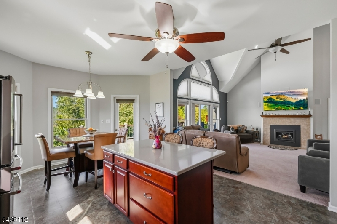
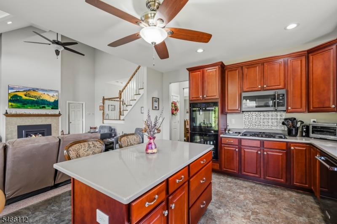
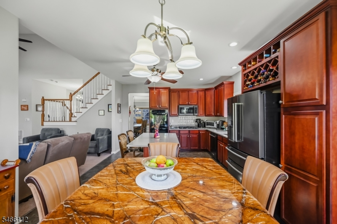
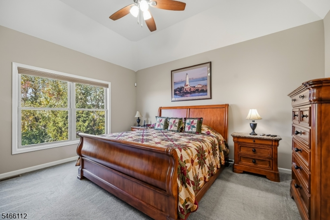
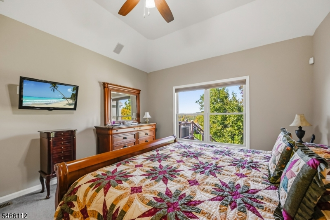
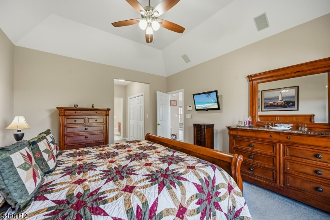
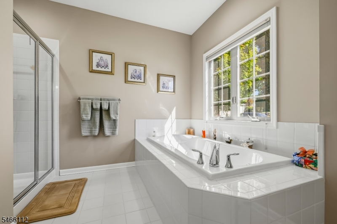
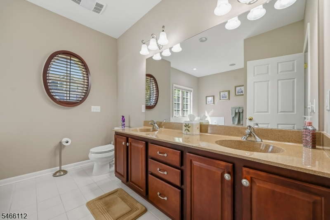
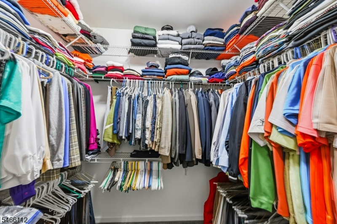
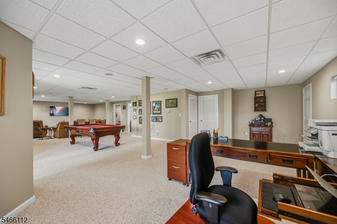
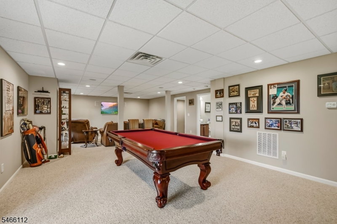
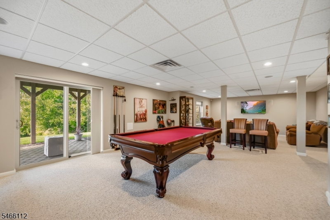
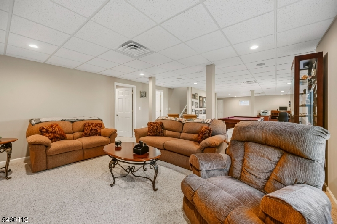
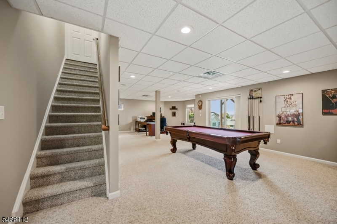
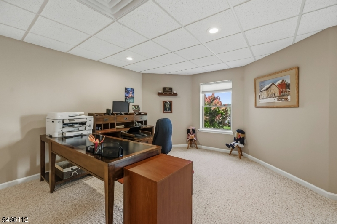
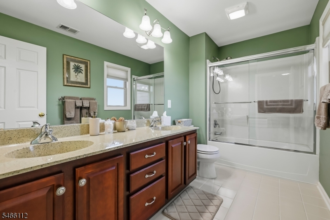
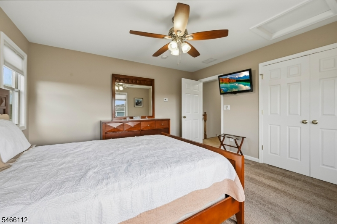
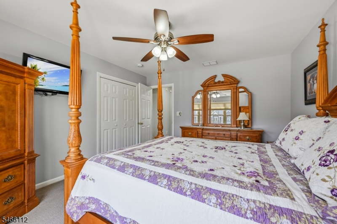
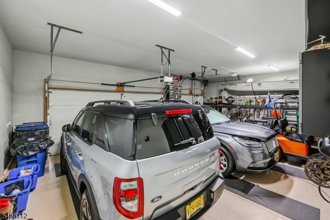
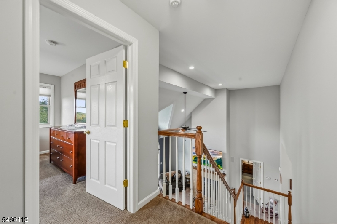
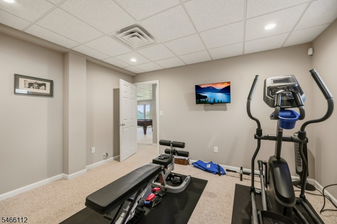
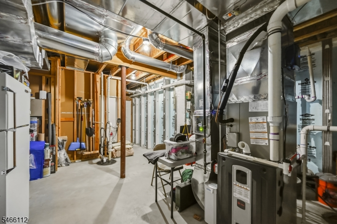
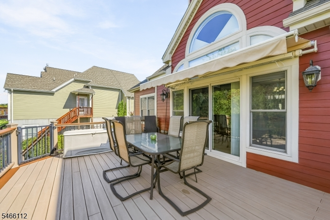
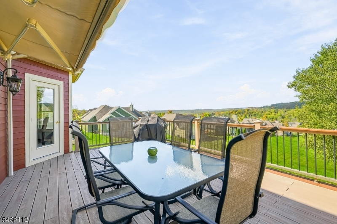
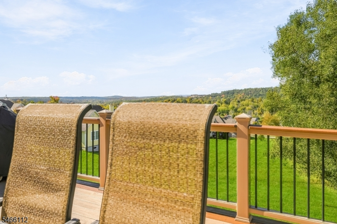
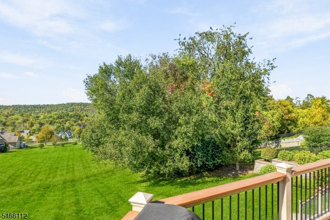
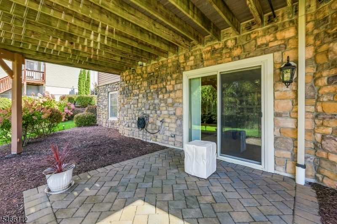
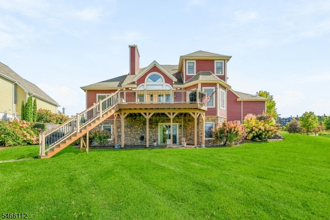
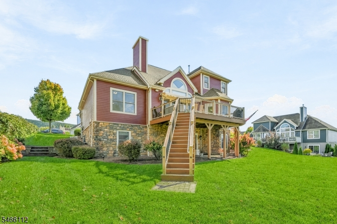
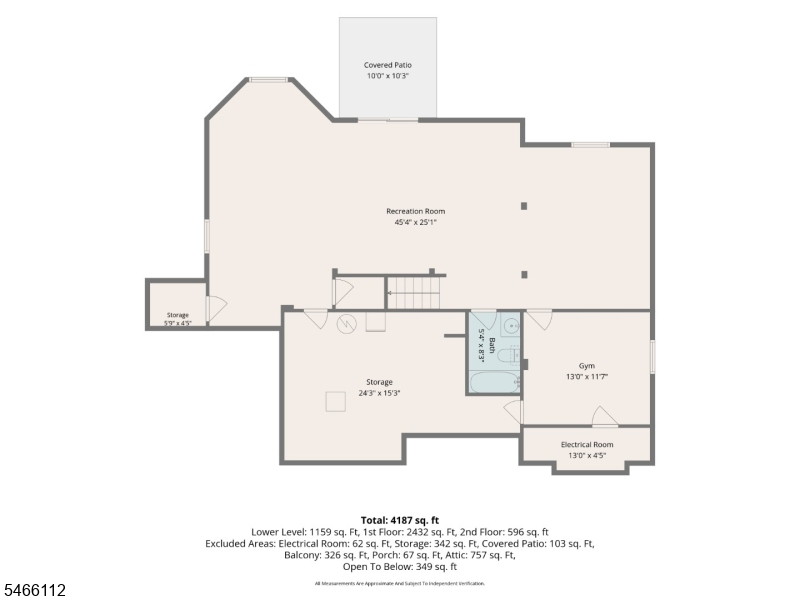
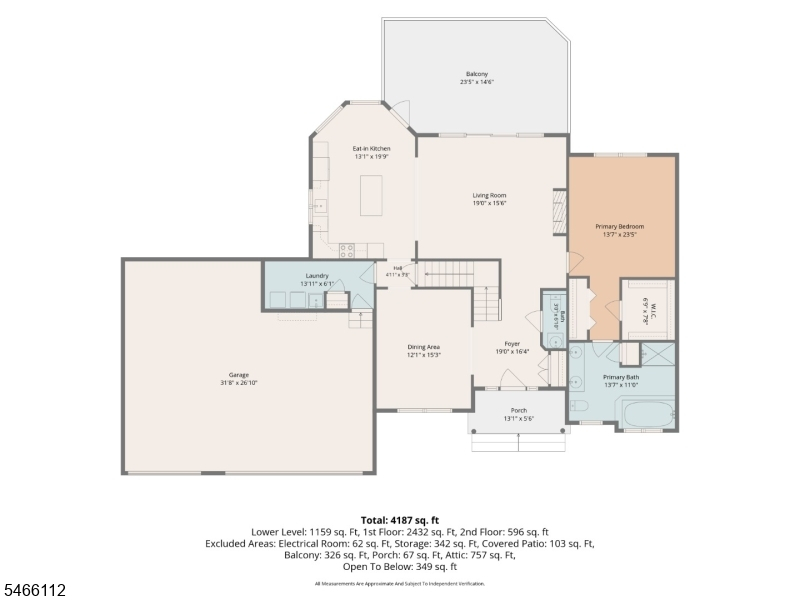
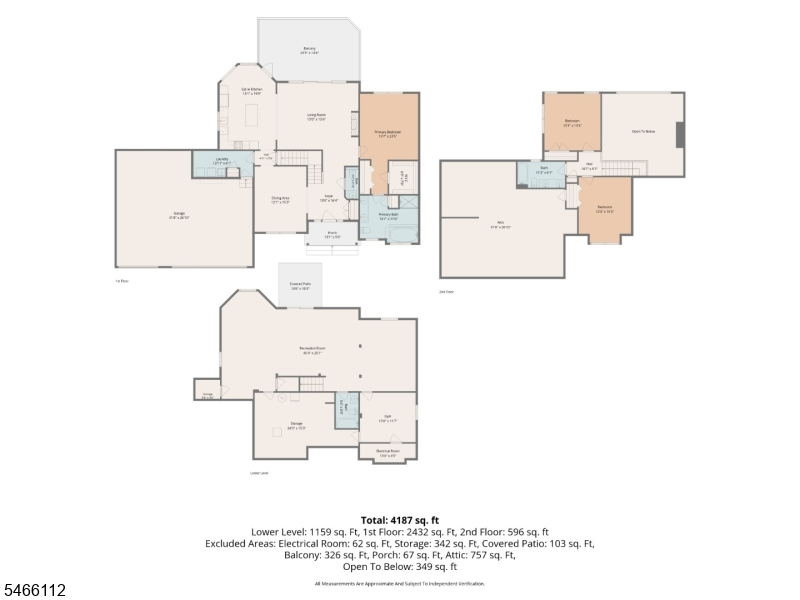
Welcome to resort living at Crystal Springs. Enjoy spectacular mountain views and gorgeous sunsets from this beautifully appointed home offering approximately 3,175 square feet of finished living space, including a walkout basement. A dramatic vaulted great room with a natural gas fireplace complements the kitchen, featuring quartz countertops, double ovens, and a five-burner cooktop. The primary suite offers a tray ceiling, walk-in closet, and spacious bath with double sinks. The finished basement offers a flex room for a possible fourth bedroom. Outdoor living shines here with an oversized Trex deck, illuminated posts and stairs, and a remote-controlled awning. A paver driveway and extensive landscaping enhance the curb appeal. The three-car garage features heating, AC, and an epoxy floor. Additional highlights include a whole-house Generac generator, 3 zone HVAC replaced in 2025, hardwired security cameras, built-in speakers, custom window treatments, and a public-water irrigation system. From swimming in the indoor/outdoor swimming pools, 5 fabulous restaurants in the community including LaTour Restaurant that boasts 5 stars, to outdoor glice skating in season, fun events like the NJ Wine and Food Festival, it's all at your fingertips. Grand Cascades 4-star hotel is the centerpiece of this idyllic setting. Nearby. via shuttle bus, are the ski slopes, Mountain Creek water park, downhill bike park, and numerous other activities in the area.
Rooms Sizes
Kitchen:
13x19 First
Dining Room:
12x15 First
Living Room:
19x15 First
Family Room:
n/a
Den:
n/a
Bedroom 1:
13x23 First
Bedroom 2:
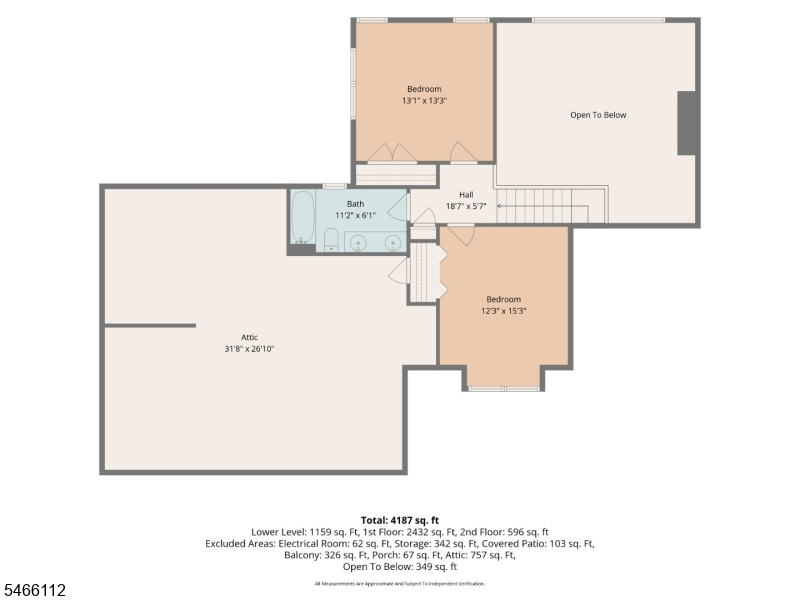
13x13 Second
Bedroom 3:
12x15 Second
Bedroom 4:
Basement
Room Levels
Basement:
Bath(s) Other, Den, Exercise Room, Family Room, Office, Rec Room, Walkout
Ground:
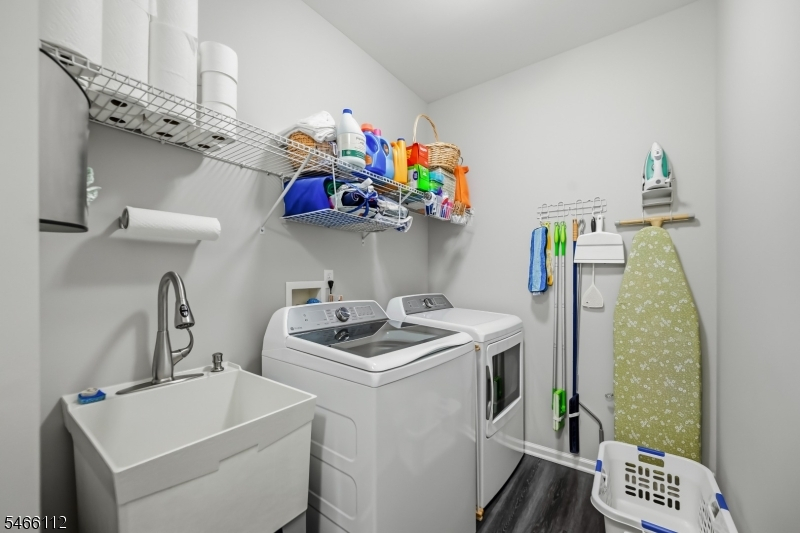
1Bedroom,BathMain,BathOthr,DiningRm,GarEnter,GreatRm,Kitchen,Laundry
Level 1:
1Bedroom,BathMain,BathOthr,DiningRm,FamilyRm,Foyer,GarEnter,GreatRm,Kitchen,Laundry
Level 2:
2 Bedrooms, Attic, Bath(s) Other
Level 3:
n/a
Level Other:
n/a
Room Features
Kitchen:
Eat-In Kitchen
Dining Room:
Formal Dining Room
Master Bedroom:
1st Floor, Full Bath, Walk-In Closet
Bath:
Soaking Tub, Stall Shower
Interior Features
Square Foot:
3,175
Year Renovated:
n/a
Basement:
Yes - Finished, Full
Full Baths:
3
Half Baths:
1
Appliances:
Carbon Monoxide Detector, Cooktop - Gas, Dishwasher, Dryer, Generator-Built-In, Microwave Oven, Range/Oven-Gas, Refrigerator, See Remarks, Wall Oven(s) - Gas, Washer, Water Filter, Water Softener-Own
Flooring:
Carpeting, Laminate, Vinyl-Linoleum, Wood
Fireplaces:
1
Fireplace:
Gas Fireplace, Great Room
Interior:
CeilCath,SecurSys,SoakTub,StallShw,WlkInCls
Exterior Features
Garage Space:
3-Car
Garage:
Attached,Built-In,Finished,DoorOpnr,InEntrnc
Driveway:
Off-Street Parking, Paver Block, See Remarks
Roof:
Asphalt Shingle
Exterior:
Composition Siding, Stone
Swimming Pool:
n/a
Pool:
Association Pool
Utilities
Heating System:
1 Unit, Forced Hot Air
Heating Source:
Gas-Natural
Cooling:
2 Units, Central Air
Water Heater:
Gas
Water:
Public Water
Sewer:
Public Sewer
Services:
Cable TV Available, Garbage Extra Charge
Lot Features
Acres:
0.37
Lot Dimensions:
n/a
Lot Features:
Corner, Mountain View
School Information
Elementary:
n/a
Middle:
n/a
High School:
n/a
Community Information
County:
Sussex
Town:
Hardyston Twp.
Neighborhood:
Crystal Springs
Application Fee:
n/a
Association Fee:
$492 - Monthly
Fee Includes:
Maintenance-Common Area, Maintenance-Exterior, Snow Removal, Trash Collection
Amenities:
Club House, Exercise Room, Pool-Indoor, Pool-Outdoor, Tennis Courts
Pets:
Yes
Financial Considerations
List Price:
$849,900
Tax Amount:
$12,957
Land Assessment:
$162,000
Build. Assessment:
$539,300
Total Assessment:
$701,300
Tax Rate:
1.93
Tax Year:
2025
Ownership Type:
Fee Simple
Listing Information
MLS ID:
4057654
List Date:
10-08-2026
Days On Market:
5
Listing Broker:
BHGRE GREEN TEAM
Listing Agent:
Theodore Van Laar


Request More Information
Shawn and Diane Fox
RE/MAX American Dream
3108 Route 10 West
Denville, NJ 07834
Call: (973) 277-7853
Web: BerkshireHillsLiving.com
