22 Reeve Cir
Millburn Twp, NJ 07041
Price: $2,499,000
GSMLS: 4057646Type: Single Family
Style: Colonial
Beds: 6
Baths: 6 Full
Garage: 1-Car
Year Built: 1940
Acres: 0.24
Property Tax: $12,802
Description
Open House Today 2PM–4PM.
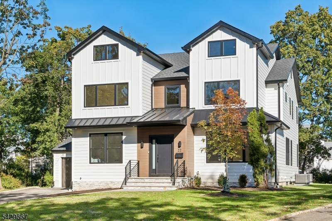
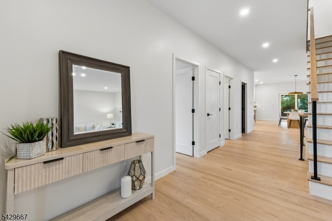
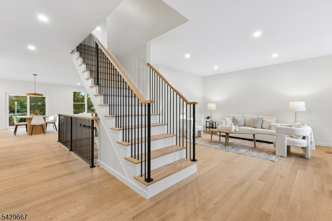
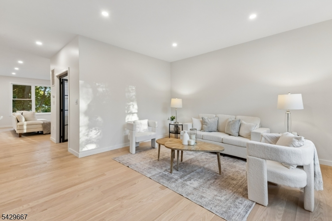
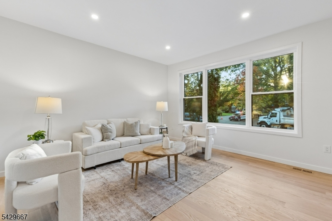
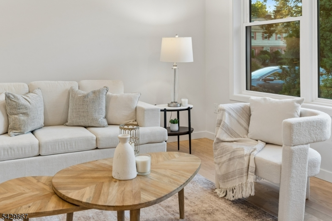
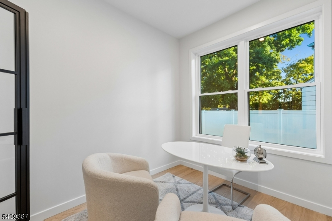
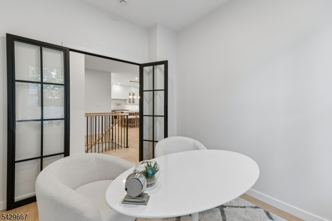
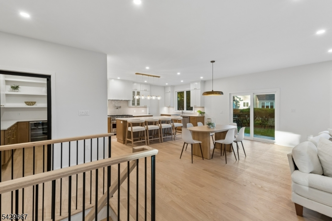
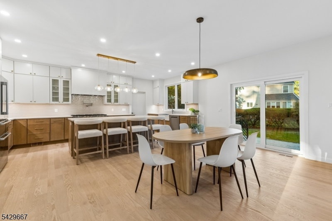
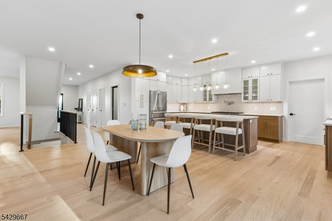
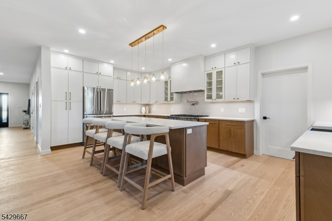
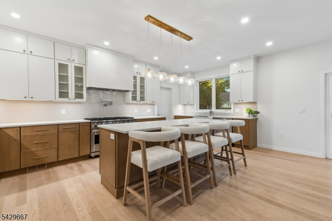
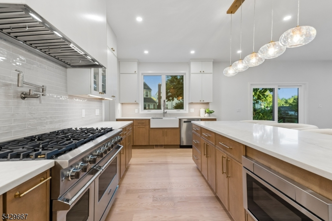
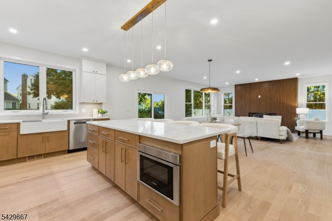
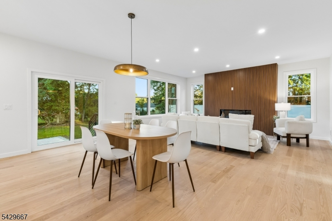
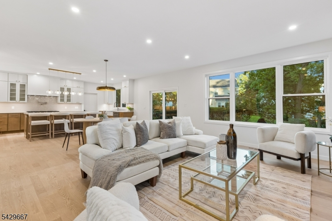
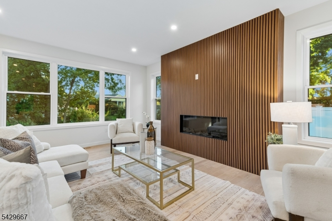
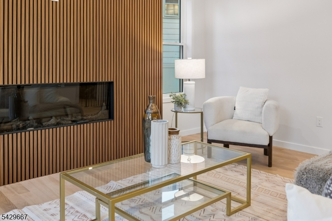
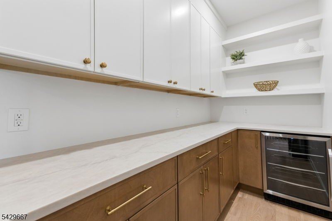
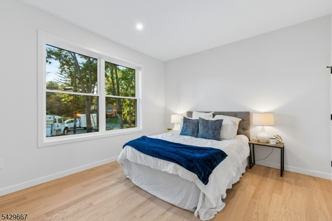
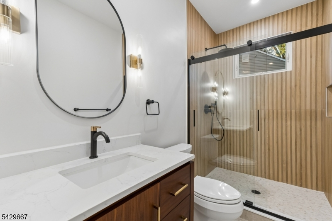
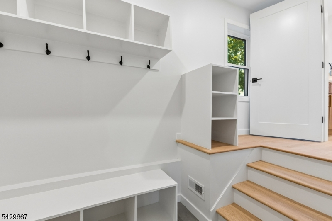
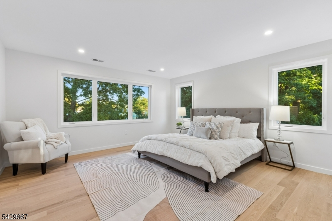
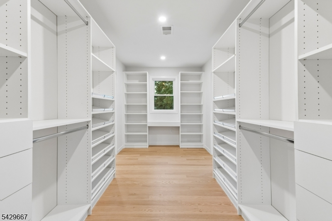
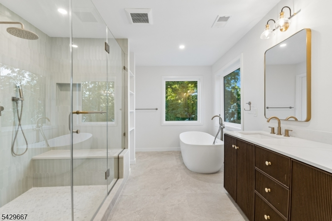
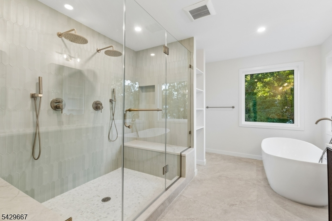
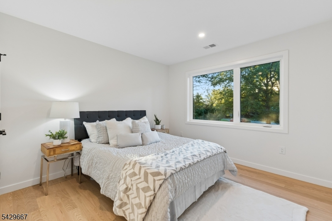
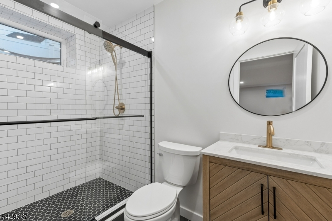
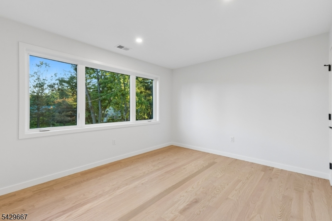
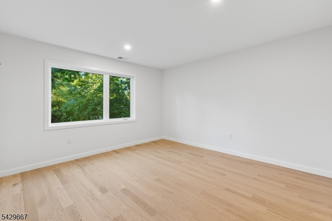
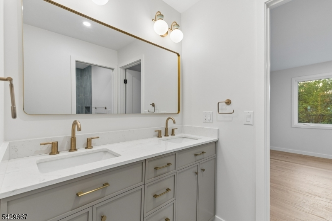
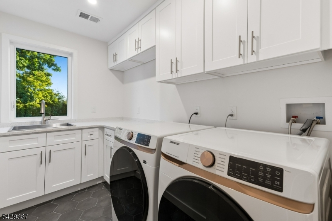
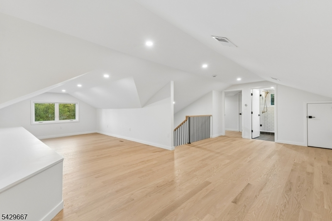
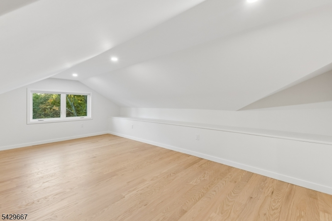
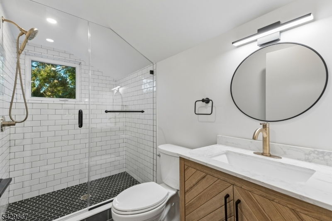
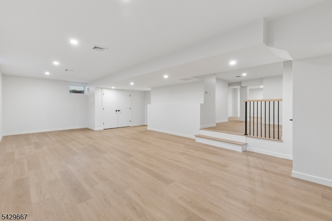
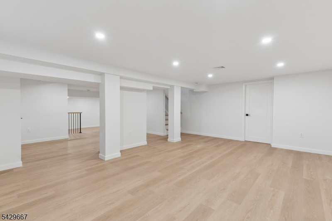
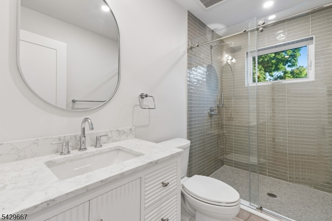
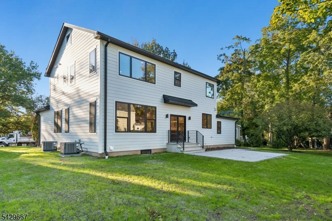
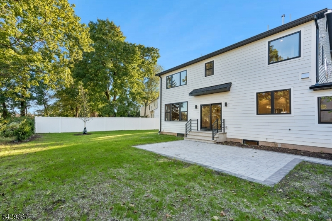
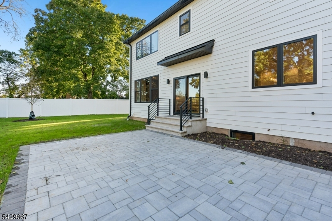
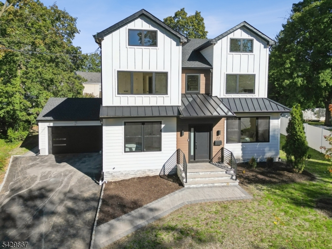
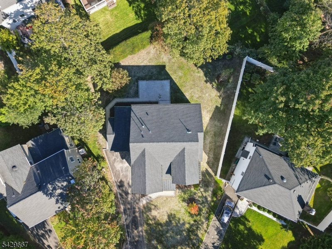
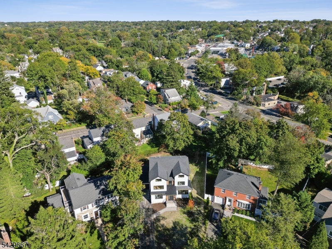
Set on a quiet, private cul-de-sac in one of New Jersey's most sought-after communities, this refined residence of approximately 5,400 sqft (including lower level) provides optimal luxurious living. Crafted with quality materials and thoughtful upgrades throughout, the home blends timeless design with modern luxury across 4 beautifully finished levels. Set on approximately a quarter acre with a level backyard and built on an existing partial foundation. 1st floor features 9' ceilings, select-grade oak hardwood floors and a custom kitchen with quartz counters, a 4-seat island, Viking range, Bosch appliances and pantry. Enjoy a living room, dining room, family room with 50" electric fireplace, office, 1st floor bedroom, full bath, and mudroom with built-ins leading to attached garage. Upstairs, the primary suite offers a walk-in closet and a spa bath with soaking tub, double marble tile shower and private toilet room. 3 more bedrooms, including an ensuite + laundry complete the 2nd floor. The 3rd floor adds a bedroom with walk-in closet, full bath and flex space. Expanded lower level offers a rec room, flex room, full bath + storage. Updated plumbing and electrical, plus dual multi-zone heating and cooling. Outside: James Hardie and TimberTech siding, paver patio, and a bluestone landing. 1 mile to Millburn train (Midtown Direct), near Millburn and Maplewood downtowns, Slayton Field Park, the Parkway, and Newark Airport. Top-rated Millburn schools including Wyoming Elementary.Rooms Sizes
Kitchen:
20x13 First
Dining Room:
18x8 First
Living Room:
18x15 First
Family Room:
18x15 First
Den:
n/a
Bedroom 1:
15x14 Second
Bedroom 2:
12x11 First
Bedroom 3:
13x13 Second
Bedroom 4:
15x13 Second
Room Levels
Basement:
Bath(s) Other, Rec Room, Storage Room, Utility Room
Ground:
n/a
Level 1:
1Bedroom,BathMain,DiningRm,FamilyRm,Foyer,GarEnter,Kitchen,LivingRm,MudRoom,Office,Pantry
Level 2:
4 Or More Bedrooms, Bath Main, Bath(s) Other, Laundry Room
Level 3:
1 Bedroom, Bath(s) Other, Loft
Level Other:
n/a
Room Features
Kitchen:
Center Island, Eat-In Kitchen, Pantry
Dining Room:
Dining L
Master Bedroom:
Full Bath, Walk-In Closet
Bath:
Soaking Tub, Stall Shower
Interior Features
Square Foot:
n/a
Year Renovated:
2026
Basement:
Yes - Finished
Full Baths:
6
Half Baths:
0
Appliances:
Carbon Monoxide Detector, Dishwasher, Dryer, Microwave Oven, Range/Oven-Gas, Refrigerator, Sump Pump, Washer
Flooring:
Tile, Vinyl-Linoleum, Wood
Fireplaces:
1
Fireplace:
Family Room
Interior:
CODetect,FireExtg,SmokeDet,StallShw,TubShowr,WlkInCls
Exterior Features
Garage Space:
1-Car
Garage:
Attached Garage, Garage Door Opener
Driveway:
1 Car Width, Blacktop
Roof:
Asphalt Shingle
Exterior:
Composition Siding
Swimming Pool:
n/a
Pool:
n/a
Utilities
Heating System:
2 Units, Forced Hot Air, Multi-Zone
Heating Source:
Gas-Natural
Cooling:
2 Units, Central Air, Multi-Zone Cooling
Water Heater:
Gas
Water:
Public Water
Sewer:
Public Sewer
Services:
n/a
Lot Features
Acres:
0.24
Lot Dimensions:
50XIRR .24 AC
Lot Features:
Level Lot
School Information
Elementary:
WYOMING
Middle:
MILLBURN
High School:
MILLBURN
Community Information
County:
Essex
Town:
Millburn Twp.
Neighborhood:
n/a
Application Fee:
n/a
Association Fee:
n/a
Fee Includes:
n/a
Amenities:
n/a
Pets:
n/a
Financial Considerations
List Price:
$2,499,000
Tax Amount:
$12,802
Land Assessment:
$429,300
Build. Assessment:
$204,800
Total Assessment:
$634,100
Tax Rate:
2.02
Tax Year:
2025
Ownership Type:
Fee Simple
Listing Information
MLS ID:
4057646
List Date:
10-08-2026
Days On Market:
2
Listing Broker:
EXP REALTY, LLC
Listing Agent:
Simon Westfall-kwong


Request More Information
Shawn and Diane Fox
RE/MAX American Dream
3108 Route 10 West
Denville, NJ 07834
Call: (973) 277-7853
Web: BerkshireHillsLiving.com
