1431 Greenwood Dr
Piscataway Twp, NJ 08854
Price: $850,000
GSMLS: 4057645Type: Single Family
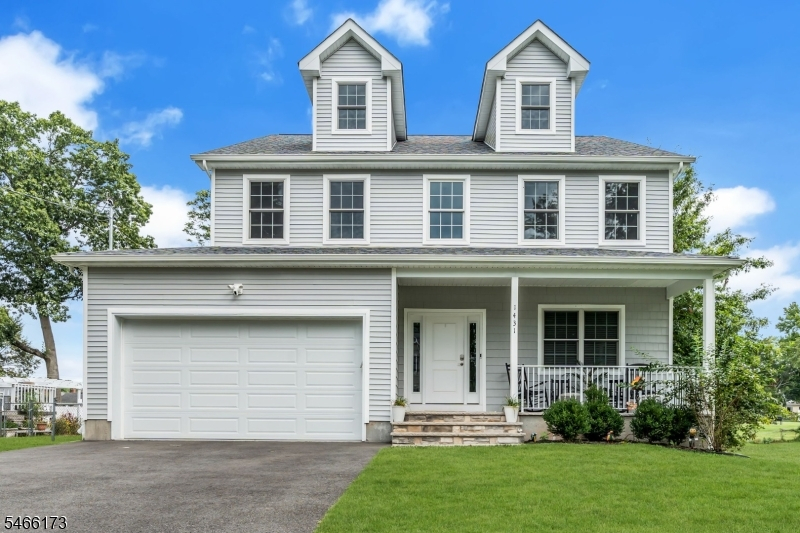
Style: Colonial
Beds: 5
Baths: 3 Full
Garage: 2-Car
Year Built: 2023
Acres: 0.33
Property Tax: $13,526
Description
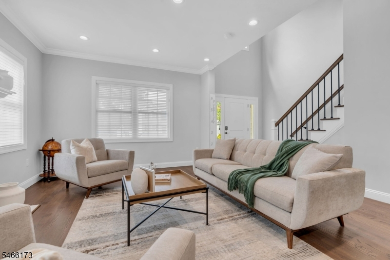
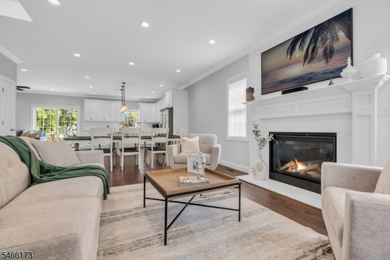
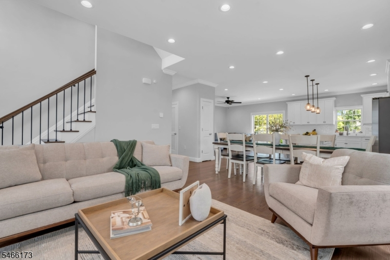
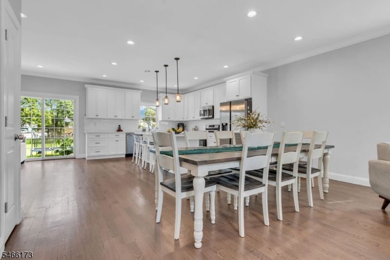
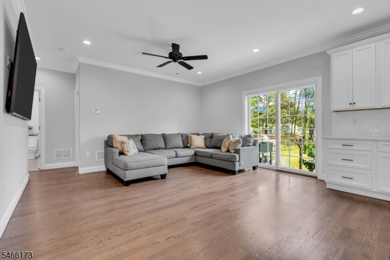
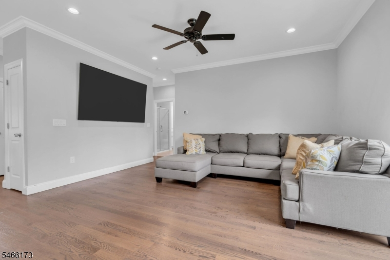
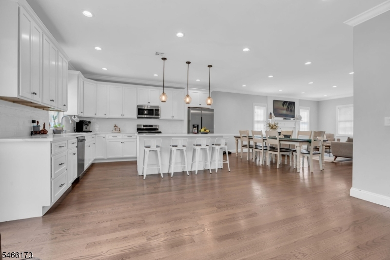
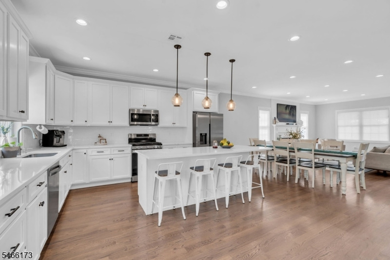
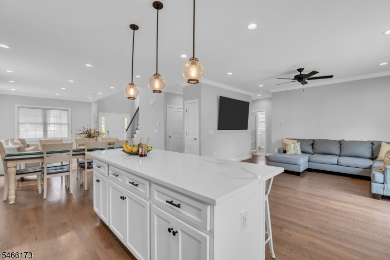
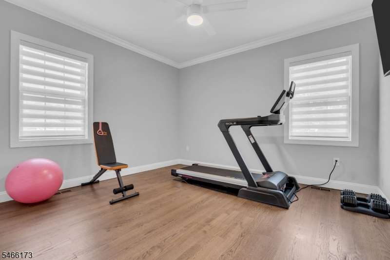
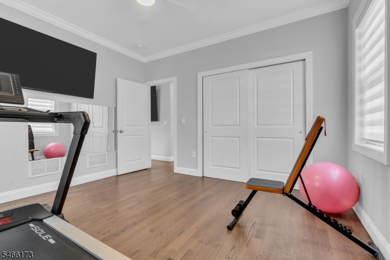
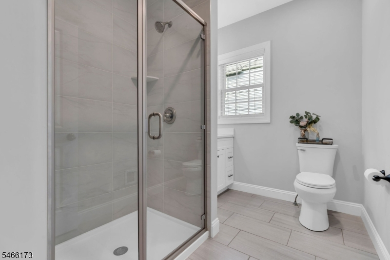
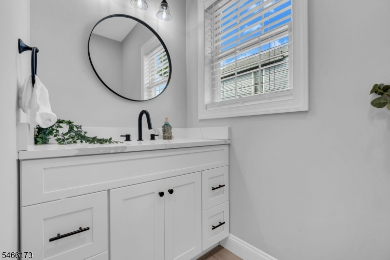
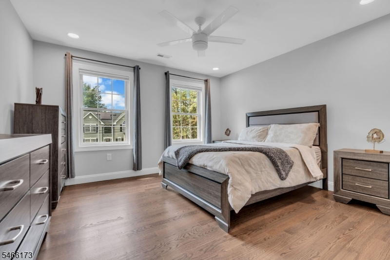
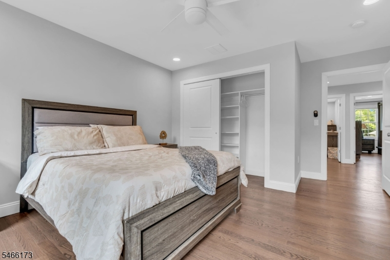
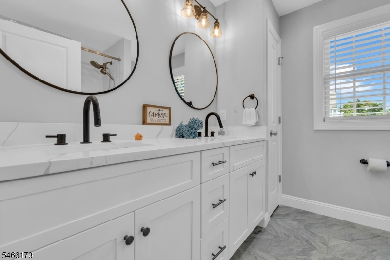
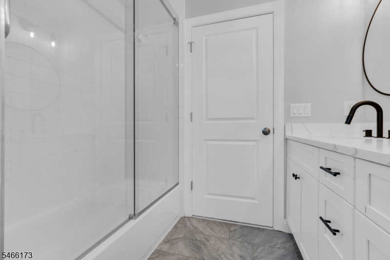
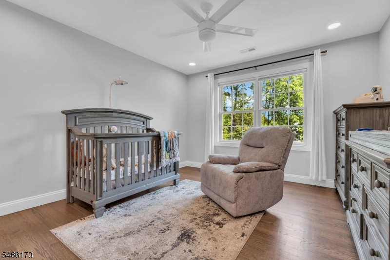
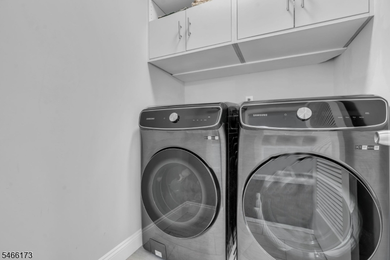
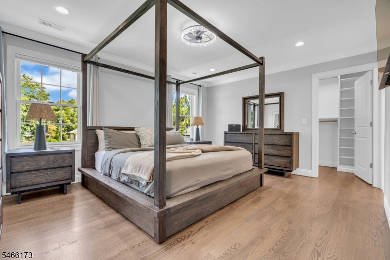
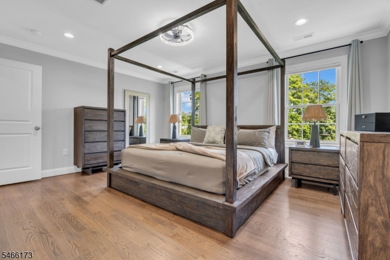
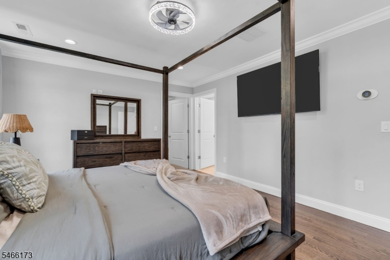
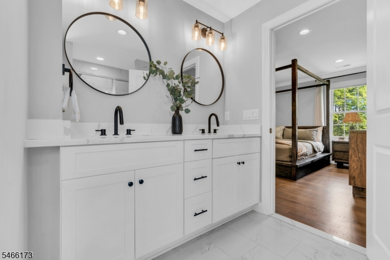
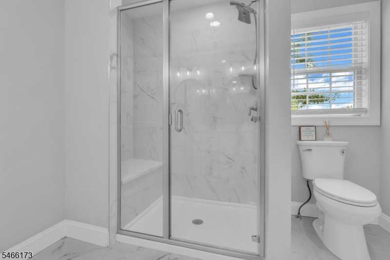
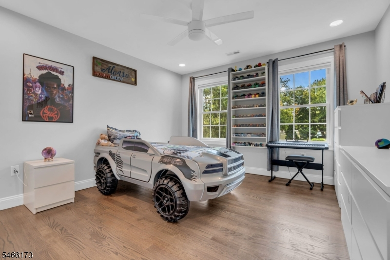
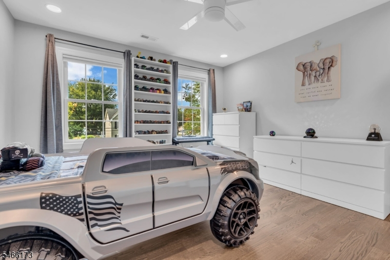
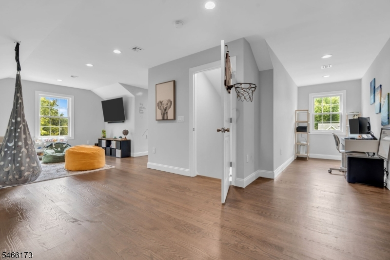
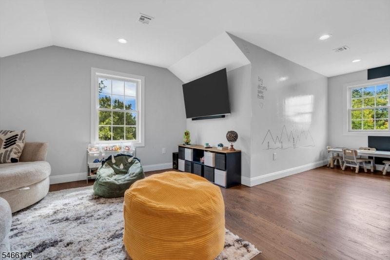
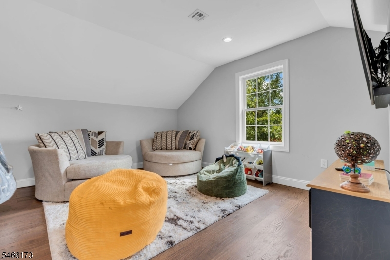
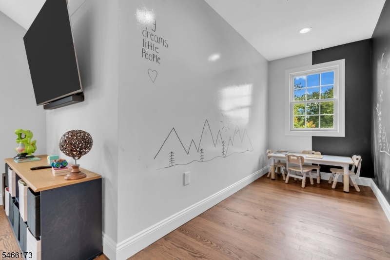
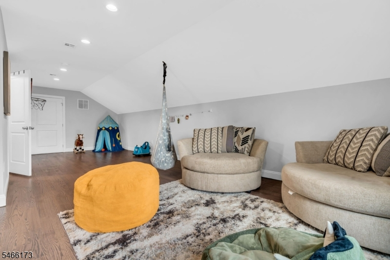
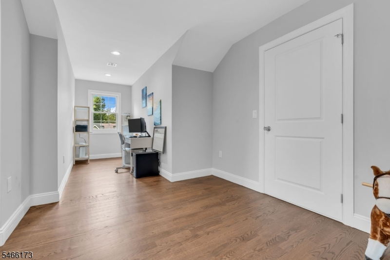
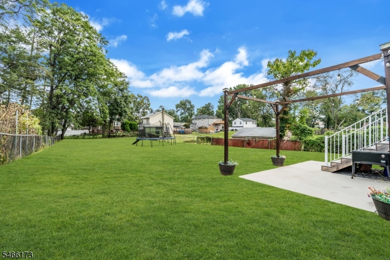
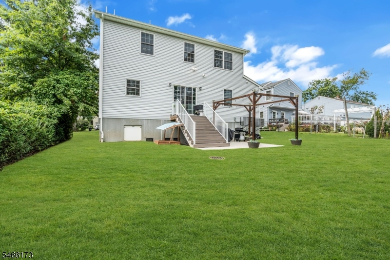
Welcome to 1431 Greenwood Drive! Beautifully built in 2023, this move-in-ready Custom Colonial offers 5 bedrooms, 3 full bathrooms, and an exceptional combination of space, comfort, and modern convenience. The thoughtfully designed interior features hardwood floors, Andersen windows, a spacious eat-in kitchen with quartz countertops and center island, and an inviting family room with a gas fireplace. A first-floor bedroom and full bathroom provide added flexibility. Upstairs, the primary suite features a walk-in closet and private bath with double sinks and stall shower. All second-floor bedrooms feature customized closet. A standout feature is the expansive, fully finished, heated and cooled attic, offering versatile additional living space. Storage is abundant, with a pantry, three additional first-floor closets, and second-floor laundry with added cabinetry. Upgrades include cordless blinds, a dedicated EV charging outlet, dimmers, USB-C outlets. Additional features include a tankless water heater, dual heating and central air systems, and an attached two-car garage. Enjoy a spacious backyard on approximately one-third of an acre. Truly move-in ready. Just unpack your bags and make yourself at home!
Rooms Sizes
Kitchen:
0x0 First
Dining Room:
0x0 First
Living Room:
0x0 First
Family Room:
0x0 First
Den:
0x0
Bedroom 1:
0x0 Second
Bedroom 2:
0x0 Second
Bedroom 3:
0x0 Second
Bedroom 4:
0x0 Second
Room Levels
Basement:
n/a
Ground:
n/a
Level 1:
1Bedroom,BathOthr,DiningRm,FamilyRm,Foyer,Kitchen,LivDinRm,Pantry,Porch
Level 2:
4 Or More Bedrooms, Bath(s) Other, Laundry Room
Level 3:
Attic
Level Other:
n/a
Room Features
Kitchen:
Center Island
Dining Room:
n/a
Master Bedroom:
Full Bath, Walk-In Closet
Bath:
Stall Shower
Interior Features
Square Foot:
n/a
Year Renovated:
n/a
Basement:
No - Crawl Space
Full Baths:
3
Half Baths:
0
Appliances:
Carbon Monoxide Detector, Dishwasher, Dryer, Microwave Oven, Range/Oven-Gas, Refrigerator
Flooring:
Wood
Fireplaces:
1
Fireplace:
Living Room
Interior:
Blinds,CODetect,CeilHigh,SmokeDet,StallShw,StallTub,WlkInCls
Exterior Features
Garage Space:
2-Car
Garage:
Built-In Garage
Driveway:
2 Car Width, Blacktop
Roof:
Composition Shingle
Exterior:
Vinyl Siding
Swimming Pool:
No
Pool:
n/a
Utilities
Heating System:
2 Units
Heating Source:
Gas-Natural
Cooling:
2 Units
Water Heater:
Gas
Water:
Public Water
Sewer:
Public Sewer
Services:
n/a
Lot Features
Acres:
0.33
Lot Dimensions:
62X232 AVG
Lot Features:
n/a
School Information
Elementary:
n/a
Middle:
n/a
High School:
n/a
Community Information
County:
Middlesex
Town:
Piscataway Twp.
Neighborhood:
n/a
Application Fee:
n/a
Association Fee:
n/a
Fee Includes:
n/a
Amenities:
n/a
Pets:
n/a
Financial Considerations
List Price:
$850,000
Tax Amount:
$13,526
Land Assessment:
$314,600
Build. Assessment:
$512,900
Total Assessment:
$827,500
Tax Rate:
1.75
Tax Year:
2025
Ownership Type:
Fee Simple
Listing Information
MLS ID:
4057645
List Date:
10-07-2026
Days On Market:
6
Listing Broker:
KELLER WILLIAMS REALTY
Listing Agent:
Arabelis Lorenzo


Request More Information
Shawn and Diane Fox
RE/MAX American Dream
3108 Route 10 West
Denville, NJ 07834
Call: (973) 277-7853
Web: BerkshireHillsLiving.com
