47 Harvey Dr
Summit City, NJ 07901
Price: $799,999
GSMLS: 4057622Type: Single Family
Style: Ranch
Beds: 2
Baths: 1 Full
Garage: 2-Car
Year Built: 1952
Acres: 0.31
Property Tax: $9,728
Description
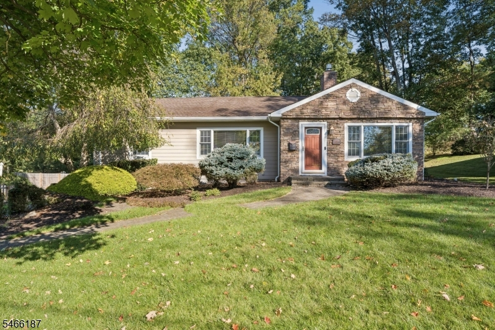
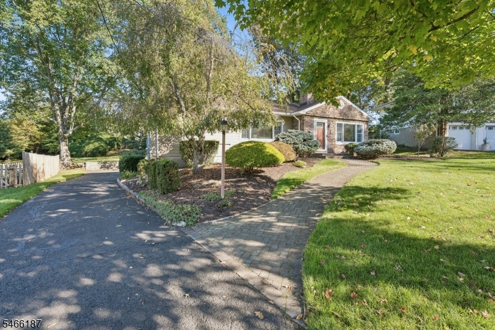
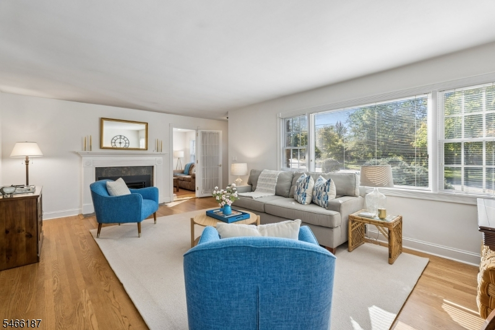
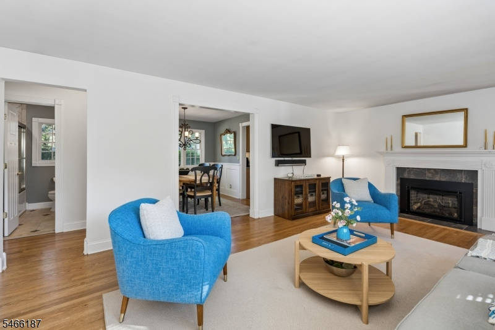
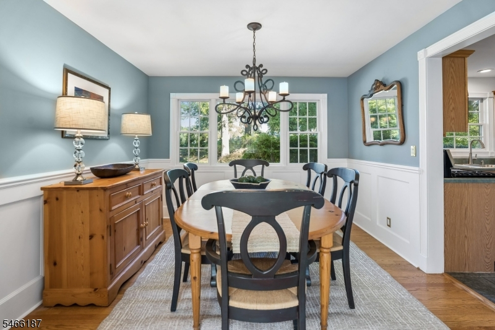
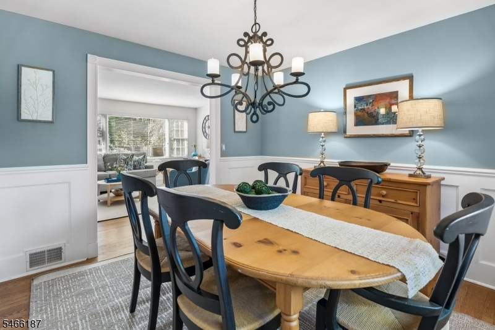
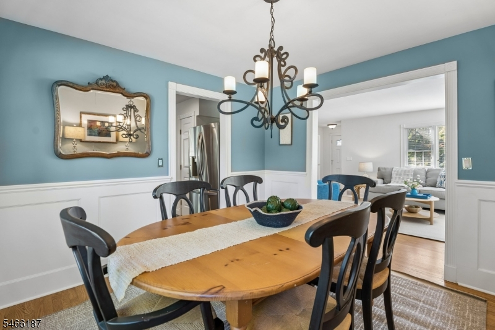
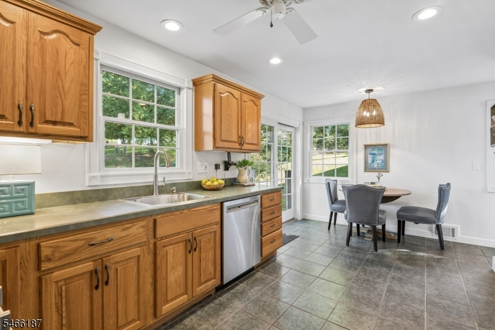
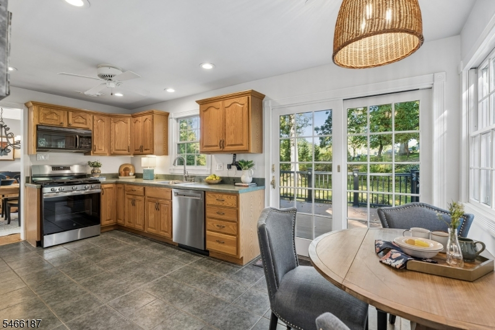
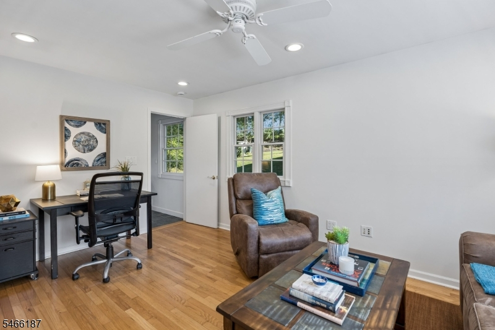
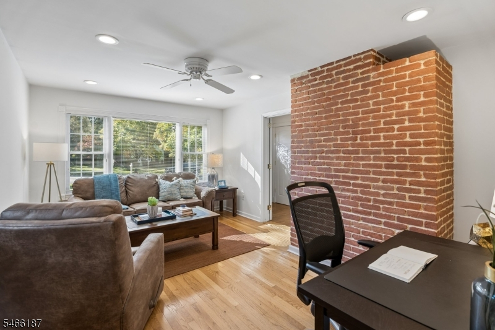
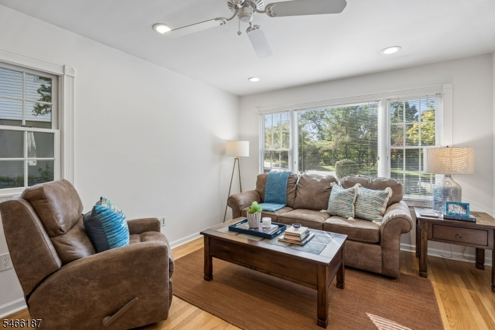
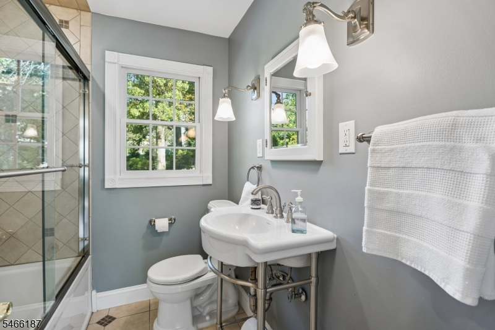
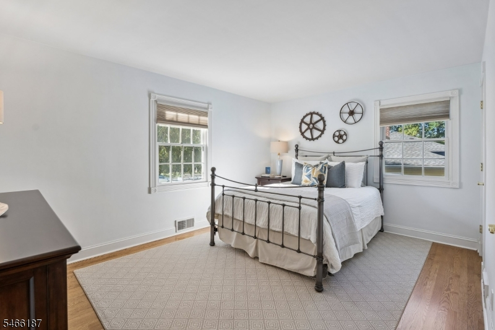
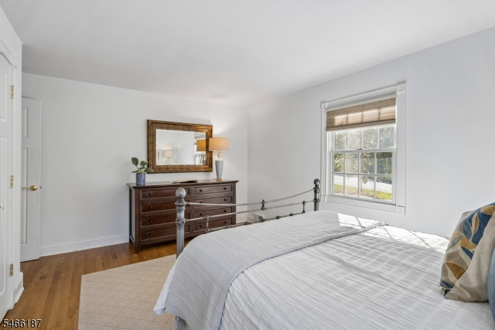
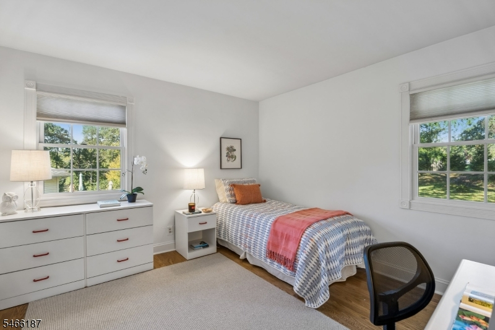
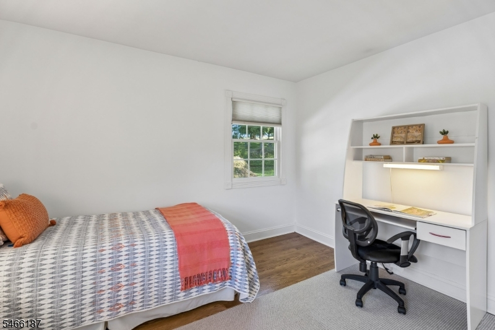
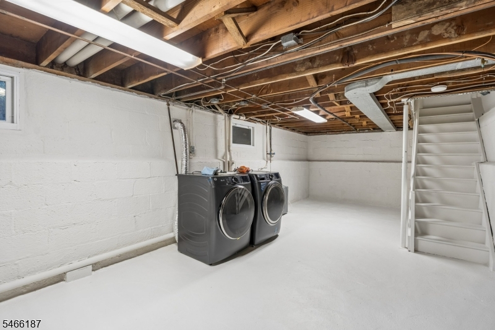
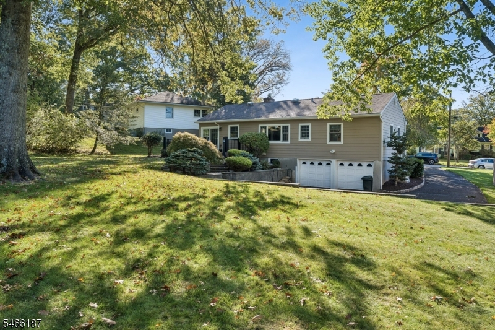
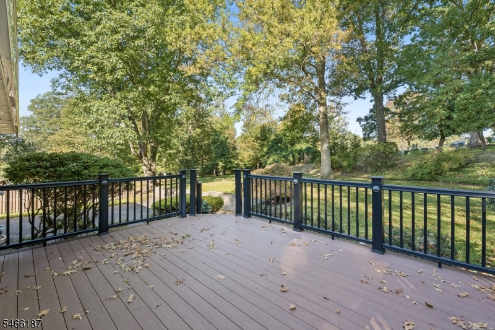
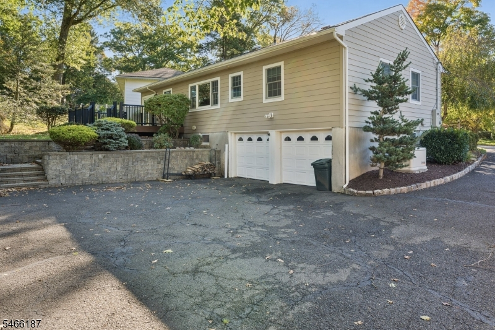
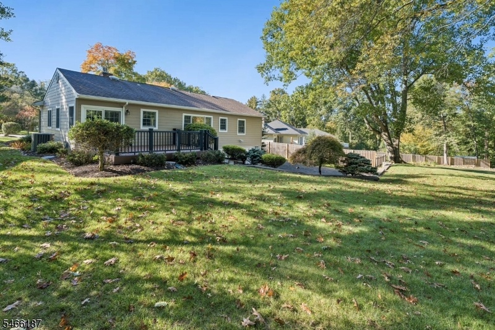
Welcome to this charming 2-bedroom, 1 full bath ranch ideally located in Summit! A wonderful alternative to condo living or a great opportunity for a first-time homebuyer, this inviting home offers comfortable one-level living with a versatile floor plan. The spacious, sun-filled living room features beautiful hardwood floors, a gas fireplace, and an expansive picture window that fills the room with natural light. A formal dining room provides the perfect setting for everyday meals and entertaining. The eat-in kitchen offers a new stove, dishwasher, sink, and faucet, along with sliders leading to a Trex deck overlooking the private backyard. A versatile den/home office is filled with natural light from a wall of windows, creating a bright and inviting space ideal for working from home or relaxing. The primary bedroom features double closets, while an additional bedroom and full hall bath complete the living space. The interior was freshly painted in 2026. A full unfinished walkout basement offers excellent storage and endless possibilities, while the attached two-car garage adds everyday convenience. Additional highlights include a whole-house generator and a desirable Summit location offering access to Summit's well-regarded public schools, Midtown Direct train service, and vibrant downtown with its wonderful shopping and dining. With its inviting layout, abundant natural light, and convenient location, this is a home you won't want to miss!!!
Rooms Sizes
Kitchen:
First
Dining Room:
First
Living Room:
First
Family Room:
n/a
Den:
First
Bedroom 1:
First
Bedroom 2:
First
Bedroom 3:
n/a
Bedroom 4:
n/a
Room Levels
Basement:
n/a
Ground:
n/a
Level 1:
2 Bedrooms, Bath Main, Den, Dining Room, Foyer, Kitchen, Living Room
Level 2:
n/a
Level 3:
n/a
Level Other:
n/a
Room Features
Kitchen:
Eat-In Kitchen
Dining Room:
Formal Dining Room
Master Bedroom:
1st Floor
Bath:
n/a
Interior Features
Square Foot:
n/a
Year Renovated:
n/a
Basement:
Yes - Full, Unfinished, Walkout
Full Baths:
1
Half Baths:
0
Appliances:
Carbon Monoxide Detector, Dishwasher, Dryer, Generator-Built-In, Range/Oven-Gas, Washer
Flooring:
n/a
Fireplaces:
1
Fireplace:
Gas Fireplace, Living Room
Interior:
CODetect,SmokeDet,TubShowr
Exterior Features
Garage Space:
2-Car
Garage:
Attached Garage
Driveway:
1 Car Width, Additional Parking, Blacktop
Roof:
Asphalt Shingle
Exterior:
Composition Siding
Swimming Pool:
No
Pool:
n/a
Utilities
Heating System:
1 Unit, Forced Hot Air
Heating Source:
Gas-Natural
Cooling:
1 Unit, Central Air
Water Heater:
n/a
Water:
Public Water
Sewer:
Public Sewer
Services:
n/a
Lot Features
Acres:
0.31
Lot Dimensions:
60X165
Lot Features:
Level Lot
School Information
Elementary:
n/a
Middle:
Summit MS
High School:
Summit HS
Community Information
County:
Union
Town:
Summit City
Neighborhood:
n/a
Application Fee:
n/a
Association Fee:
n/a
Fee Includes:
n/a
Amenities:
n/a
Pets:
n/a
Financial Considerations
List Price:
$799,999
Tax Amount:
$9,728
Land Assessment:
$134,800
Build. Assessment:
$82,800
Total Assessment:
$217,600
Tax Rate:
4.47
Tax Year:
2025
Ownership Type:
Fee Simple
Listing Information
MLS ID:
4057622
List Date:
10-07-2026
Days On Market:
6
Listing Broker:
WEICHERT REALTORS
Listing Agent:
Donna L. Tedesco


Request More Information
Shawn and Diane Fox
RE/MAX American Dream
3108 Route 10 West
Denville, NJ 07834
Call: (973) 277-7853
Web: BerkshireHillsLiving.com
