120 Silver Spring Rd
Millburn Twp, NJ 07078
Price: $1,899,000
GSMLS: 4057605Type: Single Family
Style: Custom Home
Beds: 5
Baths: 5 Full & 1 Half
Garage: 2-Car
Year Built: 1958
Acres: 0.46
Property Tax: $22,360
Description
Open House Tomorrow 12PM–2PM.
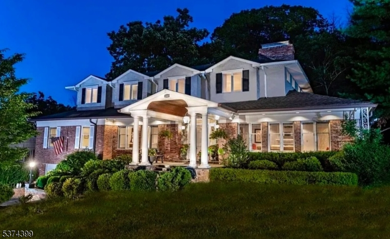
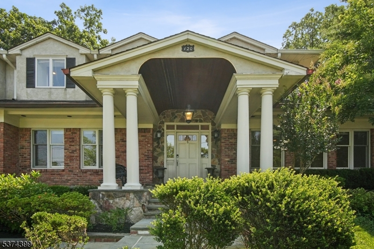
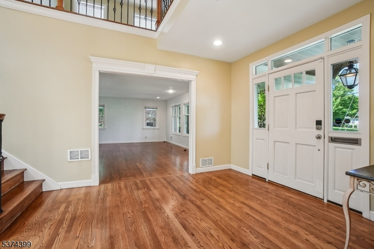
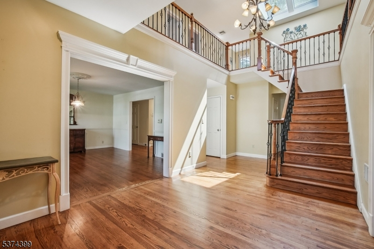
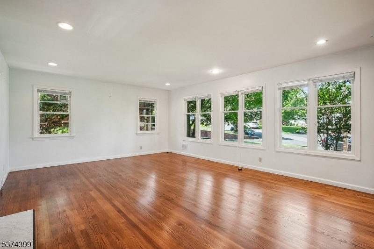
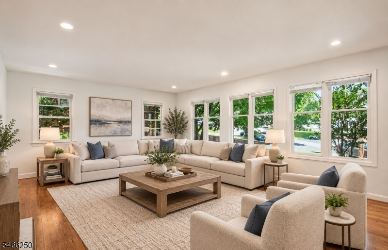
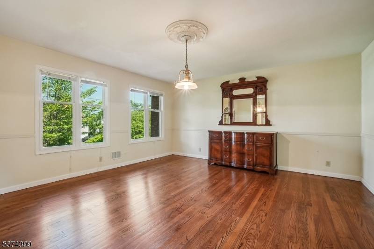
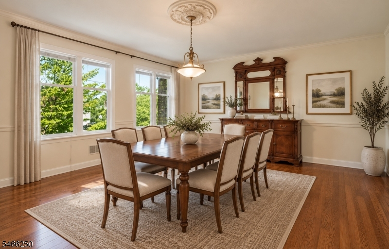
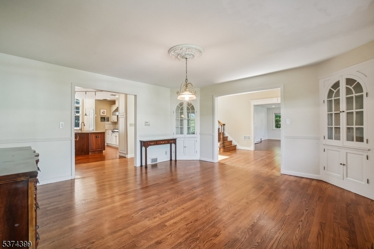
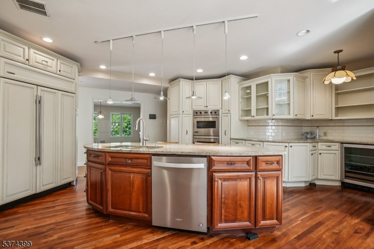
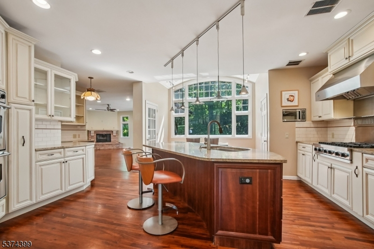
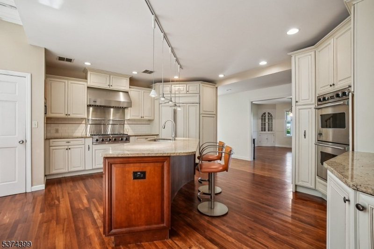
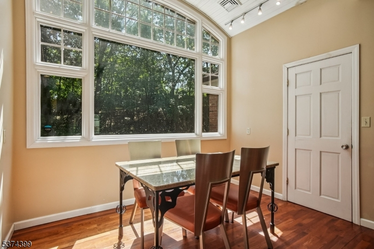
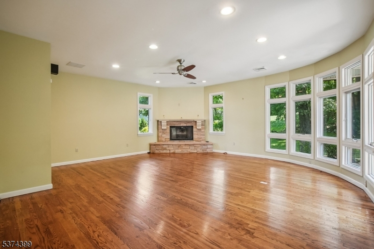
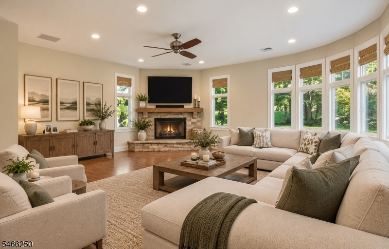
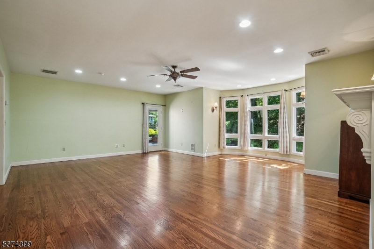
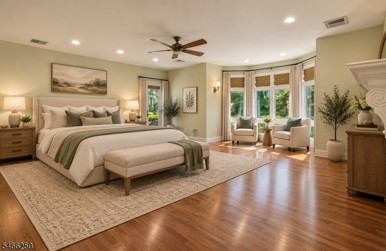
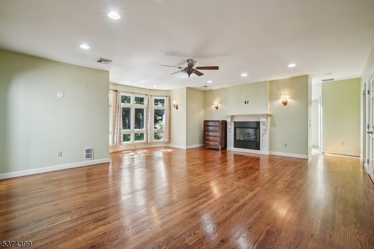
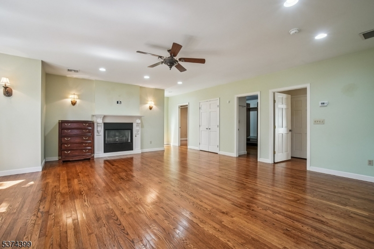
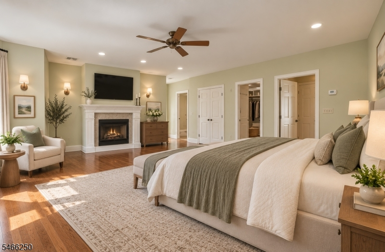
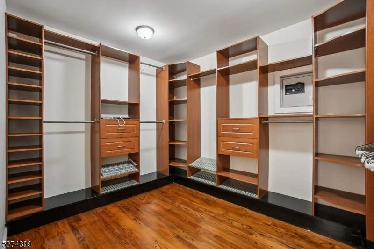
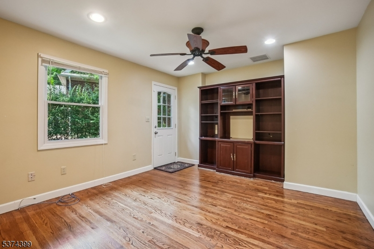
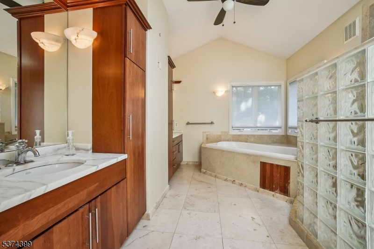
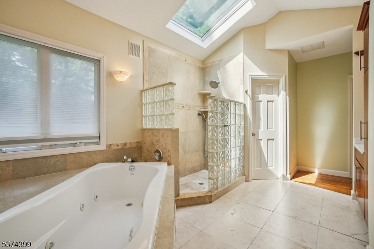
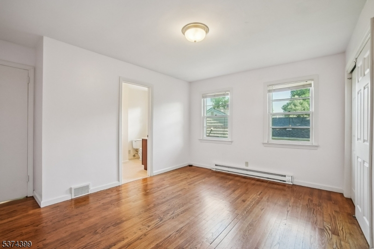
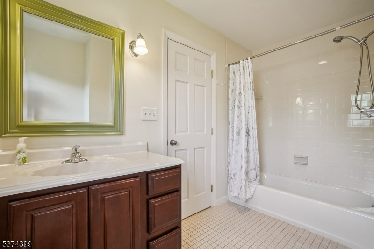
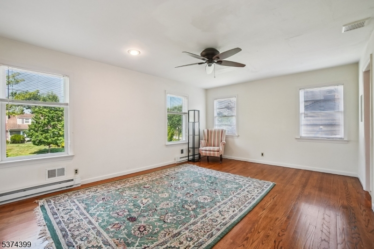
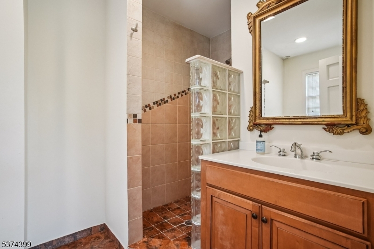
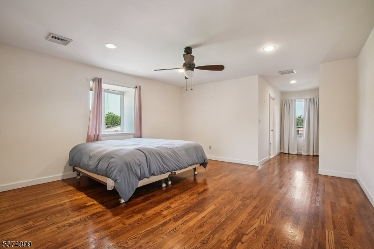
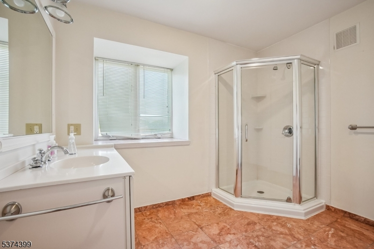
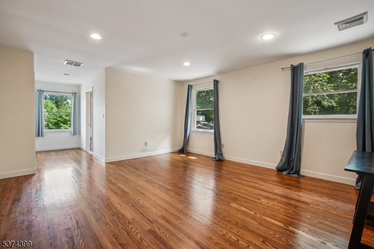
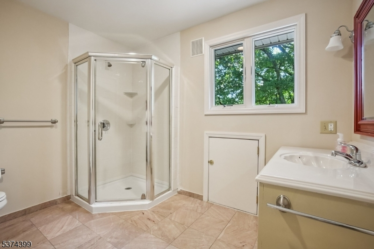
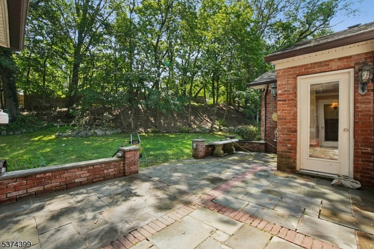
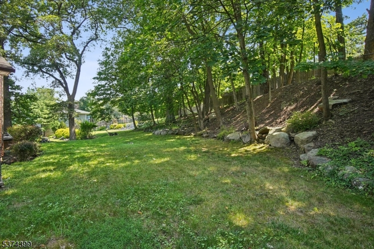
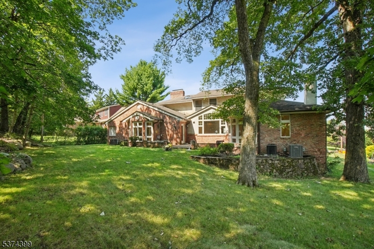
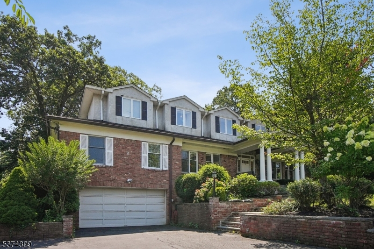
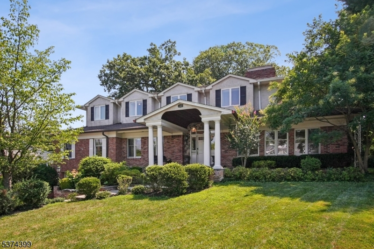
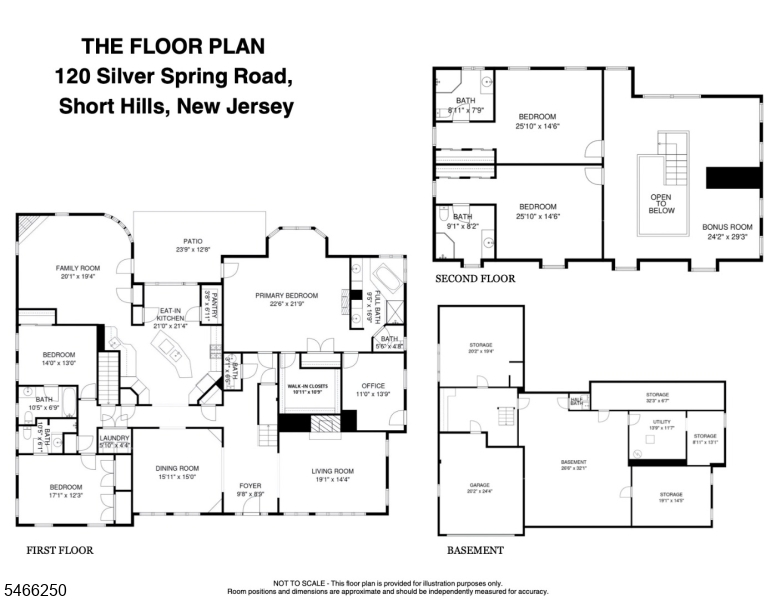
An Exceptional Opportunity in the Heart of Short Hills!Offering nearly 5,000 square feet of expansive living space, this impressive five-bedroom, five-and-a-half-bath residence presents a rare opportunity to create something truly extraordinary in one of Short Hills' most desirable locations. A gracious entry foyer welcomes you into generously proportioned living and dining rooms, ideal for entertaining. The spacious eat-in kitchen features premium appliances, including a Sub-Zero refrigerator and Wolf range, with ample space to envision a kitchen perfectly suited to your lifestyle. The first-floor primary suite features a walk-in closet, private office, and en suite bath with a Jacuzzi tub and separate shower. Two additional first-floor bedrooms, each with its own en suite bath, offer comfort and flexibility. Upstairs, two generously sized bedrooms, both with private en suite baths, complete this exceptional five-bedroom layout. Multiple fireplaces, four-plus heating zones, and an expansive unfinished basement provide even more possibilities for customized living and entertaining. This remarkable residence offers the perfect canvas to bring your vision to life, with extraordinary potential in a premier Short Hills location! Ideally situated just minutes from Deerfield Elementary School, the Midtown Direct train, and Millburn's vibrant downtown shopping and dining, this home offers an exceptional combination of space, convenience, and possibilities.Rooms Sizes
Kitchen:
24x29 First
Dining Room:
16x15 First
Living Room:
22x15 First
Family Room:
20x20 First
Den:
n/a
Bedroom 1:
23x20 First
Bedroom 2:
21x31 First
Bedroom 3:
14x11 First
Bedroom 4:
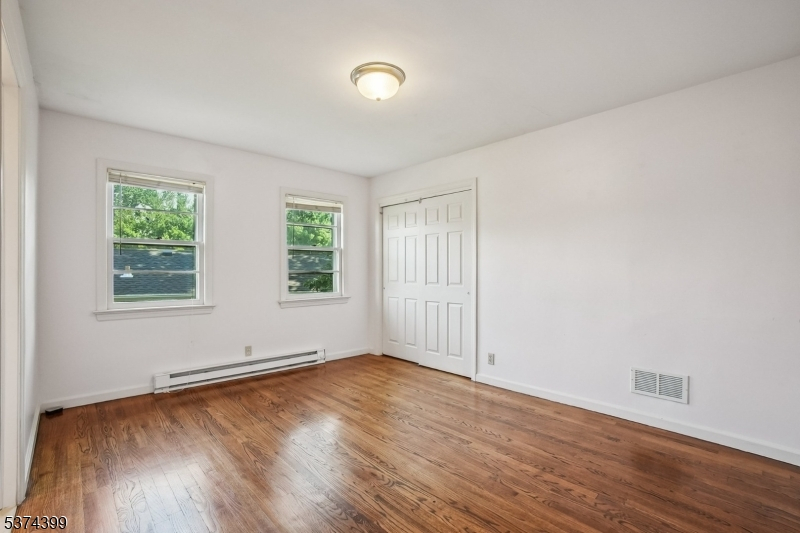
16x15 Second
Room Levels
Basement:
GarEnter,MudRoom,Storage,Toilet,Workshop
Ground:
n/a
Level 1:
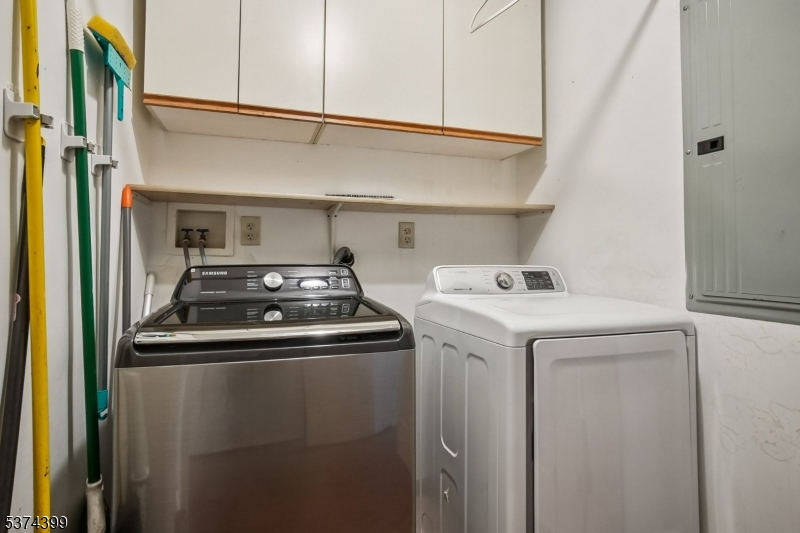
3 Bedrooms, Bath Main, Breakfast Room, Dining Room, Foyer, Kitchen, Laundry Room, Living Room, Office, Powder Room
Level 2:
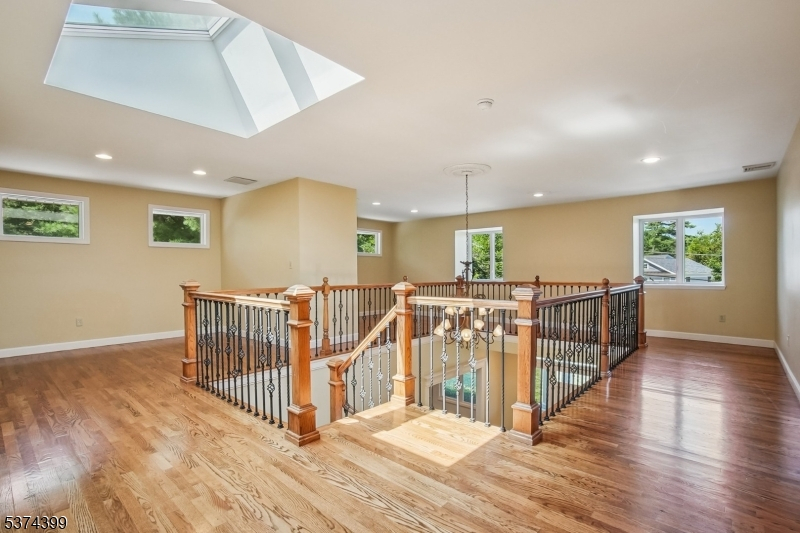
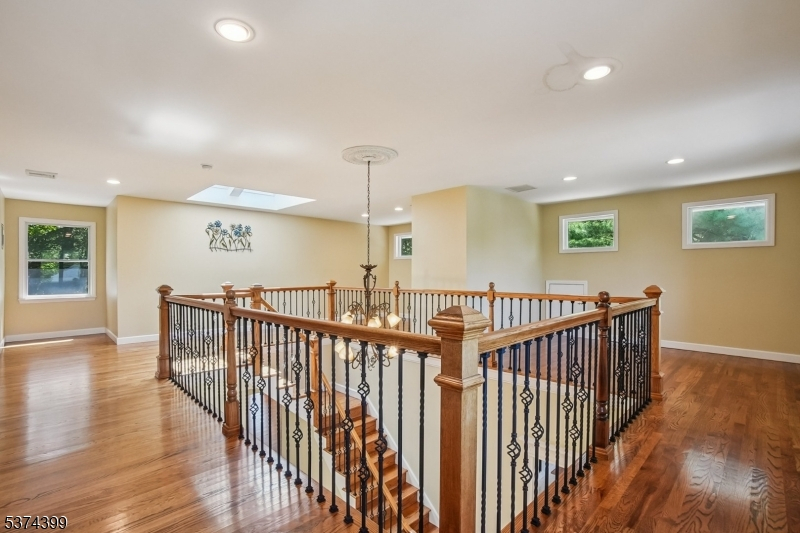
2 Bedrooms, Loft
Level 3:
n/a
Level Other:
n/a
Room Features
Kitchen:
Center Island, Eat-In Kitchen
Dining Room:
n/a
Master Bedroom:
Fireplace
Bath:
Jetted Tub, Stall Shower
Interior Features
Square Foot:
n/a
Year Renovated:
2008
Basement:
Yes - Unfinished
Full Baths:
5
Half Baths:
1
Appliances:
Carbon Monoxide Detector, Cooktop - Gas, Dishwasher, Dryer, Kitchen Exhaust Fan, Microwave Oven, Refrigerator, Sump Pump, Wall Oven(s) - Gas, Washer, Wine Refrigerator
Flooring:
Wood
Fireplaces:
3
Fireplace:
Bedroom 1, Family Room, Gas Fireplace, Living Room, Wood Burning
Interior:
n/a
Exterior Features
Garage Space:
2-Car
Garage:
Built-In Garage, Garage Door Opener
Driveway:
2 Car Width, Blacktop
Roof:
Asphalt Shingle
Exterior:
Brick
Swimming Pool:
n/a
Pool:
n/a
Utilities
Heating System:
4+ Units, Forced Hot Air
Heating Source:
Electric, Gas-Natural
Cooling:
4+ Units, Central Air
Water Heater:
From Furnace
Water:
Public Water
Sewer:
Public Sewer
Services:
n/a
Lot Features
Acres:
0.46
Lot Dimensions:
n/a
Lot Features:
n/a
School Information
Elementary:
DEERFIELD
Middle:
MILLBURN
High School:
MILLBURN
Community Information
County:
Essex
Town:
Millburn Twp.
Neighborhood:
Deerfield
Application Fee:
n/a
Association Fee:
n/a
Fee Includes:
n/a
Amenities:
n/a
Pets:
n/a
Financial Considerations
List Price:
$1,899,000
Tax Amount:
$22,360
Land Assessment:
$533,800
Build. Assessment:
$573,700
Total Assessment:
$1,107,500
Tax Rate:
2.02
Tax Year:
2025
Ownership Type:
Fee Simple
Listing Information
MLS ID:
4057605
List Date:
10-07-2026
Days On Market:
0
Listing Broker:
KELLER WILLIAMS REALTY
Listing Agent:
Susan Duggan


Request More Information
Shawn and Diane Fox
RE/MAX American Dream
3108 Route 10 West
Denville, NJ 07834
Call: (973) 277-7853
Web: BerkshireHillsLiving.com
