23 Elizabeth Ave
Stanhope Boro, NJ 07874
Price: $465,000
GSMLS: 4057600Type: Single Family
Style: Ranch
Beds: 3
Baths: 2 Full
Garage: 1-Car
Year Built: 1960
Acres: 0.62
Property Tax: $10,387
Description
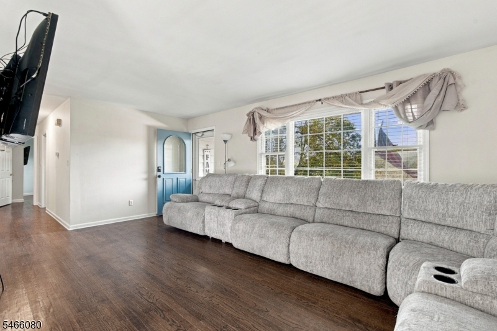
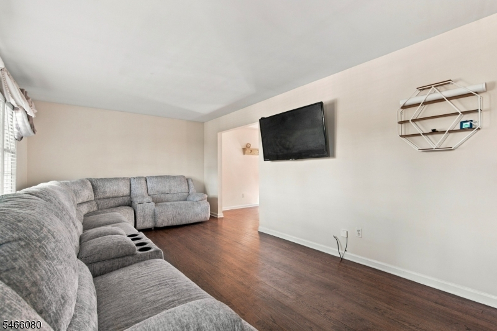
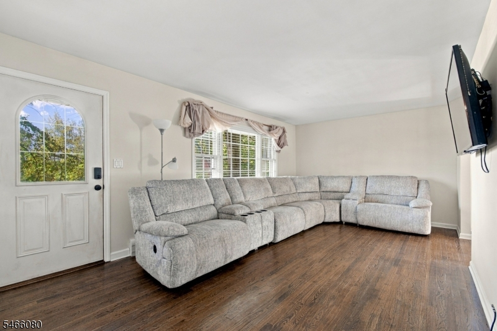
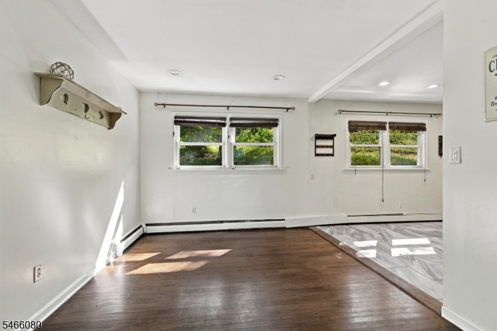
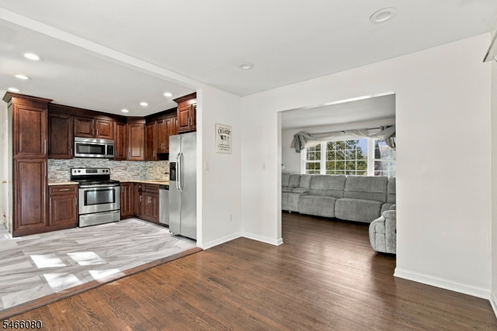
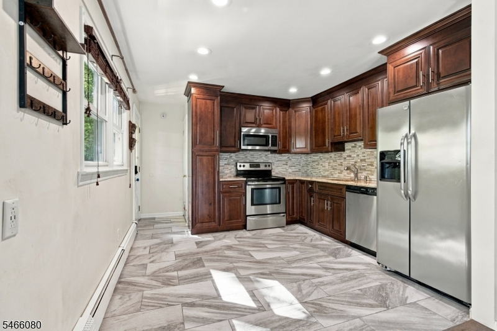
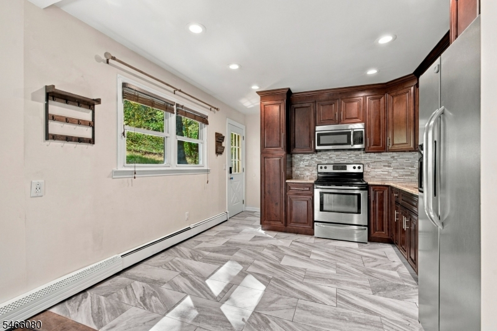
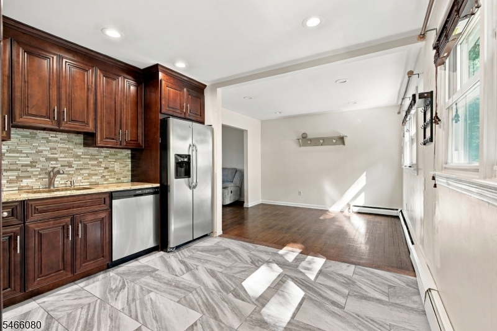
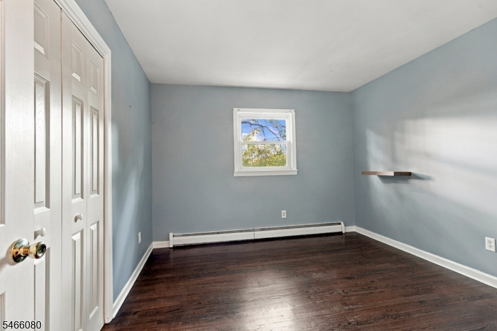
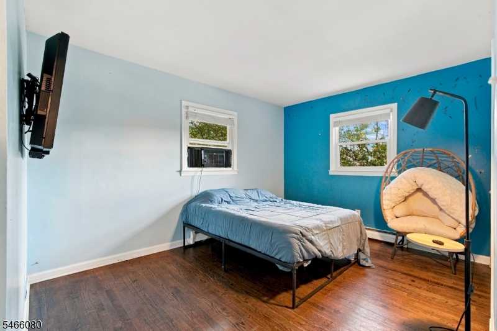
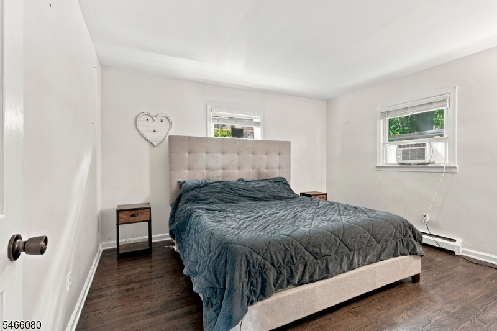
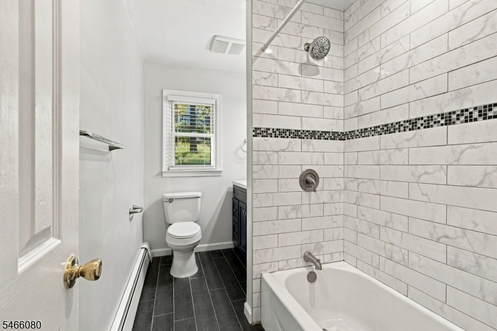
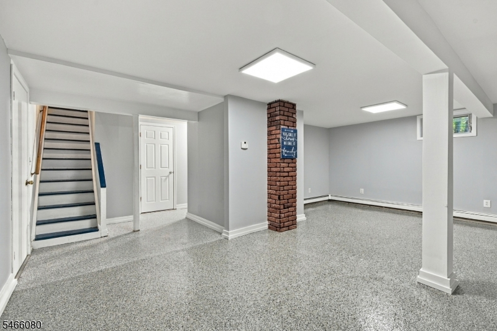
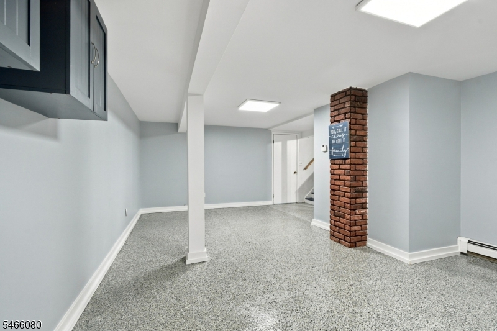
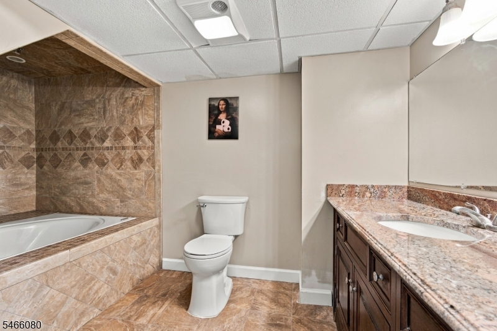
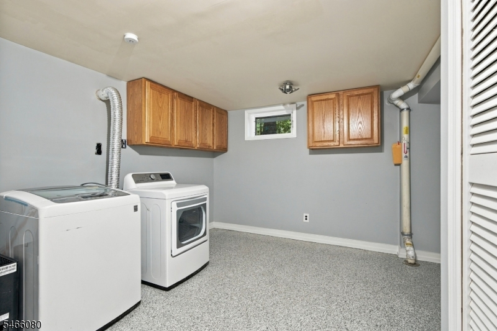
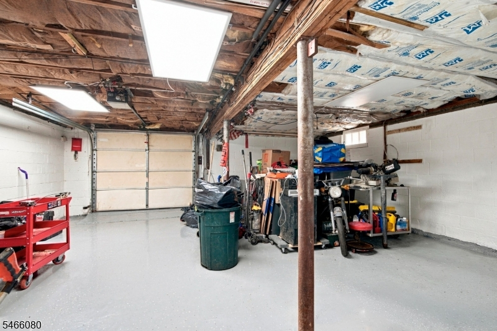
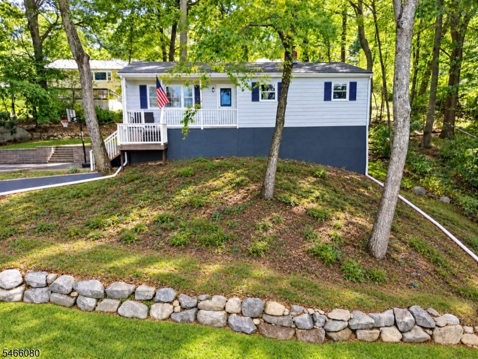
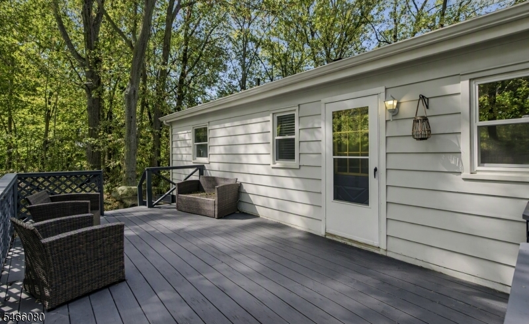
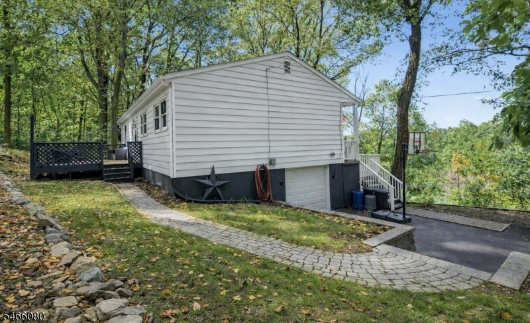
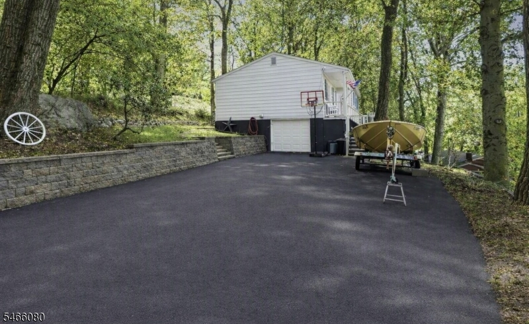
Welcome to this inviting 3-bedroom, 2-bathroom Raised Ranch in one of Stanhope's most commuter-friendly neighborhoods, offering quick access to I-80, Route 206, and NJ Transit train lines. Inside, the main level features warm hardwood floors flowing seamlessly through the light-filled dining room into an updated kitchen showcasing sleek tile flooring, bright recessed lighting, modern cabinetry, and granite countertops. Three comfortable bedrooms offer rich dark-toned hardwood flooring, updated windows, and generous closet space. Upgraded fixtures elevate the main full bathroom, complete with custom marble-look subway tile shower surround, accent mosaic detailing, wood look porcelain tile flooring, and dark wood vanity storage. The fully finished lower level expands your living space with a huge rec room featuring durable epoxy floors perfect for an office, gym, or recreation room. You'll also find a dedicated laundry room with built-in cabinet storage, plus a spa-inspired second full bath outfitted with rich earth-tone tile, a deep soaking tub enclosure, and a granite-topped vanity. The lower level also includes an oversized garage, with epoxy floors, room for parking, a workshop, and additional storage. Roof is approximately 5 years young. Driveway was redone in July of 2025. Combining flexible living spaces with unbeatable location convenience near shopping, parks, and regional recreation, this home is completely turn-key and ready for you to be its next owner!
Rooms Sizes
Kitchen:
First
Dining Room:
First
Living Room:
First
Family Room:
n/a
Den:
n/a
Bedroom 1:
First
Bedroom 2:
First
Bedroom 3:
First
Bedroom 4:
n/a
Room Levels
Basement:
BathOthr,FamilyRm,GarEnter,Laundry
Ground:
n/a
Level 1:
3 Bedrooms, Bath Main, Dining Room, Kitchen, Living Room
Level 2:
n/a
Level 3:
n/a
Level Other:
n/a
Room Features
Kitchen:
Country Kitchen
Dining Room:
Formal Dining Room
Master Bedroom:
1st Floor
Bath:
n/a
Interior Features
Square Foot:
n/a
Year Renovated:
2017
Basement:
Yes - Finished
Full Baths:
2
Half Baths:
0
Appliances:
Carbon Monoxide Detector, Dishwasher, Dryer, Microwave Oven, Range/Oven-Electric, Refrigerator, Washer
Flooring:
Tile, Wood
Fireplaces:
No
Fireplace:
n/a
Interior:
Blinds,JacuzTyp
Exterior Features
Garage Space:
1-Car
Garage:
Built-In Garage, Oversize Garage
Driveway:
Blacktop
Roof:
Asphalt Shingle
Exterior:
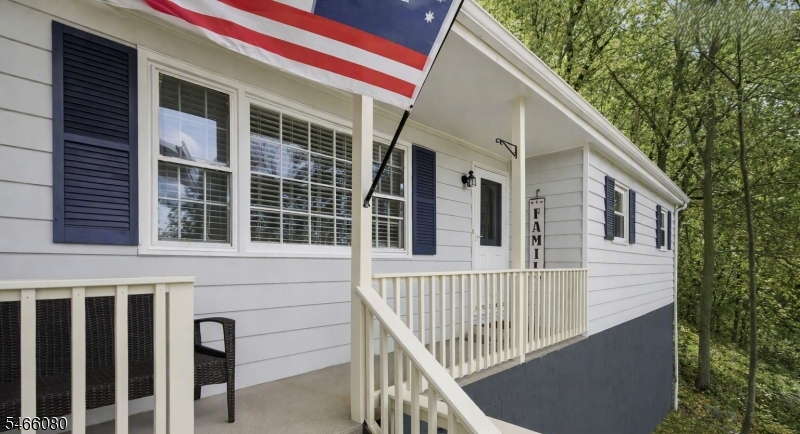
Clapboard, Wood
Swimming Pool:
No
Pool:
n/a
Utilities
Heating System:
1 Unit, Baseboard - Hotwater, Multi-Zone
Heating Source:
Oil Tank Above Ground - Inside
Cooling:
Window A/C(s)
Water Heater:
From Furnace
Water:
Public Water
Sewer:
Public Sewer
Services:
Garbage Included
Lot Features
Acres:
0.62
Lot Dimensions:
n/a
Lot Features:
n/a
School Information
Elementary:
VALLEY RD
Middle:
VALLEY RD
High School:
LENAPE VLY
Community Information
County:
Sussex
Town:
Stanhope Boro
Neighborhood:
n/a
Application Fee:
n/a
Association Fee:
n/a
Fee Includes:
n/a
Amenities:
n/a
Pets:
n/a
Financial Considerations
List Price:
$465,000
Tax Amount:
$10,387
Land Assessment:
$208,600
Build. Assessment:
$244,500
Total Assessment:
$453,100
Tax Rate:
4.66
Tax Year:
2025
Ownership Type:
Fee Simple
Listing Information
MLS ID:
4057600
List Date:
10-07-2026
Days On Market:
6
Listing Broker:
KELLER WILLIAMS INTEGRITY
Listing Agent:
Christopher Burns


Request More Information
Shawn and Diane Fox
RE/MAX American Dream
3108 Route 10 West
Denville, NJ 07834
Call: (973) 277-7853
Web: BerkshireHillsLiving.com
