47 Amerman Ln
Hillsborough Twp, NJ 08844
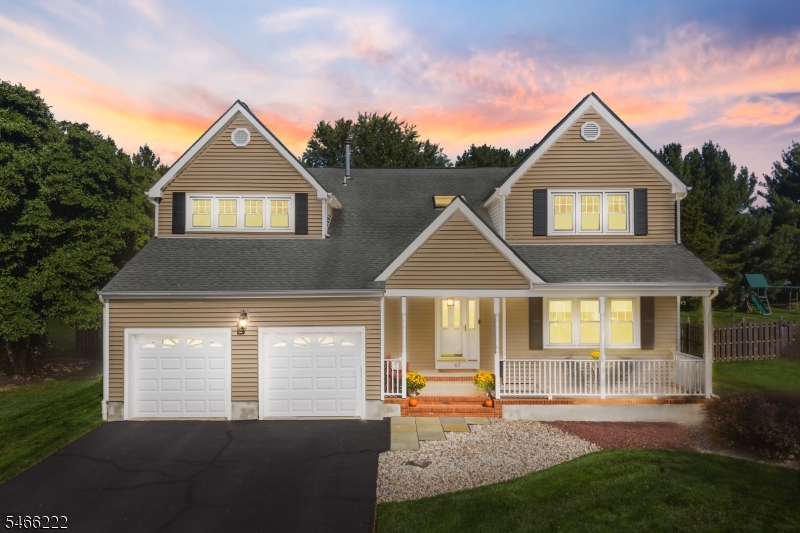
Price: $950,000
GSMLS: 4057589Type: Single Family
Style: Colonial
Beds: 4
Baths: 2 Full & 1 Half
Garage: 2-Car
Year Built: 1988
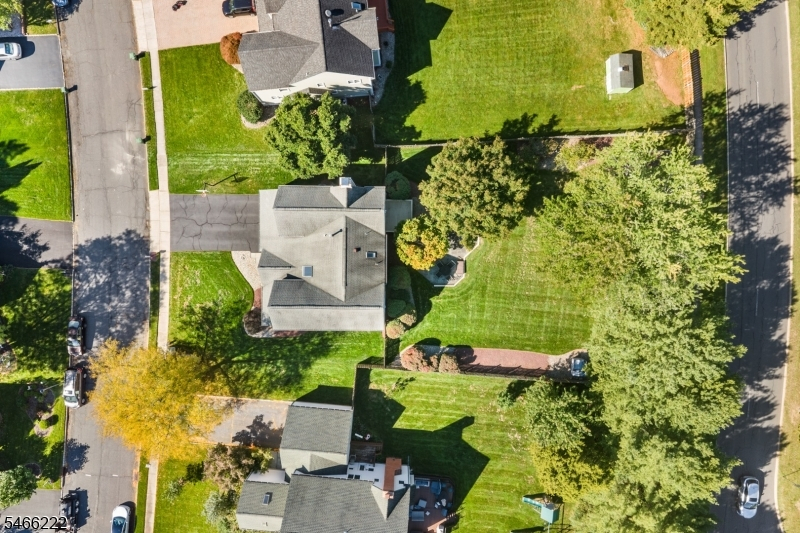
Acres: 0.40
Property Tax: $17,818
Description
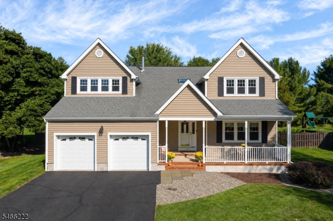
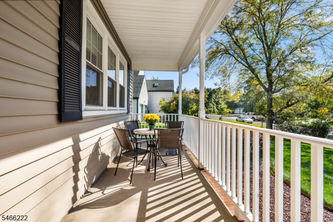
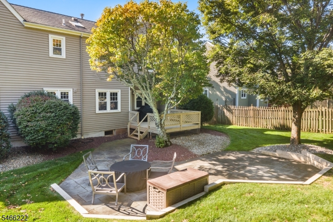
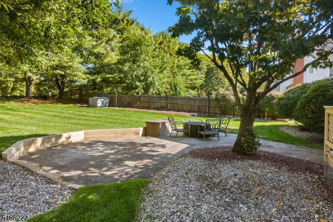
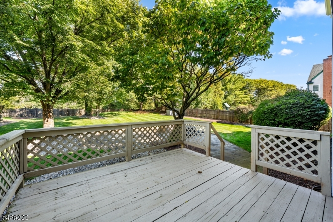
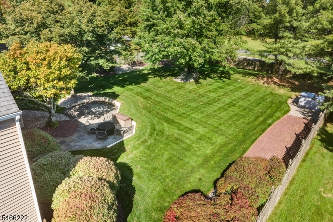
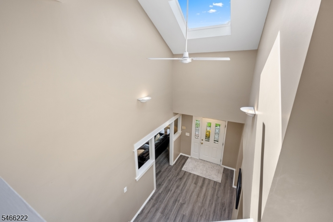
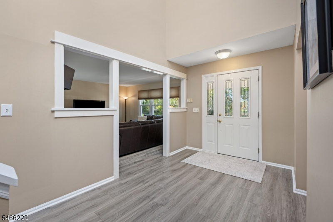
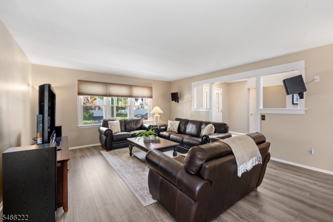
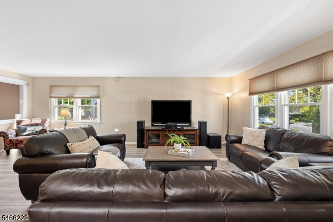
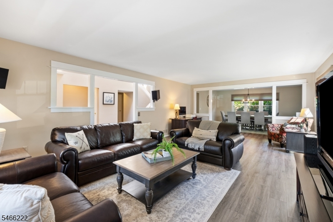
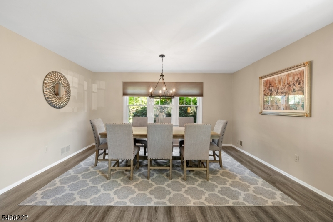
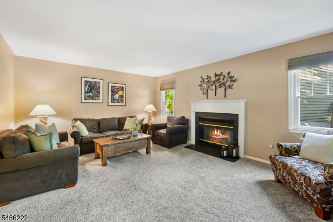
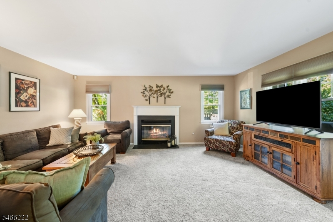
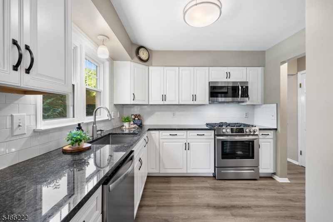
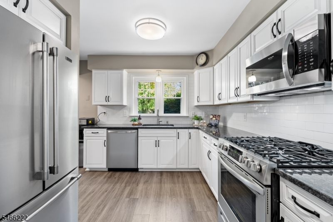
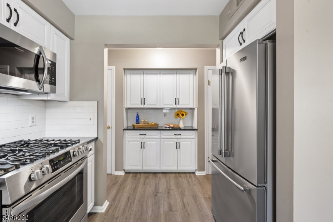
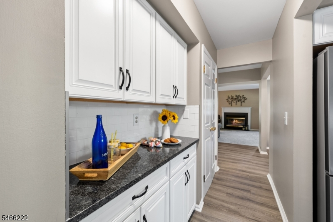
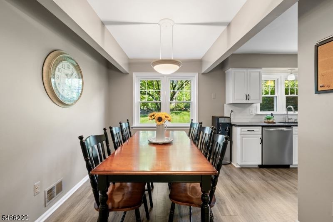
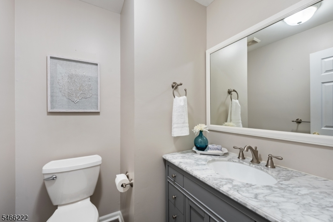
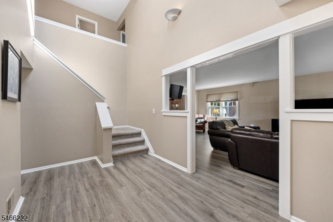
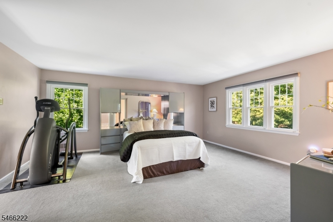
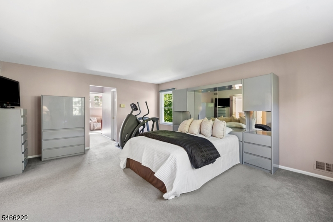
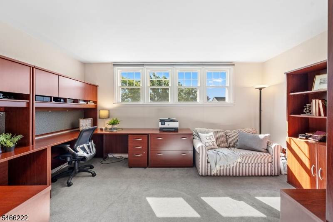
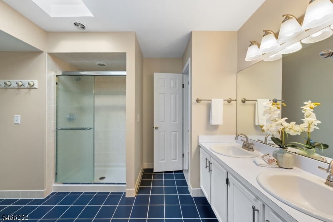
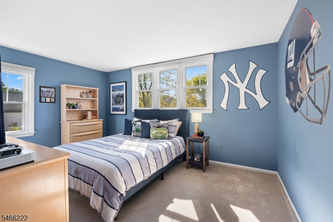
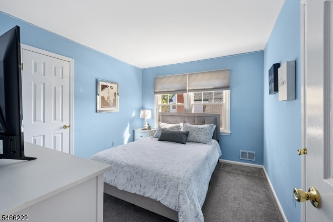
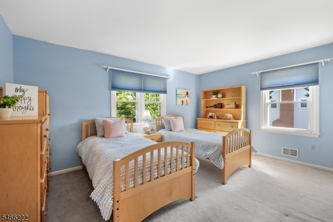
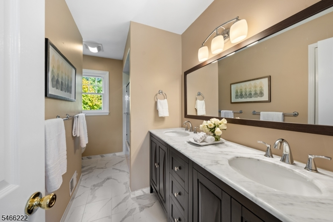
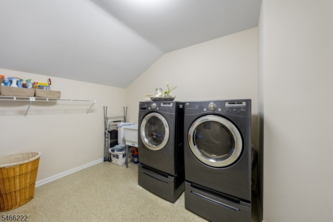
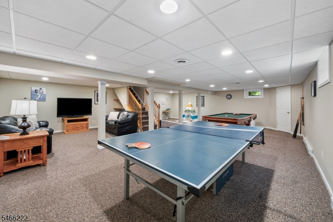
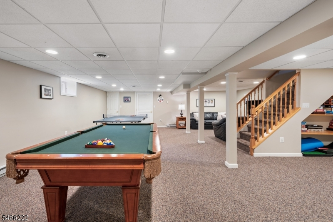
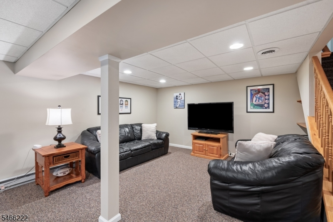
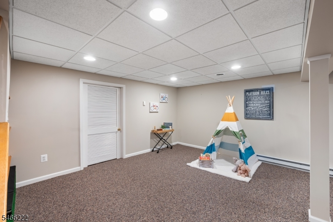
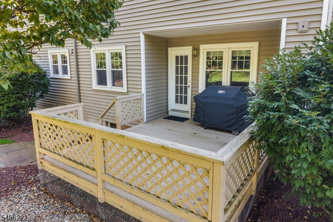
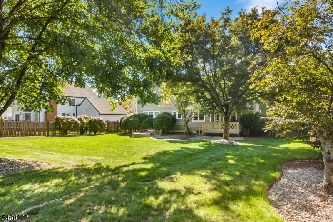
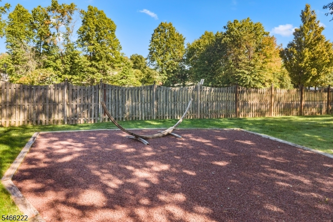
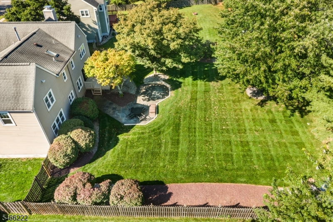
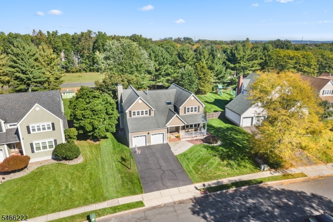
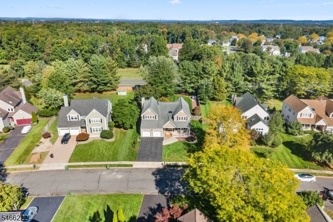
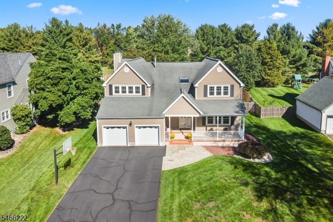
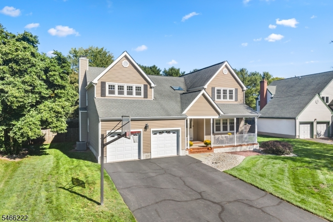
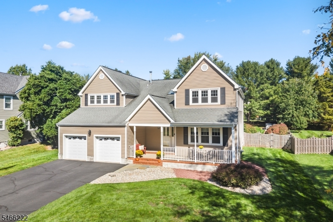
METICULOUS inside & out! Nestled on a quiet cul-de-sac, this beautifully updated home welcomes you with an adorable front porch & impressive skylit, two-story foyer. Admire predominantly new flooring throughout, including luxury vinyl plank, carpeting & tile, along with a stunning white kitchen and stylishly renovated baths. The kitchen shines with granite countertops, stainless steel appliances (5 yrs old), gas range, pantry & sunny breakfast nook. An oversized living/dining area flows seamlessly for effortless entertaining, while the inviting family room features a cozy wood burning fireplace & access to the deck, patio & fenced-in backyard. Upstairs are four generously sized bedrooms, a convenient laundry room with utility sink & a gorgeous hall bath. The spacious primary suite is a true retreat with sitting room & private bath featuring skylight, dual sinks, stall shower & linen closet. The finished open concept basement is heated and offers even more room to relax, entertain or play. Additional highlights include surround sound, security system, two car garage with new doors, newer HVAC (4 yrs), replacement siding, windows & roof during ownership, plus resurfaced foundation. Refrigerator, washer/dryer, speakers & pool table remain. Enjoy a convenient location near shopping, dining, the library, playgrounds, parks & Duke Farms, all within the highly regarded Hillsborough School District. Move right in and make this exceptional home yours!
Rooms Sizes
Kitchen:
19x10 First
Dining Room:
14x14 First
Living Room:
24x14 First
Family Room:
19x14 First
Den:
n/a
Bedroom 1:
19x18 Second
Bedroom 2:
15x11 Second
Bedroom 3:
12x10 Second
Bedroom 4:
15x13 Second
Room Levels
Basement:
Leisure,Storage
Ground:
n/a
Level 1:
DiningRm,FamilyRm,Foyer,GarEnter,Kitchen,LivingRm,Pantry,PowderRm
Level 2:
4+Bedrms,BathMain,BathOthr,Laundry,SittngRm
Level 3:
Attic
Level Other:
n/a
Room Features
Kitchen:
Eat-In Kitchen, Pantry
Dining Room:
Living/Dining Combo
Master Bedroom:
Full Bath, Sitting Room, Walk-In Closet
Bath:
Stall Shower
Interior Features
Square Foot:
3,056
Year Renovated:
n/a
Basement:
Yes - Finished, Full
Full Baths:
2
Half Baths:
1
Appliances:
Dishwasher, Disposal, Dryer, Microwave Oven, Range/Oven-Gas, Refrigerator, Sump Pump, Washer
Flooring:
Carpeting, See Remarks, Tile
Fireplaces:
1
Fireplace:
Family Room, Wood Burning
Interior:
Blinds,CeilCath,CeilHigh,SecurSys,Skylight,SmokeDet,StallShw,StereoSy,TubShowr,WlkInCls
Exterior Features
Garage Space:
2-Car
Garage:
Attached Garage
Driveway:
2 Car Width, Blacktop
Roof:
Composition Shingle
Exterior:
Vinyl Siding
Swimming Pool:
n/a
Pool:
n/a
Utilities
Heating System:
1 Unit, Baseboard - Electric, Forced Hot Air
Heating Source:
Electric, Gas-Natural
Cooling:
1 Unit, Central Air
Water Heater:
n/a
Water:
Public Water
Sewer:
Public Sewer
Services:
Cable TV Available, Garbage Extra Charge
Lot Features
Acres:
0.40
Lot Dimensions:
n/a
Lot Features:
Cul-De-Sac, Level Lot
School Information
Elementary:
TRIANGLE
Middle:
HILLSBORO
High School:
HILLSBORO
Community Information
County:
Somerset
Town:
Hillsborough Twp.
Neighborhood:
New Center Village
Application Fee:
n/a
Association Fee:
n/a
Fee Includes:
n/a
Amenities:
n/a
Pets:
n/a
Financial Considerations
List Price:
$950,000
Tax Amount:
$17,818
Land Assessment:
$370,800
Build. Assessment:
$466,200
Total Assessment:
$837,000
Tax Rate:
2.16
Tax Year:
2025
Ownership Type:
Fee Simple
Listing Information
MLS ID:
4057589
List Date:
10-07-2026
Days On Market:
5
Listing Broker:
RE/MAX INSTYLE
Listing Agent:
Marie Decicco


Request More Information
Shawn and Diane Fox
RE/MAX American Dream
3108 Route 10 West
Denville, NJ 07834
Call: (973) 277-7853
Web: BerkshireHillsLiving.com
