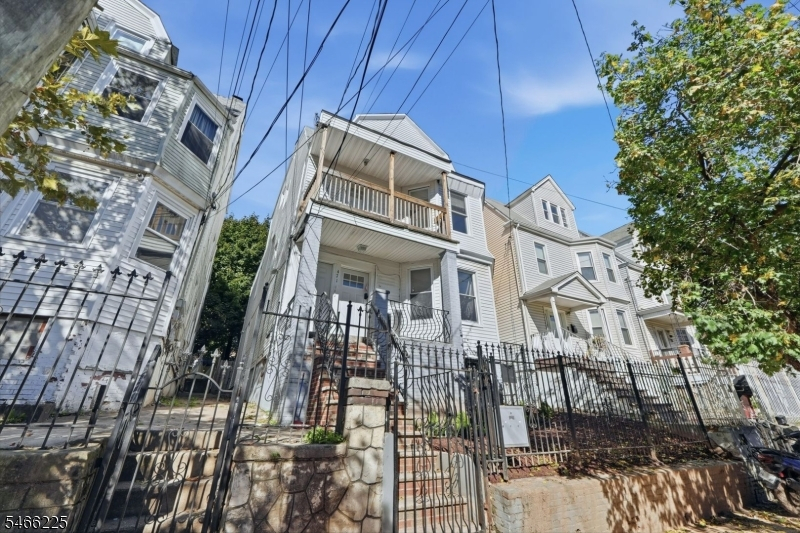
471 S 14th St
Newark City, NJ 07103
Price: $559,000
GSMLS: 4057578Type: Multi-Family
Style: 3-Three Story
Total Units: 2
Beds: 7
Baths: 3 Full
Garage: No
Year Built: 1900
Acres: 0.06
Property Tax: $2,267
Description
Open House Saturday 1PM–3PM.
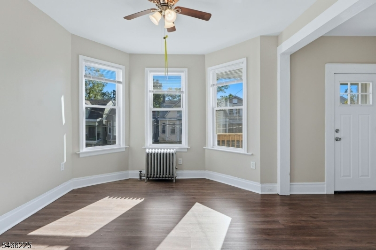
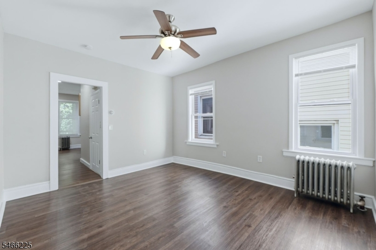
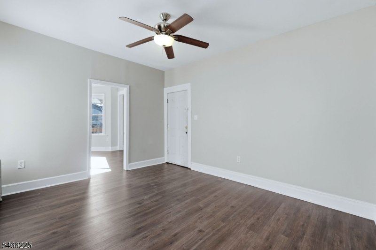
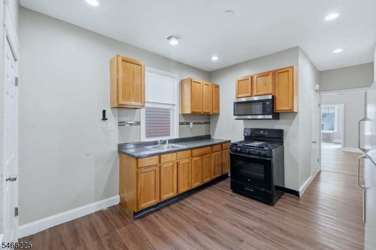
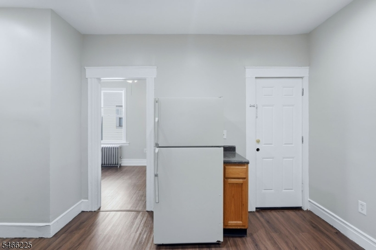
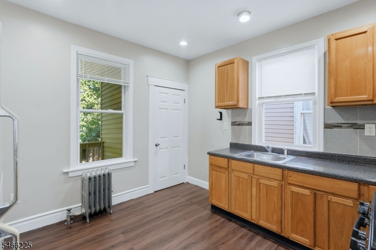
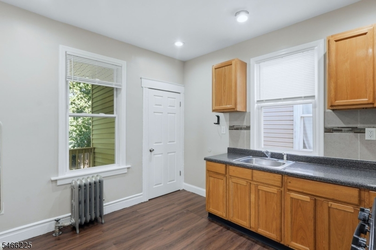
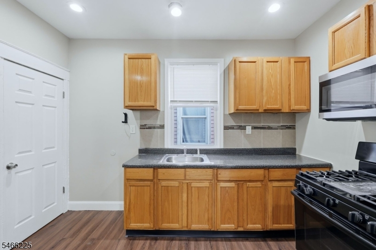
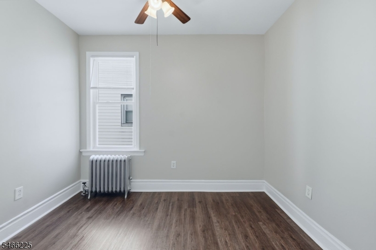
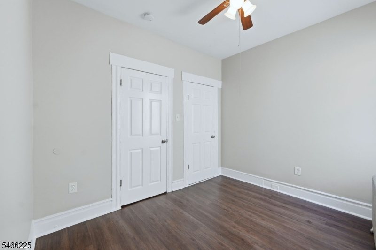
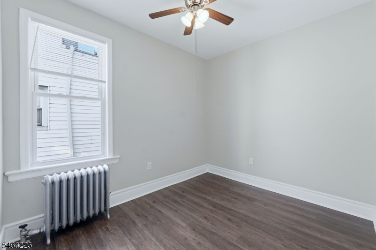
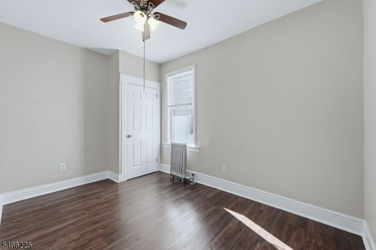
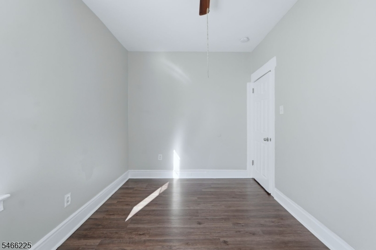
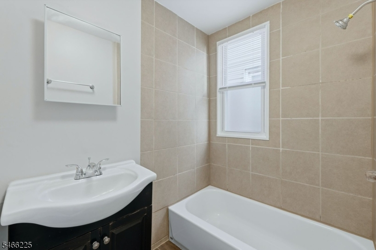
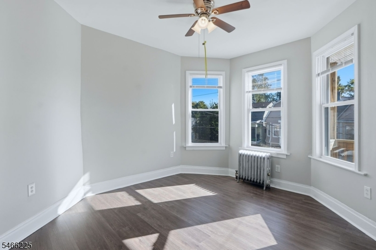
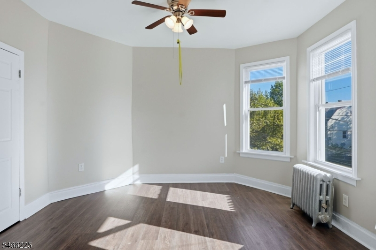
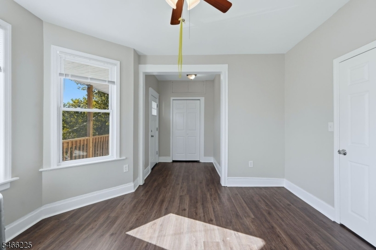
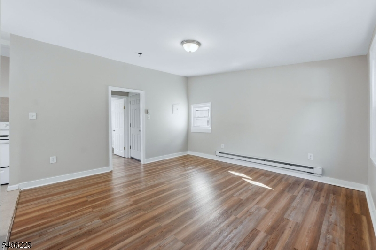
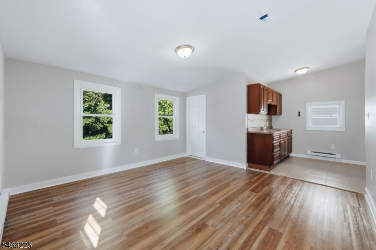
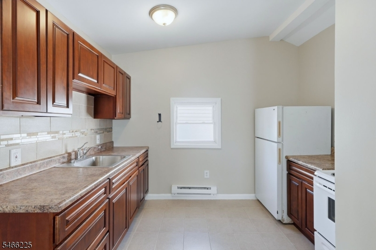
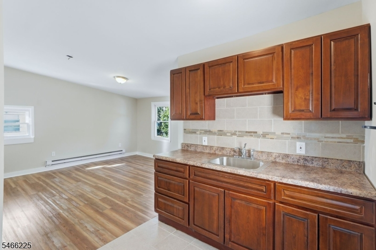
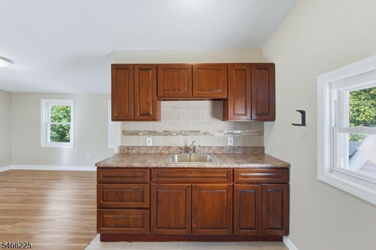
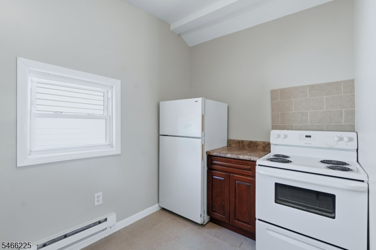
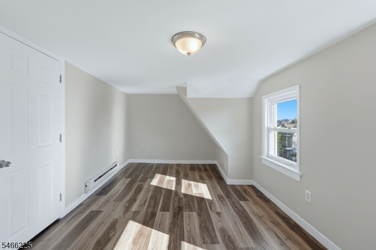
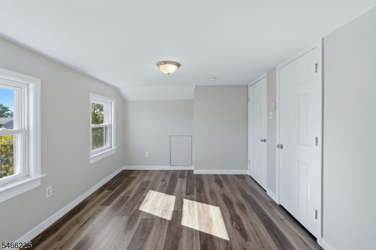
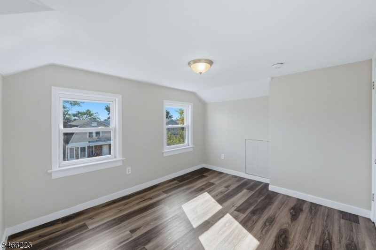
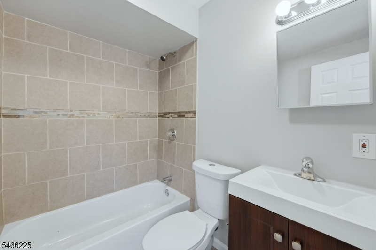
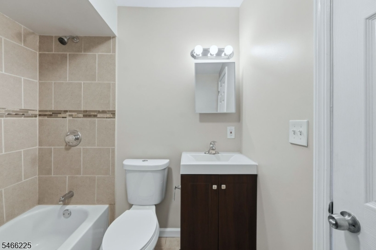
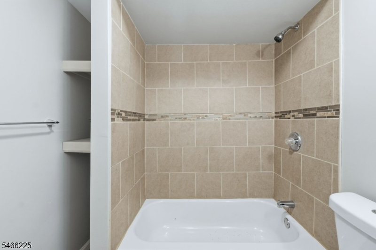
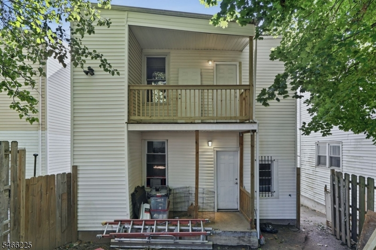
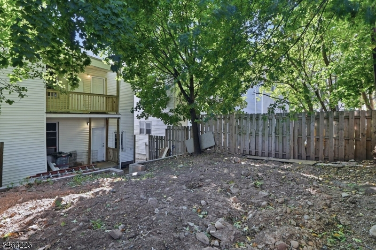
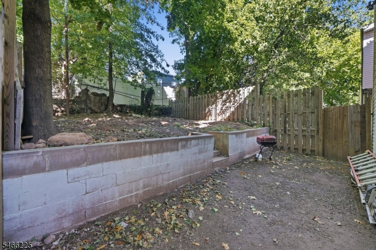
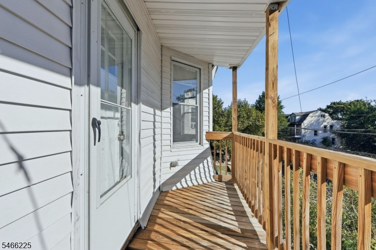
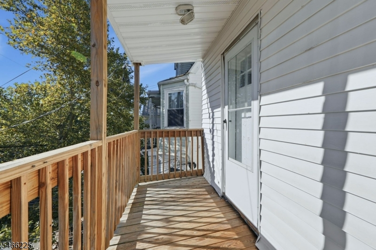
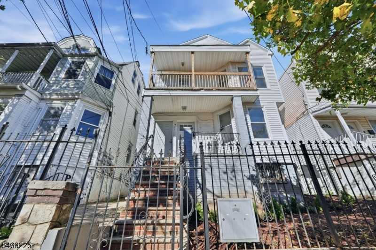
Amazing multifamily opportunities do exist, and this is one you do not want to miss. Welcome to this beautifully maintained property offering 7 bedrooms and 3 full bathrooms, with the property to be delivered fully vacant. The second and third floors combine to create a spacious duplex featuring 4 bedrooms, 2 full bathrooms, and 2 separate living room areas, offering plenty of space and flexibility for the next owner or tenant. The first floor offers 3 bedrooms and 1 full bathroom and is currently occupied. Because the property is elevated, the basement offers impressive ceiling height and plenty of additional space with great future potential. The basement is currently clean and well maintained. Separate utilities add convenience for both owners and tenants. Conveniently located near public transportation, schools, parks, shopping, and other local amenities. Whether you are looking to occupy the property or add a strong multifamily asset to your portfolio, this is an excellent opportunity. To make it even better, this home offers incredibly low property taxes.General Info
Style:
3-Three Story
SqFt Building:
n/a
Total Rooms:
11
Basement:
Yes - Full, Unfinished
Interior:
n/a
Roof:
Asphalt Shingle
Exterior:
Aluminum Siding
Lot Size:
27.7X100
Lot Desc:
n/a
Parking
Garage Capacity:
No
Description:
n/a
Parking:
None
Spaces Available:
n/a
Unit 1
Bedrooms:
3
Bathrooms:
1
Total Rooms:
5
Room Description:
Bedrooms, Eat-In Kitchen, Kitchen, Living Room
Levels:
1
Square Foot:
n/a
Fireplaces:
n/a
Appliances:
Range/Oven - Gas
Utilities:
Owner Pays Water, Tenant Pays Electric, Tenant Pays Gas, Tenant Pays Heat
Handicap:
No
Unit 2
Bedrooms:
4
Bathrooms:
2
Total Rooms:
6
Room Description:
Attic, Bedrooms, Kitchen, Living Room
Levels:
2
Square Foot:
n/a
Fireplaces:
n/a
Appliances:
Range/Oven - Gas
Utilities:
Owner Pays Water, Tenant Pays Electric, Tenant Pays Gas, Tenant Pays Heat
Handicap:
No
Unit 3
Bedrooms:
n/a
Bathrooms:
n/a
Total Rooms:
n/a
Room Description:
n/a
Levels:
n/a
Square Foot:
n/a
Fireplaces:
n/a
Appliances:
n/a
Utilities:
n/a
Handicap:
n/a
Unit 4
Bedrooms:
n/a
Bathrooms:
n/a
Total Rooms:
n/a
Room Description:
n/a
Levels:
n/a
Square Foot:
n/a
Fireplaces:
n/a
Appliances:
n/a
Utilities:
n/a
Handicap:
n/a
Utilities
Heating:
2 Units, Radiators - Hot Water
Heating Fuel:
Gas-Natural
Cooling:
None
Water Heater:
n/a
Water:
Public Water
Sewer:
Public Sewer
Utilities:
Gas-Natural
Services:
n/a
School Information
Elementary:
n/a
Middle:
n/a
High School:
n/a
Community Information
County:
Essex
Town:
Newark City
Neighborhood:
n/a
Financial Considerations
List Price:
$559,000
Tax Amount:
$2,267
Land Assessment:
$31,600
Build. Assessment:
$25,100
Total Assessment:
$56,700
Tax Rate:
4.00
Tax Year:
2025
Listing Information
MLS ID:
4057578
List Date:
10-07-2026
Days On Market:
0
Listing Broker:
KELLER WILLIAMS CITY VIEWS REALTY
Listing Agent:
Oscar Nunez-paz


Request More Information
Shawn and Diane Fox
RE/MAX American Dream
3108 Route 10 West
Denville, NJ 07834
Call: (973) 277-7853
Web: BerkshireHillsLiving.com
