18 Bodine Ave
Monroe Twp, NJ 08094
Price: $269,000
GSMLS: 4057577Type: Single Family
Style: Bungalow
Beds: 2
Baths: 1 Full
Garage: No
Year Built: 1945
Acres: 0.18
Property Tax: $3,422
Description
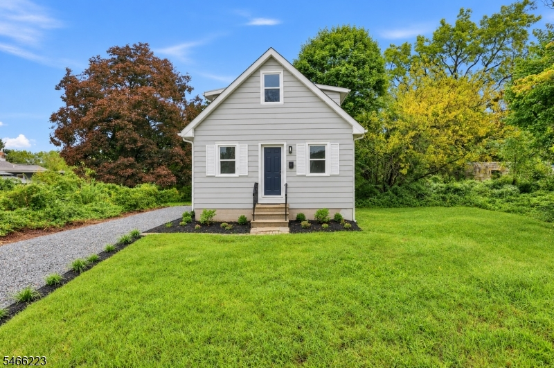
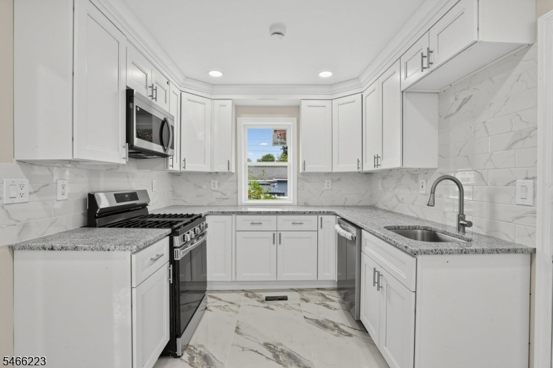
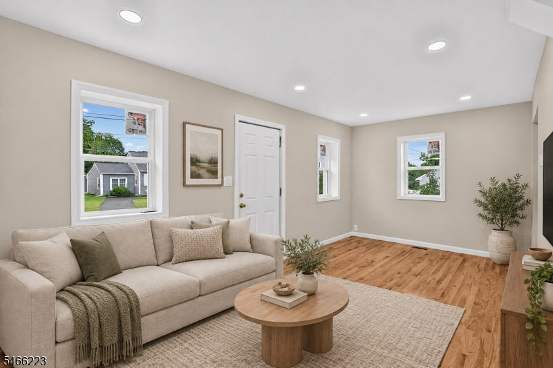
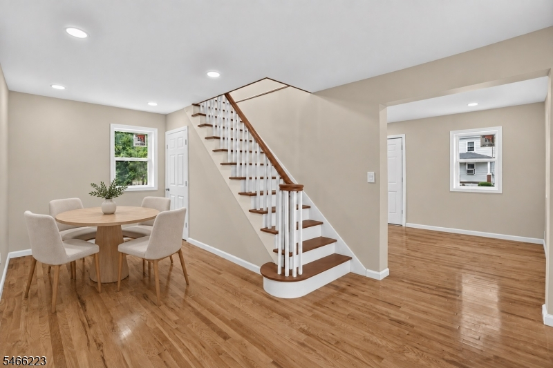
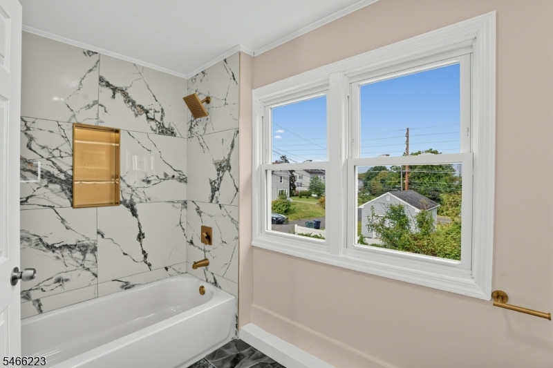
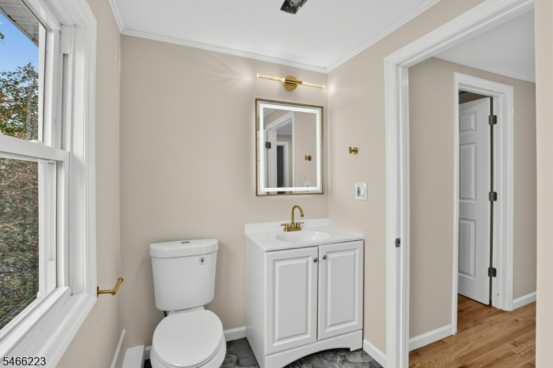
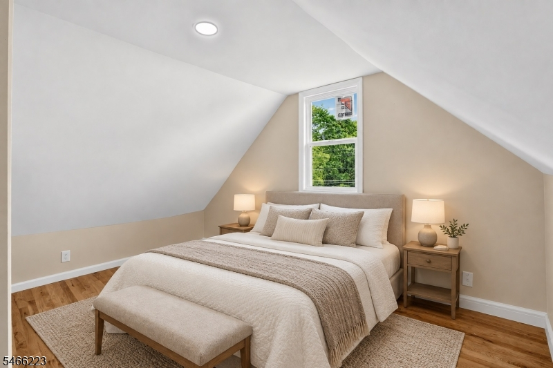
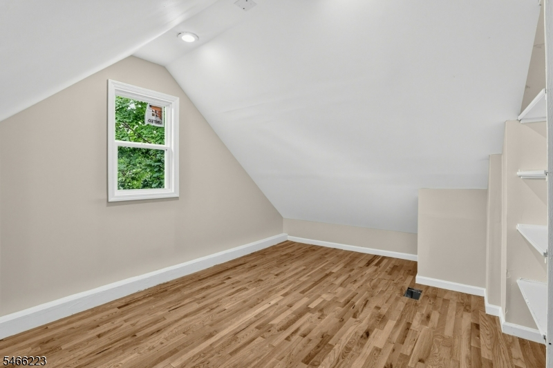
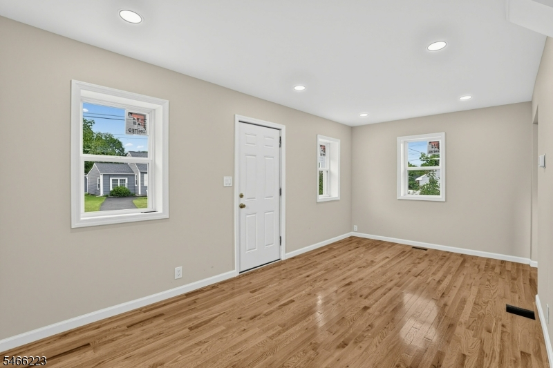
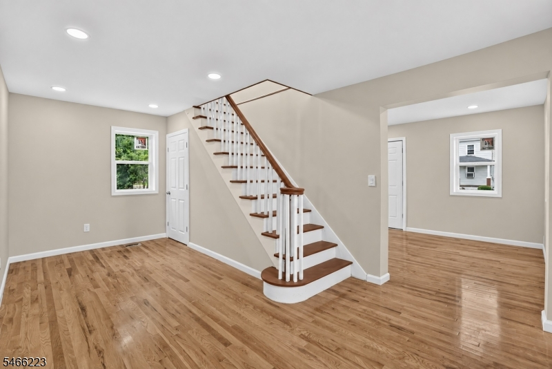
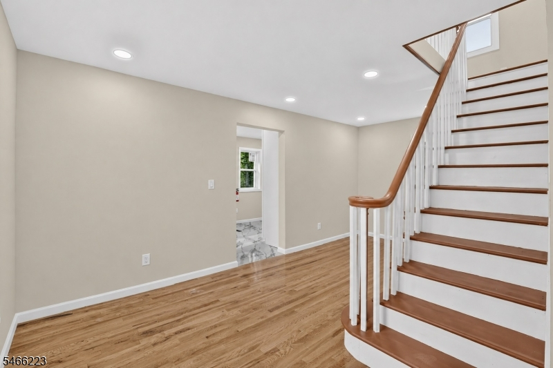
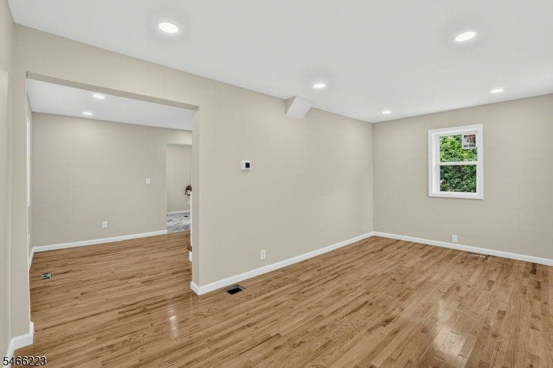
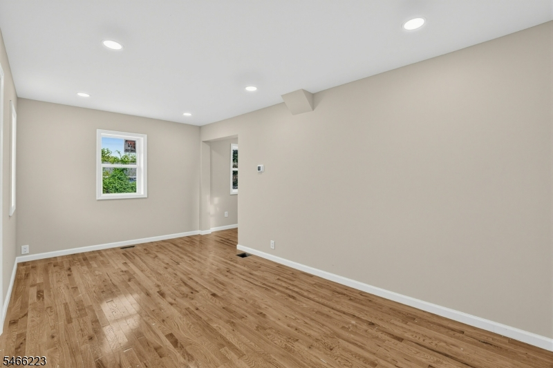
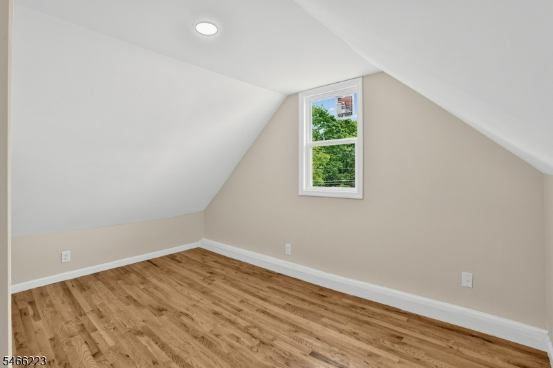
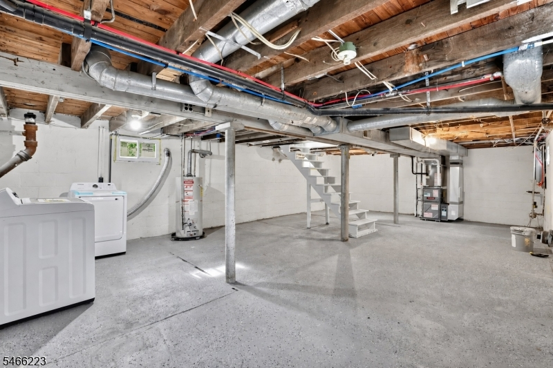
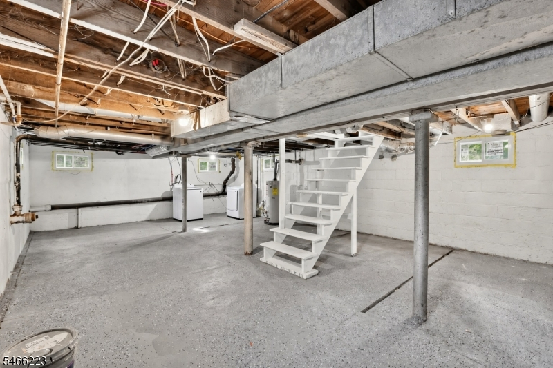
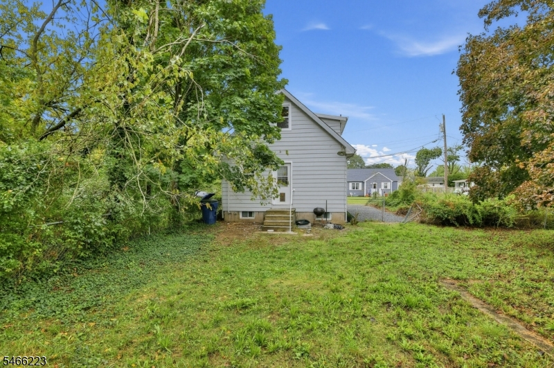
Welcome to 18 Bodine Avenue, a fully renovated Cape Cod in Williamstown, move-in ready and filled with thoughtful updates. The home offers fresh gray siding, white shutters, a navy front door, new landscaping, and a long gravel driveway with ample parking. Inside, refinished hardwood floors, recessed lighting, new windows, central air, and a neutral palette create a bright, cohesive feel. The main level features a spacious living room, dining room, and brand-new kitchen with white shaker cabinetry, granite countertops, marble-look tile backsplash and flooring, and stainless-steel appliances, including a gas range, built-in microwave, and dishwasher. Upstairs are two bedrooms with charming Cape Cod ceiling lines, including one with built-in shelving, plus a beautifully updated full bath featuring large-format marble-look tile, recessed shower niche, rain showerhead, brushed-gold fixtures, and LED-lit vanity mirror. The full unfinished basement provides a new washer and dryer, updated gas furnace and water heater, coated floor, and abundant storage or future living-space potential. Enjoy the generous backyard for gardening, play, or entertaining. Public water, public sewer, and natural gas. Conveniently located near the Black Horse Pike, Route 42, Atlantic City Expressway, shopping, dining, and Rowan University. Schedule your showing today! Disclaimer: Some photos are virtually staged or AI-enhanced; furnishings and d cor are not included.
Rooms Sizes
Kitchen:
18x9 Ground
Dining Room:
18x10 Ground
Living Room:
18x10 Ground
Family Room:
n/a
Den:
n/a
Bedroom 1:
11x10
Bedroom 2:
12x8
Bedroom 3:
n/a
Bedroom 4:
n/a
Room Levels
Basement:
n/a
Ground:
Dining Room, Kitchen, Living Room
Level 1:
n/a
Level 2:
n/a
Level 3:
n/a
Level Other:
n/a
Room Features
Kitchen:
Eat-In Kitchen
Dining Room:
n/a
Master Bedroom:
n/a
Bath:
n/a
Interior Features
Square Foot:
n/a
Year Renovated:
n/a
Basement:
Yes - Unfinished
Full Baths:
1
Half Baths:
0
Appliances:
Dishwasher, Microwave Oven, Range/Oven-Gas
Flooring:
n/a
Fireplaces:
No
Fireplace:
n/a
Interior:
n/a
Exterior Features
Garage Space:
No
Garage:
n/a
Driveway:
Driveway-Shared
Roof:
See Remarks
Exterior:
See Remarks
Swimming Pool:
No
Pool:
n/a
Utilities
Heating System:
Forced Hot Air
Heating Source:
Gas-Natural
Cooling:
See Remarks
Water Heater:
n/a
Water:
Public Water
Sewer:
Public Sewer
Services:
n/a
Lot Features
Acres:
0.18
Lot Dimensions:
65X120
Lot Features:
n/a
School Information
Elementary:
n/a
Middle:
n/a
High School:
n/a
Community Information
County:
Gloucester
Town:
Monroe Twp.
Neighborhood:
n/a
Application Fee:
n/a
Association Fee:
n/a
Fee Includes:
n/a
Amenities:
n/a
Pets:
n/a
Financial Considerations
List Price:
$269,000
Tax Amount:
$3,422
Land Assessment:
$31,900
Build. Assessment:
$58,900
Total Assessment:
$90,800
Tax Rate:
3.77
Tax Year:
2025
Ownership Type:
Fee Simple
Listing Information
MLS ID:
4057577
List Date:
10-07-2026
Days On Market:
3
Listing Broker:
RE/MAX SELECT
Listing Agent:
Nikita Sergey Mamontov


Request More Information
Shawn and Diane Fox
RE/MAX American Dream
3108 Route 10 West
Denville, NJ 07834
Call: (973) 277-7853
Web: BerkshireHillsLiving.com
