18 Washington Ave
Clifton City, NJ 07011
Price: $889,000
GSMLS: 4057549Type: Multi-Family
Style: 2-Two Story
Total Units: 2
Beds: 5
Baths: 3 Full
Garage: 2-Car
Year Built: 1956
Acres: 0.08
Property Tax: $11,890
Description
Open House Sunday 1PM–3PM.
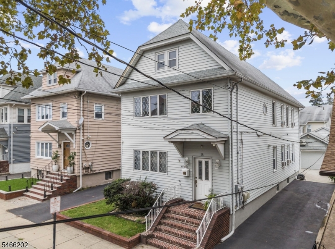
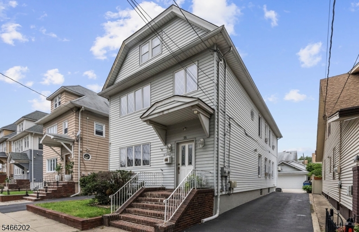
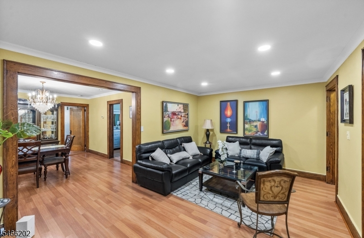
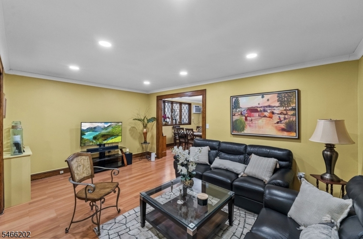
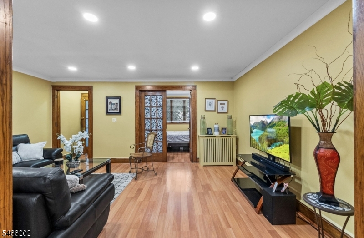
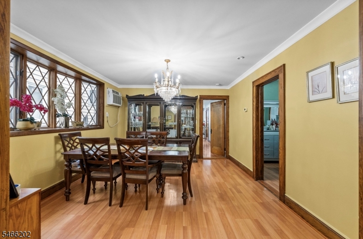
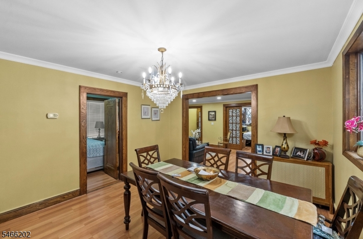
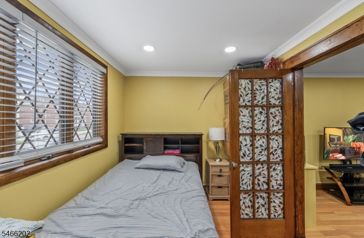
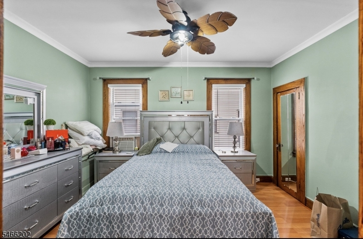
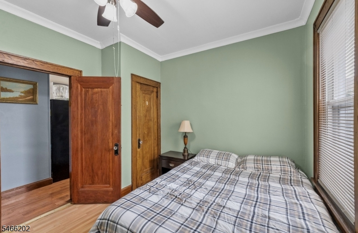
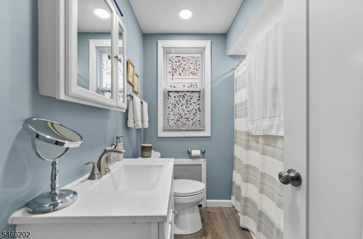
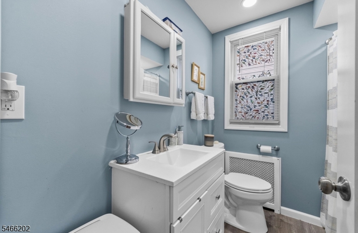
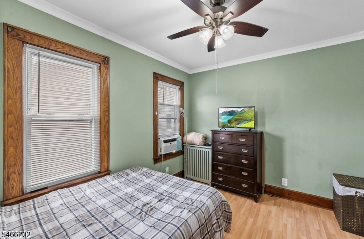
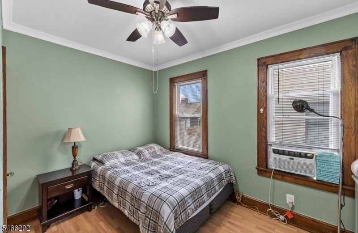
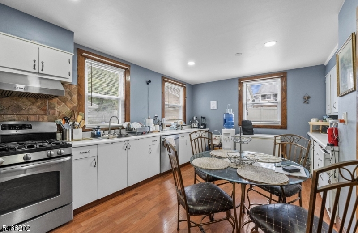
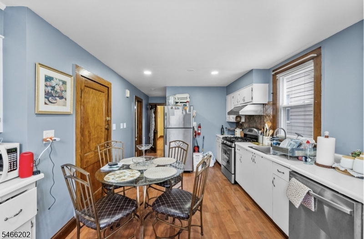
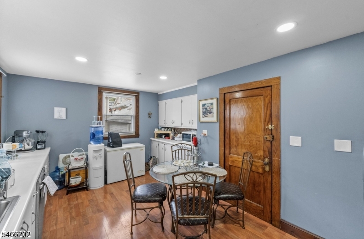
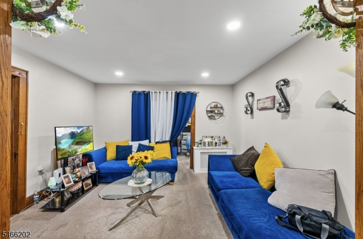
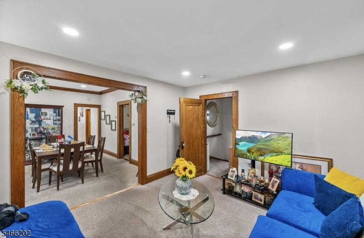
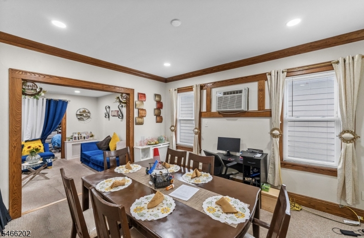
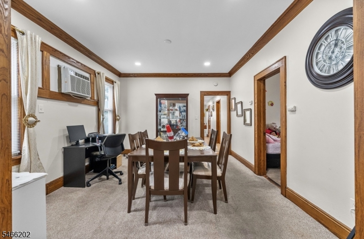
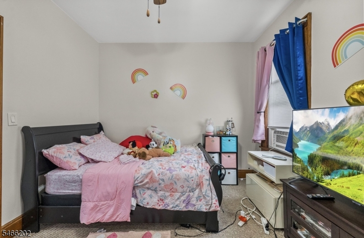
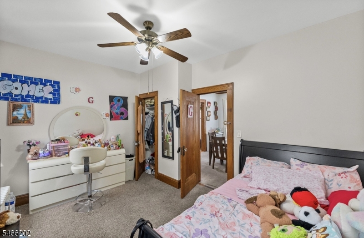
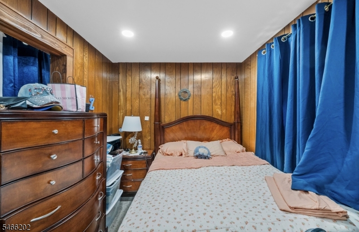
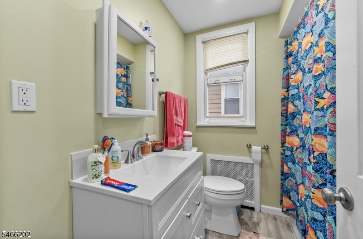
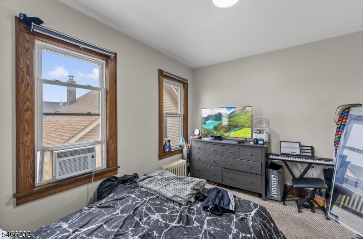
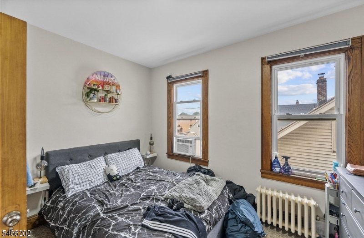
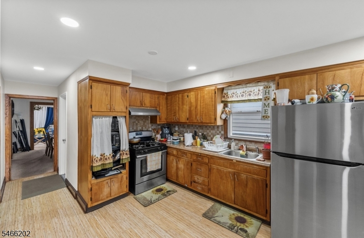
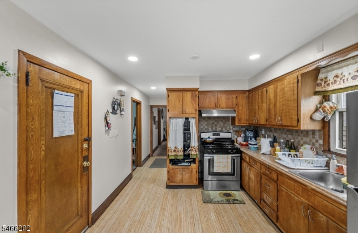
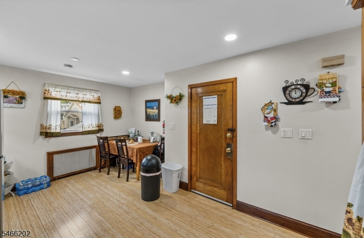
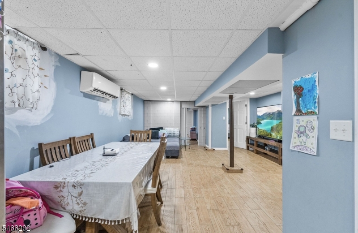
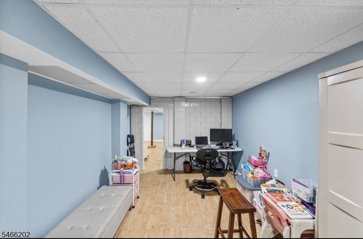
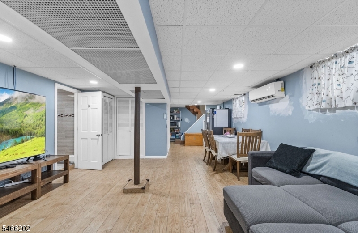
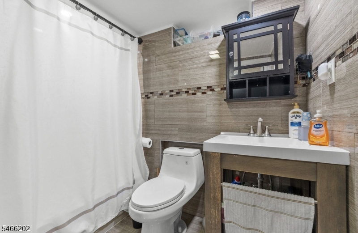
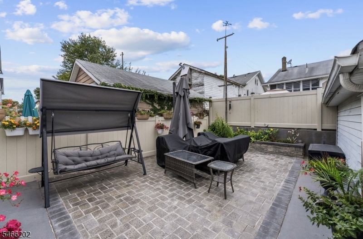
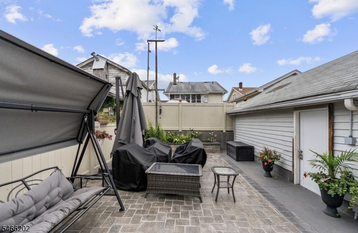
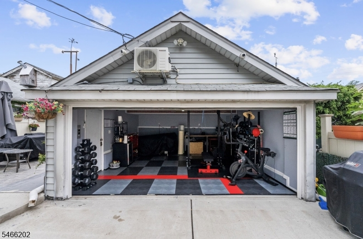
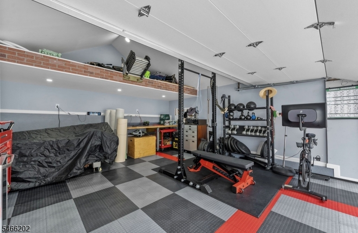
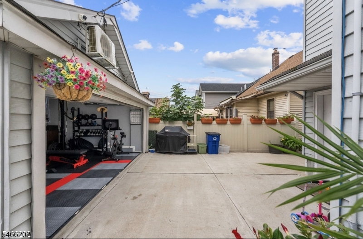
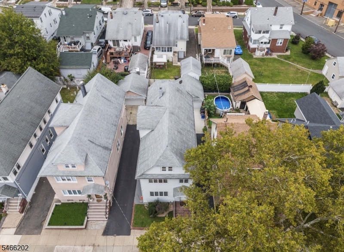
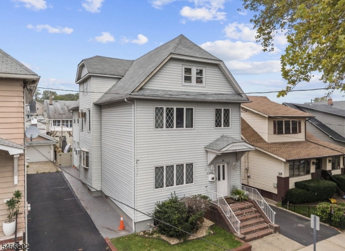
This two-family house offers generous space, great flexibility, and an ideal location for everyday commuting. Oversized by design, the property is thoughtfully laid out to provide comfortable living for multiple households while still feeling open and functional.On the first floor, residents will find three bedrooms along with a dining room and a spacious living room. The kitchen is well positioned for daily convenience, and a full bath completes the main level. The second floor features two bedrooms plus additional living areas including a dining room, a living room, and a kitchen, along with one full bath. An added attic provides extra storage and potential for future possibilities.The home doesn't stop there. The basement is fully finished and includes a full bath, expanding usable space beyond the main levels. Whether you envision a recreation area, an office, guest space, or additional living quarters, this lower level adds valuable square footage.Outside, the property continues to impress. A detached two-car garage offers convenient parking and storage, while a paver patio creates an attractive outdoor area for relaxing, entertaining, or enjoying the neighborhood.Overall, this well-maintained, spacious two-family home is a strong choice for anyone seeking comfort, versatility, and room to grow, all in a commute-friendly neighborhood that supports an easy daily routine.General Info
Style:
2-Two Story
SqFt Building:
n/a
Total Rooms:
12
Basement:
Yes - Finished
Interior:
Carbon Monoxide Detector, Fire Alarm Sys, Smoke Detector, Walk-In Closet
Roof:
Asphalt Shingle
Exterior:
Metal Siding, Vinyl Siding
Lot Size:
37X100
Lot Desc:
Level Lot
Parking
Garage Capacity:
2-Car
Description:
Attached Garage
Parking:
1 Car Width
Spaces Available:
4
Unit 1
Bedrooms:
3
Bathrooms:
1
Total Rooms:
6
Room Description:
Dining Room
Levels:
1
Square Foot:
n/a
Fireplaces:
n/a
Appliances:
Carbon Monoxide Detector, Fire Alarm System, Range/Oven - Gas
Utilities:
Tenant Pays Electric, Tenant Pays Gas, Tenant Pays Heat
Handicap:
No
Unit 2
Bedrooms:
2
Bathrooms:
1
Total Rooms:
6
Room Description:
Living/Dining Room
Levels:
2
Square Foot:
n/a
Fireplaces:
n/a
Appliances:
Fire Alarm System, Range/Oven - Gas
Utilities:
Tenant Pays Electric, Tenant Pays Gas, Tenant Pays Heat
Handicap:
No
Unit 3
Bedrooms:
n/a
Bathrooms:
n/a
Total Rooms:
n/a
Room Description:
n/a
Levels:
n/a
Square Foot:
n/a
Fireplaces:
n/a
Appliances:
n/a
Utilities:
n/a
Handicap:
n/a
Unit 4
Bedrooms:
n/a
Bathrooms:
n/a
Total Rooms:
n/a
Room Description:
n/a
Levels:
n/a
Square Foot:
n/a
Fireplaces:
n/a
Appliances:
n/a
Utilities:
n/a
Handicap:
n/a
Utilities
Heating:
2 Units, Baseboard - Hotwater
Heating Fuel:
Gas-Natural
Cooling:
None
Water Heater:
Gas
Water:
Public Water
Sewer:
Public Sewer
Utilities:
All Underground
Services:
n/a
School Information
Elementary:
n/a
Middle:
n/a
High School:
n/a
Community Information
County:
Passaic
Town:
Clifton City
Neighborhood:
n/a
Financial Considerations
List Price:
$889,000
Tax Amount:
$11,890
Land Assessment:
$70,800
Build. Assessment:
$123,200
Total Assessment:
$194,000
Tax Rate:
6.13
Tax Year:
2025
Listing Information
MLS ID:
4057549
List Date:
10-07-2026
Days On Market:
5
Listing Broker:
UNITED REAL ESTATE
Listing Agent:
Jhony Arboleda


Request More Information
Shawn and Diane Fox
RE/MAX American Dream
3108 Route 10 West
Denville, NJ 07834
Call: (973) 277-7853
Web: BerkshireHillsLiving.com
