2032 Brookside Dr
Scotch Plains Twp, NJ 07076
Price: $1,250,000
GSMLS: 4057511Type: Single Family
Style: Ranch
Beds: 3
Baths: 2 Full
Garage: 2-Car
Year Built: 1955
Acres: 0.51
Property Tax: $17,821
Description
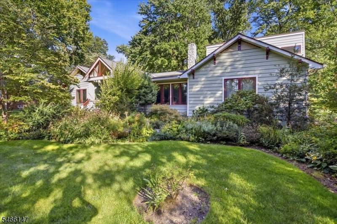
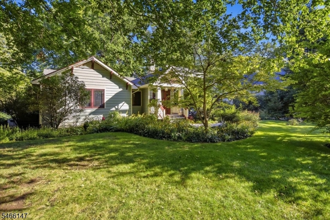
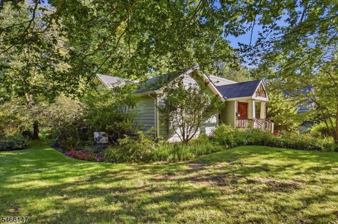
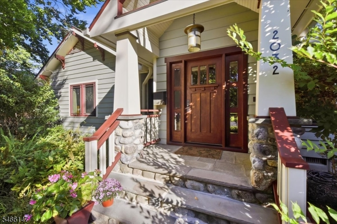
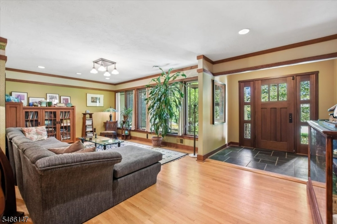
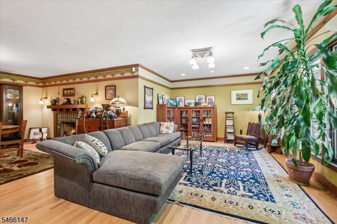
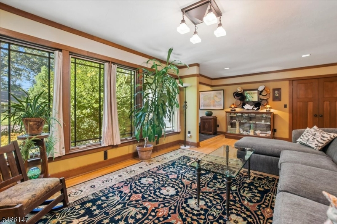
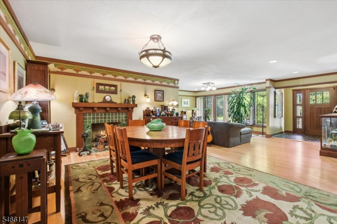
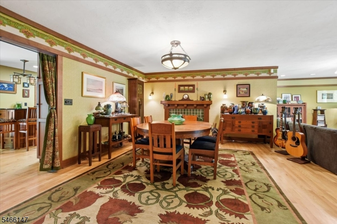
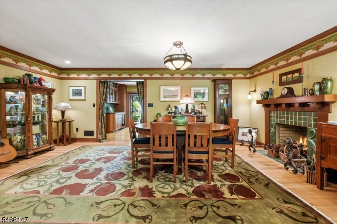
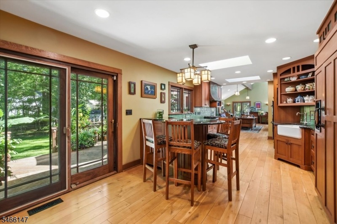
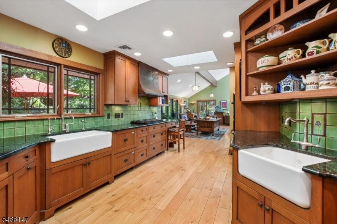
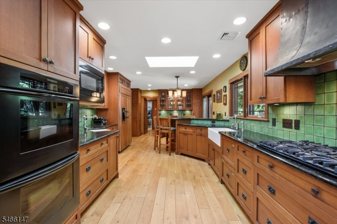
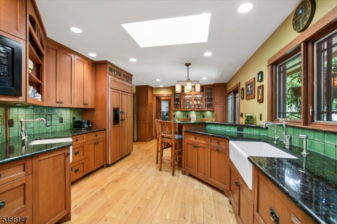
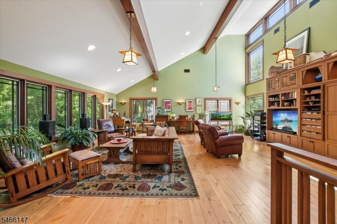
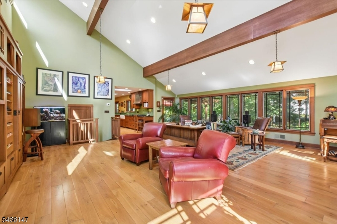
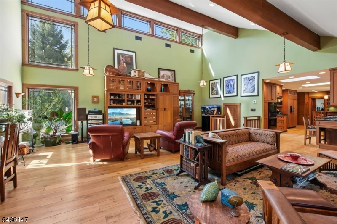
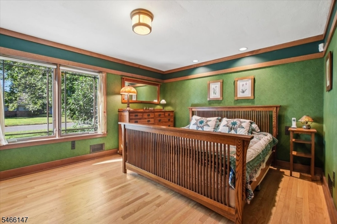
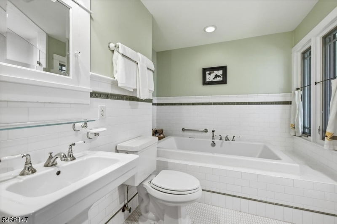
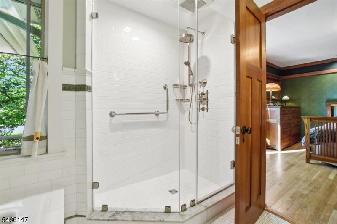
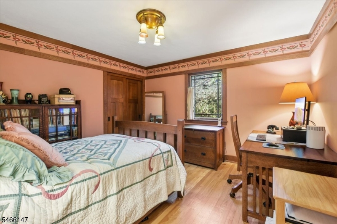
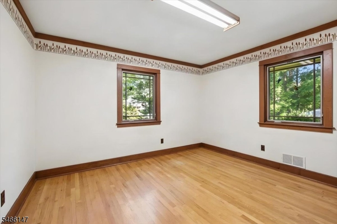
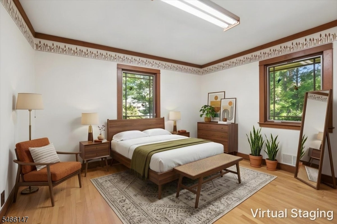
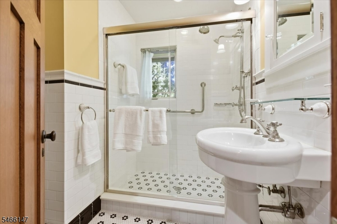
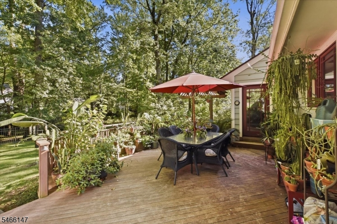
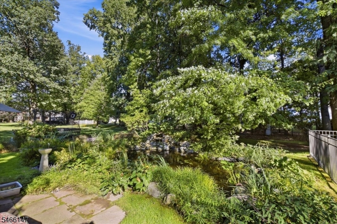
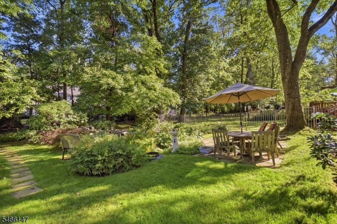
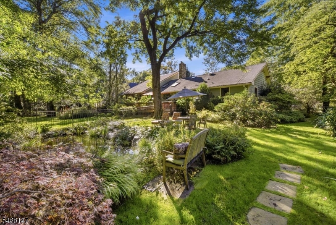
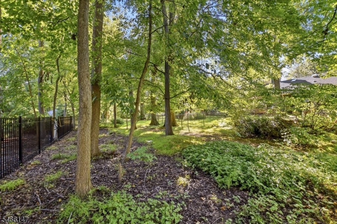
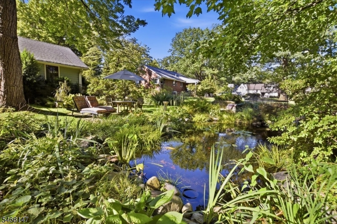
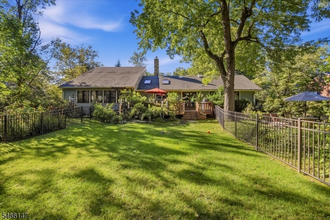
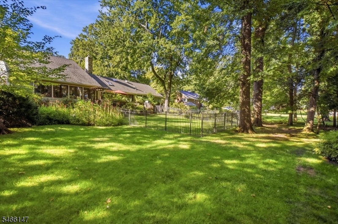
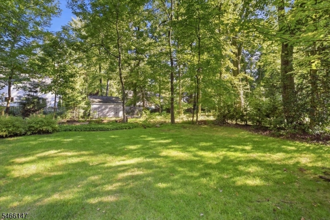
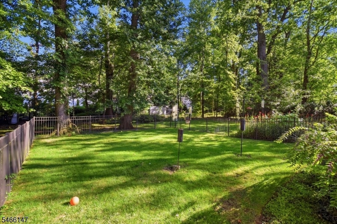
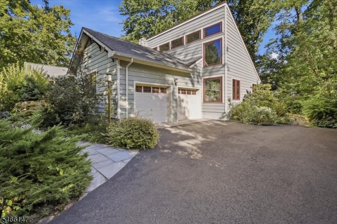
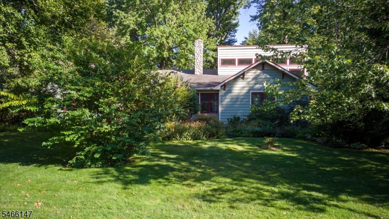
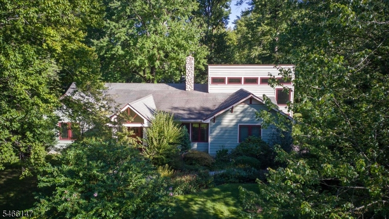
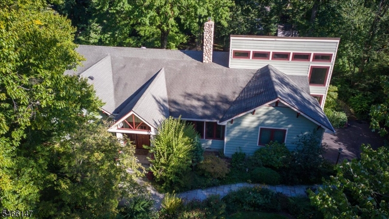
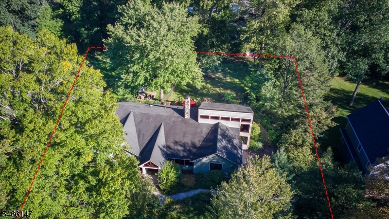
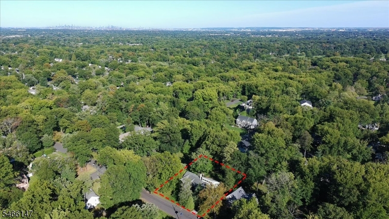
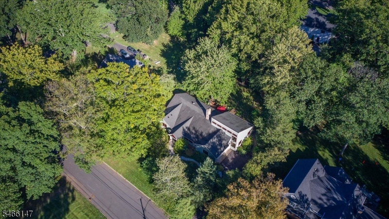
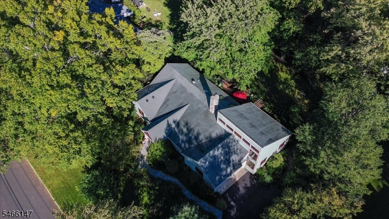
Craftsman masterpiece nestled on a perfect half-acre of lush, manicured grounds. The front entrance opens to the living room with gleaming custom hard wood floors and leads to the formal dining room with a gas fireplace and custom mantle with hand made tiles by Motawi. The eat-in-kitchen has granite counters and peninsula with built-in custom cabinets and hand made tiles by Tzadi Touro, double oven, Viking Stove, two farmhouse style sinks, wine fridge and cabinets galore. The kitchen gets tons of natural light from two overhead sky lights and has Pella sliders to the Redwood deck and rear yard. The family room, with 17' soaring ceilings, overlooks the immaculate rear yard and Redwood deck and also has a Pella door to the rear yard. The primary bedroom has a double closet AND a walk-in closet, gorgeous custom bath with a jetted tub and step-in shower. Pella Windows and custom doors throughout the home. The basement is large and unfinished with 2 zone HVAC and a whole house generator. There is a built-in two car garage with access to the mudroom. A rare masterpiece in the heart of the Parkwood section.
Rooms Sizes
Kitchen:
26x13 First
Dining Room:
23x13 First
Living Room:
23x14 First
Family Room:
28x25 First
Den:
n/a
Bedroom 1:
17x15 First
Bedroom 2:
13x13 Second
Bedroom 3:
13x13 First
Bedroom 4:
n/a
Room Levels
Basement:
SeeRem,Storage,Utility,Workshop
Ground:
n/a
Level 1:
3Bedroom,BathMain,BathOthr,DiningRm,FamilyRm,Foyer,Kitchen,LivingRm,MudRoom
Level 2:
Attic
Level 3:
n/a
Level Other:
n/a
Room Features
Kitchen:
Breakfast Bar, Eat-In Kitchen, Separate Dining Area
Dining Room:
Formal Dining Room
Master Bedroom:
1st Floor, Full Bath, Walk-In Closet
Bath:
Jetted Tub, Stall Shower And Tub
Interior Features
Square Foot:
n/a
Year Renovated:
n/a
Basement:
Yes - Unfinished
Full Baths:
2
Half Baths:
0
Appliances:
Carbon Monoxide Detector, Cooktop - Gas, Dishwasher, Disposal, Dryer, Generator-Built-In, Microwave Oven, Refrigerator, Sump Pump, Wall Oven(s) - Gas, Washer
Flooring:
Wood
Fireplaces:
1
Fireplace:
Dining Room, Gas Fireplace
Interior:
CODetect,FireExtg,CeilHigh,JacuzTyp,SecurSys,Skylight,SmokeDet,StallTub,WlkInCls
Exterior Features
Garage Space:
2-Car
Garage:
Built-In,DoorOpnr,Garage,InEntrnc
Driveway:
1 Car Width, Blacktop, Off-Street Parking
Roof:
Asphalt Shingle
Exterior:
Clapboard
Swimming Pool:
n/a
Pool:
n/a
Utilities
Heating System:
2 Units, Forced Hot Air
Heating Source:
Gas-Natural
Cooling:
2 Units, Central Air
Water Heater:
Gas
Water:
Public Water
Sewer:
Public Sewer
Services:
n/a
Lot Features
Acres:
0.51
Lot Dimensions:
n/a
Lot Features:
Level Lot
School Information
Elementary:
McGinn
Middle:
Terrill MS
High School:
SP Fanwood
Community Information
County:
Union
Town:
Scotch Plains Twp.
Neighborhood:
Parkwood
Application Fee:
n/a
Association Fee:
n/a
Fee Includes:
n/a
Amenities:
n/a
Pets:
n/a
Financial Considerations
List Price:
$1,250,000
Tax Amount:
$17,821
Land Assessment:
$49,800
Build. Assessment:
$94,500
Total Assessment:
$144,300
Tax Rate:
12.35
Tax Year:
2025
Ownership Type:
Fee Simple
Listing Information
MLS ID:
4057511
List Date:
10-07-2026
Days On Market:
4
Listing Broker:
COLDWELL BANKER REALTY
Listing Agent:
John Clark Wiley


Request More Information
Shawn and Diane Fox
RE/MAX American Dream
3108 Route 10 West
Denville, NJ 07834
Call: (973) 277-7853
Web: BerkshireHillsLiving.com
