40 Shadowlawn Dr
Livingston Twp, NJ 07039
Price: $1,260,000
GSMLS: 4057498Type: Single Family
Style: Expanded Ranch
Beds: 4
Baths: 3 Full
Garage: 2-Car
Year Built: 1955
Acres: 0.36
Property Tax: $16,636
Description
Open House Today 2PM–4PM.
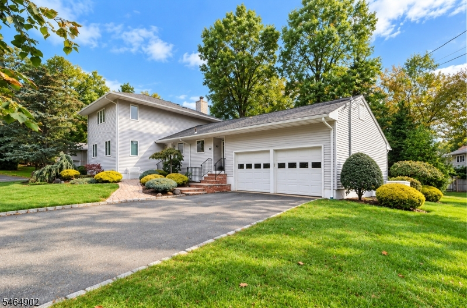
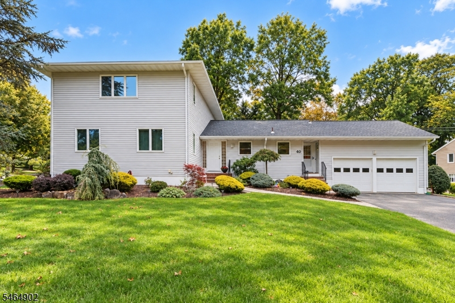
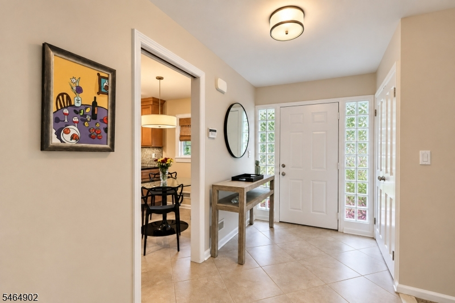
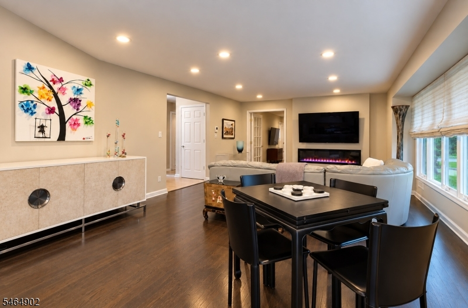
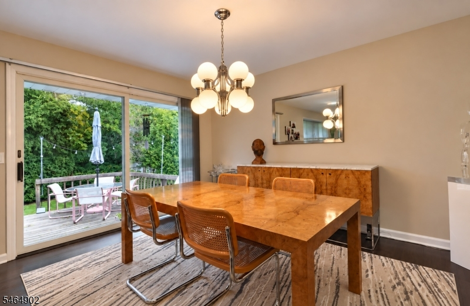
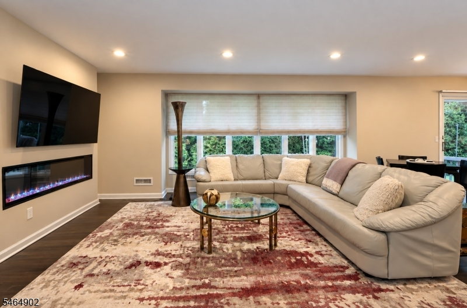
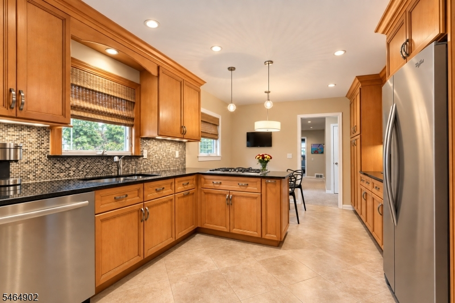
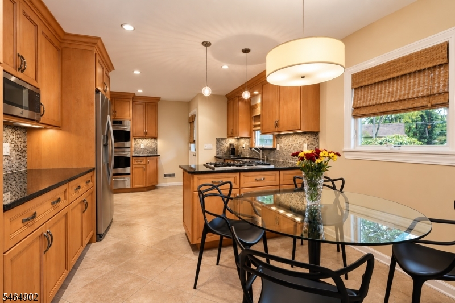
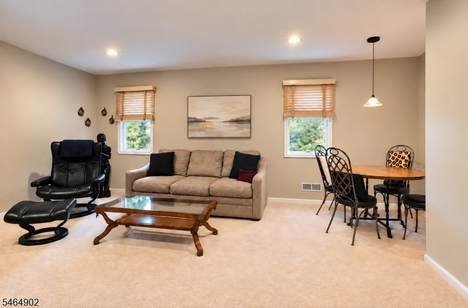
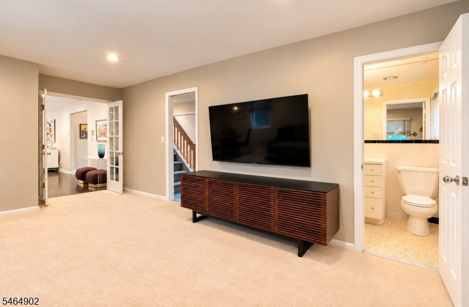
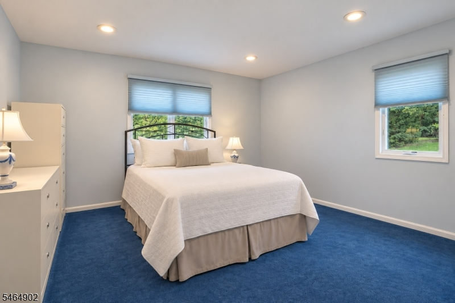
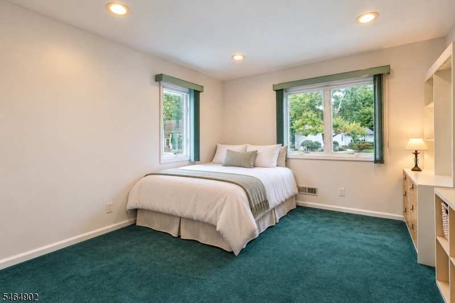
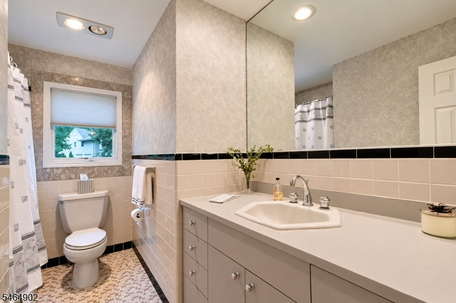
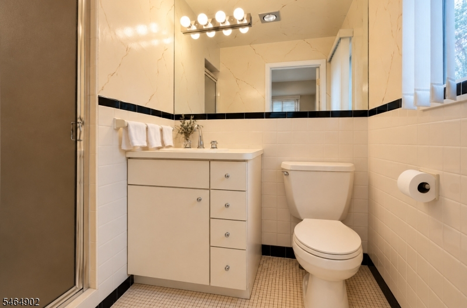
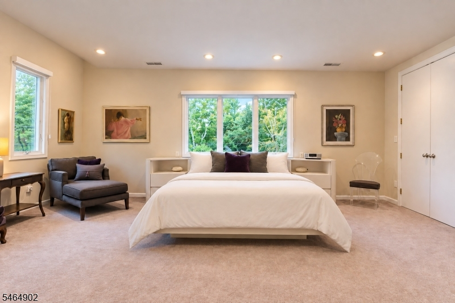
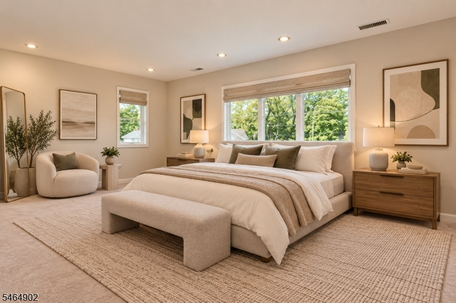
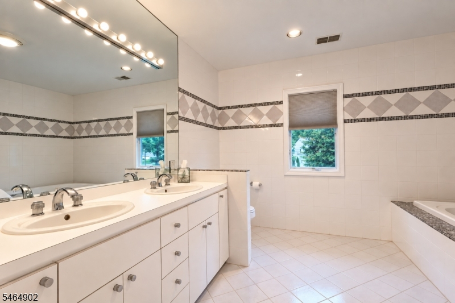
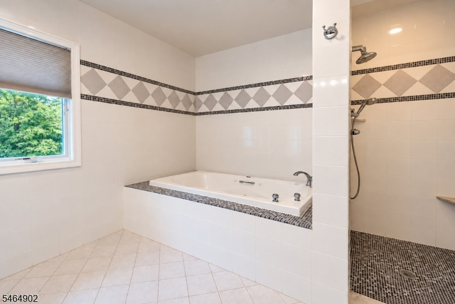
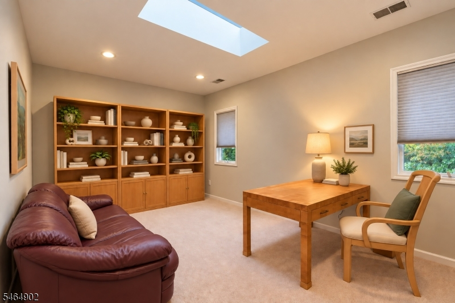
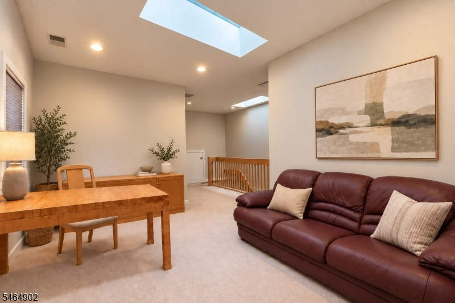
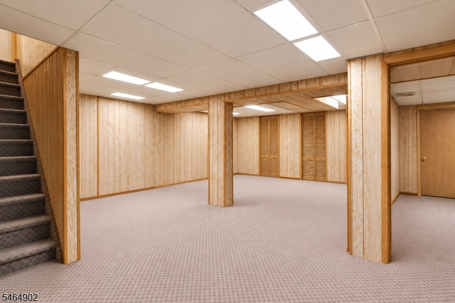
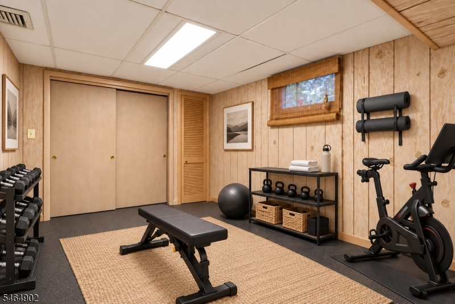
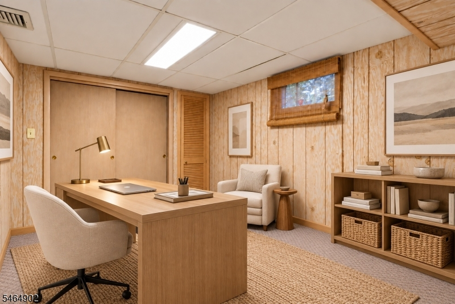
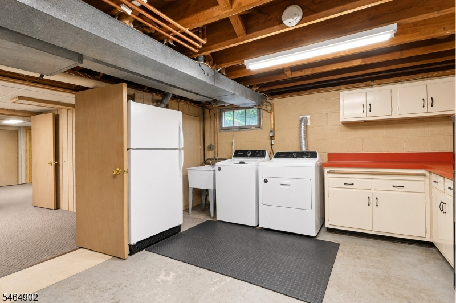
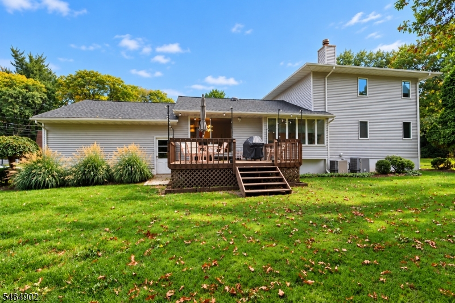
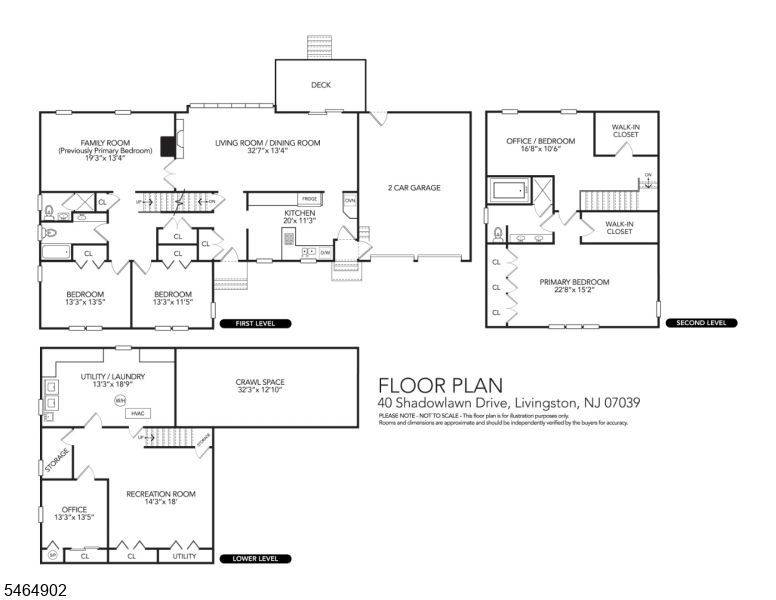
Don't miss this Broadlawn Custom Expanded Ranch, a meticulously maintained home with outstanding curb appeal, 4 Bedrooms and 3 Full Baths, just a two-block walk to school. Set on a flat, landscaped .36 acre lot, it has had the same Owners for 48 years. Recent updates include the 2024 Roof, Skylights and Fans, plus a Whole House Generator and Hot Water Heater.The flexible floor plan has the option for 2 Primary Bedrooms. A gracious Foyer opens to a sun-filled Living Room and Dining Room with rich hardwood floors, an electric fireplace, recessed lighting and sliders to the Backyard. The Chef's Kitchen offers abundant wood cabinetry, under-cabinet lighting, granite counters, stainless appliances, Thermador gas cooktop, and GE Cafe double ovens with a warming drawer. The main level also has two spacious Bedrooms (hardwood under carpeting), a main Bath, and a large family room with an additional Full Bath. The family Room was formerly the primary bedroom and can be used as you need. Upstairs, the enormous, private Primary Suite features a Spa Bath with jetted tub and double vanity, a huge walk-in closet, and a wall of closets. An Office/Sitting Room with a walk-in closet easily becomes another Bedroom.The finished Lower Level offers space for a Recreation Room, gym or home office, plus Laundry and Utilities. Walk to town, blue ribbon schools and houses of worship. Just 22 miles to NYC, with easy access to EWR and NYC transit.Rooms Sizes
Kitchen:
20x11 First
Dining Room:
17x13 First
Living Room:
17x13 First
Family Room:
19x13 First
Den:
n/a
Bedroom 1:
23x15 Second
Bedroom 2:
13x11 First
Bedroom 3:
13x13 First
Bedroom 4:
17x11 Second
Room Levels
Basement:
Laundry Room, Office, Rec Room, Utility Room
Ground:
n/a
Level 1:
2 Bedrooms, Bath Main, Bath(s) Other, Dining Room, Family Room, Foyer, Kitchen, Living Room
Level 2:
2 Bedrooms, Bath Main
Level 3:
n/a
Level Other:
n/a
Room Features
Kitchen:
Eat-In Kitchen
Dining Room:
Living/Dining Combo
Master Bedroom:
1st Floor
Bath:
Jetted Tub, Stall Shower
Interior Features
Square Foot:
n/a
Year Renovated:
2008
Basement:
Yes - Crawl Space, Finished
Full Baths:
3
Half Baths:
0
Appliances:
Cooktop - Gas, Dishwasher, Dryer, Generator-Built-In, Refrigerator, Sump Pump, Wall Oven(s) - Electric, Washer
Flooring:
Carpeting, Tile, Wood
Fireplaces:
1
Fireplace:
Living Room, See Remarks
Interior:
Blinds,JacuzTyp,Shades,WlkInCls
Exterior Features
Garage Space:
2-Car
Garage:
Attached Garage, Garage Door Opener, Oversize Garage
Driveway:
2 Car Width, Blacktop
Roof:
Composition Shingle
Exterior:
Vinyl Siding
Swimming Pool:
No
Pool:
n/a
Utilities
Heating System:
2 Units, Forced Hot Air
Heating Source:
Gas-Natural
Cooling:
2 Units
Water Heater:
Gas
Water:
Public Water
Sewer:
Public Sewer
Services:
Garbage Included
Lot Features
Acres:
0.36
Lot Dimensions:
131X120
Lot Features:
Corner
School Information
Elementary:
n/a
Middle:
HERITAGE
High School:
LIVINGSTON
Community Information
County:
Essex
Town:
Livingston Twp.
Neighborhood:
Broadlawn
Application Fee:
n/a
Association Fee:
n/a
Fee Includes:
n/a
Amenities:
n/a
Pets:
n/a
Financial Considerations
List Price:
$1,260,000
Tax Amount:
$16,636
Land Assessment:
$377,400
Build. Assessment:
$279,900
Total Assessment:
$657,300
Tax Rate:
2.53
Tax Year:
2025
Ownership Type:
Fee Simple
Listing Information
MLS ID:
4057498
List Date:
10-07-2026
Days On Market:
4
Listing Broker:
COLDWELL BANKER REALTY
Listing Agent:
Barbara Rich Meranus


Request More Information
Shawn and Diane Fox
RE/MAX American Dream
3108 Route 10 West
Denville, NJ 07834
Call: (973) 277-7853
Web: BerkshireHillsLiving.com
