355 Ackerman St
Mountainside Boro, NJ 07092
Price: $1,750,000
GSMLS: 4057460Type: Single Family
Style: Custom Home
Beds: 5
Baths: 3 Full
Garage: 2-Car
Year Built: 1966
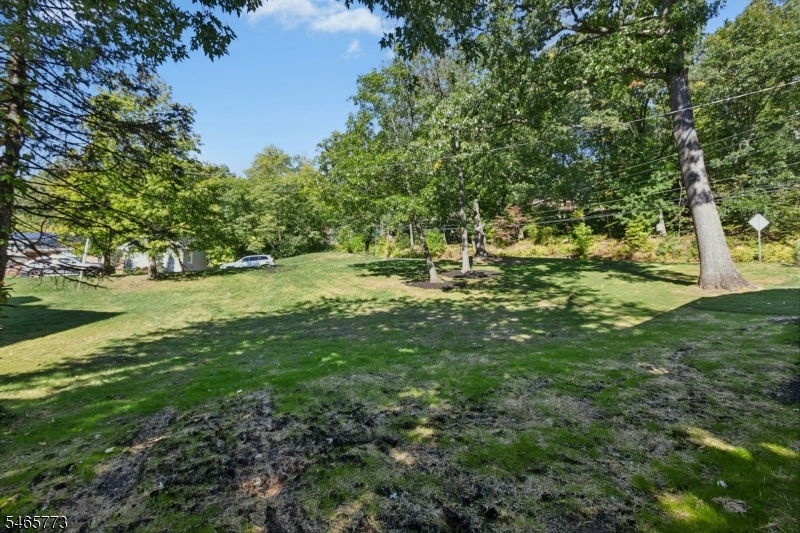
Acres: 0.47
Property Tax: $11,405
Description
Open House Tomorrow 2PM–4PM.
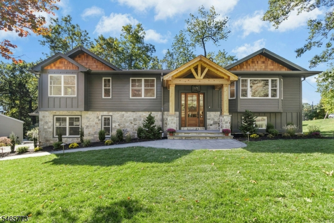
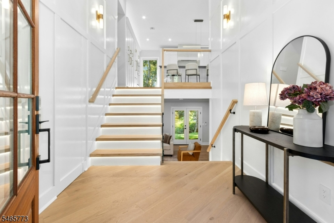
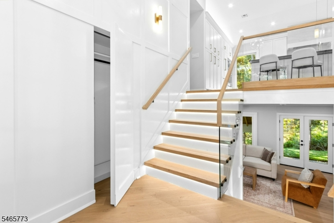
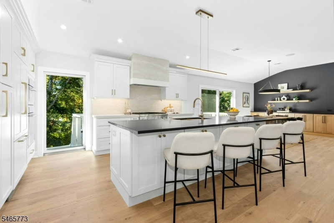
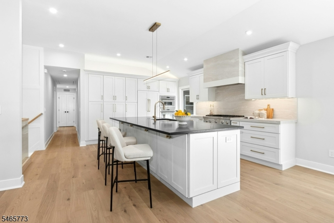
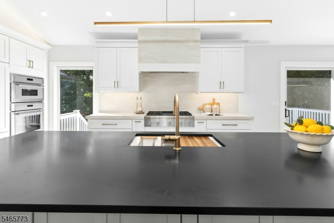
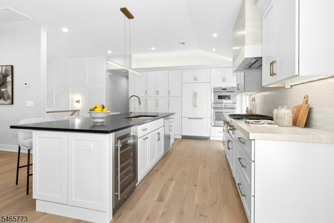
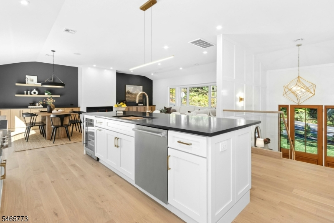
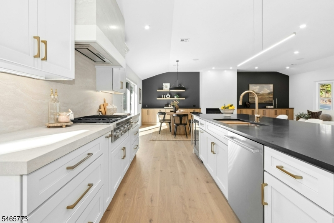
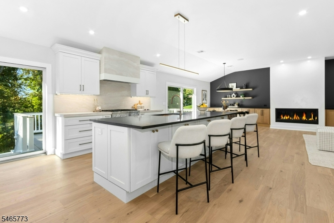
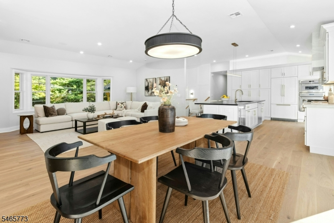
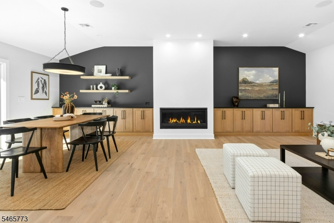
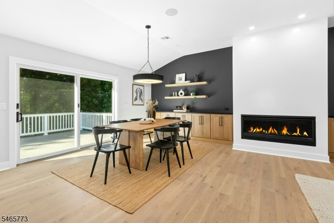
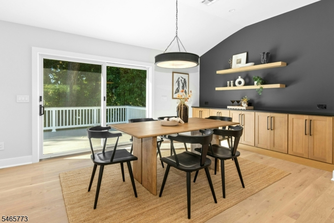
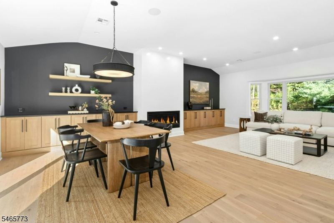
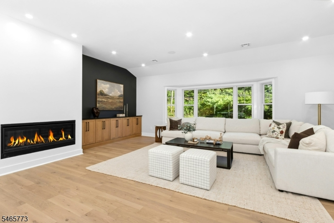
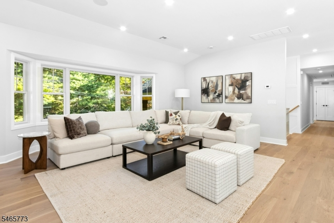
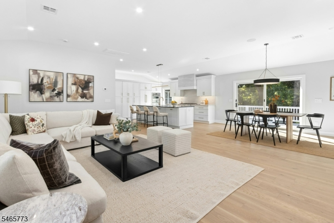
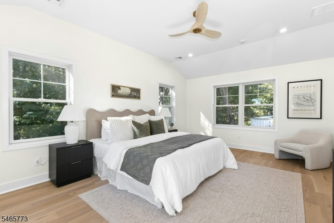
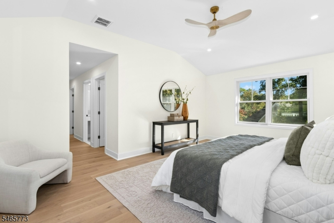
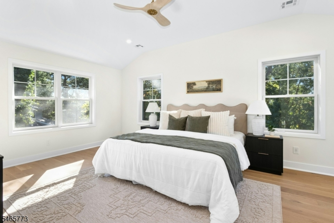
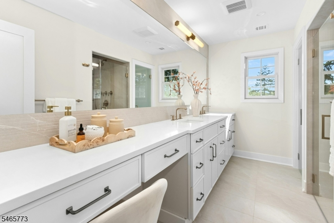
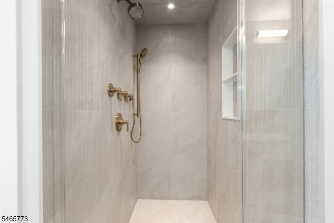
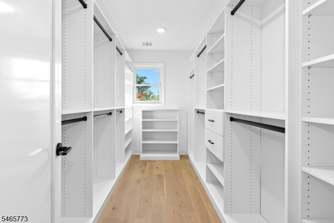
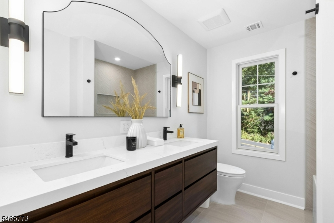
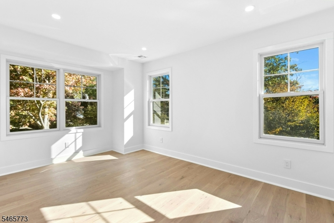
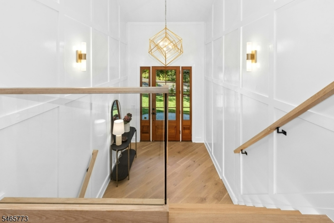
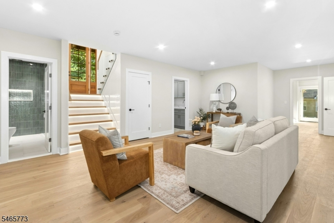
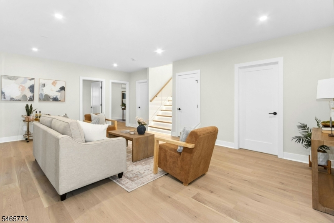
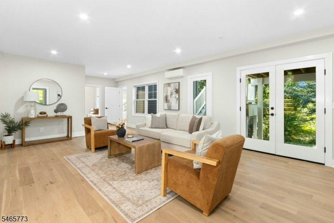
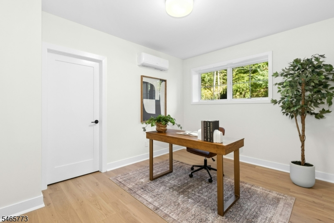
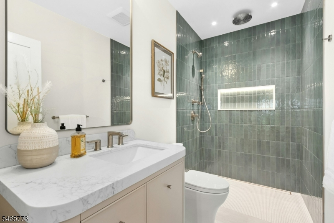
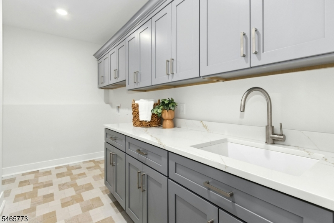
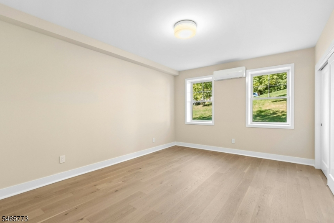
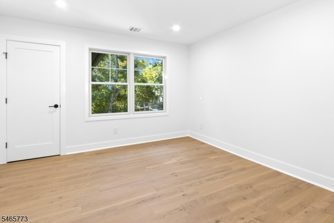
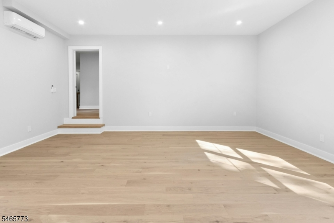
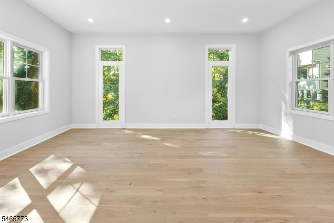
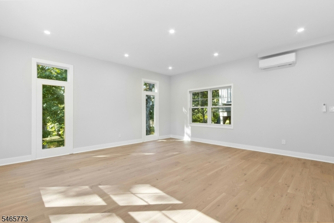
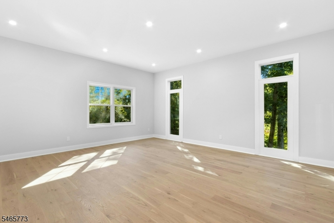
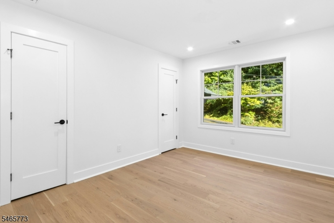
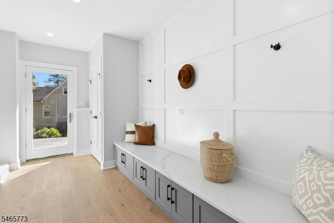
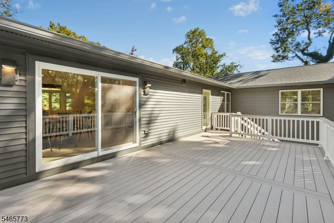
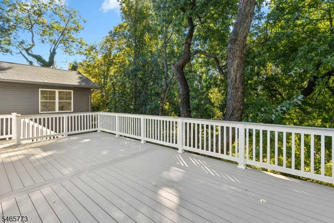
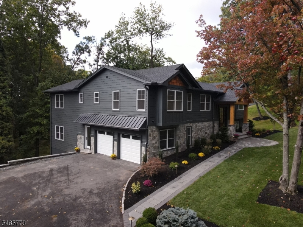
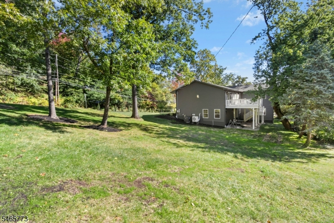
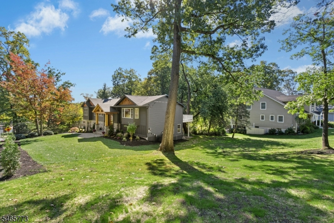
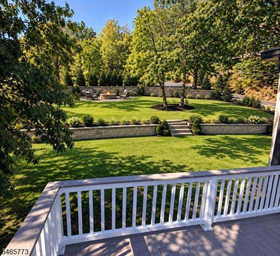
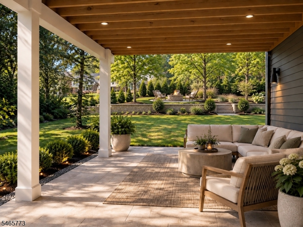
Exceptional design, craftsmanship & versatility define this approx 4,063 sq ft home, where soaring ceilings and abundant natural light create a remarkable sense of openness. Extensively rebuilt inside & out by local builder Heubach Builders, the home offers two full levels of living space with 9'+ ceilings and all-new construction, systems & finishes. The vaulted great room features a sleek 55-inch linear gas fireplace, custom built-ins & bay window, opening to a designer kitchen with 10x4 island, Thermador appliances, built-in refrigerator, porcelain counters/backsplash & custom-clad hood. A 364 sq ft TimberTech deck extends the living space outdoors. Six-inch White Oak floors, Visual Comfort lighting & a waterfall-nosed White Oak staircase with glass rails elevate the interior. The vaulted primary suite offers 2 WICs & a luxe bath with heated floors, double vanity & curbless rainhead shower. Main-level laundry allows for convenient one-floor living. The lower level offers incredible flexibility for an in-law or au pair suite, with family room opening to the yard, 20x20 flex room, 5th BR, full bath, office/possible 6th BR, custom laundry with cabinetry and sink, storage & mudroom. All-new HVAC, electric, plumbing & Andersen windows, plus Hardie plank/vinyl siding, stone veneer, cedar accents, cedar-wrapped portico over front porch & Timberline HD roof. Pre-wired for integrated AV & security cameras. Ideally located near parks, shopping & multiple NYC commuting options.Rooms Sizes
Kitchen:
16x12 First
Dining Room:
17x13 First
Living Room:
22x17 First
Family Room:
Ground
Den:
n/a
Bedroom 1:
19x13 First
Bedroom 2:
13x12 First
Bedroom 3:
10x13 First
Bedroom 4:
10x13 First
Room Levels
Basement:
n/a
Ground:
1Bedroom,BathOthr,FamilyRm,GarEnter,Laundry,MudRoom,Office,RecRoom
Level 1:
4 Or More Bedrooms, Bath Main, Bath(s) Other, Dining Room, Great Room, Kitchen
Level 2:
n/a
Level 3:
n/a
Level Other:
n/a
Room Features
Kitchen:
Eat-In Kitchen
Dining Room:
Living/Dining Combo
Master Bedroom:
1st Floor, Full Bath, Walk-In Closet
Bath:
Stall Shower
Interior Features
Square Foot:
4,063
Year Renovated:
2026
Basement:
No
Full Baths:
3
Half Baths:
0
Appliances:
Dishwasher, Kitchen Exhaust Fan, Range/Oven-Gas, Refrigerator, Wall Oven(s) - Gas, Wine Refrigerator
Flooring:
Tile, Wood
Fireplaces:
1
Fireplace:
Gas Fireplace, Great Room
Interior:
Bidet,CeilHigh,StallTub,StereoSy,WlkInCls
Exterior Features
Garage Space:
2-Car
Garage:
Built-In Garage
Driveway:
1 Car Width, 2 Car Width, Blacktop
Roof:
Asphalt Shingle
Exterior:
Composition Siding, Vinyl Siding
Swimming Pool:
No
Pool:
n/a
Utilities
Heating System:
4+ Units, Forced Hot Air, See Remarks
Heating Source:
Gas-Natural
Cooling:
4+ Units, Central Air, Ductless Split AC, Multi-Zone Cooling
Water Heater:
n/a
Water:
Public Water
Sewer:
Public Sewer
Services:
Garbage Extra Charge
Lot Features
Acres:
0.47
Lot Dimensions:
n/a
Lot Features:
n/a
School Information
Elementary:
Beechwood
Middle:
Deerfield
High School:
Govnr Liv
Community Information
County:
Union
Town:
Mountainside Boro
Neighborhood:
n/a
Application Fee:
n/a
Association Fee:
n/a
Fee Includes:
n/a
Amenities:
n/a
Pets:
n/a
Financial Considerations
List Price:
$1,750,000
Tax Amount:
$11,405
Land Assessment:
$305,600
Build. Assessment:
$237,500
Total Assessment:
$543,100
Tax Rate:
2.10
Tax Year:
2025
Ownership Type:
Fee Simple
Listing Information
MLS ID:
4057460
List Date:
10-07-2026
Days On Market:
3
Listing Broker:
KELLER WILLIAMS REALTY
Listing Agent:
Christina Emma Bove


Request More Information
Shawn and Diane Fox
RE/MAX American Dream
3108 Route 10 West
Denville, NJ 07834
Call: (973) 277-7853
Web: BerkshireHillsLiving.com
