1088 Dearborn Rd
Fort Lee Boro, NJ 07024


Price: $2,999,000
GSMLS: 4057447Type: Single Family
Style: Colonial
Beds: 4
Baths: 4 Full & 1 Half
Garage: 2-Car
Year Built: 2010
Acres: 0.20
Property Tax: $43,875
Description
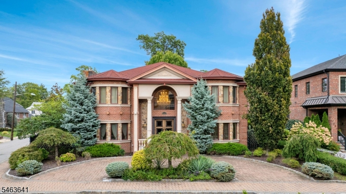
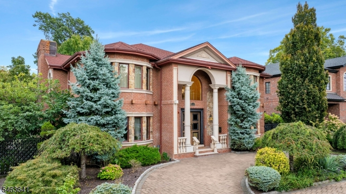
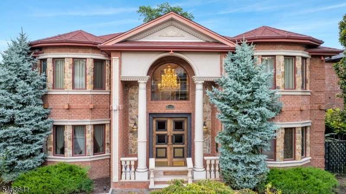
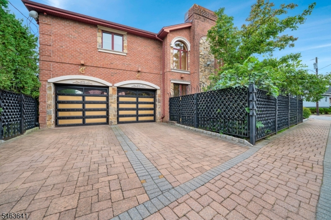
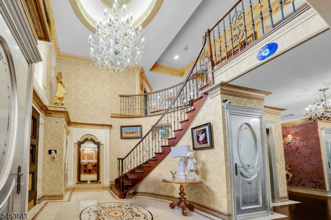
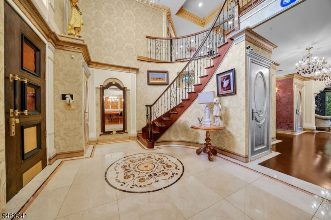
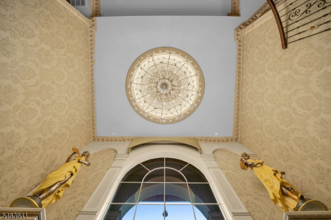
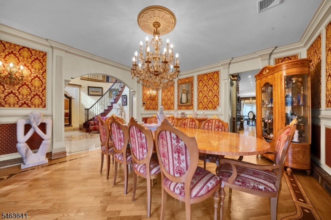
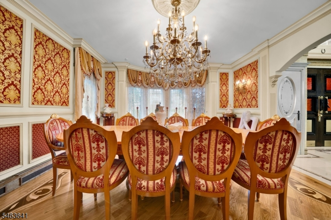
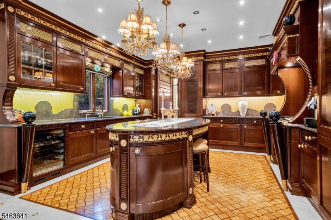
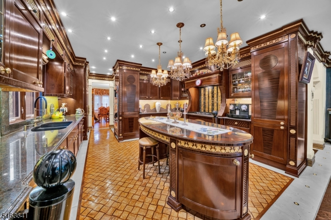
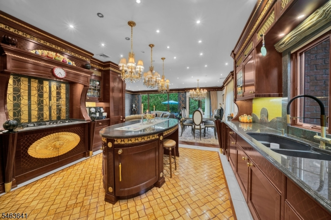
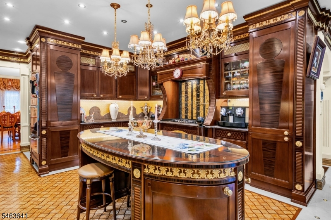
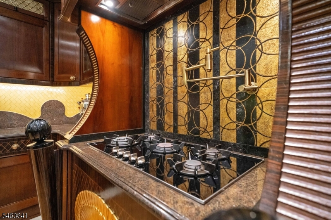
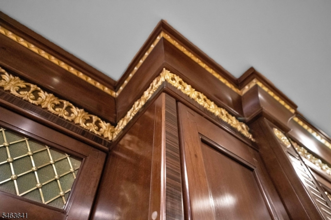
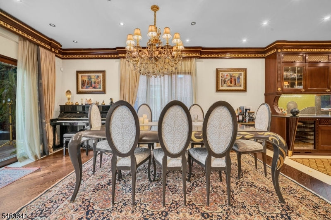
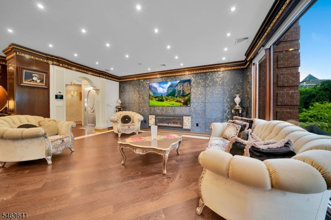
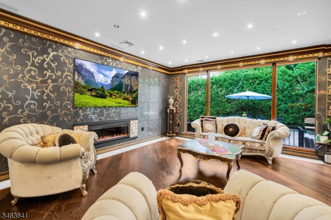
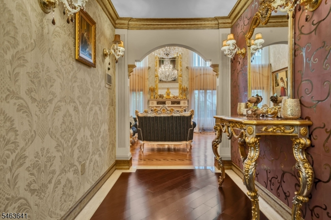
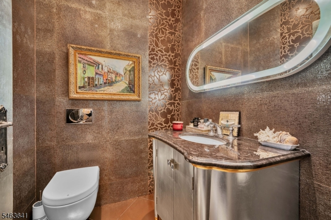
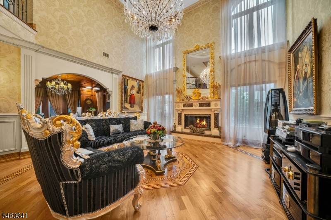
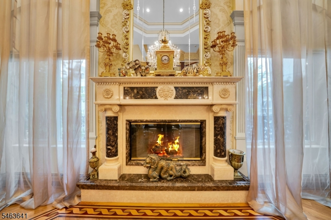
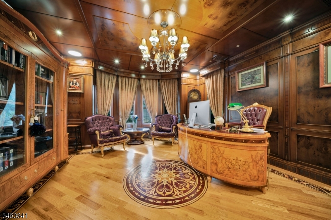
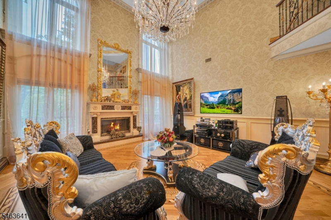
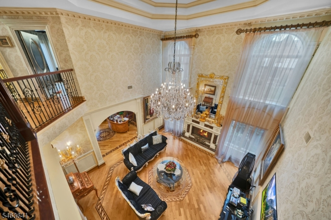
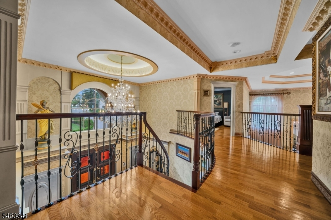
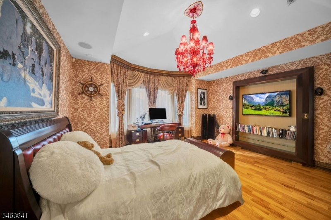
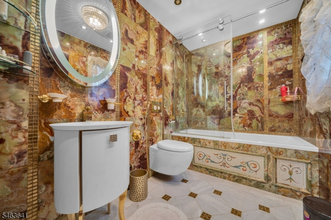
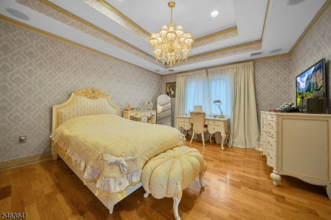
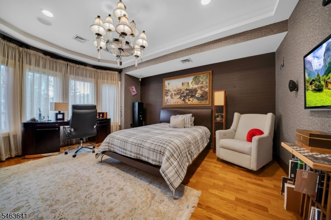
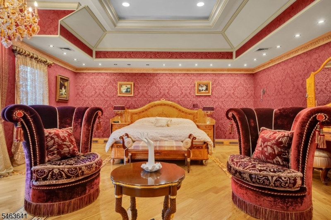
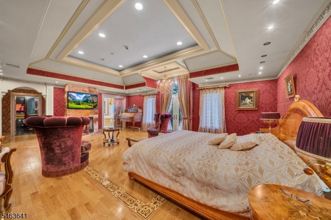
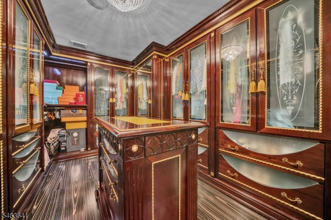
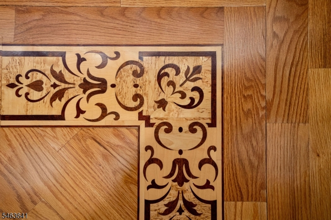
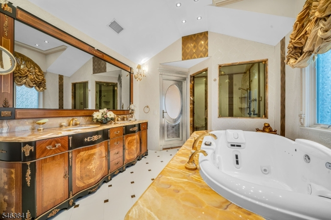
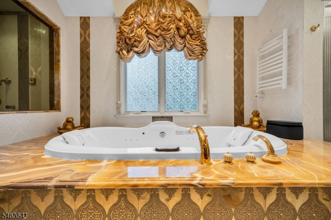
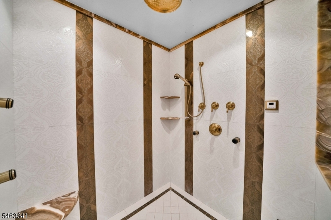
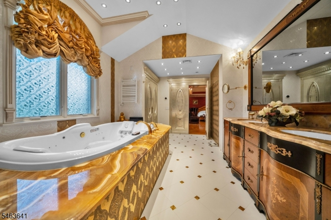
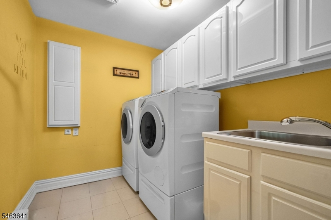
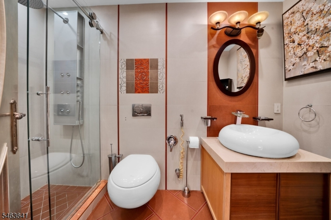
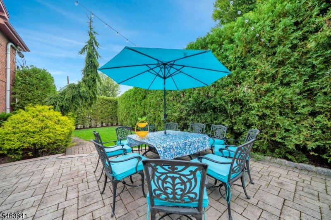
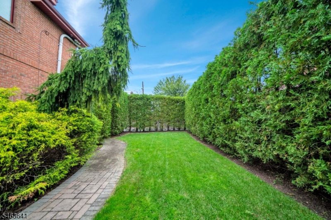
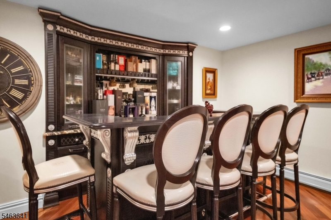
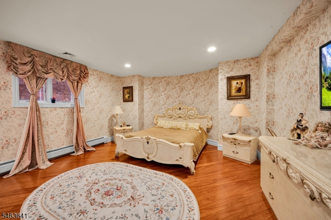
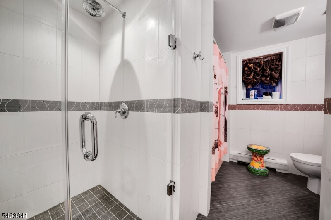
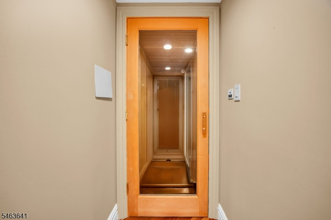
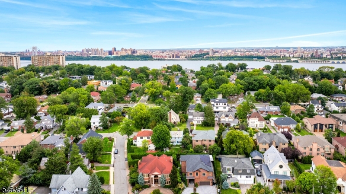
European artistry. Exceptional craftsmanship. Set on a corner property in Fort Lee, this custom built 2010 Colonial offers 4 spacious BRs, 4.5 baths & extraordinary imported finishes. Heated foyer floors, Italian silver plated doors, European flooring & moldings, Italian lighting & chandeliers set an elegant tone. Four fireplaces include a great room showpiece with imported Italian columns & marble. Custom wallpaper, intricate tilework, tailored baseboard covers & custom spotlights enrich the interior, reflecting a level of detail that makes this home exceptional. A custom office features Italian furnishings. The kitchen boasts custom cabinetry, Miele cooktop, dishwasher & coffee machine, Viking hood & Sub-Zero fridge & wine fridge. Upstairs, the expansive primary suite offers a fireplace, private balcony, oversized walk-in closet & ensuite bath with Swarovski crystal tile. All second-floor baths have heated floors, while a 2nd floor laundry room w/ Miele washer & dryer adds convenience. The finished basement features a sauna, wine cellar with secure access, additional living space & potential guest bedroom. Crestron smart home technology, concealed speakers, Hi-View cameras, alarm system & generator deliver comfort & peace of mind. Custom wrought iron fencing imported from Spain, exterior spotlights, pillar lighting & epoxy garage floors complete the property. Convenient to the GW Bridge, NYC & transportation, this remarkable home unites European elegance with modern luxury.
Rooms Sizes
Kitchen:
15x19 First
Dining Room:
15x19 First
Living Room:
18x17 First
Family Room:
15x18 First
Den:
n/a
Bedroom 1:
25x18 Second
Bedroom 2:
12x16 Second
Bedroom 3:
16x13 Second
Bedroom 4:
15x15 Second
Room Levels
Basement:
BathOthr,Leisure,RecRoom,Sauna
Ground:
n/a
Level 1:
BathOthr,Breakfst,DiningRm,FamilyRm,Foyer,GarEnter,Kitchen,LivingRm,Office
Level 2:
4 Or More Bedrooms, Bath Main, Bath(s) Other
Level 3:
n/a
Level Other:
n/a
Room Features
Kitchen:
Eat-In Kitchen, Separate Dining Area
Dining Room:
Formal Dining Room
Master Bedroom:
Fireplace, Full Bath, Walk-In Closet
Bath:
Jetted Tub, Stall Shower
Interior Features
Square Foot:
6,390
Year Renovated:
n/a
Basement:
Yes - Finished
Full Baths:
4
Half Baths:
1
Appliances:
Carbon Monoxide Detector, Cooktop - Gas, Dishwasher, Dryer, Generator-Built-In, Kitchen Exhaust Fan, Microwave Oven, Refrigerator, Wall Oven(s) - Gas, Washer, Water Softener-Own, Wine Refrigerator
Flooring:
Tile, Wood
Fireplaces:
4
Fireplace:
Bedroom 1, Family Room, Living Room, Rec Room
Interior:
CODetect,CeilCath,CeilHigh,Sauna,SecurSys,SmokeDet,StallShw,WlkInCls
Exterior Features
Garage Space:
2-Car
Garage:
Attached Garage, Built-In Garage
Driveway:
2 Car Width, Circular, Driveway-Exclusive
Roof:
Asphalt Shingle
Exterior:
Brick
Swimming Pool:
No
Pool:
n/a
Utilities
Heating System:
Baseboard - Hotwater, Multi-Zone
Heating Source:
Gas-Natural
Cooling:
Central Air, Multi-Zone Cooling
Water Heater:
Gas
Water:
Public Water
Sewer:
Public Sewer
Services:
n/a
Lot Features
Acres:
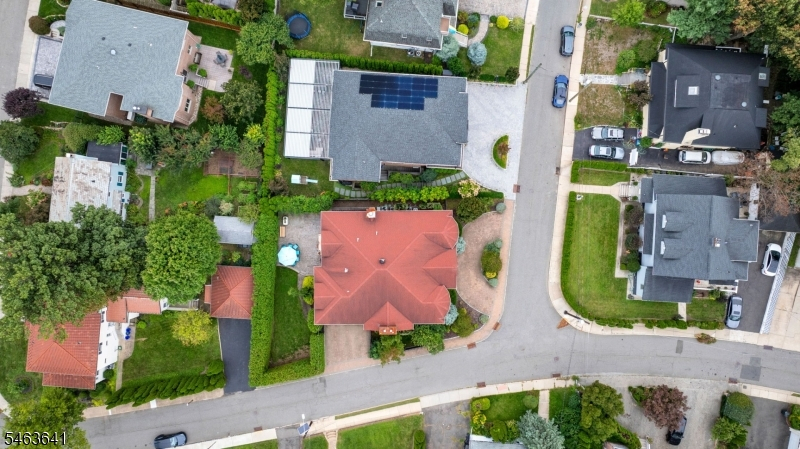
0.20
Lot Dimensions:
66/88X114
Lot Features:
Corner
School Information
Elementary:
NUMBER 4
Middle:
L.F. COLE
High School:
FORT LEE
Community Information
County:
Bergen
Town:
Fort Lee Boro
Neighborhood:
Bluff Section
Application Fee:
n/a
Association Fee:
n/a
Fee Includes:
n/a
Amenities:
n/a
Pets:
Yes
Financial Considerations
List Price:
$2,999,000
Tax Amount:
$43,875
Land Assessment:
$472,200
Build. Assessment:
$977,800
Total Assessment:
$1,450,000
Tax Rate:
2.70
Tax Year:
2025
Ownership Type:
Fee Simple
Listing Information
MLS ID:
4057447
List Date:
10-07-2026
Days On Market:
3
Listing Broker:
SIGNATURE REALTY NJ
Listing Agent:
Melissa Gonzales


Request More Information
Shawn and Diane Fox
RE/MAX American Dream
3108 Route 10 West
Denville, NJ 07834
Call: (973) 277-7853
Web: BerkshireHillsLiving.com
