1118 W Henry St
Linden City, NJ 07036
Price: $379,000
GSMLS: 4057437Type: Single Family
Style: 1/2 Duplex
Beds: 2
Baths: 1 Full
Garage: No
Year Built: 1948
Acres: 0.10
Property Tax: $6,140
Description
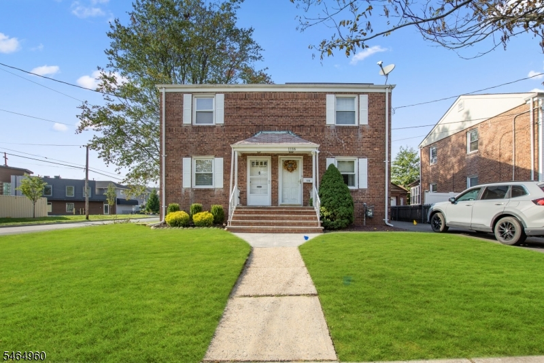
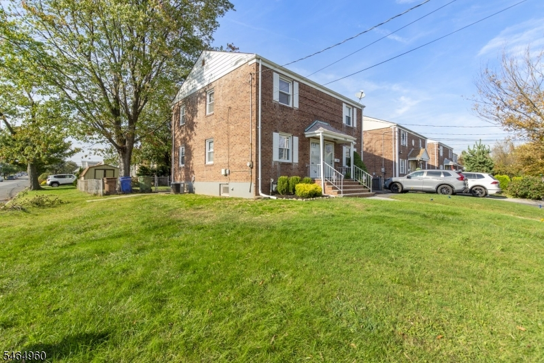
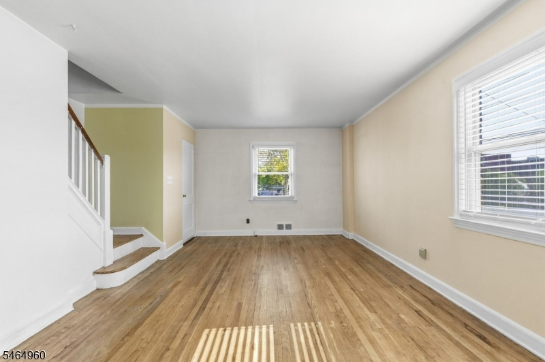
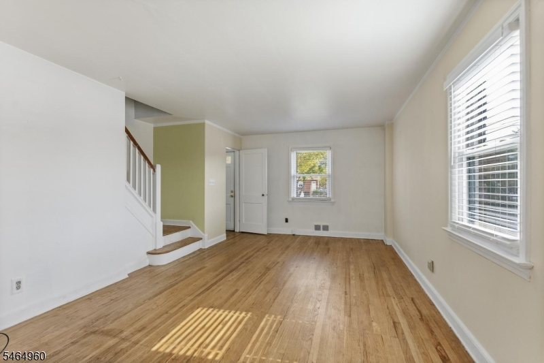
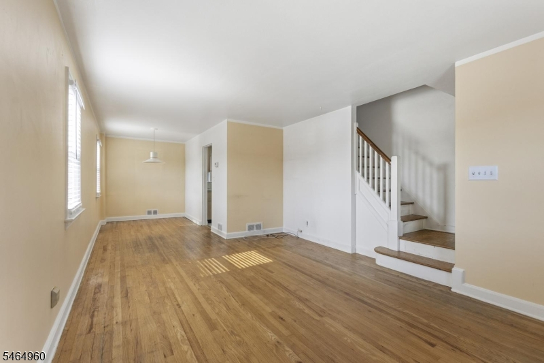
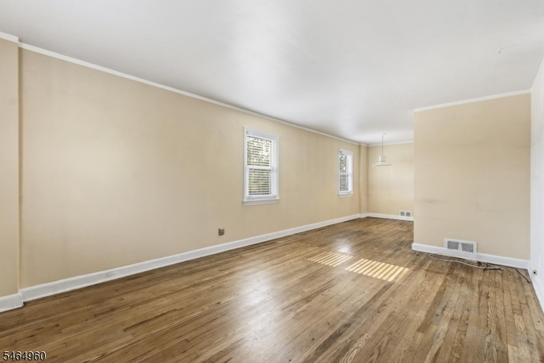
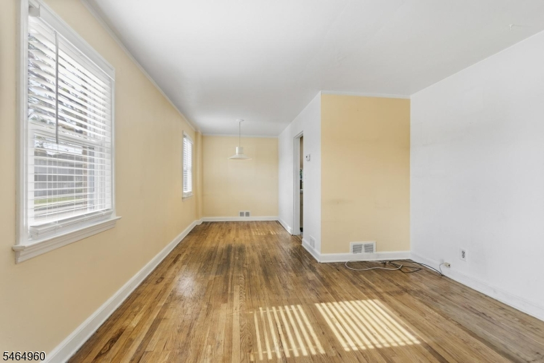
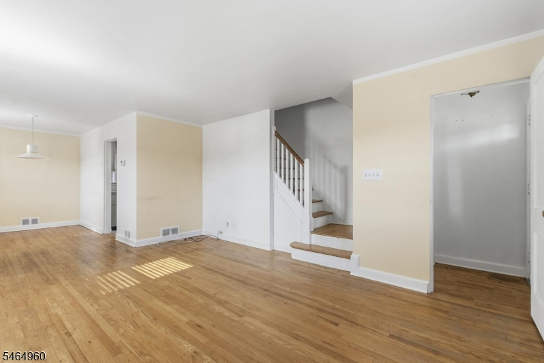
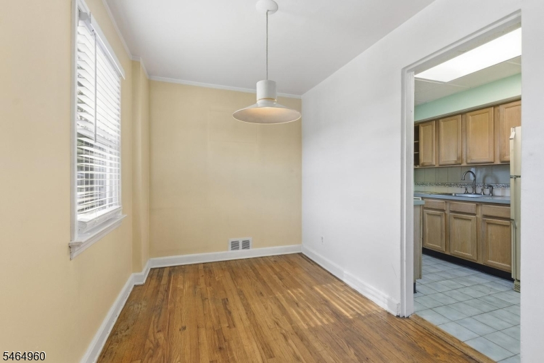
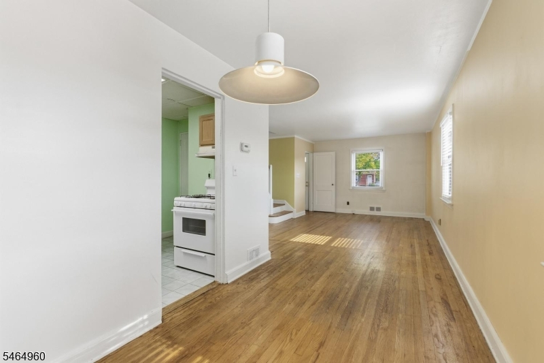
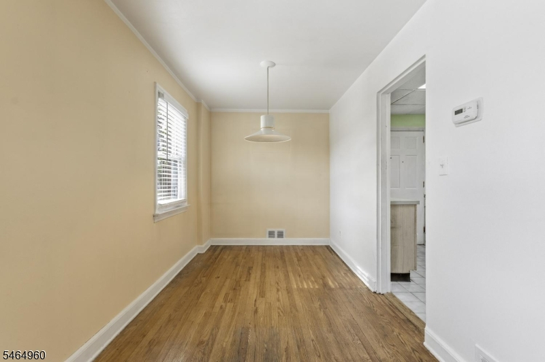
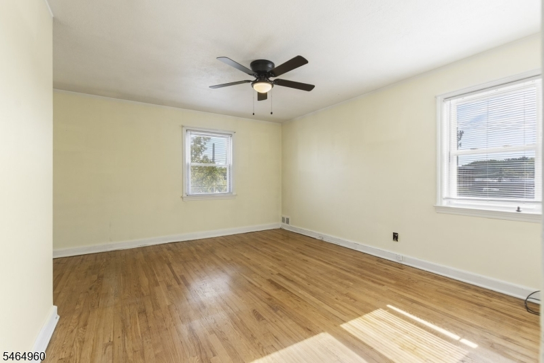
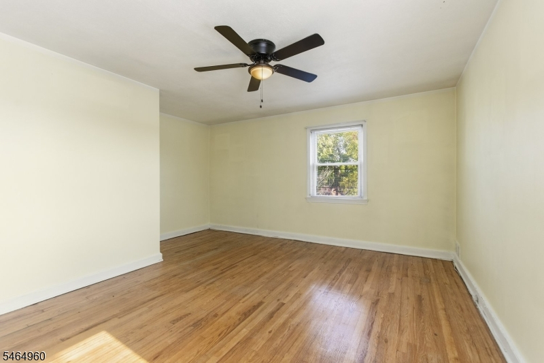
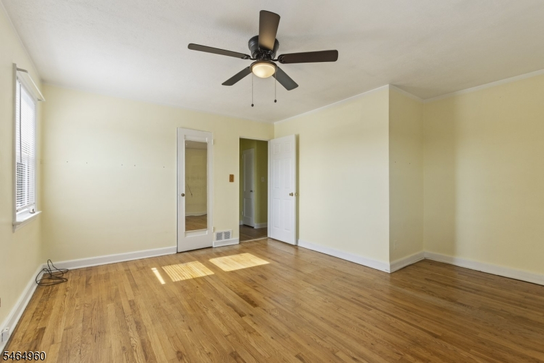
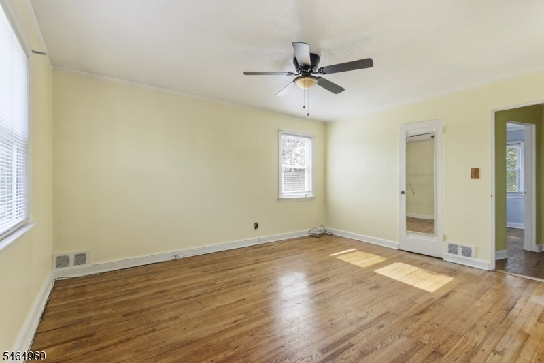
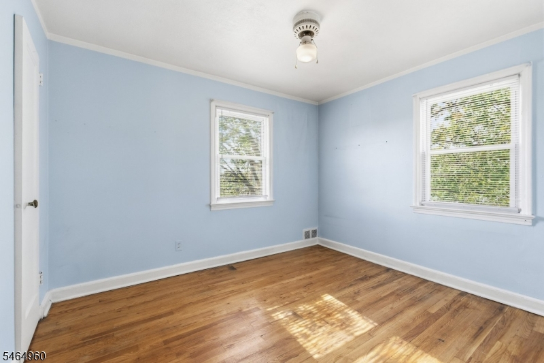
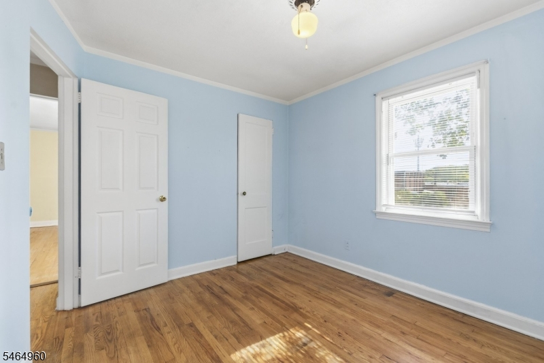
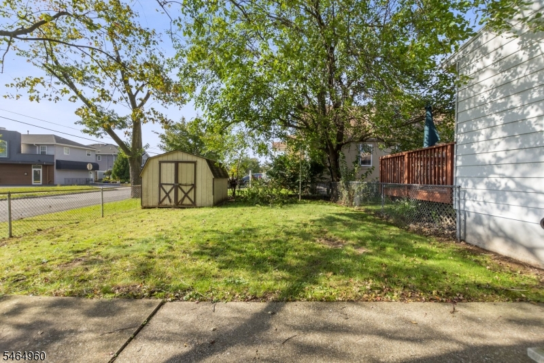
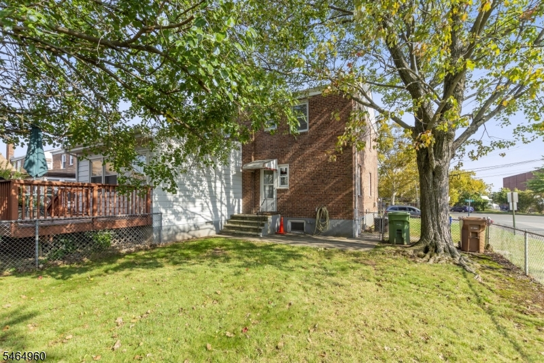
A Wonderful Opportunity to own! Welcome to this well maintained half duplex offering comfort, convenience, and plenty of potential to make it your own. Featuring 2 Beds, a spacious living room, dining area and an unfinished basement, this home provides a great foundation for buyers looking to add their personal touch and create additional usable space.Highlights: New Roof, Hardwood floors, 2 comfortable bedrooms,Central HVAC, Hot force air, Unfinished basement with great opportunity for customization, close to transportation, supermarkets & restaurants. Large yard perfect for outdoor enjoyment. Less than a rental unit!
Rooms Sizes
Kitchen:
First
Dining Room:
First
Living Room:
First
Family Room:
n/a
Den:
Basement
Bedroom 1:
Second
Bedroom 2:
Second
Bedroom 3:
n/a
Bedroom 4:
Basement
Room Levels
Basement:
Laundry Room, Rec Room, Storage Room, Utility Room
Ground:
n/a
Level 1:
Dining Room, Kitchen, Living Room, Storage Room
Level 2:
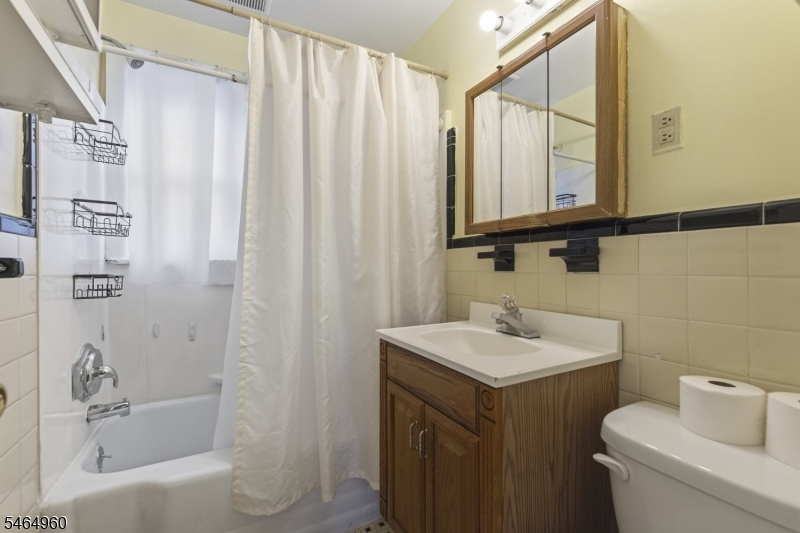
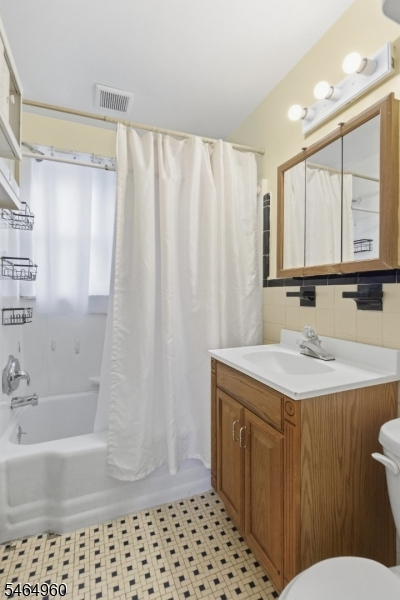
2 Bedrooms, Bath Main
Level 3:
n/a
Level Other:
n/a
Room Features
Kitchen:
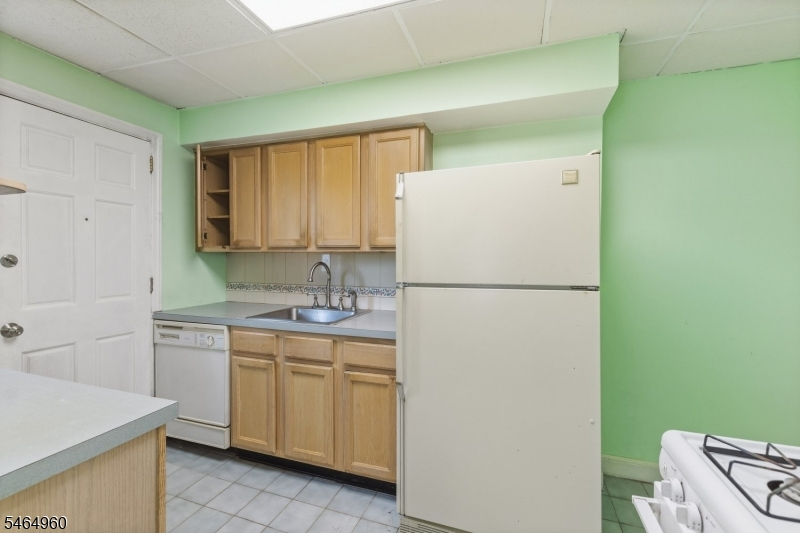
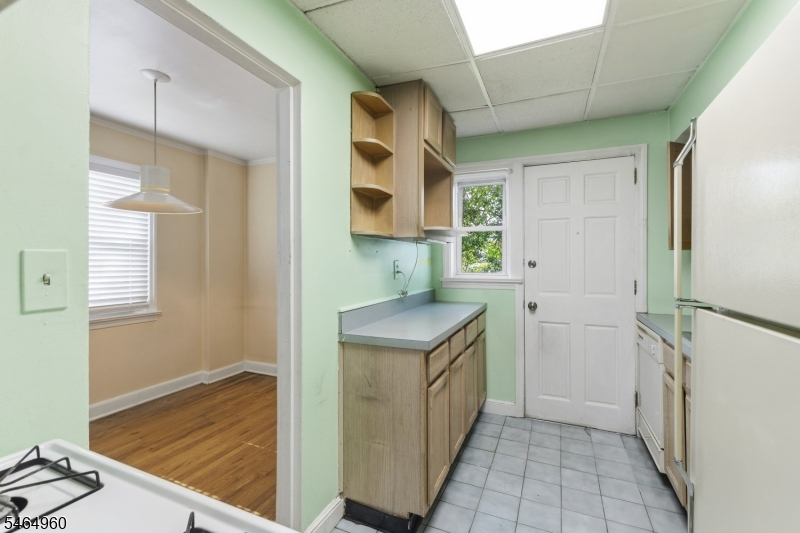
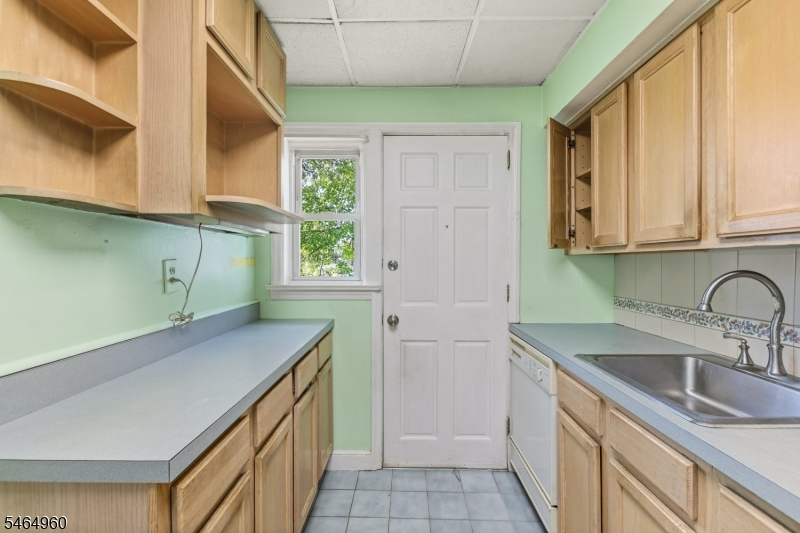
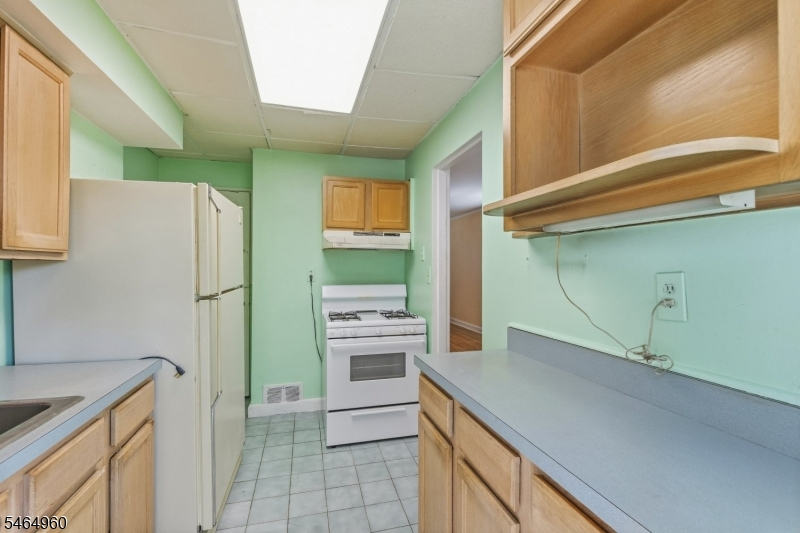
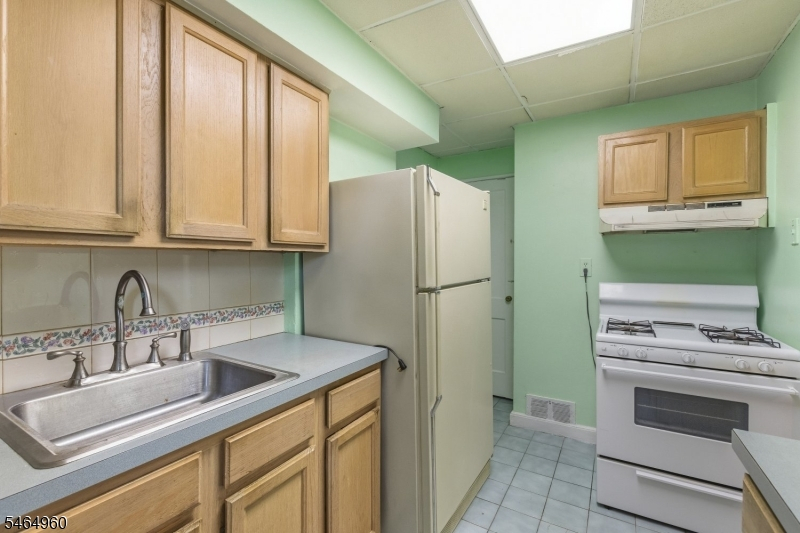
Galley Type
Dining Room:
Living/Dining Combo
Master Bedroom:
n/a
Bath:
n/a
Interior Features
Square Foot:
n/a
Year Renovated:
n/a
Basement:
Yes - Unfinished
Full Baths:
1
Half Baths:
0
Appliances:
Carbon Monoxide Detector, Refrigerator
Flooring:
Tile, Wood
Fireplaces:
No
Fireplace:
n/a
Interior:
n/a
Exterior Features
Garage Space:
No
Garage:
n/a
Driveway:
Off-Street Parking
Roof:
Asphalt Shingle
Exterior:
Brick
Swimming Pool:
No
Pool:
n/a
Utilities
Heating System:
1 Unit, Forced Hot Air
Heating Source:
Gas-Natural
Cooling:
Central Air
Water Heater:
Gas
Water:
Public Water
Sewer:
Public Sewer
Services:
n/a
Lot Features
Acres:
0.10
Lot Dimensions:
28X100
Lot Features:
Corner
School Information
Elementary:
n/a
Middle:
n/a
High School:
n/a
Community Information
County:
Union
Town:
Linden City
Neighborhood:
n/a
Application Fee:
n/a
Association Fee:
n/a
Fee Includes:
n/a
Amenities:
n/a
Pets:
Yes
Financial Considerations
List Price:
$379,000
Tax Amount:
$6,140
Land Assessment:
$41,600
Build. Assessment:
$42,000
Total Assessment:
$83,600
Tax Rate:
7.35
Tax Year:
2025
Ownership Type:
Fee Simple
Listing Information
MLS ID:
4057437
List Date:
10-07-2026
Days On Market:
4
Listing Broker:
KELLER WILLIAMS REALTY
Listing Agent:
Jon Carlo Cascio


Request More Information
Shawn and Diane Fox
RE/MAX American Dream
3108 Route 10 West
Denville, NJ 07834
Call: (973) 277-7853
Web: BerkshireHillsLiving.com
