18 Cornerstone Dr
Allamuchy Twp, NJ 07840
Price: $750,000
GSMLS: 4057429Type: Single Family
Style: Colonial
Beds: 4
Baths: 3 Full & 1 Half
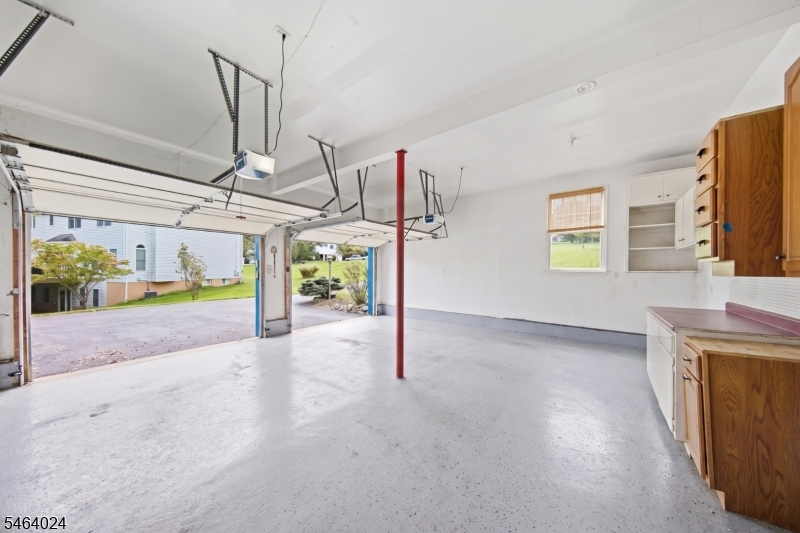
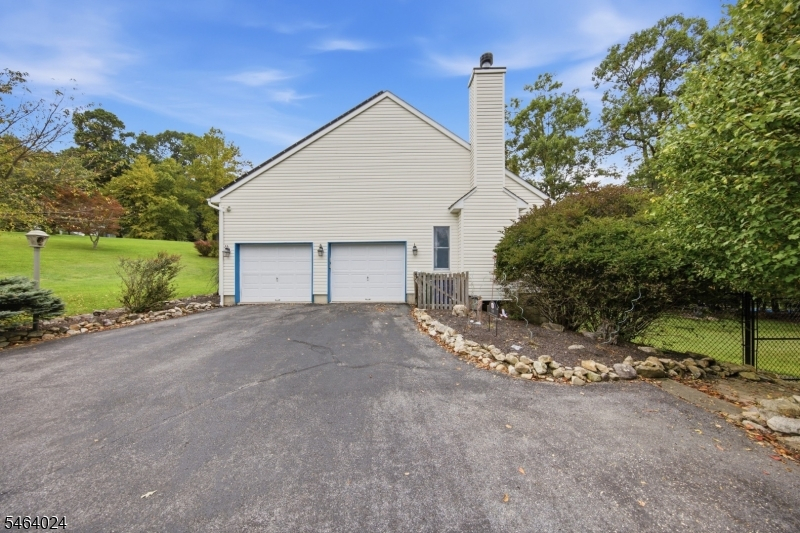
Garage: 2-Car
Year Built: 2001
Acres: 1.36
Property Tax: $14,035
Description
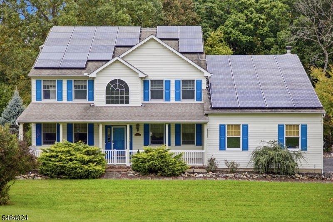
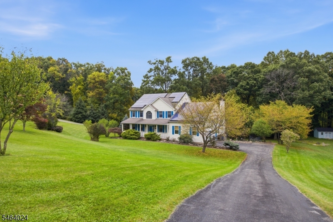
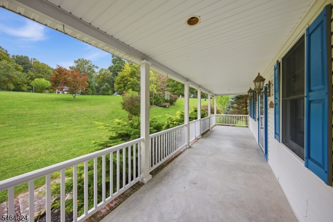
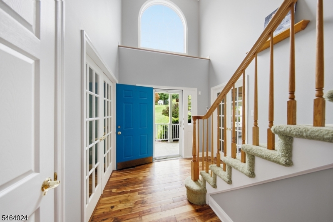
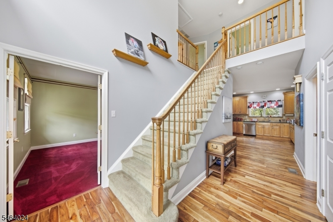
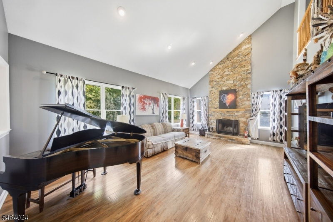
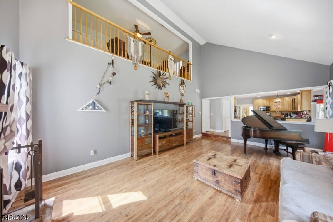
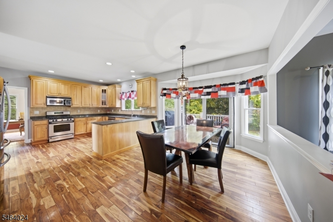
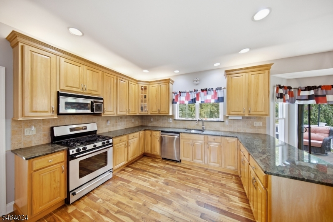
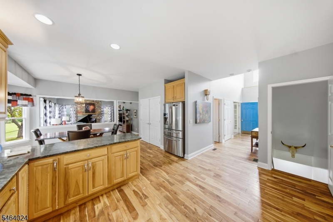
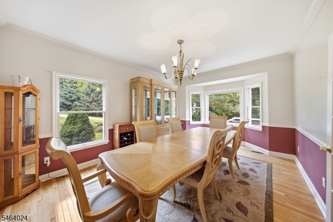
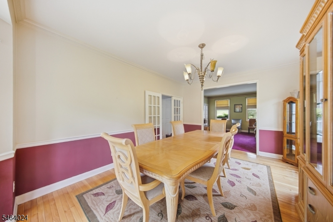
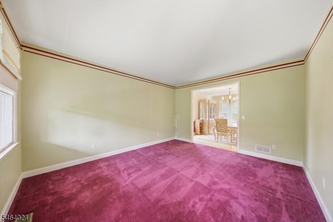
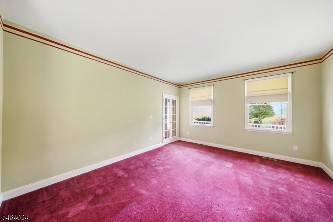
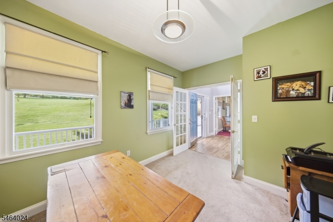
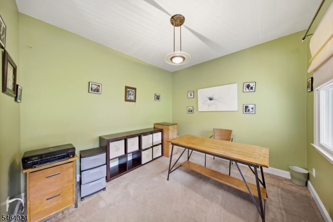
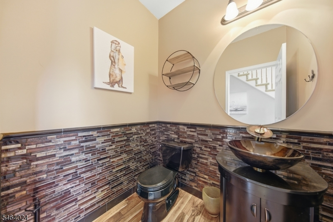
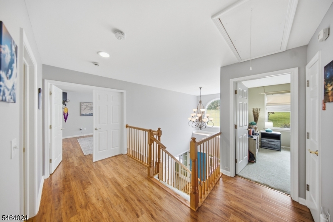
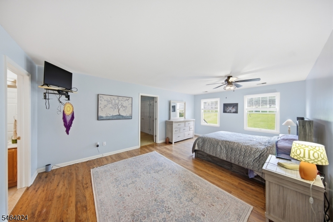
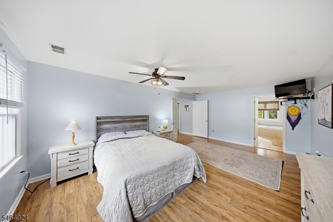
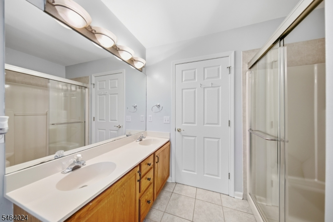
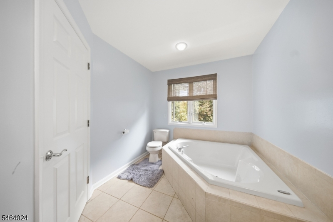
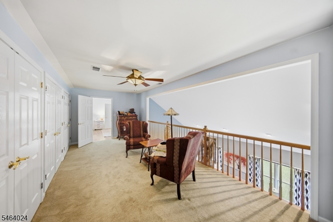
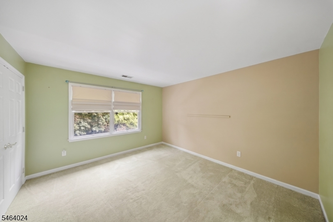
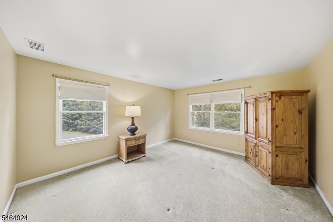
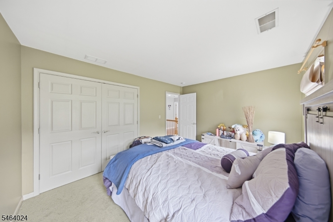
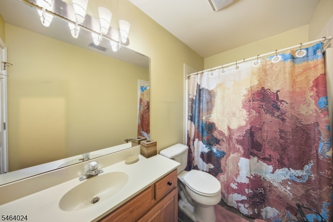
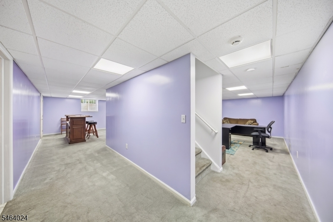
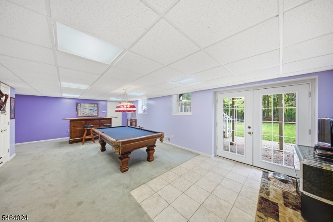
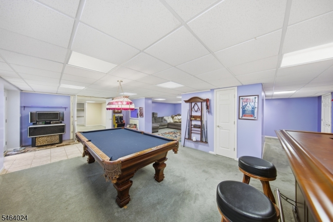
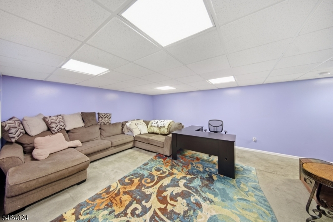
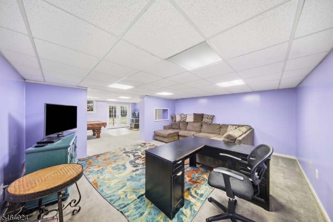
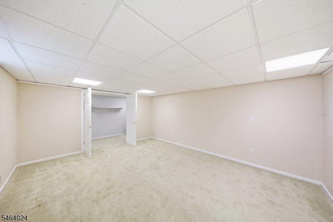
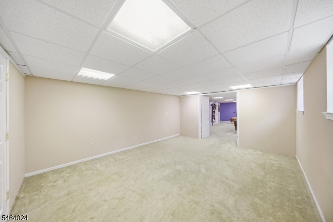
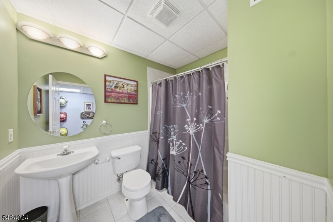
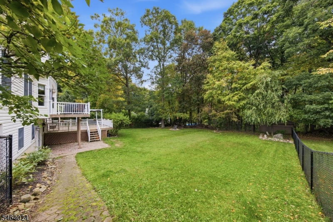
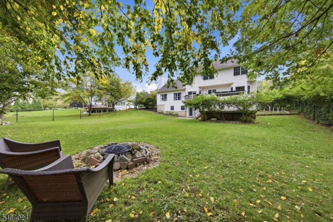
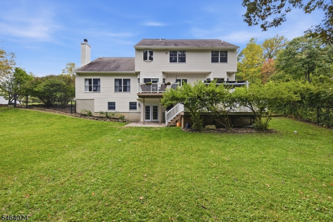
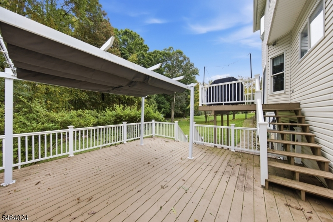
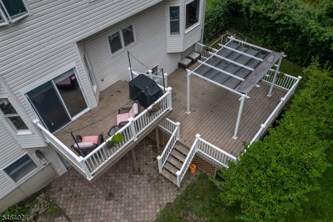
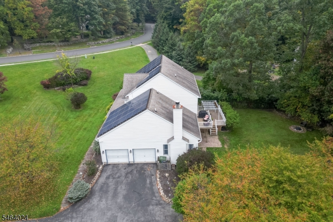
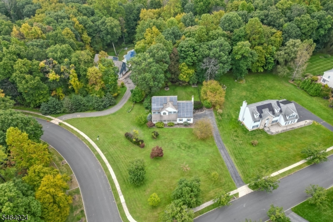
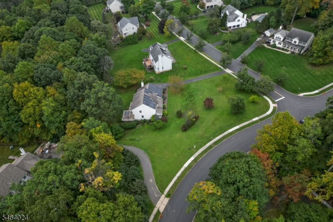
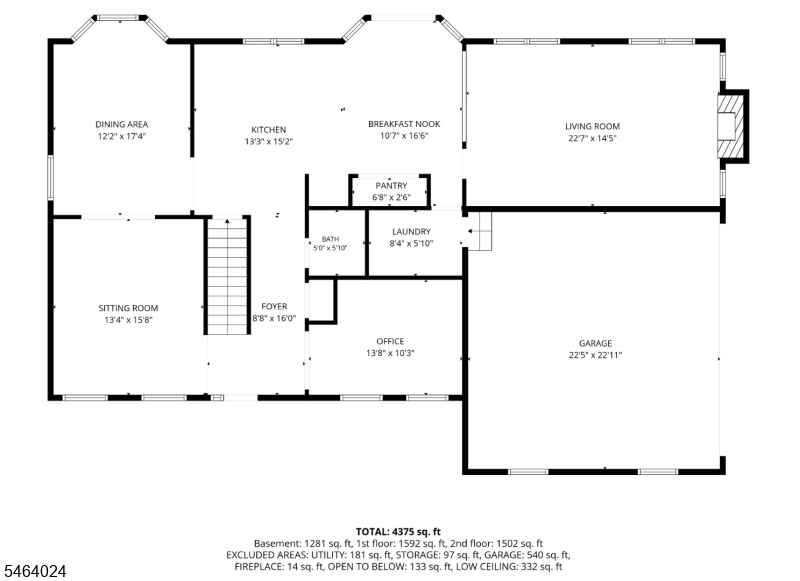
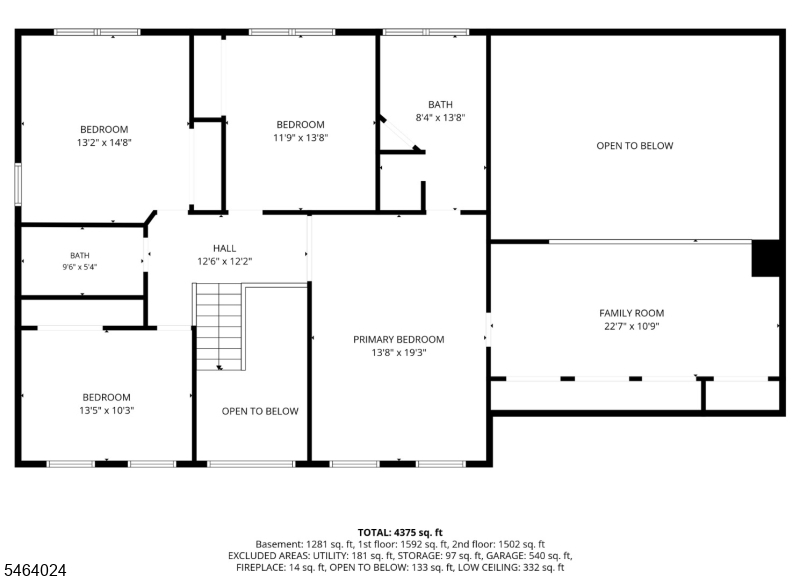
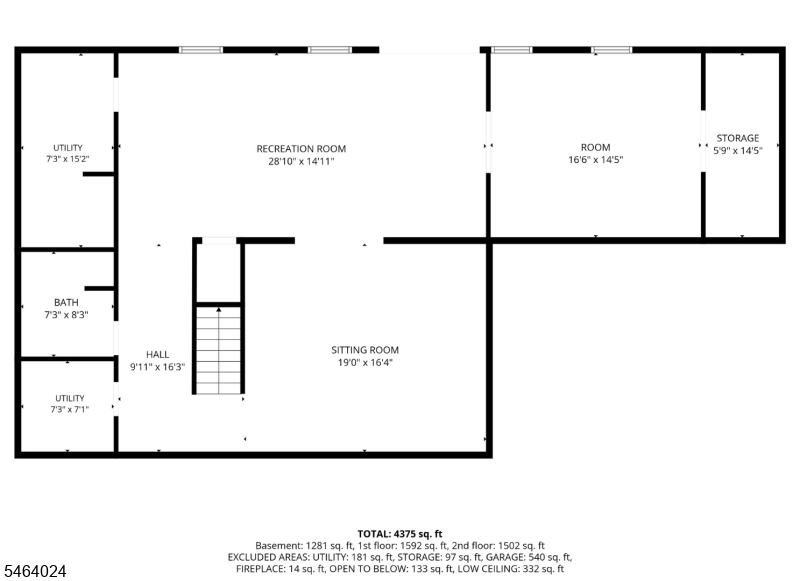
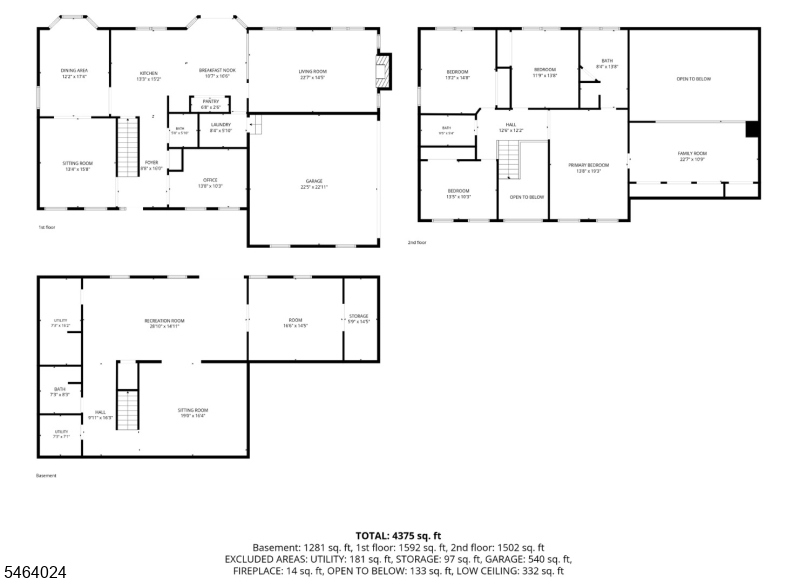
The approach to 18 Cornerstone Drive makes an impression before you ever reach the front door. A long paved driveway winds through 1.36 acres of beautifully maintained grounds, opening to a classic Colonial framed by mature landscaping and a welcoming covered front porch. Inside, generous living spaces unfold across three finished levels, offering room to gather, entertain, work, and unwind. The heart of the home is the impressive great room with soaring ceilings and a wood burning fireplace, while the dining room, kitchen, and dedicated office add versatility to the main level. Upstairs, the primary suite becomes a retreat of its own with a private bath featuring a soaking tub and stall shower, plus exclusive access to a massive loft with closet space overlooking the great room below. Three additional bedrooms complete the level. The finished walkout basement adds a den, recreation room, and full bath. Outdoors, a two tier Trex deck creates an inviting setting for dining and entertaining, overlooking the level, fenced backyard and expansive grounds. From mornings on the front porch to evenings by the fire or gatherings on the deck, this home offers spaces designed to be enjoyed in every season.
Rooms Sizes
Kitchen:
13x15 First
Dining Room:
12x17 First
Living Room:
22x14 First
Family Room:
13x16 First
Den:
n/a
Bedroom 1:
14x19 Second
Bedroom 2:
11x13 Second
Bedroom 3:
13x15 Second
Bedroom 4:
13x10 Second
Room Levels
Basement:
Bath(s) Other, Den, Rec Room, Walkout
Ground:
n/a
Level 1:
Bath(s) Other, Dining Room, Family Room, Kitchen, Living Room, Office
Level 2:
4 Or More Bedrooms, Bath Main, Bath(s) Other, Loft
Level 3:
n/a
Level Other:
n/a
Room Features
Kitchen:
Eat-In Kitchen, Pantry
Dining Room:
Formal Dining Room
Master Bedroom:
Full Bath, Walk-In Closet
Bath:
Soaking Tub, Stall Shower
Interior Features
Square Foot:
n/a
Year Renovated:
n/a
Basement:
Yes - Finished, Full, Walkout
Full Baths:
3
Half Baths:
1
Appliances:
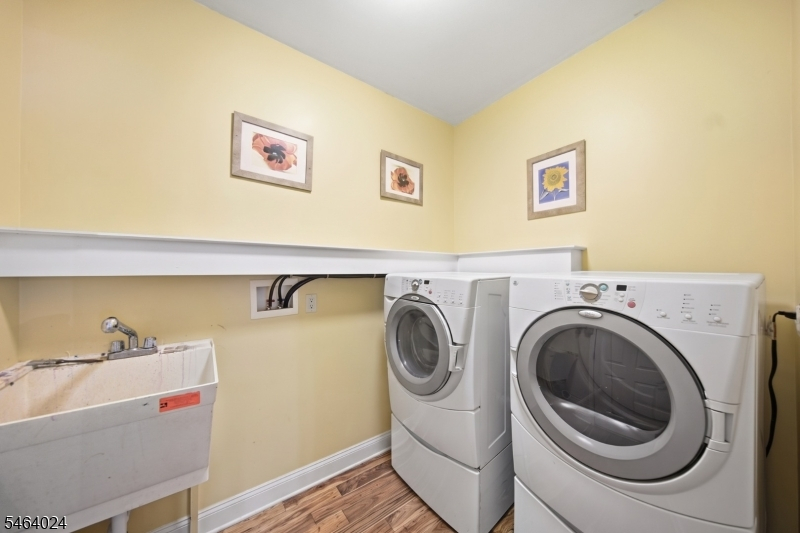
Carbon Monoxide Detector, Dryer, Microwave Oven, Range/Oven-Gas, Refrigerator, Sump Pump, Washer, Water Softener-Own
Flooring:
Carpeting, Laminate, Tile, Wood
Fireplaces:
1
Fireplace:
Living Room, Wood Burning
Interior:
BarDry,CODetect,CeilHigh,SecurSys,SmokeDet,SoakTub,StallShw,WlkInCls
Exterior Features
Garage Space:
2-Car
Garage:
Attached Garage, Oversize Garage
Driveway:
1 Car Width, 2 Car Width, Blacktop
Roof:
Asphalt Shingle
Exterior:
Vinyl Siding
Swimming Pool:
No
Pool:
n/a
Utilities
Heating System:
Forced Hot Air
Heating Source:
Gas-Propane Leased, Solar-Leased
Cooling:
Central Air
Water Heater:
Electric
Water:
Well
Sewer:
Private, Septic
Services:
n/a
Lot Features
Acres:
1.36
Lot Dimensions:
n/a
Lot Features:
Corner
School Information
Elementary:
n/a
Middle:
n/a
High School:
n/a
Community Information
County:
Warren
Town:
Allamuchy Twp.
Neighborhood:
n/a
Application Fee:
n/a
Association Fee:
n/a
Fee Includes:
n/a
Amenities:
n/a
Pets:
Yes
Financial Considerations
List Price:
$750,000
Tax Amount:
$14,035
Land Assessment:
$111,400
Build. Assessment:
$316,600
Total Assessment:
$428,000
Tax Rate:
3.23
Tax Year:
2025
Ownership Type:
Fee Simple
Listing Information
MLS ID:
4057429
List Date:
10-07-2026
Days On Market:
0
Listing Broker:
KELLER WILLIAMS INTEGRITY
Listing Agent:
John Schlaffer


Request More Information
Shawn and Diane Fox
RE/MAX American Dream
3108 Route 10 West
Denville, NJ 07834
Call: (973) 277-7853
Web: BerkshireHillsLiving.com
