28 Angela Way
Berkeley Heights Twp, NJ 07922
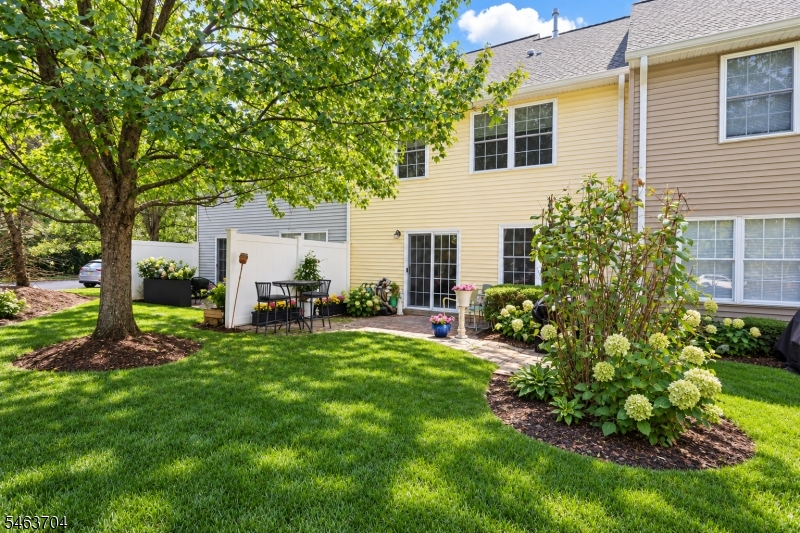
Price: $499,000
GSMLS: 4057375Type: Condo/Townhouse/Co-op
Style: Townhouse-Interior
Beds: 2
Baths: 2 Full & 1 Half
Garage: 1-Car
Year Built: 1996
Acres: 7.27
Property Tax: $9,585
Description
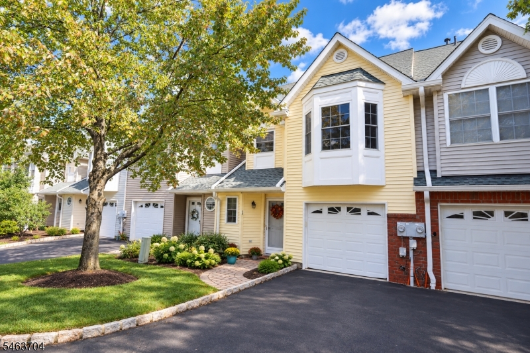
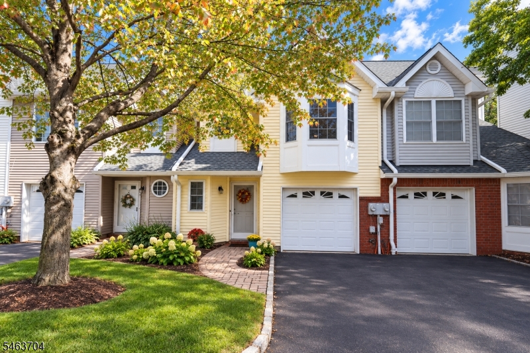
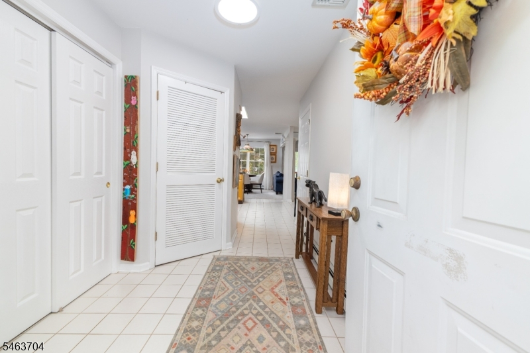
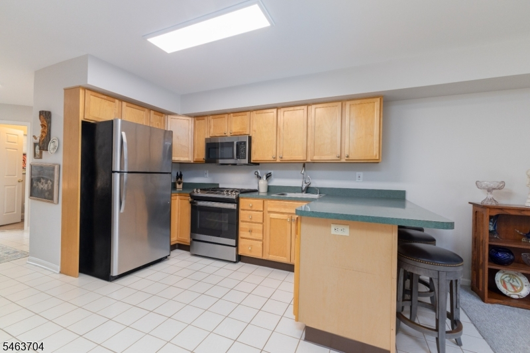
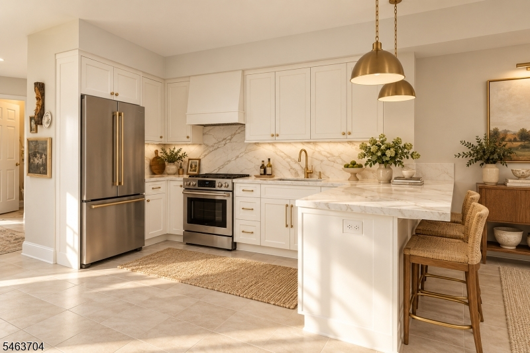
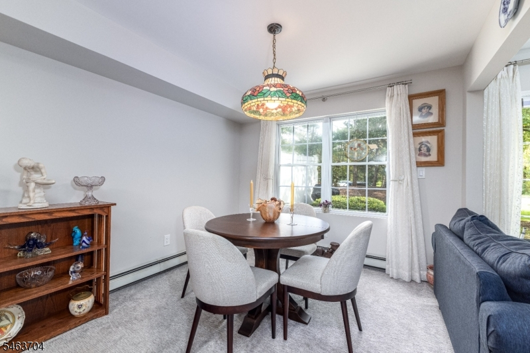
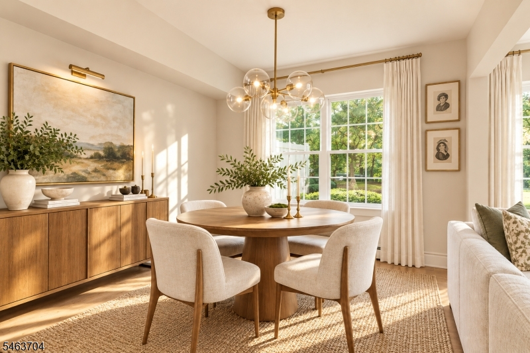
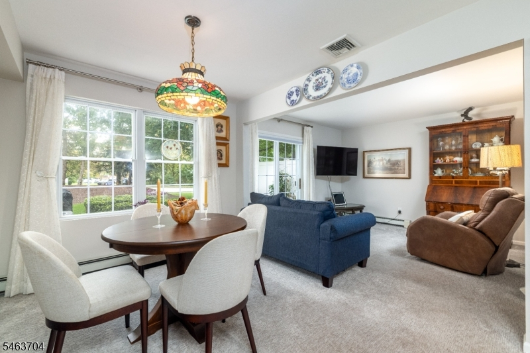
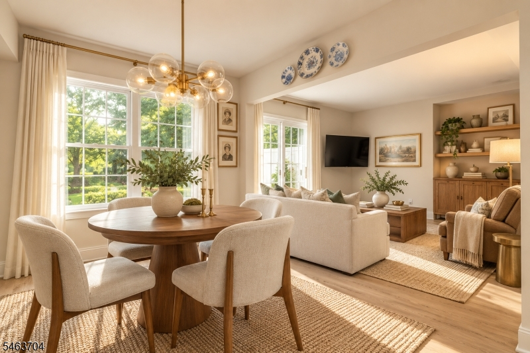
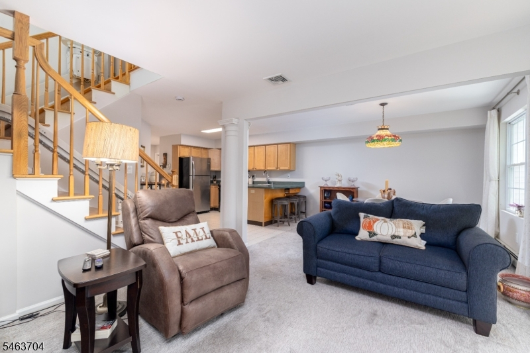
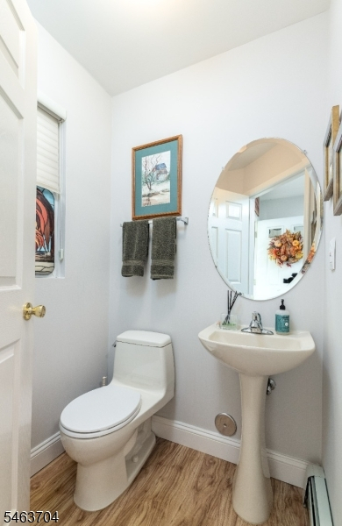
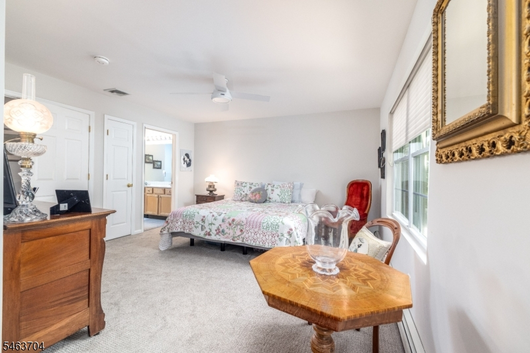
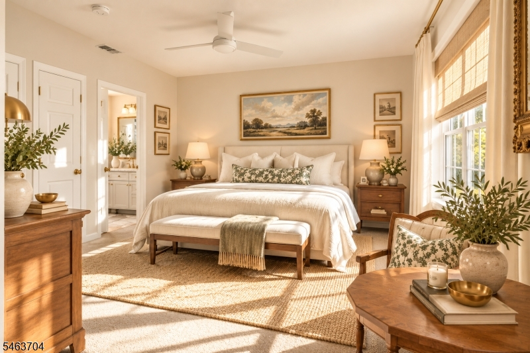
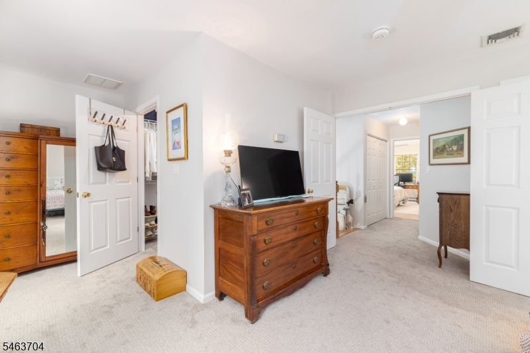
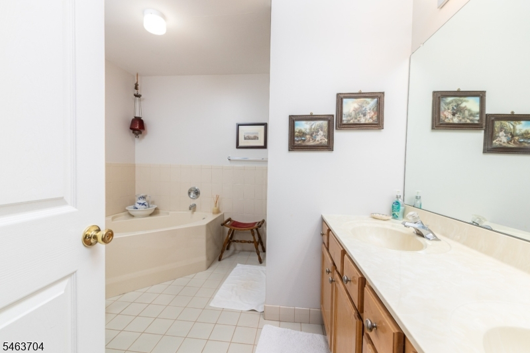
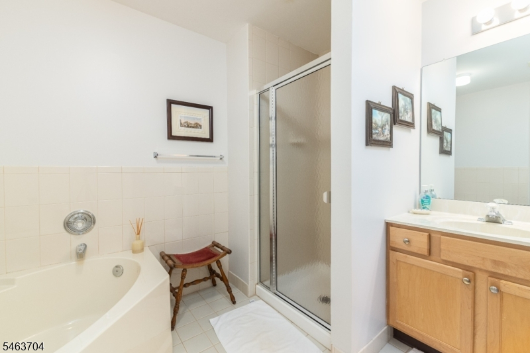
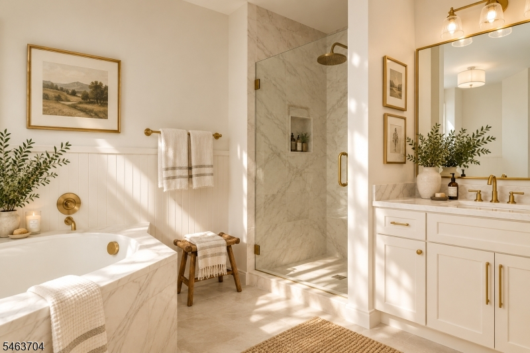
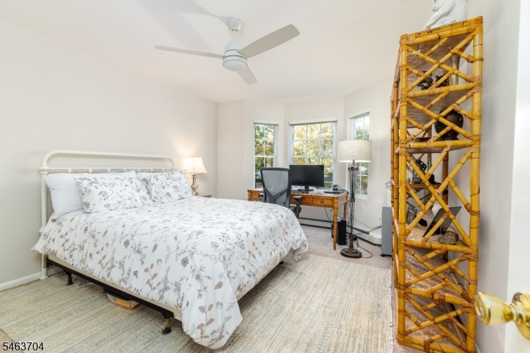
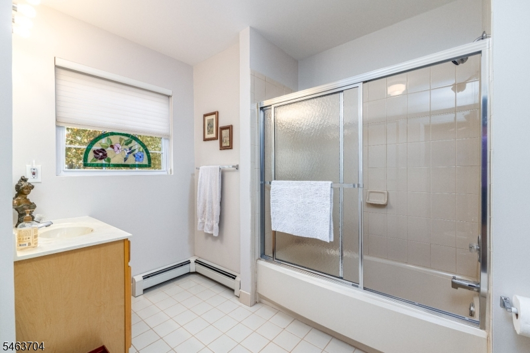
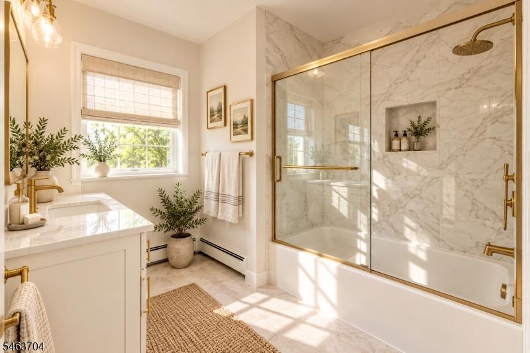
Welcome to this beautifully appointed 2-bedroom, 2.5-bath townhome tucked within a private enclave just steps from the train, shopping & dining. Designed for easy everyday living & entertaining, the open-concept main level seamlessly connects the kitchen, dining area & family room. The kitchen features all-new stainless steel appliances & a spacious walk-in pantry, while a convenient powder room & direct access to the garage add to the thoughtful layout. Sliding doors open to a lovely private patio a quiet & serene spot to relax, dine outdoors or unwind at the end of the day. Upstairs, two generously sized bedrooms each offer the privacy of an en-suite bath along with spacious walk-in closets. Abundant windows fill the home with natural light, while a conveniently located second-floor laundry closet makes everyday living effortless. Offering comfort, convenience & an unbeatable location close to transportation, shops & restaurants, this inviting townhome is one you won't want to miss! Chair lift being sold as is no known issues.
Rooms Sizes
Kitchen:
13x12 First
Dining Room:
9x12 First
Living Room:
12x12 First
Family Room:
n/a
Den:
n/a
Bedroom 1:
21x13 Second
Bedroom 2:
13x11 Second
Bedroom 3:
n/a
Bedroom 4:
n/a
Room Levels
Basement:
n/a
Ground:
n/a
Level 1:
Foyer,GarEnter,InsdEntr,Kitchen,LivingRm,Pantry,PowderRm
Level 2:
2 Bedrooms, Bath Main, Bath(s) Other, Laundry Room
Level 3:
Attic
Level Other:
n/a
Room Features
Kitchen:
Breakfast Bar
Dining Room:
Living/Dining Combo
Master Bedroom:
n/a
Bath:
Soaking Tub, Stall Shower
Interior Features
Square Foot:
n/a
Year Renovated:
n/a
Basement:
No
Full Baths:
2
Half Baths:
1
Appliances:
Carbon Monoxide Detector, Dishwasher, Dryer, Kitchen Exhaust Fan, Microwave Oven, Range/Oven-Gas, Refrigerator, Washer
Flooring:
Carpeting, Tile, Wood
Fireplaces:
No
Fireplace:
n/a
Interior:
CODetect,FireExtg,Shades,SmokeDet,SoakTub,StallShw,TubShowr,WlkInCls
Exterior Features
Garage Space:
1-Car
Garage:
Attached,DoorOpnr,InEntrnc
Driveway:
1 Car Width, Blacktop
Roof:
Asphalt Shingle
Exterior:
Vinyl Siding
Swimming Pool:
n/a
Pool:
n/a
Utilities
Heating System:
1 Unit, Forced Hot Air
Heating Source:
Gas-Natural
Cooling:
1 Unit, Central Air
Water Heater:
Gas
Water:
Public Water
Sewer:
Public Sewer
Services:
Cable TV Available
Lot Features
Acres:
7.27
Lot Dimensions:
n/a
Lot Features:
Level Lot
School Information
Elementary:
Hughes
Middle:
Woodruff
High School:
Governor
Community Information
County:
Union
Town:
Berkeley Heights Twp.
Neighborhood:
Berkeley Village
Application Fee:
$695
Association Fee:
$475 - Monthly
Fee Includes:
Maintenance-Common Area, Maintenance-Exterior, Sewer Fees, Snow Removal, Trash Collection
Amenities:
n/a
Pets:
Yes
Financial Considerations
List Price:
$499,000
Tax Amount:
$9,585
Land Assessment:
$90,000
Build. Assessment:
$127,800
Total Assessment:
$217,800
Tax Rate:
4.40
Tax Year:
2025
Ownership Type:
Condominium
Listing Information
MLS ID:
4057375
List Date:
10-07-2026
Days On Market:
0
Listing Broker:
COLDWELL BANKER REALTY
Listing Agent:
Jane Schelling


Request More Information
Shawn and Diane Fox
RE/MAX American Dream
3108 Route 10 West
Denville, NJ 07834
Call: (973) 277-7853
Web: BerkshireHillsLiving.com
