25 Wardle Ave
Berkeley Heights Twp, NJ 07922
Price: $799,000
GSMLS: 4057347Type: Single Family
Style: Colonial
Beds: 4
Baths: 2 Full & 1 Half
Garage: 2-Car
Year Built: 1969
Acres: 0.38
Property Tax: $14,241
Description
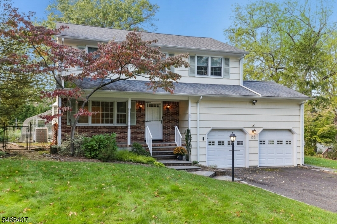
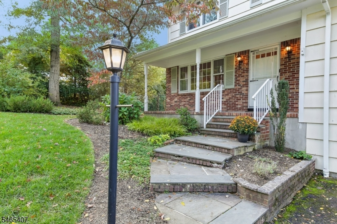
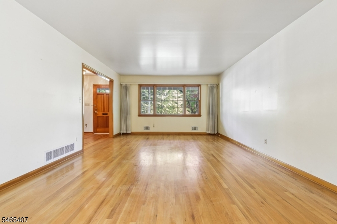
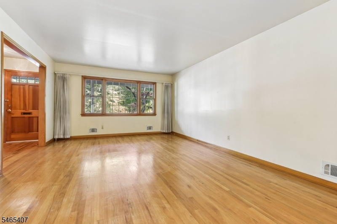
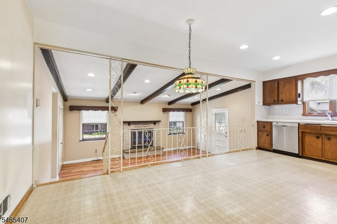
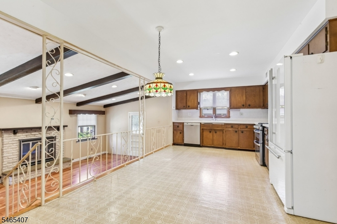
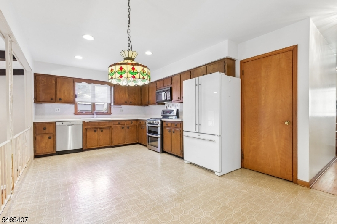
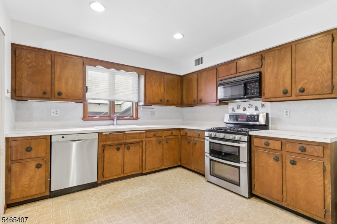
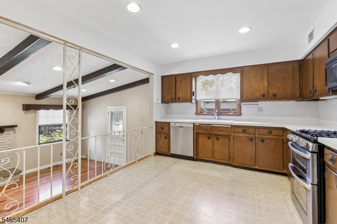
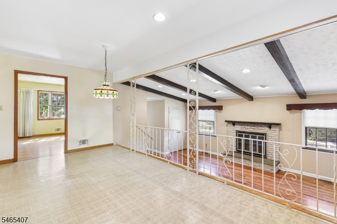
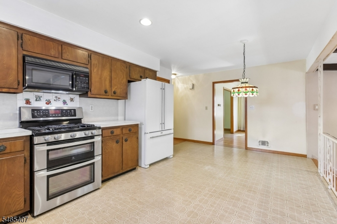
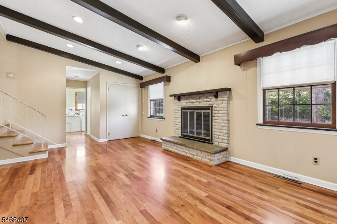
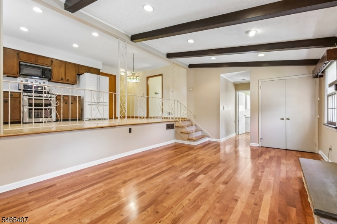
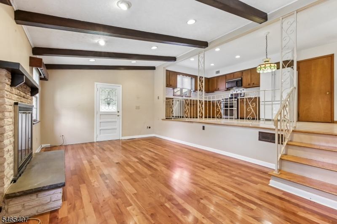
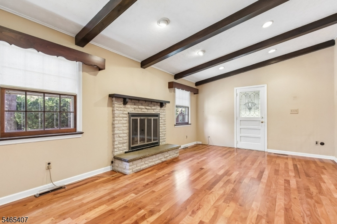
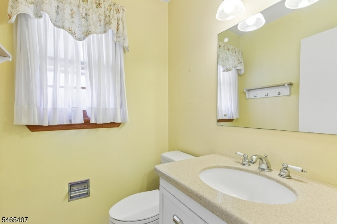
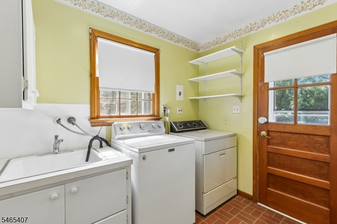
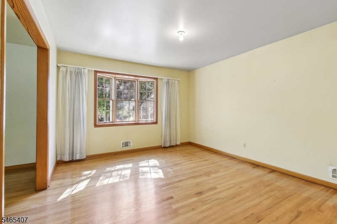
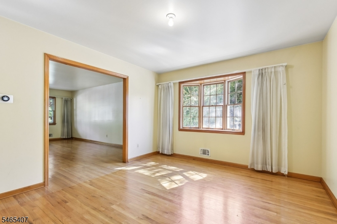
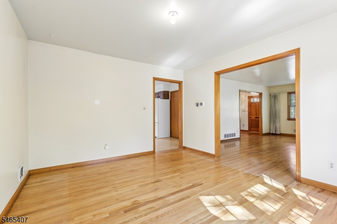
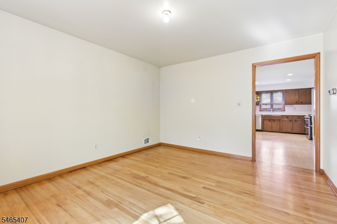
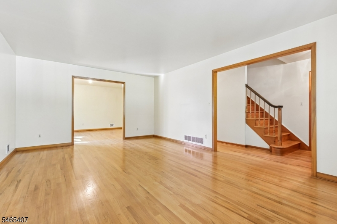
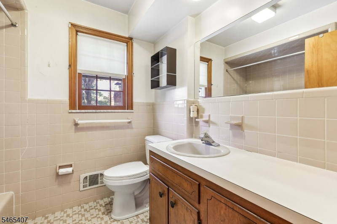
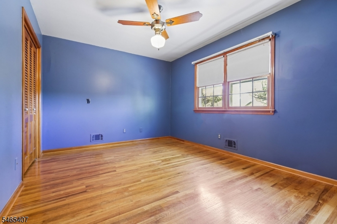
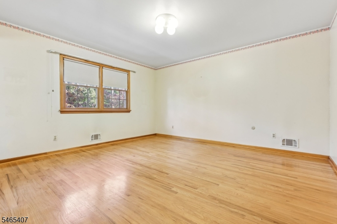
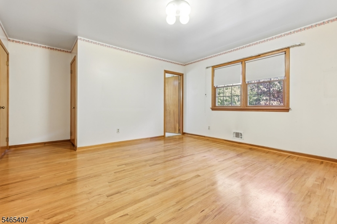
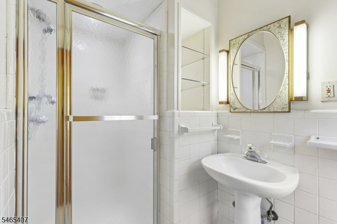
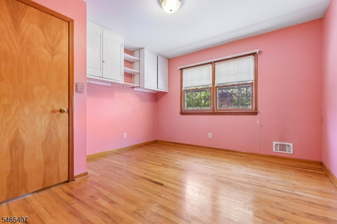
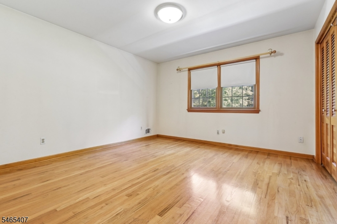
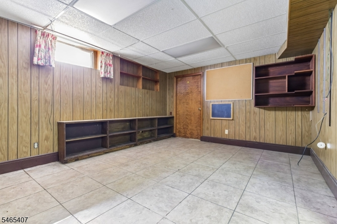
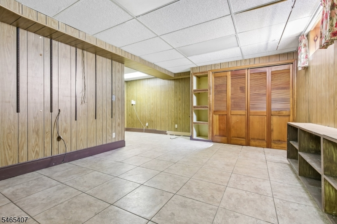
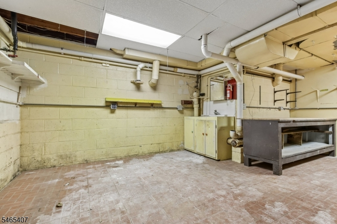
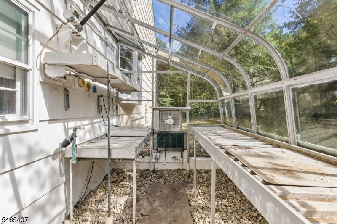
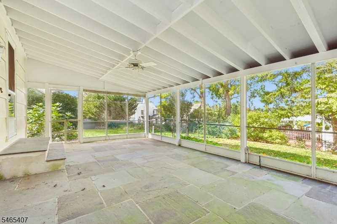
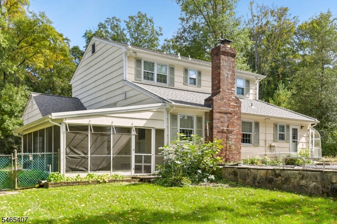
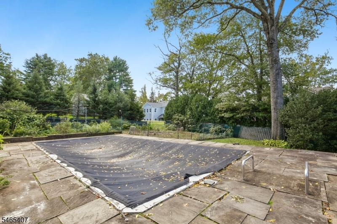
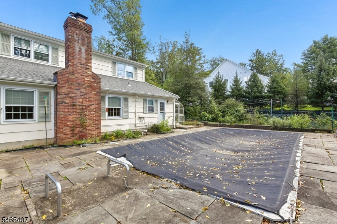
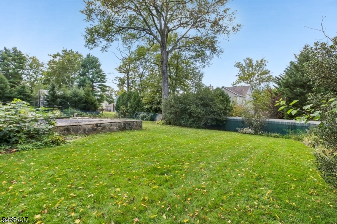
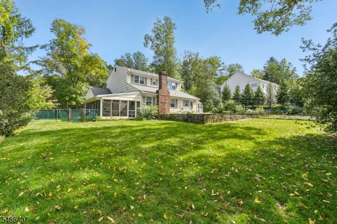
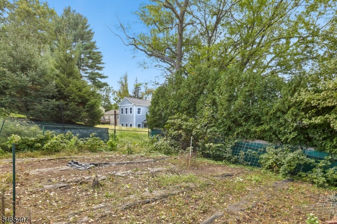
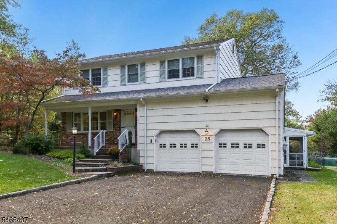
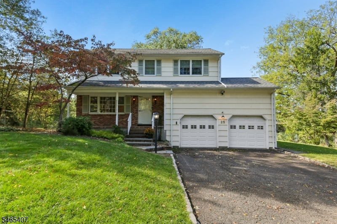
Welcome Home to 25 Wardle Avenue nestled on a quiet street with just 5 properties - this is an opportunity to create your dream home with large open rooms and gorgeous lush property - this residence offers unparalleled privacy in a serene setting - a perfect retreat from the daily hustle - greeted by an inviting front porch - large formal living room and dining room - expansive open kitchen with abundant cabinetry and counter space - open floor plan to a large sunken family room which is the heart of the home with gas fireplace to gather around - this floor plan is the perfect flow for entertaining - off the family room is a first floor laundry room and powder room - adjacent is a spacious screened in porch room - the perfect spot for breakfast or relaxing after a dip in the pool - upstairs are 4 bedrooms including a large hall bath and primary bedroom suite complete with private bath - the large basement has rec space and a workshop - 2 car attached garage with first floor entry - large level rear yard - completely fenced - beautiful in ground pool - patio surround - gorgeous plantings and greenhouse await their next gardener - lush rear yard - private setting with green space surrounding - this home is a magnificent opportunity for its next owners - Berkeley Heights has a top rated school system - walk to train station for a great NYC commute - start your story here!
Rooms Sizes
Kitchen:
20x11 First
Dining Room:
14x12 First
Living Room:
14x19 First
Family Room:
20x1 Ground
Den:
n/a
Bedroom 1:
18x14 Second
Bedroom 2:
13x10 Second
Bedroom 3:
12x12 Second
Bedroom 4:
13x13 Second
Room Levels
Basement:
Rec Room, Storage Room, Utility Room, Workshop
Ground:
BathOthr,FamilyRm,GreenHse,Laundry,Screened
Level 1:
DiningRm,Foyer,GarEnter,Kitchen,LivingRm
Level 2:
4 Or More Bedrooms, Bath Main, Bath(s) Other
Level 3:
n/a
Level Other:
n/a
Room Features
Kitchen:
Eat-In Kitchen
Dining Room:
Formal Dining Room
Master Bedroom:
Full Bath
Bath:
Stall Shower
Interior Features
Square Foot:
n/a
Year Renovated:
n/a
Basement:
Yes - Finished-Partially
Full Baths:
2
Half Baths:
1
Appliances:
Dishwasher, Dryer, Range/Oven-Gas, Refrigerator, Washer
Flooring:
Tile
Fireplaces:
1
Fireplace:
Family Room, Gas Fireplace
Interior:
Carbon Monoxide Detector, Smoke Detector
Exterior Features
Garage Space:
2-Car
Garage:
Attached Garage, Built-In Garage, Garage Parking
Driveway:
2 Car Width, Blacktop
Roof:
Asphalt Shingle
Exterior:
Brick
Swimming Pool:
Yes
Pool:
In-Ground Pool
Utilities
Heating System:
1 Unit
Heating Source:
Gas-Natural
Cooling:
Central Air
Water Heater:
Gas
Water:
Well
Sewer:
Public Sewer
Services:
Cable TV Available
Lot Features
Acres:
0.38
Lot Dimensions:
n/a
Lot Features:
Cul-De-Sac, Level Lot
School Information
Elementary:
n/a
Middle:
n/a
High School:
Governor
Community Information
County:
Union
Town:
Berkeley Heights Twp.
Neighborhood:
n/a
Application Fee:
n/a
Association Fee:
n/a
Fee Includes:
n/a
Amenities:
n/a
Pets:
n/a
Financial Considerations
List Price:
$799,000
Tax Amount:
$14,241
Land Assessment:
$152,600
Build. Assessment:
$171,000
Total Assessment:
$323,600
Tax Rate:
4.40
Tax Year:
2025
Ownership Type:
Fee Simple
Listing Information
MLS ID:
4057347
List Date:
10-07-2026
Days On Market:
0
Listing Broker:
WEICHERT REALTORS
Listing Agent:
Sue Marsh Shikiar


Request More Information
Shawn and Diane Fox
RE/MAX American Dream
3108 Route 10 West
Denville, NJ 07834
Call: (973) 277-7853
Web: BerkshireHillsLiving.com
