119 Hunter Ave
Fanwood Boro, NJ 07023
Price: $1,050,000
GSMLS: 4057317Type: Single Family
Style: Colonial
Beds: 5
Baths: 2 Full & 1 Half
Garage: No
Year Built: 1975
Acres: 0.36
Property Tax: $16,358
Description
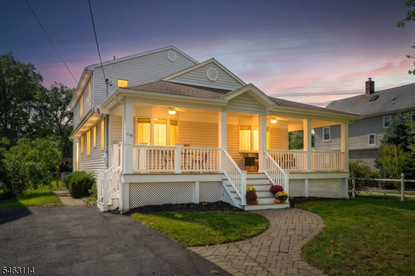
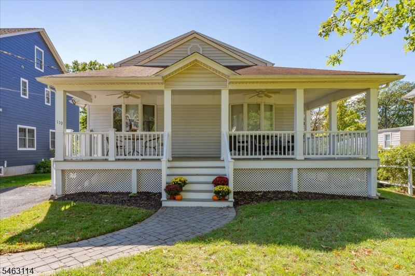
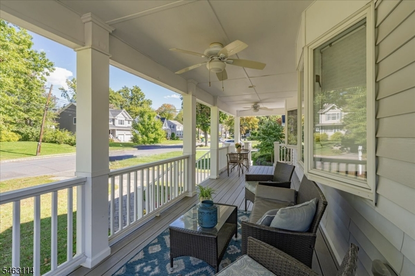
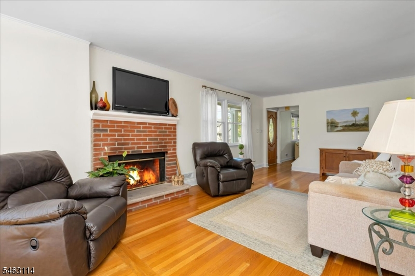
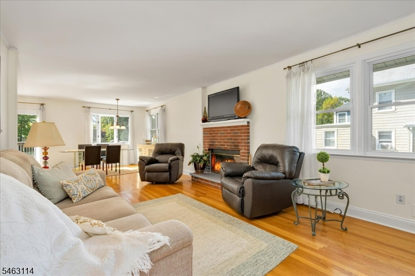
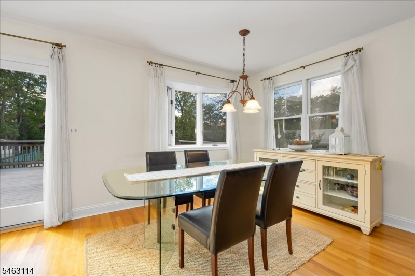
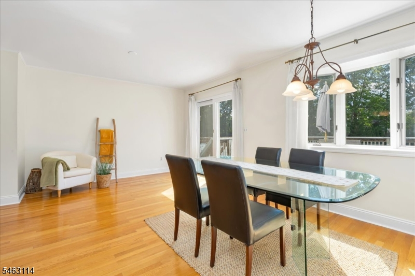
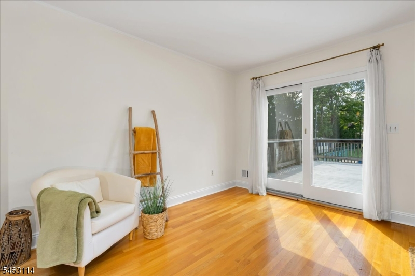
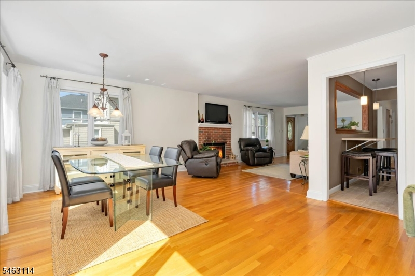
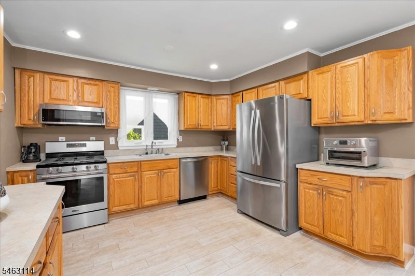
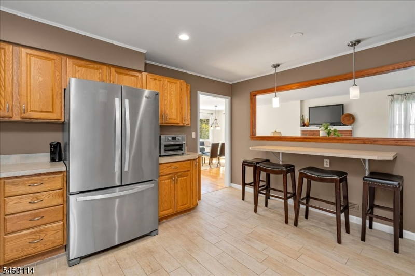
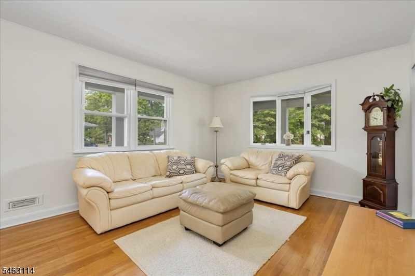
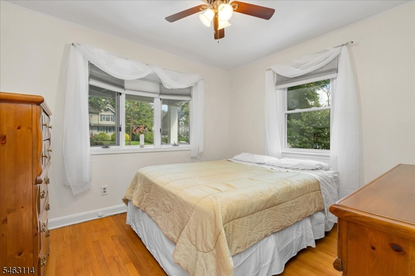
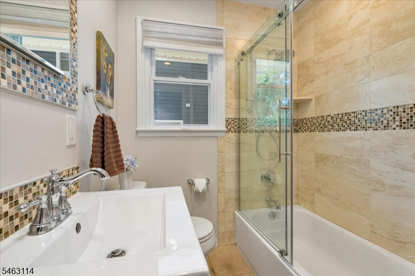
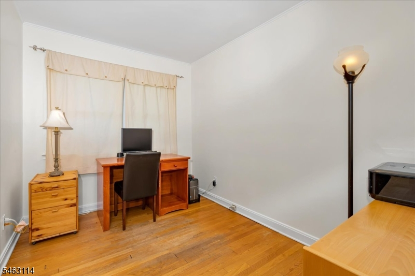
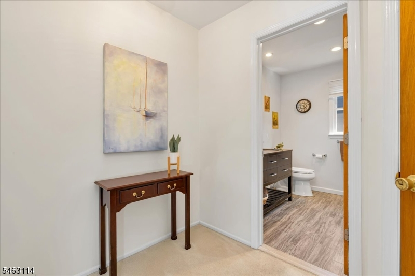
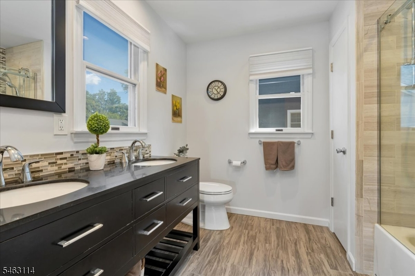
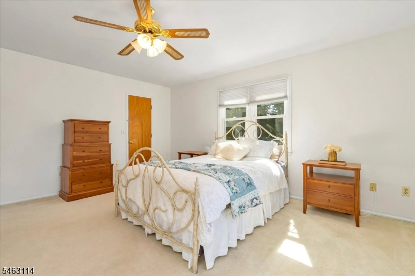
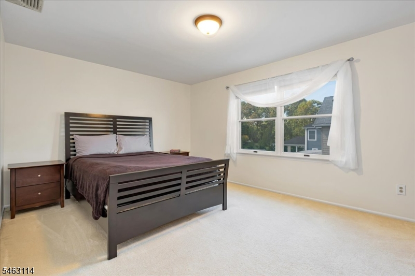
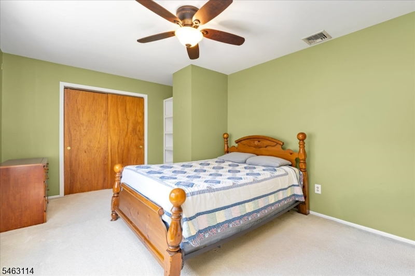
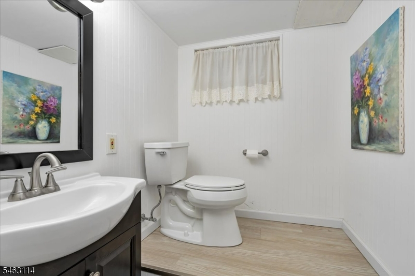
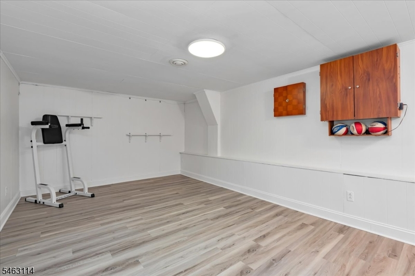
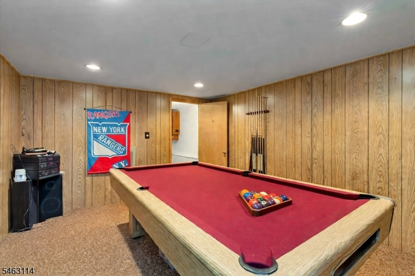
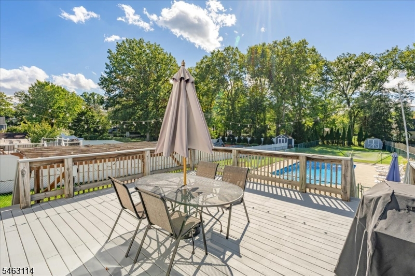
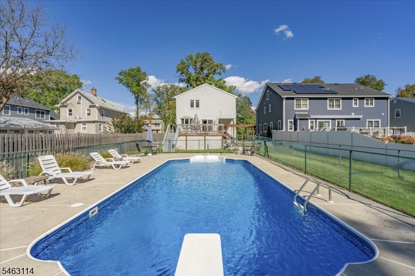
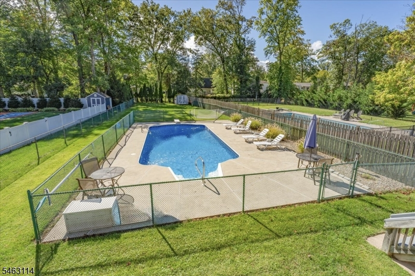
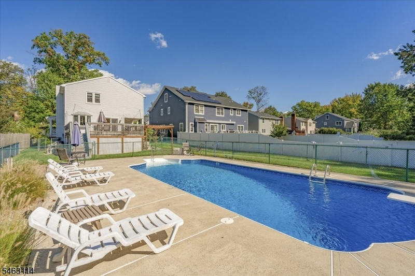
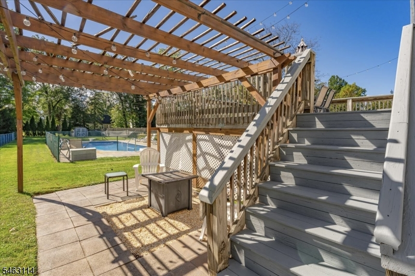
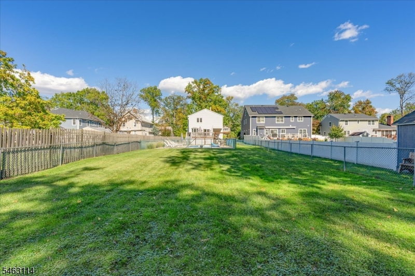
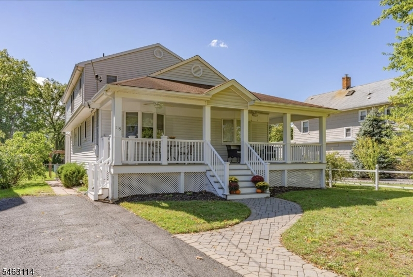
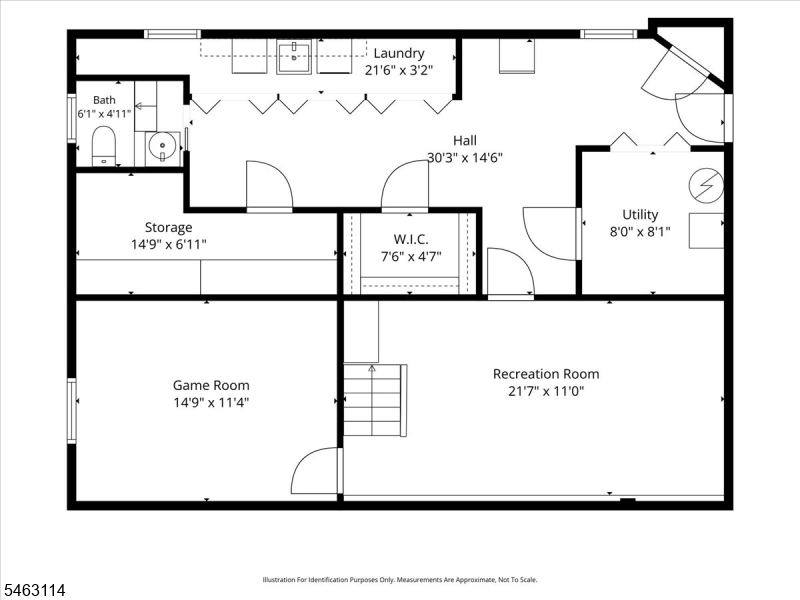
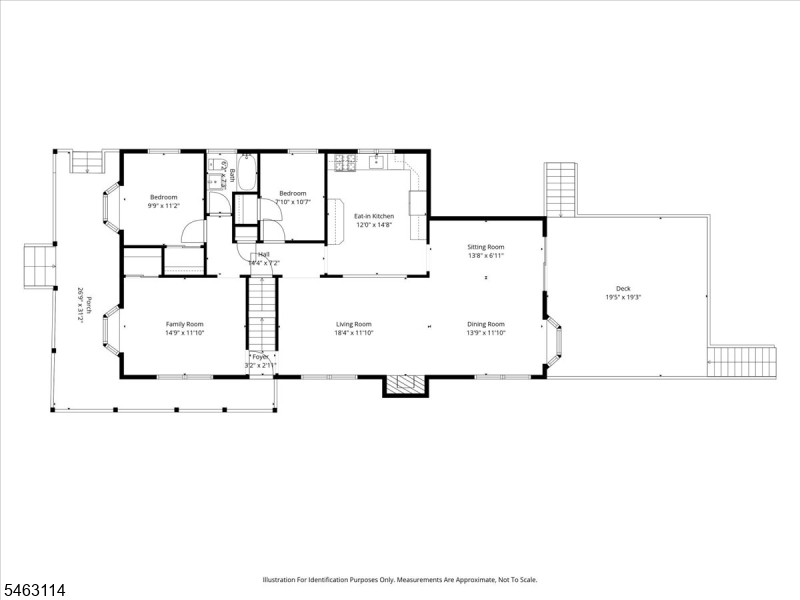
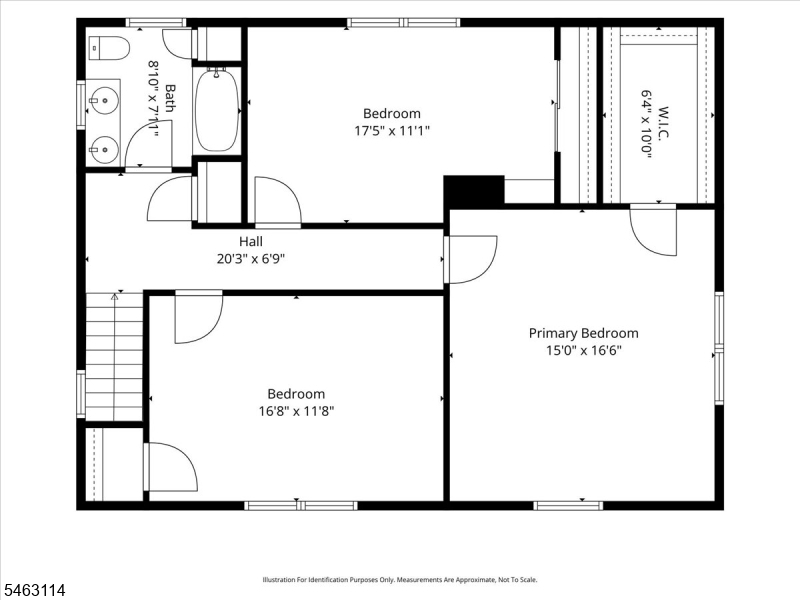
Welcome to 119 Hunter Avenue, a spacious 5-bedroom, 2.1-bath colonial set on a generous lot in a desirable Fanwood neighborhood. A charming wraparound porch welcomes you home and offers the perfect place to relax and enjoy the neighborhood. Inside, hardwood floors, a freshly painted interior, and a wood-burning fireplace create a warm and inviting atmosphere. The spacious kitchen features a convenient pass-through to the living room, while the generously sized dining room overlooks the expansive backyard through large sliding glass doors and opens to a Trex deck and beautifully maintained pool. The flexible five-bedroom layout includes three bedrooms upstairs and two on the first level, offering options for bedrooms, guests, a home office, playroom, or other lifestyle needs.The finished basement adds even more versatile space, with two separate rooms, one ideal as a game room or entertainment area, while the other offers endless possibilities as a rec room, home gym, office, or whatever suits your needs. Outside, enjoy a fenced backyard with plenty of room for entertaining, relaxing poolside, gardening, or enjoying summer days. Just minutes from the Fanwood Train Station and downtown Fanwood's shops, restaurants, cafes, parks, and community amenities. Classic colonial character, flexible living space, a private pool, and a convenient location make 119 Hunter Avenue a wonderful opportunity to call Fanwood home. Come see all this Fanwood home has to offer!
Rooms Sizes
Kitchen:
12x15 First
Dining Room:
13x18 First
Living Room:
12x12 First
Family Room:
12x14 First
Den:
n/a
Bedroom 1:
15x16 Second
Bedroom 2:
8x10 First
Bedroom 3:
10x11 First
Bedroom 4:
12x16 Second
Room Levels
Basement:
Den, Laundry Room, Outside Entrance, Powder Room, Rec Room, Storage Room, Utility Room
Ground:
n/a
Level 1:
2 Bedrooms, Attic, Bath Main, Dining Room, Family Room, Kitchen, Living Room
Level 2:
3 Bedrooms, Attic, Bath Main
Level 3:
n/a
Level Other:
n/a
Room Features
Kitchen:
Eat-In Kitchen
Dining Room:
Living/Dining Combo
Master Bedroom:
Walk-In Closet
Bath:
n/a
Interior Features
Square Foot:
n/a
Year Renovated:
n/a
Basement:
Yes - Finished-Partially, Walkout
Full Baths:
2
Half Baths:
1
Appliances:
Carbon Monoxide Detector, Dishwasher, Disposal, Dryer, Generator-Hookup, Microwave Oven, Range/Oven-Gas, Refrigerator, Sump Pump, Washer, Water Filter
Flooring:
Tile, Wood
Fireplaces:
1
Fireplace:
Living Room, Wood Burning
Interior:
n/a
Exterior Features
Garage Space:
No
Garage:
n/a
Driveway:
1 Car Width
Roof:
Asphalt Shingle
Exterior:
Aluminum Siding
Swimming Pool:
Yes
Pool:
In-Ground Pool
Utilities
Heating System:
2 Units, Forced Hot Air
Heating Source:
Gas-Natural
Cooling:
2 Units, Central Air
Water Heater:
Gas
Water:
Public Water
Sewer:
Public Sewer
Services:
Cable TV
Lot Features
Acres:
0.36
Lot Dimensions:
52X300
Lot Features:
Level Lot
School Information
Elementary:
School One
Middle:
Nettingham
High School:
ScotchPlns
Community Information
County:
Union
Town:
Fanwood Boro
Neighborhood:
n/a
Application Fee:
n/a
Association Fee:
n/a
Fee Includes:
n/a
Amenities:
Pool-Outdoor
Pets:
n/a
Financial Considerations
List Price:
$1,050,000
Tax Amount:
$16,358
Land Assessment:
$232,800
Build. Assessment:
$291,500
Total Assessment:
$524,300
Tax Rate:
3.12
Tax Year:
2025
Ownership Type:
Fee Simple
Listing Information
MLS ID:
4057317
List Date:
10-07-2026
Days On Market:
4
Listing Broker:
WEINIGER REALTY
Listing Agent:
Lynne Tenten


Request More Information
Shawn and Diane Fox
RE/MAX American Dream
3108 Route 10 West
Denville, NJ 07834
Call: (973) 277-7853
Web: BerkshireHillsLiving.com
