49 Laurel Rd
Franklin Twp, NJ 08528
Price: $650,000
GSMLS: 4057313Type: Single Family
Style: Cottage
Beds: 3
Baths: 2 Full
Garage: No
Year Built: 1929
Acres: 0.16
Property Tax: $9,434
Description
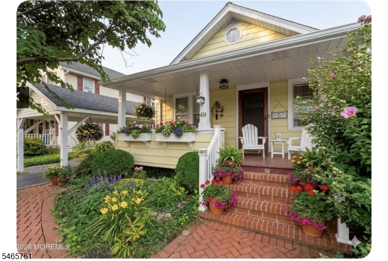
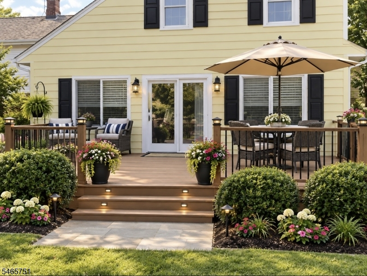
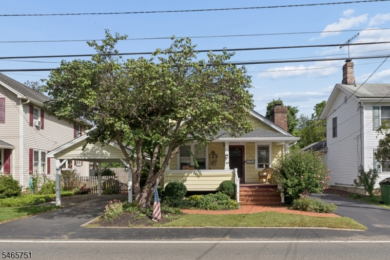
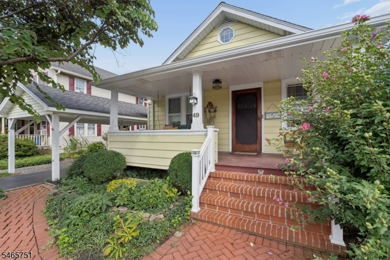
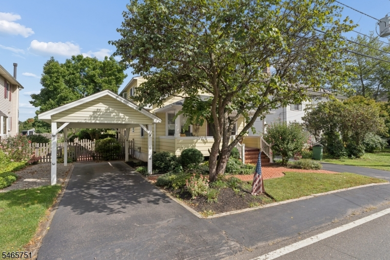
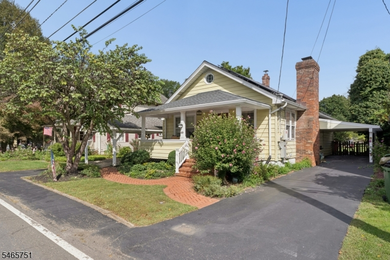
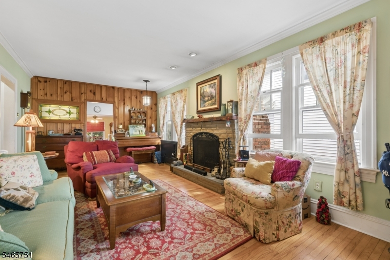
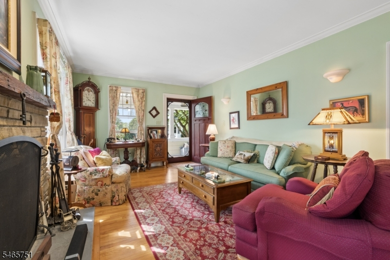
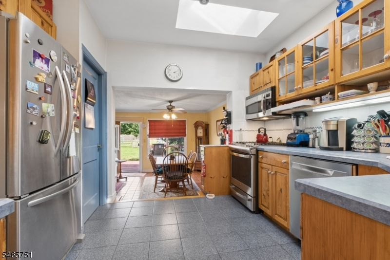
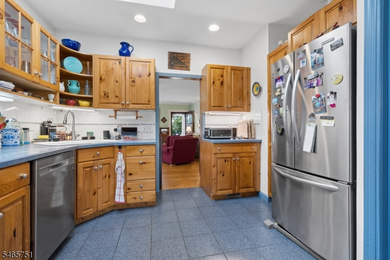
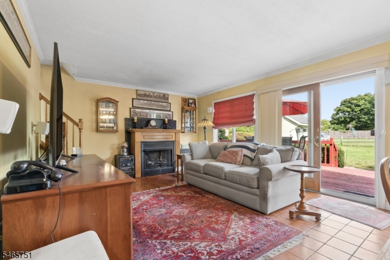
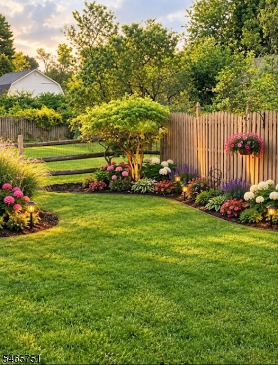
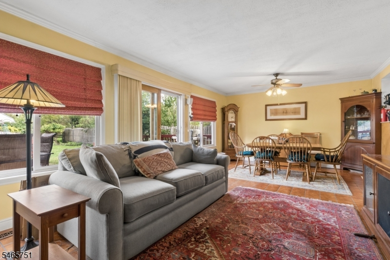
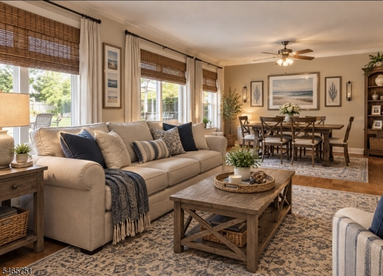
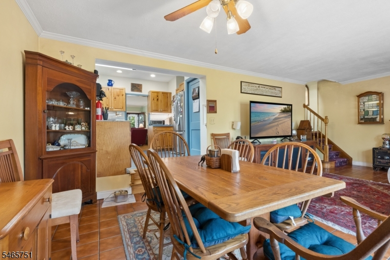
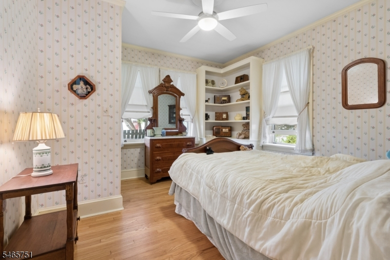
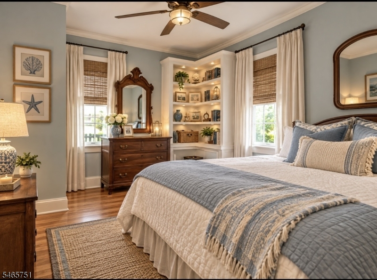
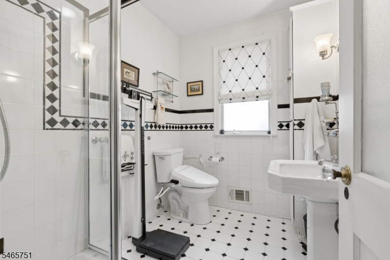
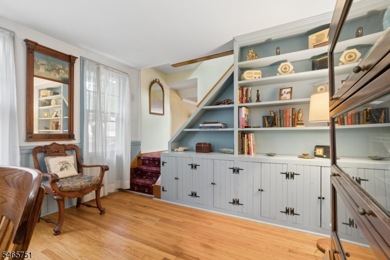
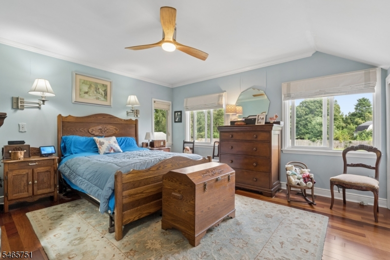
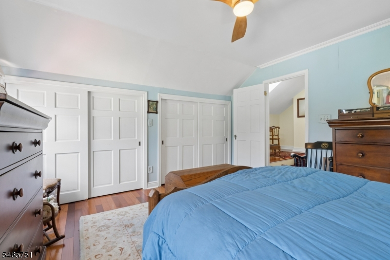
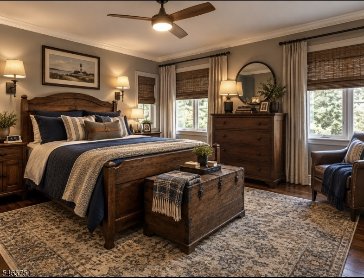
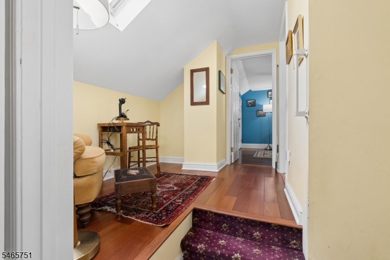
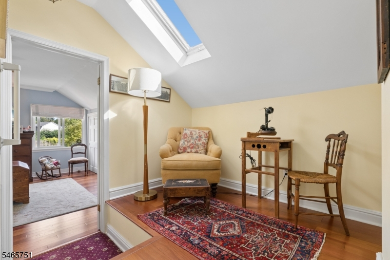
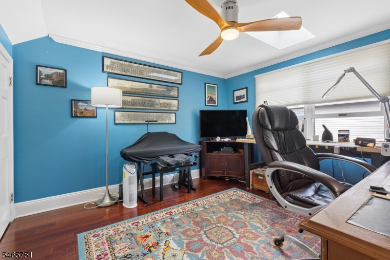
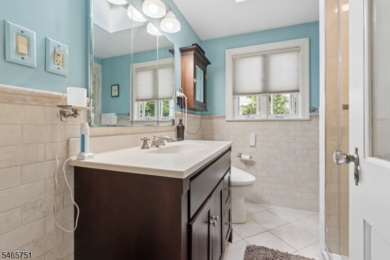
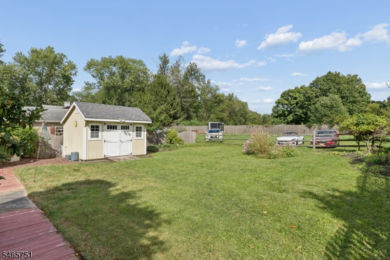
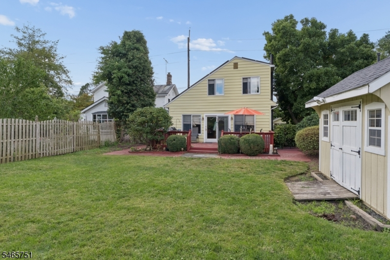
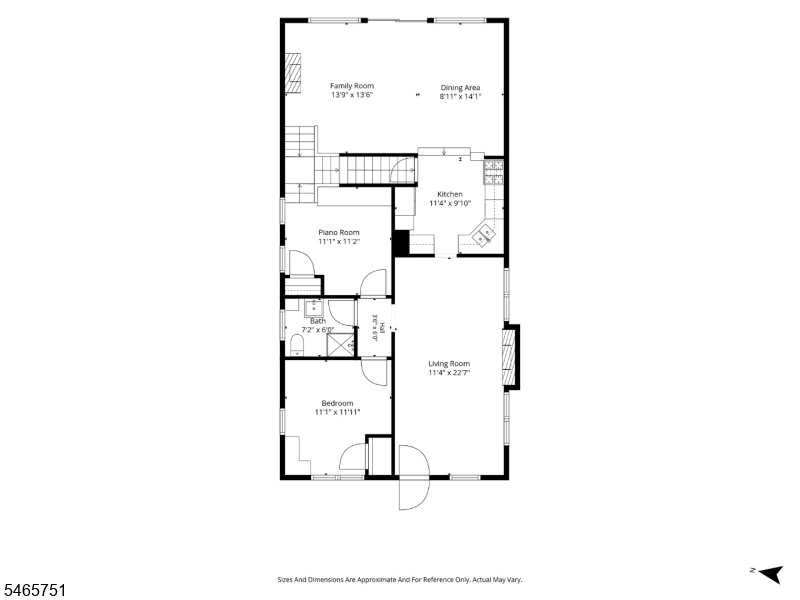
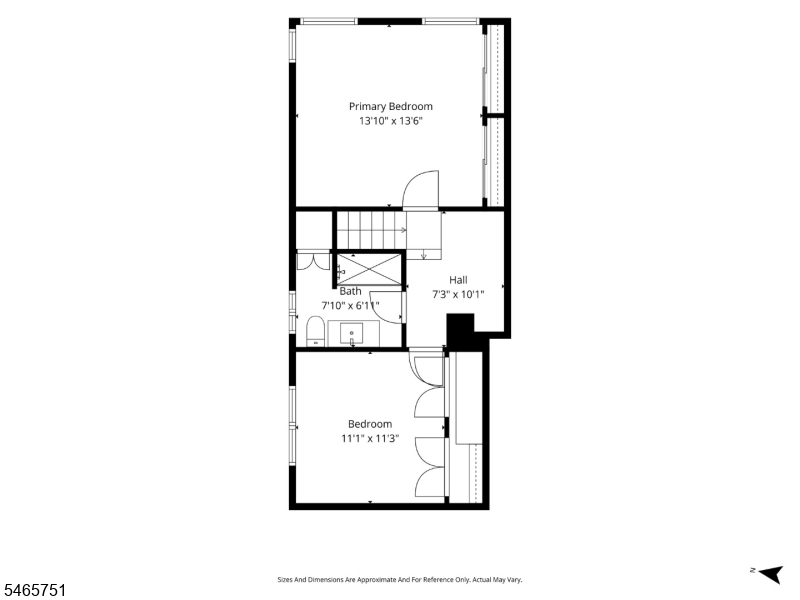
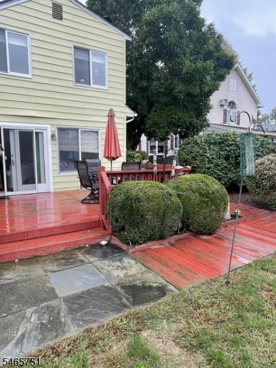
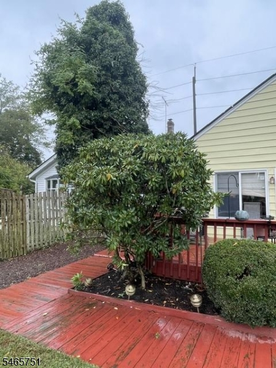
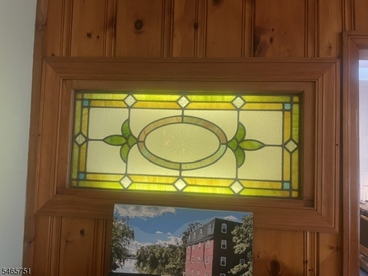
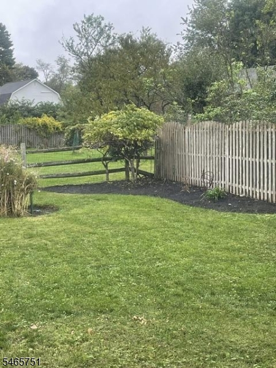
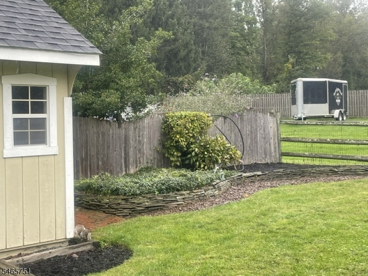
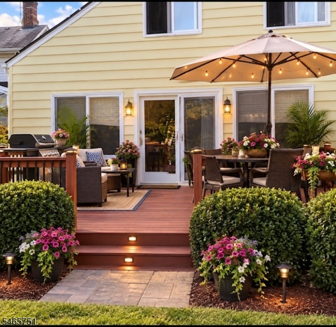
Warm cozy comfort describes this Craftsman style cottage.Large front porch just needs someone to enjoy the porch swing! Two driveways on either side of the house for parking.Paths take you to open backyard w/privacy overlooking a parklike setting.Large deck w/piped in natural gas for entertaining/relaxing!Enter the house w/hard wood+ tile floors.Two fireplaces(one gas+one wood)give the house its country charm!Enter the kitchen w/Glass+Pine cabinets,newer SS appliances, plenty of storage +skylights.From the kitchen enter the 12' x 24' dining area/family room w/a gas fireplace+spectacular views of the backyard.Soothing colors throughout this 3 bedrooms 2 bath home.There's a front bedroom w/built in bookcase,+a library room w/a wall of built in bookcases,+full bath.At the top of the stairs is a cozy reading area.Master bedroom has large closets+ spectacular views of the backyard.A full bath w/walk in shower+vanity.Light fill front bedroom complements the rest of the second floor.There is storage area in the attic, which is accessed thru bedroom closet+ a full basement storage.In the past 6 years a new roof has been installed,solar panels, HVAC system, a new sewer line to the street+a whole house generator!This house offers it all drive- to Princeton10 min away!The house offers charm+warmth yet all the conveniences within walking distance to town of Kingston.Nearby Princeton is filled with/ academia-culture + great food + fun.Plus let's not forget the train to NYC + airport!
Rooms Sizes
Kitchen:
First
Dining Room:
First
Living Room:
First
Family Room:
First
Den:
First
Bedroom 1:
Second
Bedroom 2:
First
Bedroom 3:
Second
Bedroom 4:
n/a
Room Levels
Basement:
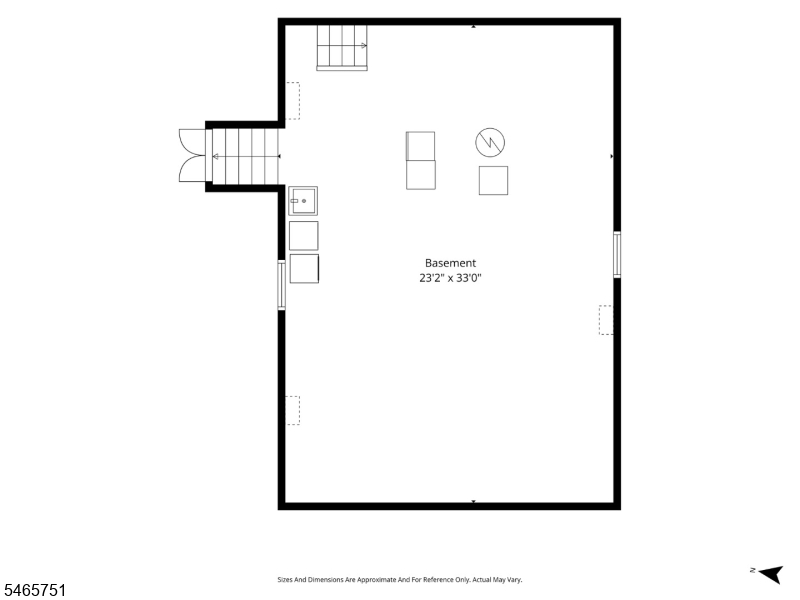
Laundry Room, Storage Room
Ground:
n/a
Level 1:
1Bedroom,BathOthr,FamilyRm,Kitchen,Library,LivDinRm
Level 2:
1Bedroom,BathMain,Loft,SittngRm
Level 3:
n/a
Level Other:
n/a
Room Features
Kitchen:
Country Kitchen, Eat-In Kitchen, Pantry
Dining Room:
n/a
Master Bedroom:
n/a
Bath:
Stall Shower
Interior Features
Square Foot:
n/a
Year Renovated:
n/a
Basement:
Yes - Full, Unfinished
Full Baths:
2
Half Baths:
0
Appliances:
Dishwasher, Dryer, Microwave Oven, Refrigerator, Washer
Flooring:
Tile, Wood
Fireplaces:
2
Fireplace:
Gas Fireplace, Wood Burning
Interior:
Shades, Smoke Detector, Stereo System, Window Treatments
Exterior Features
Garage Space:
No
Garage:
Carport-Attached
Driveway:
2 Car Width, Driveway-Exclusive
Roof:
Asphalt Shingle
Exterior:
CedarSid
Swimming Pool:
No
Pool:
n/a
Utilities
Heating System:
Forced Hot Air
Heating Source:
Gas-Natural
Cooling:
Central Air
Water Heater:
Gas
Water:
Public Water
Sewer:
Public Sewer
Services:
n/a
Lot Features
Acres:
0.16
Lot Dimensions:
51X139
Lot Features:
Level Lot, Open Lot
School Information
Elementary:
FRANKLIN
Middle:
SAMPSON
High School:
FRANKLIN
Community Information
County:
Somerset
Town:
Franklin Twp.
Neighborhood:
n/a
Application Fee:
n/a
Association Fee:
n/a
Fee Includes:
n/a
Amenities:
n/a
Pets:
n/a
Financial Considerations
List Price:
$650,000
Tax Amount:
$9,434
Land Assessment:
$339,500
Build. Assessment:
$207,100
Total Assessment:
$546,600
Tax Rate:
1.68
Tax Year:
2025
Ownership Type:
Fee Simple
Listing Information
MLS ID:
4057313
List Date:
10-07-2026
Days On Market:
0
Listing Broker:
BHHS FOX & ROACH
Listing Agent:
Robin Cittone


Request More Information
Shawn and Diane Fox
RE/MAX American Dream
3108 Route 10 West
Denville, NJ 07834
Call: (973) 277-7853
Web: BerkshireHillsLiving.com
