1709 Washington Valley Drive
Greenwich Twp, NJ 08886
Price: $679,000
GSMLS: 4057274Type: Single Family
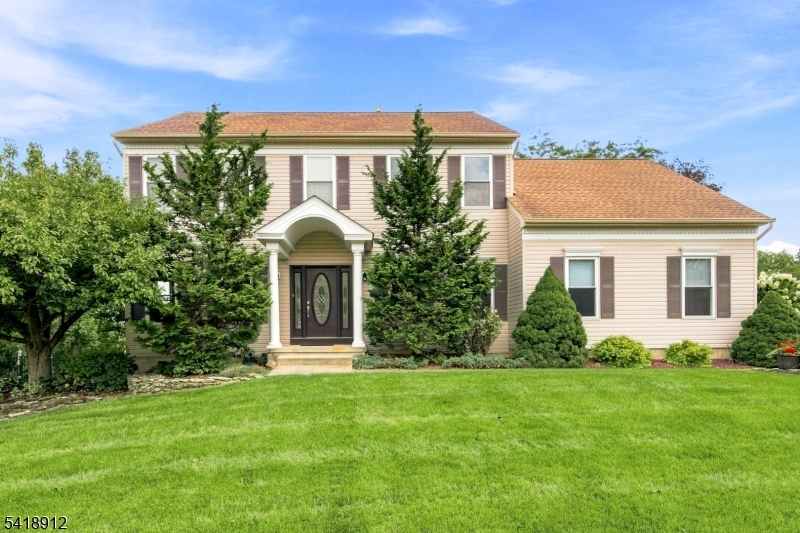
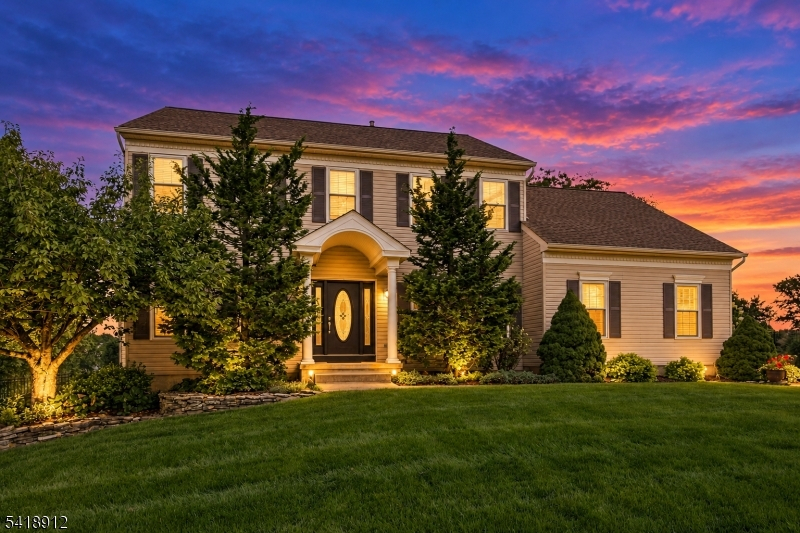
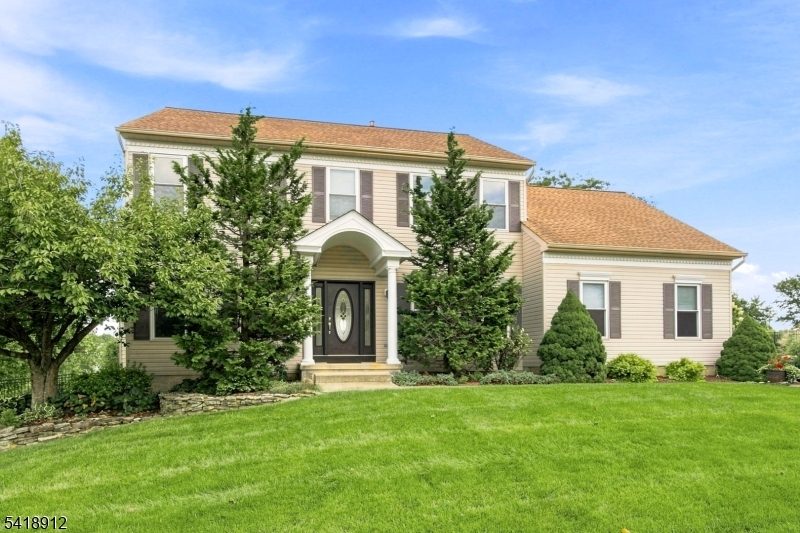
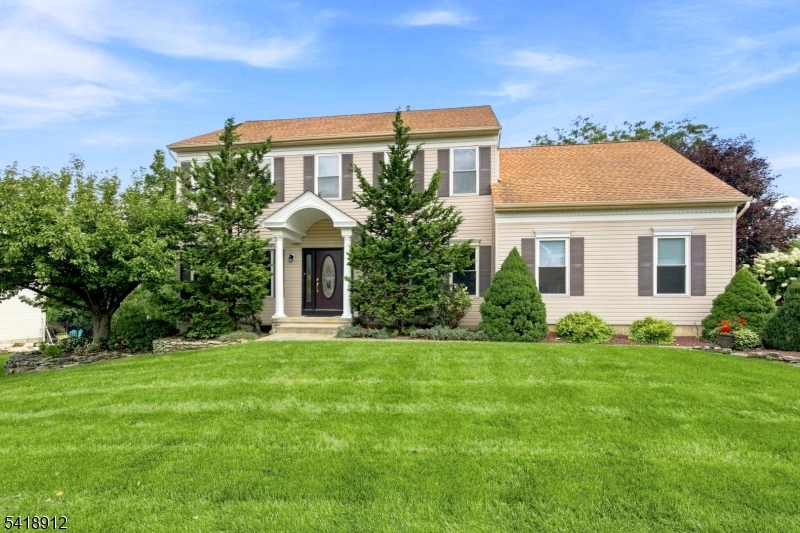
Style: Colonial
Beds: 4
Baths: 2 Full & 1 Half
Garage: 2-Car
Year Built: 1996
Acres: 0.30
Property Tax: $11,742
Description
Open House Saturday 12PM–3PM.
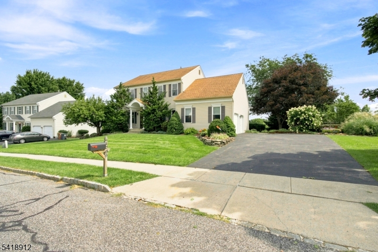
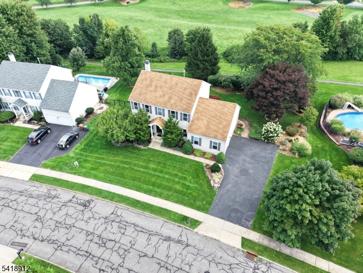
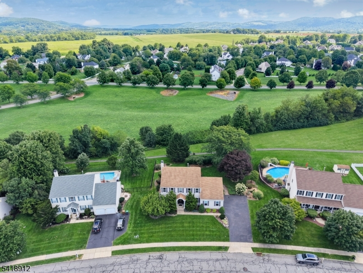
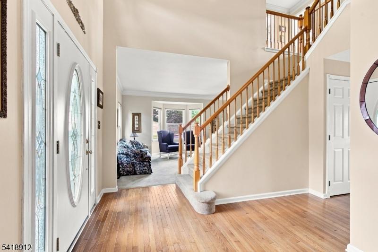
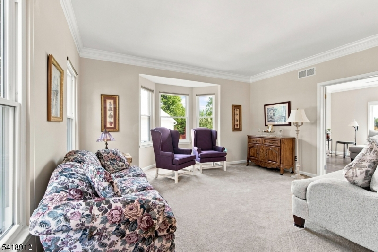
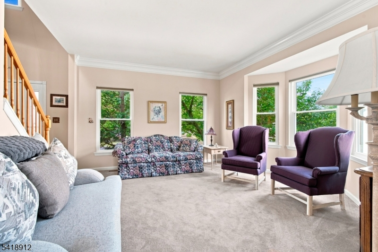
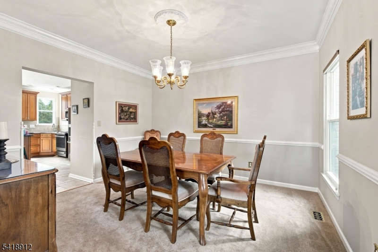
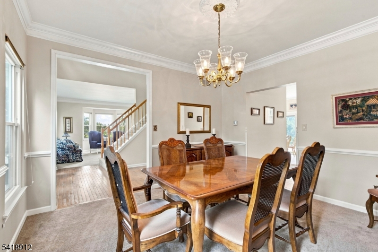
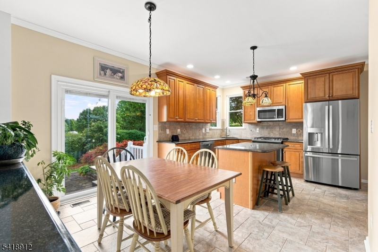
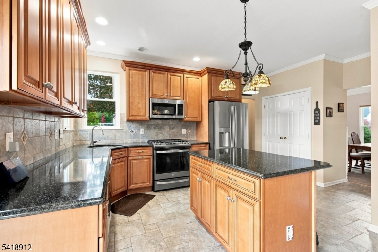
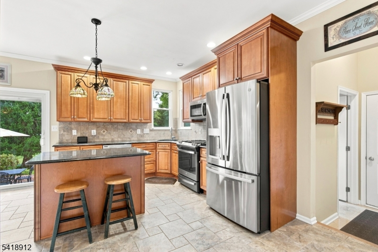
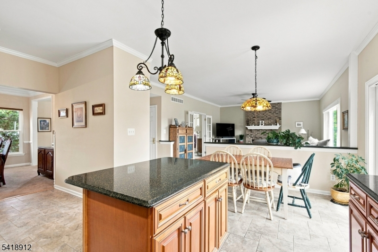
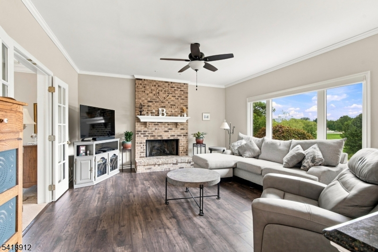
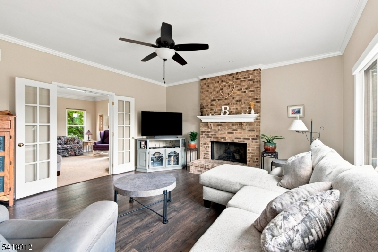
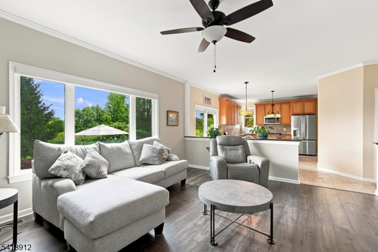
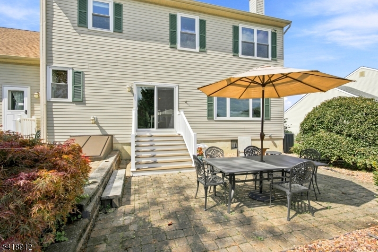
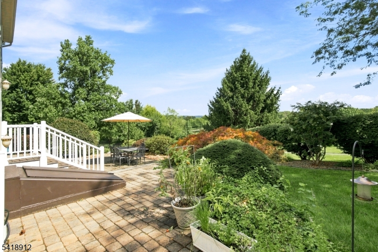
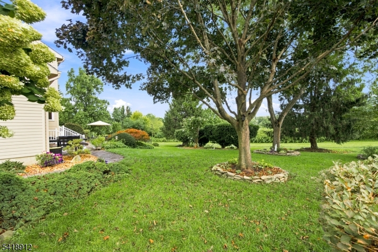
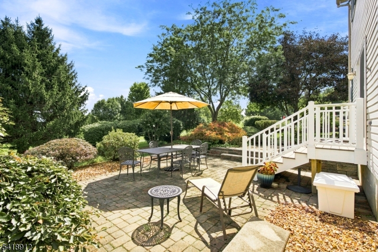
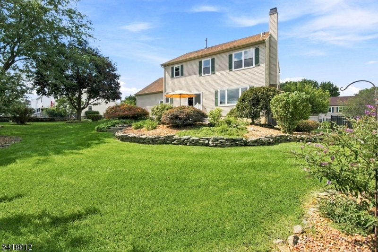
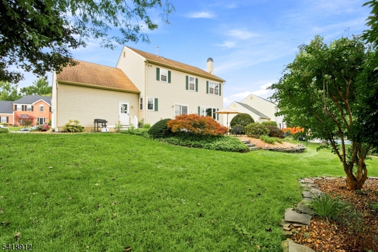
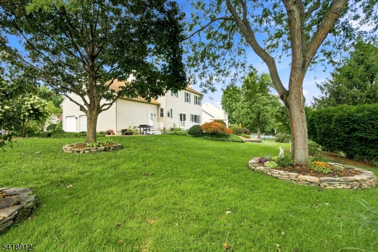
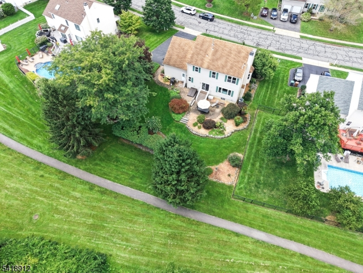
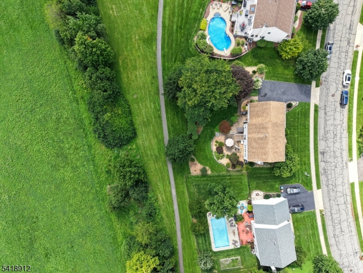
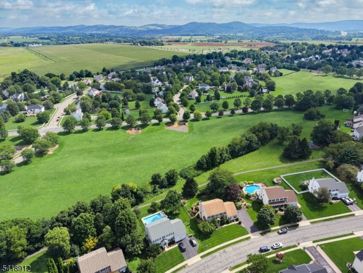
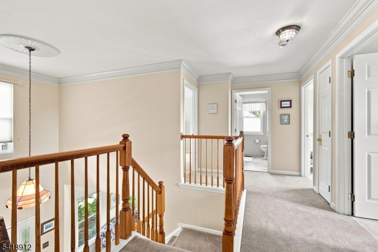
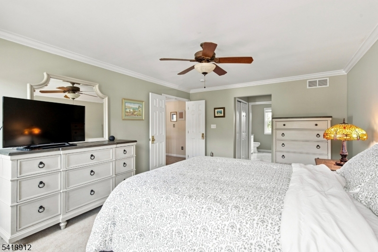
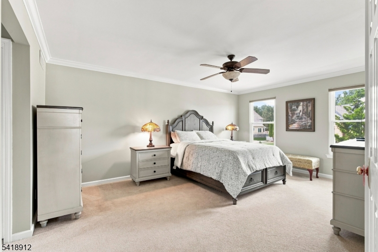
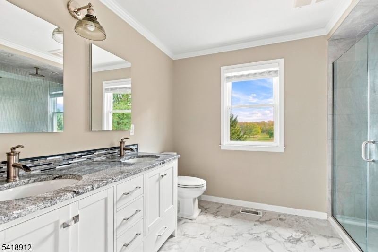
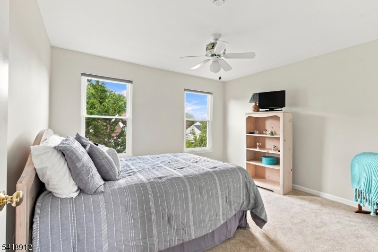
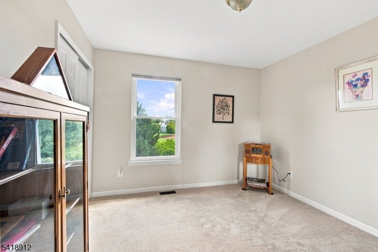
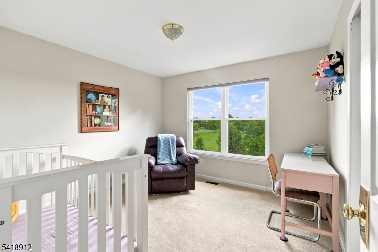
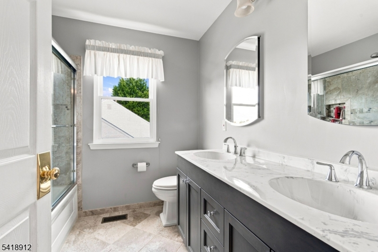
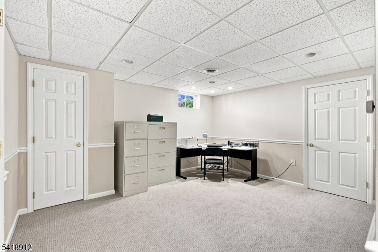
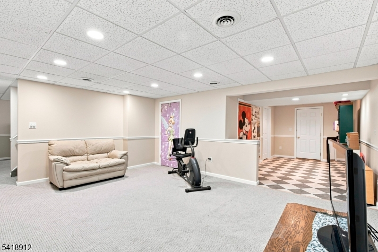
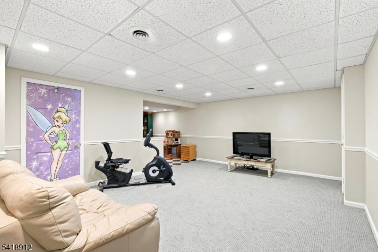
Welcome home to this beautifully maintained, sun-filled "Bancroft Model" home in desirable Greenwich Chase, where timeless elegance meets everyday comfort. Lovely landscaping creates an inviting first impression, and a grand foyer welcomes you into an open, airy layout enhanced by imported Italian stone flooring, hardwood floors, and comfortable carpeted spaces. At the heart of the home, a beautifully remodeled kitchen features a center island and flows seamlessly into the spacious family room, where a brick gas fireplace adds warmth to cozy evenings. Step outside to the expansive patio, perfect for dining under the stars, gathering with friends, or enjoying a quiet morning coffee. A walking path behind the home offers another way to enjoy the outdoors. A meticulous oversized garage. Generously sized bedrooms provide restful retreats, while the primary suite invites you to unwind in a remodeled ensuite bath with a rain shower, double sinks, and soaking tub. The partially finished basement, featuring brand-new carpeting and abundant storage, adds flexible space to suit your lifestyle. Thoughtful improvements include newer windows, roof, and HVAC system, a new front door and driveway, fresh paint, new carpeting, and remodeled bathrooms. Beautifully cared for and move-in ready, this home lets you settle in with ease. Conveniently located near Routes 78, 22, and 57, with easy access to shopping and restaurants. This inviting home blends refined living with everyday convenience.Rooms Sizes
Kitchen:
18x12 First
Dining Room:
16x12 First
Living Room:
16x13 First
Family Room:
17x15 First
Den:
n/a
Bedroom 1:
18x13 Second
Bedroom 2:
13x12 Second
Bedroom 3:
11x11 Second
Bedroom 4:
11x11 Second
Room Levels
Basement:
Office, Rec Room, Storage Room, Utility Room
Ground:
n/a
Level 1:
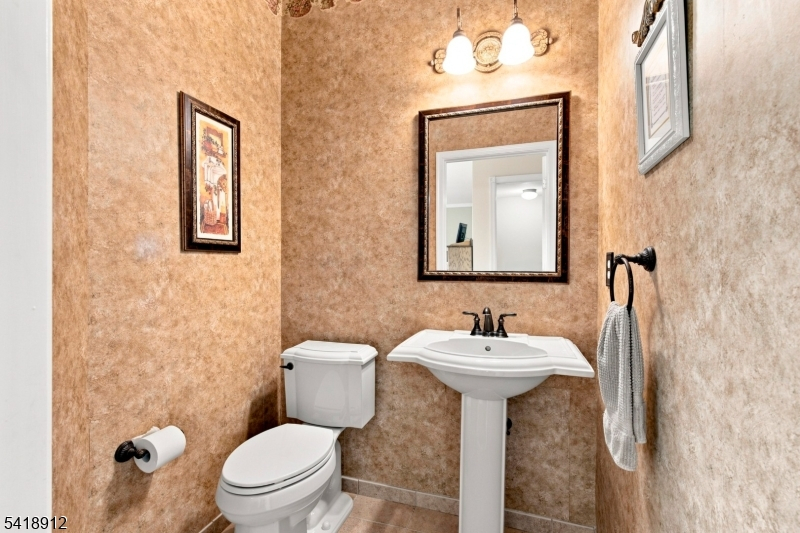
DiningRm,FamilyRm,Foyer,GarEnter,InsdEntr,Kitchen,Laundry,LivingRm,OutEntrn,Pantry,PowderRm,Walkout
Level 2:
4 Or More Bedrooms, Bath Main, Bath(s) Other
Level 3:
n/a
Level Other:
n/a
Room Features
Kitchen:
Center Island, Eat-In Kitchen, Pantry
Dining Room:
n/a
Master Bedroom:
Full Bath
Bath:
Stall Shower
Interior Features
Square Foot:
n/a
Year Renovated:
n/a
Basement:
Yes - Finished-Partially
Full Baths:
2
Half Baths:
1
Appliances:
Carbon Monoxide Detector, Cooktop - Gas, Dishwasher, Microwave Oven, Range/Oven-Gas, Refrigerator, Self Cleaning Oven
Flooring:
Carpeting, Stone, Tile, Wood
Fireplaces:
1
Fireplace:
Family Room, Gas Fireplace
Interior:
Blinds, Carbon Monoxide Detector, Fire Extinguisher, High Ceilings, Smoke Detector
Exterior Features
Garage Space:
2-Car
Garage:
Built-In Garage, Oversize Garage
Driveway:
2 Car Width, Blacktop
Roof:
Asphalt Shingle
Exterior:
Vinyl Siding
Swimming Pool:
n/a
Pool:
n/a
Utilities
Heating System:
Forced Hot Air
Heating Source:
Gas-Natural
Cooling:
Ceiling Fan, Central Air
Water Heater:
Gas
Water:
Public Water
Sewer:
Public Sewer
Services:
Cable TV Available, Garbage Extra Charge
Lot Features
Acres:
0.30
Lot Dimensions:
n/a
Lot Features:
Level Lot, Open Lot
School Information
Elementary:
GREENWICH
Middle:
STEWRTSVLE
High School:
PHILIPSBRG
Community Information
County:
Warren
Town:
Greenwich Twp.
Neighborhood:
Greenwich Chase
Application Fee:
n/a
Association Fee:
$330 - Annually
Fee Includes:
Maintenance-Common Area
Amenities:
n/a
Pets:
n/a
Financial Considerations
List Price:
$679,000
Tax Amount:
$11,742
Land Assessment:
$51,000
Build. Assessment:
$238,800
Total Assessment:
$289,800
Tax Rate:
4.05
Tax Year:
2025
Ownership Type:
Fee Simple
Listing Information
MLS ID:
4057274
List Date:
10-06-2026
Days On Market:
1
Listing Broker:
COLDWELL BANKER REALTY
Listing Agent:
Leila Finelli


Request More Information
Shawn and Diane Fox
RE/MAX American Dream
3108 Route 10 West
Denville, NJ 07834
Call: (973) 277-7853
Web: BerkshireHillsLiving.com
