568 Waterloo Rd
Byram Twp, NJ 07874
Price: $1,250,000
GSMLS: 4057260Type: Single Family
Style: Custom Home
Beds: 4
Baths: 5 Full
Garage: No
Year Built: 1962
Acres: 0.68
Property Tax: $23,595
Description
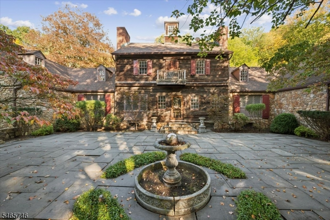
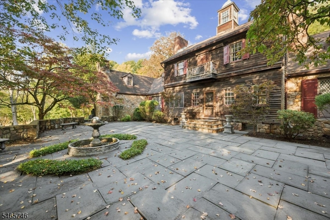
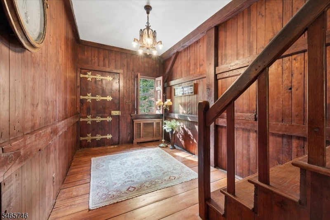
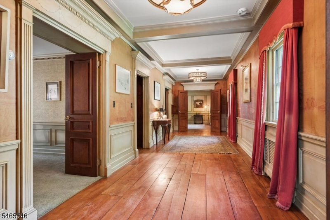
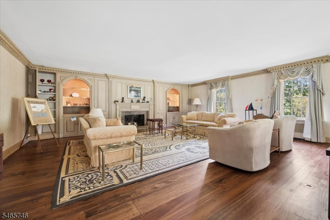
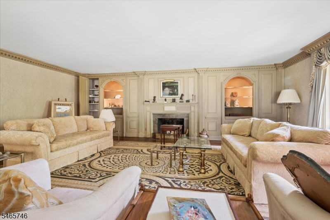
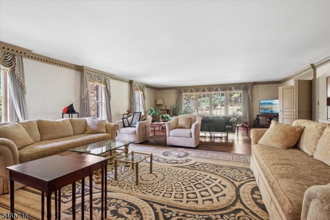
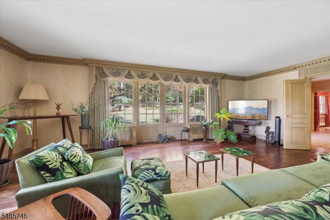
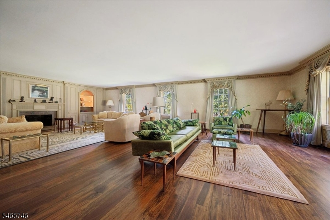
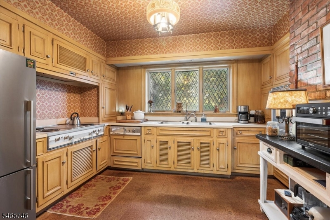
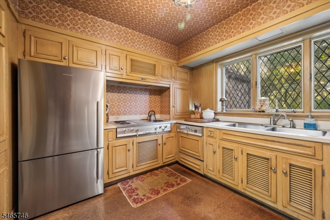
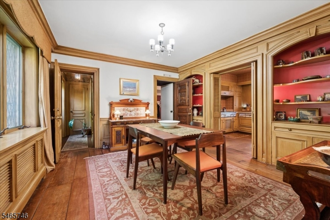
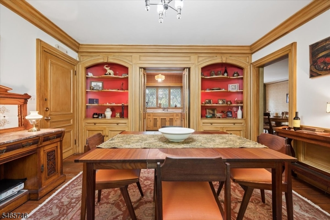
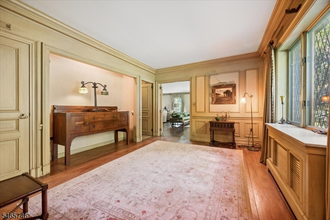
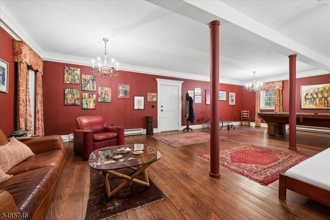
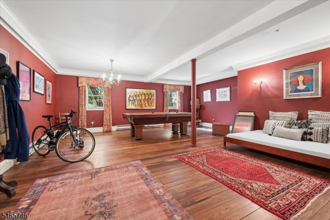
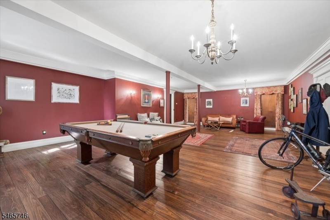
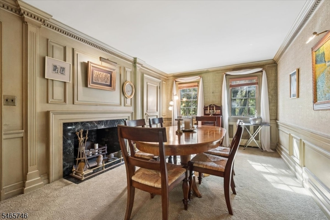
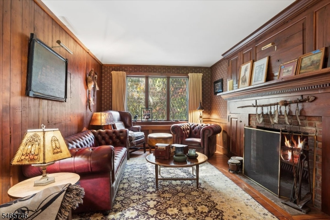
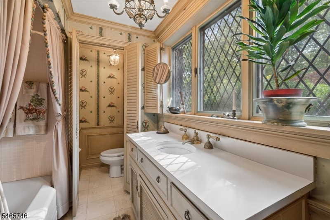
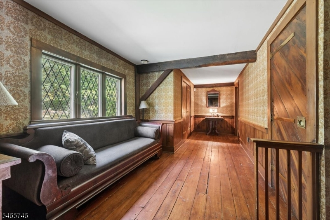
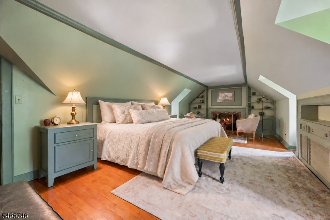
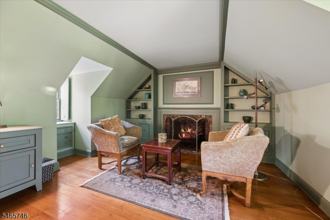
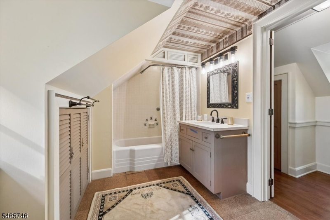
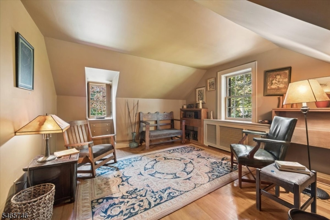
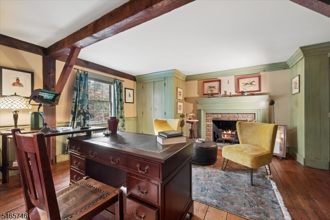
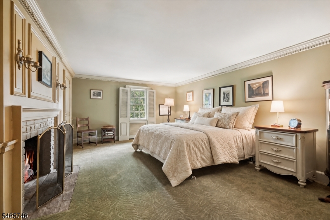
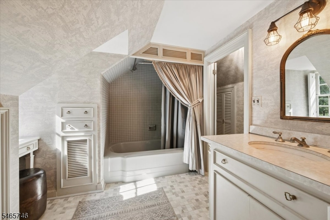
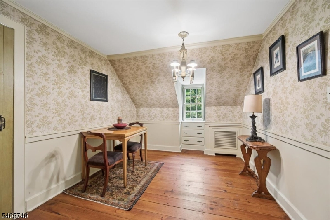
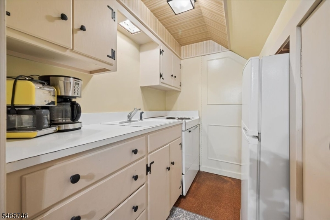
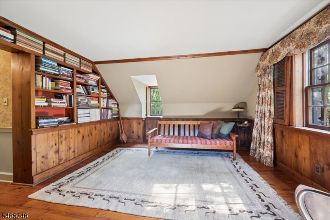
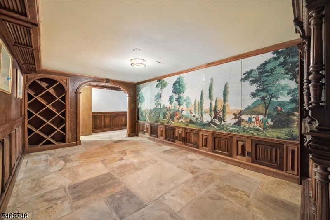
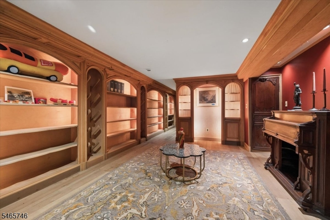
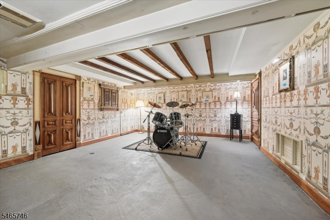
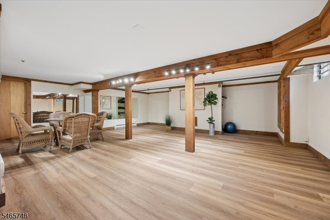
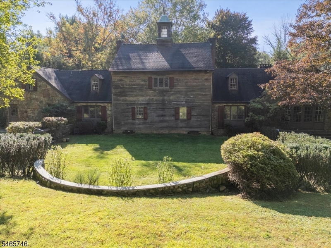
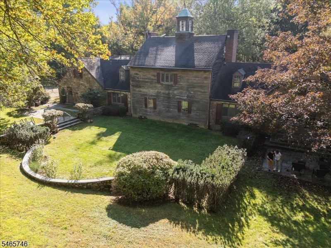
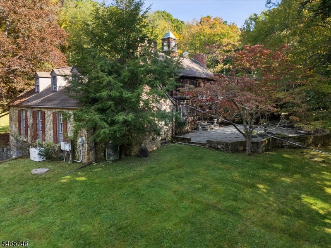
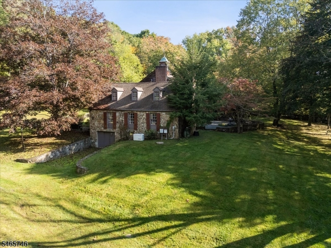
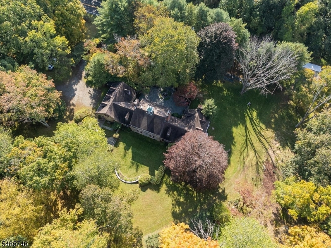
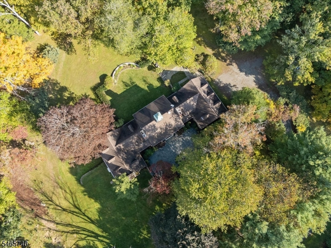
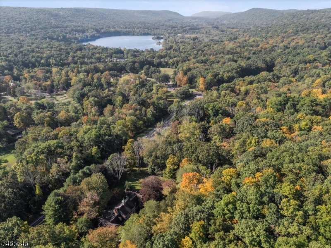
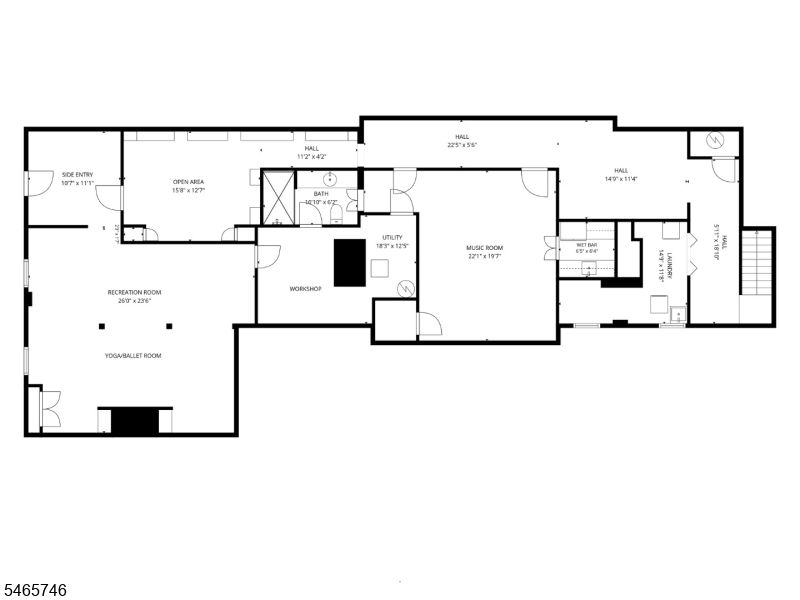
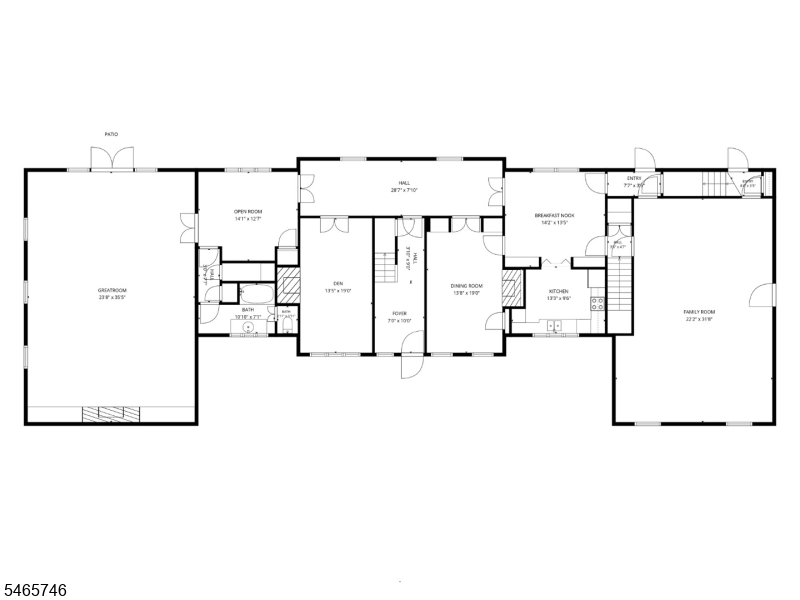
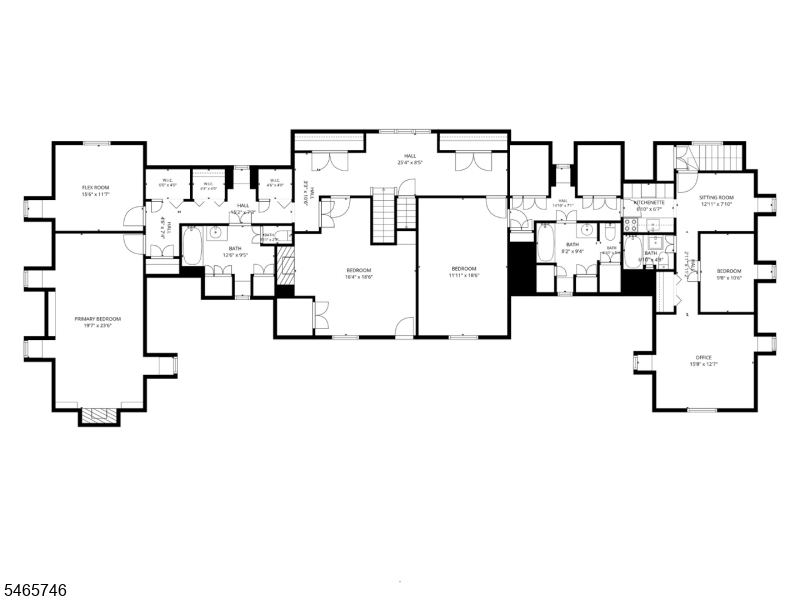
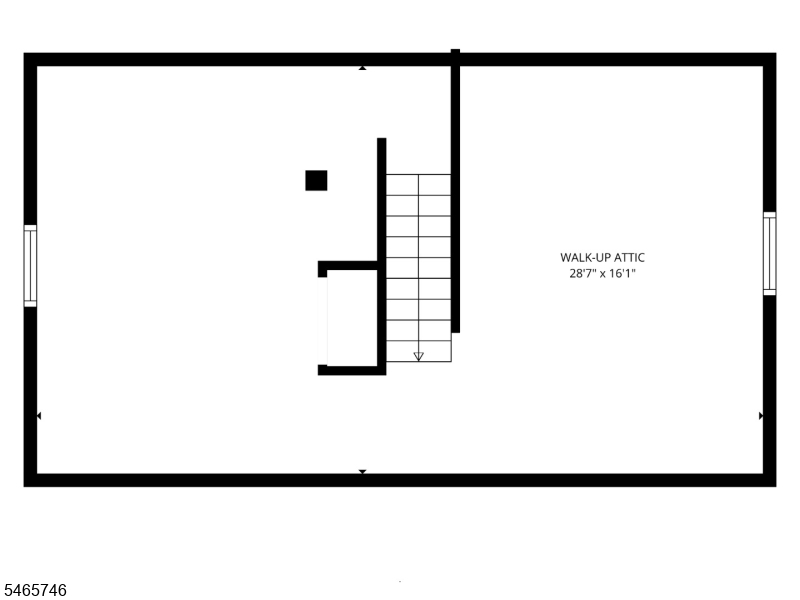
Magnificent, secluded manor in a picturesque setting! A rare opportunity to own a distinctive home rich in character and history, blending 1860s architecture with modern luxury amenities. This cedar and stone custom home offers 4 bedrooms, 5 full bathrooms, and multiple fireplaces on approximately 0.69 acres of landscaped grounds. Original wide-plank wood floors, high ceilings, detailed custom woodwork, custom-crafted doors, and built-ins showcase exceptional character. A welcoming foyer leads to a gallery hallway, drawing room, and impressive great room with a wood-burning fireplace and French doors opening to a sprawling bluestone patio overlooking sculpted gardens, ideal for outdoor entertaining and quiet moments outside. A spacious dining room, den with fireplace, country kitchen, breakfast room, spacious family room, and full bath complete the main level. Upstairs, the primary suite features a fireplace, adjoining flex room, walk-in closets, and private bath. Three additional bedrooms and another full bath provide generous accommodations. Separate east-wing quarters include a kitchenette, 3 additional rooms, and the third full bath on this level. A full walk-up attic offers added storage. The finished basement includes recreation and music/media rooms, a wet bar, full bath, laundry, workshop/utility room, and ample storage. Enjoy a peaceful setting near Allamuchy Mountain State Park with convenient access to Routes 80 and 206, shopping, dining, and outdoor recreation.
Rooms Sizes
Kitchen:
13x10 First
Dining Room:
14x19 First
Living Room:
24x35 First
Family Room:
22x32 First
Den:
13x19 First
Bedroom 1:
20x24 Second
Bedroom 2:
16x10
Bedroom 3:
12x12 Second
Bedroom 4:
10x11 Second
Room Levels
Basement:
BathOthr,Laundry,Media,RecRoom,SeeRem,Storage,Utility,Walkout
Ground:
n/a
Level 1:
BathOthr,Breakfst,Den,DiningRm,FamilyRm,Foyer,GreatRm,Kitchen,SeeRem
Level 2:
4+Bedrms,BathMain,BathOthr,Library,SeeRem,SittngRm
Level 3:
Attic
Level Other:
n/a
Room Features
Kitchen:
Eat-In Kitchen, Separate Dining Area
Dining Room:
Formal Dining Room
Master Bedroom:
n/a
Bath:
n/a
Interior Features
Square Foot:
n/a
Year Renovated:
n/a
Basement:
Yes - Finished, Full, Walkout
Full Baths:
5
Half Baths:
0
Appliances:
Cooktop - Electric, Dishwasher, Dryer, Generator-Built-In, Refrigerator, Wall Oven(s) - Electric, Washer
Flooring:
Carpeting, Vinyl-Linoleum, Wood
Fireplaces:
6
Fireplace:
Bedroom 1, Bedroom 2, Bedroom 3, Dining Room, Great Room, Library
Interior:
Blinds,CODetect,CedrClst,Drapes,SmokeDet,StallTub
Exterior Features
Garage Space:
No
Garage:
n/a
Driveway:
1 Car Width, 2 Car Width, Gravel, Off-Street Parking
Roof:
Asphalt Shingle
Exterior:
Stone, Vinyl Siding
Swimming Pool:
No
Pool:
n/a
Utilities
Heating System:
See Remarks
Heating Source:
See Remarks
Cooling:
None
Water Heater:
n/a
Water:
Public Water
Sewer:
See Remarks
Services:
n/a
Lot Features
Acres:
0.68
Lot Dimensions:
n/a
Lot Features:
Open Lot, Wooded Lot
School Information
Elementary:
n/a
Middle:
BYRAM INTR
High School:
LENAPE VLY
Community Information
County:
Sussex
Town:
Byram Twp.
Neighborhood:
n/a
Application Fee:
n/a
Association Fee:
n/a
Fee Includes:
n/a
Amenities:
n/a
Pets:
n/a
Financial Considerations
List Price:
$1,250,000
Tax Amount:
$23,595
Land Assessment:
$100,200
Build. Assessment:
$486,900
Total Assessment:
$587,100
Tax Rate:
4.02
Tax Year:
2025
Ownership Type:
Fee Simple
Listing Information
MLS ID:
4057260
List Date:
10-06-2026
Days On Market:
5
Listing Broker:
KELLER WILLIAMS METROPOLITAN
Listing Agent:
Peter Lorenzo


Request More Information
Shawn and Diane Fox
RE/MAX American Dream
3108 Route 10 West
Denville, NJ 07834
Call: (973) 277-7853
Web: BerkshireHillsLiving.com
