45 Mill Pond Rd
Woodland Park, NJ 07424
Price: $629,000
GSMLS: 4057258Type: Condo/Townhouse/Co-op
Style: Multi Floor Unit
Beds: 3
Baths: 2 Full & 1 Half
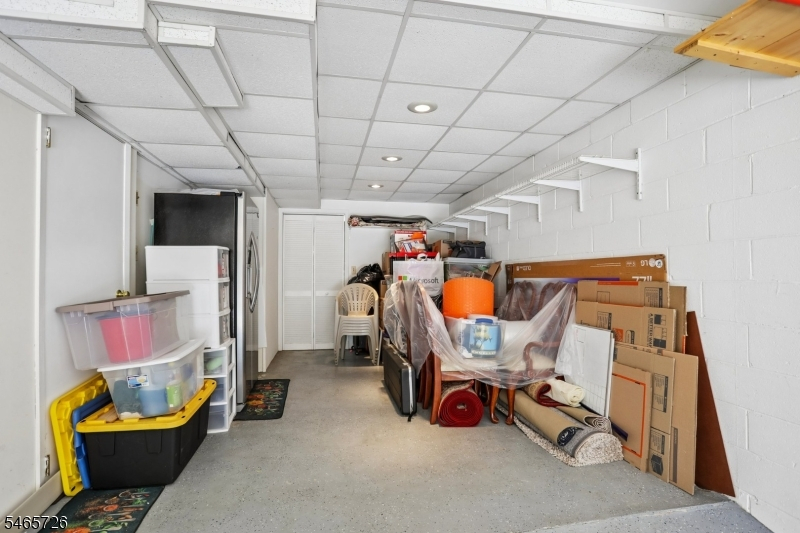
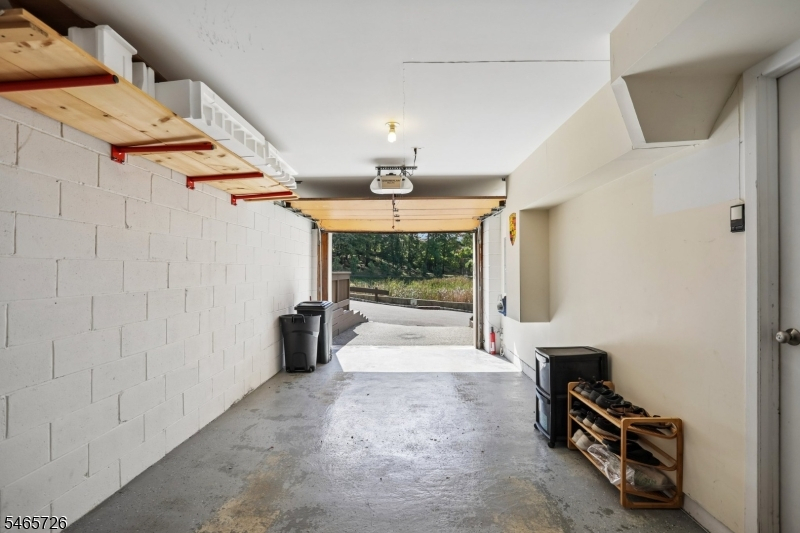
Garage: 1-Car
Year Built: 1988
Acres: 0.00
Property Tax: $11,006
Description
Open House Saturday 1PM–4PM.
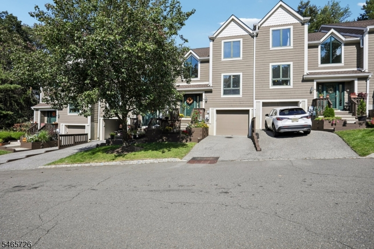
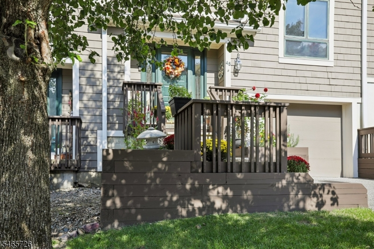
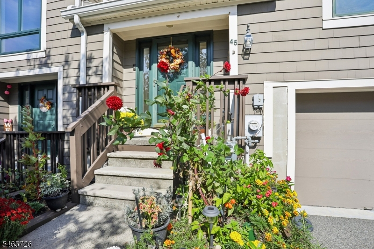
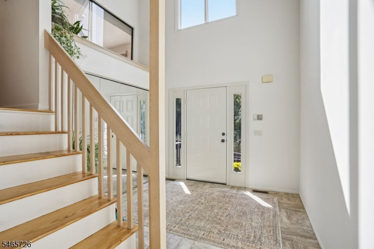
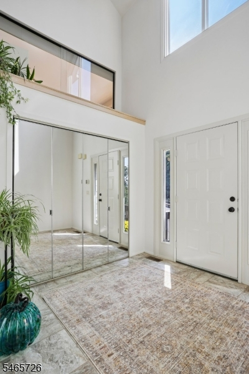
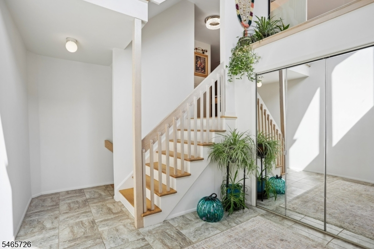
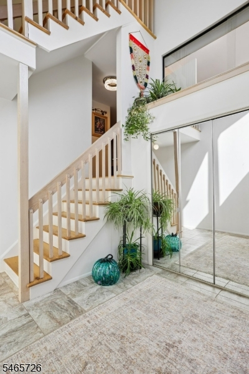
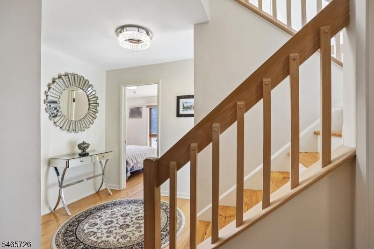
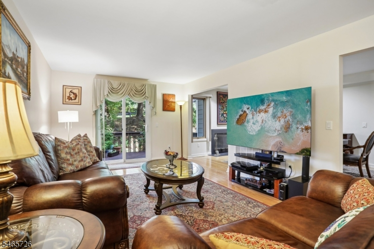
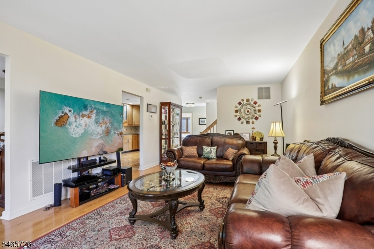
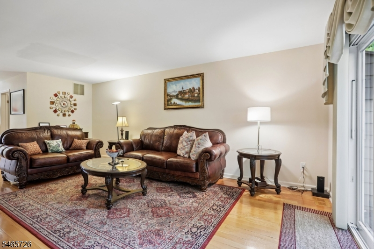
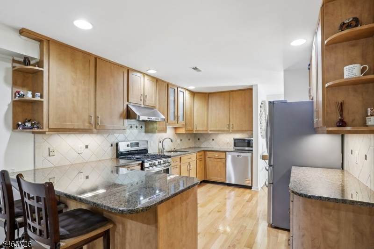
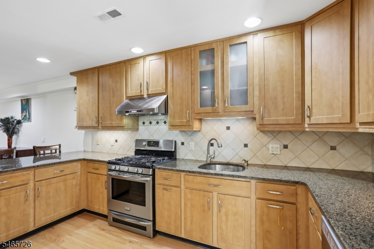
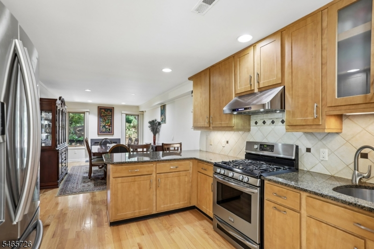
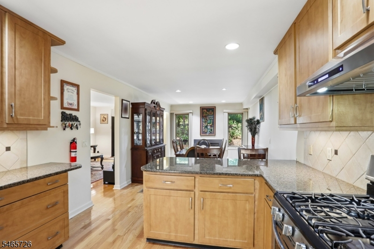
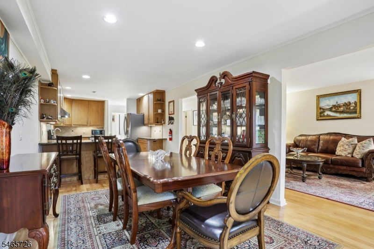
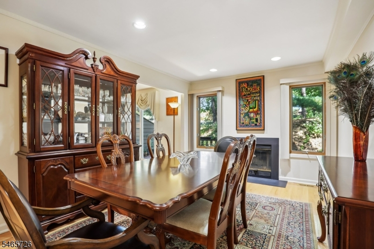
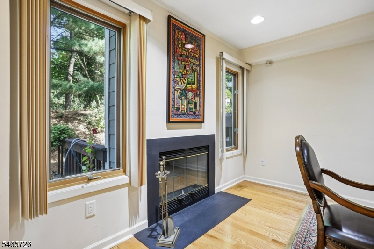
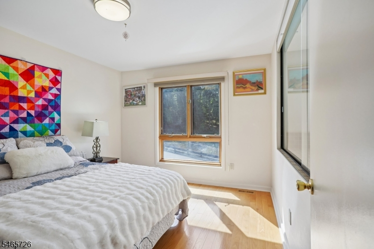
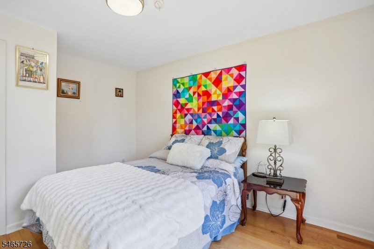
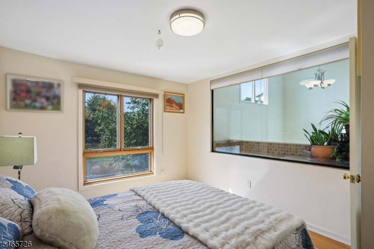
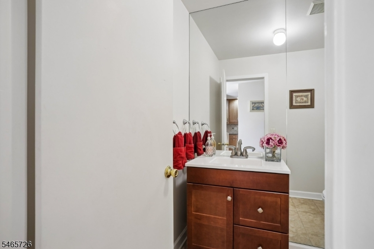
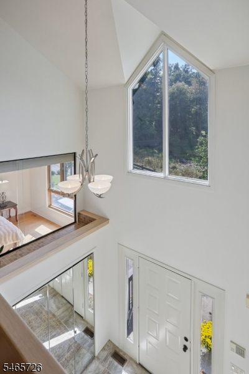
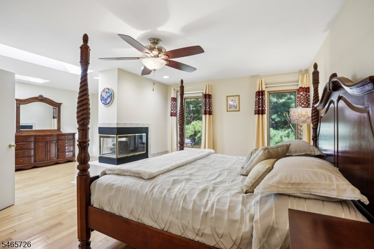
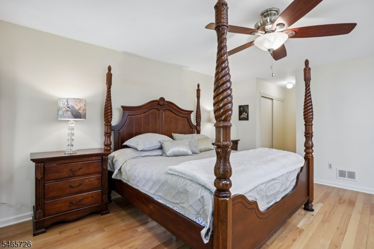
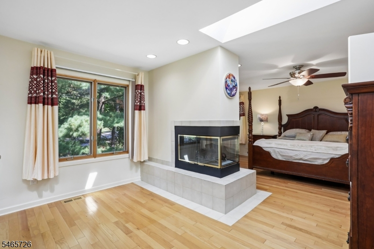
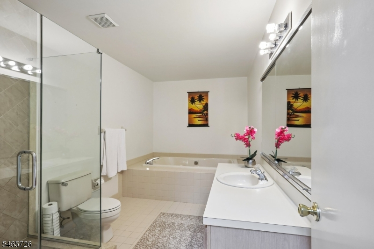
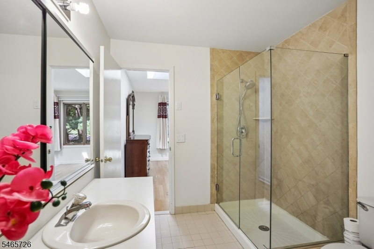
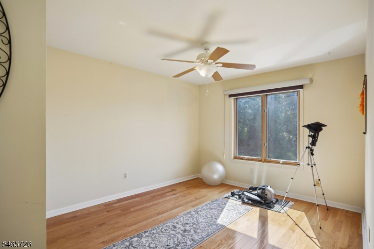
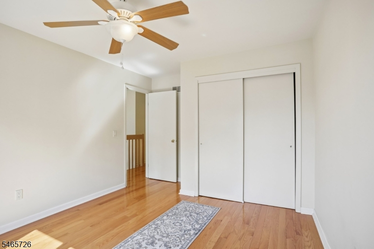
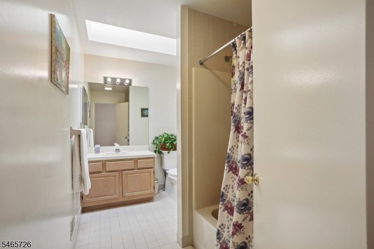
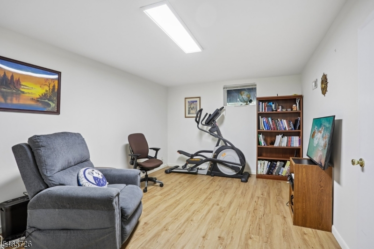
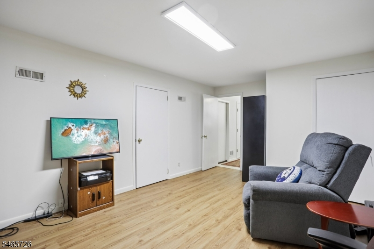
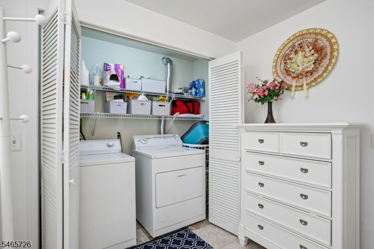
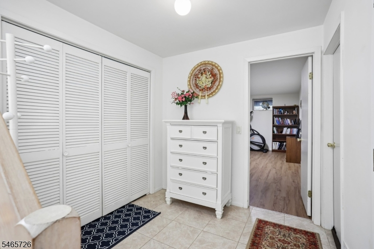
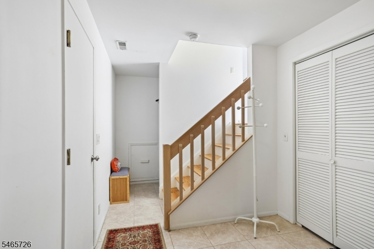
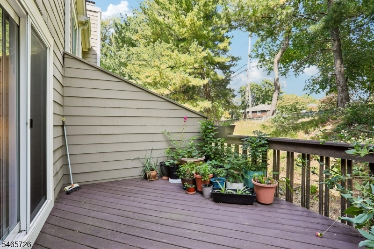
Spacious, light and bright 3 bedroom, 2.1 bath townhome with 2-story foyer, full finished lower level and 1 car garage in the desirable Glen Pond townhome community has beautiful hardwood floors on the main and upper levels and offers many updates, including: a large eat-in kitchen with light maple cabinets, granite counters, tiled backsplash, 5-burner gas range with exhaust vented to the exterior, all stainless steel appliances, peninsula seating for 3; formal dining room with gas fireplace; updated half bath on main level; primary suite with sitting room with 2 skylights, a double-sided gas fireplace, walk-in closet and second double-door, double-racked closet, and a large primary bath with jetted tub and updated frameless glass door shower; a second upper level bedroom currently used for yoga; a hall bath with shower over tub and skylight; a lower level with laundry room, mud room family room and a bonus room with attached pantry/storage, ready for your finishing touches. Just unpack your bags!!Rooms Sizes
Kitchen:
11x14 First
Dining Room:
11x18 First
Living Room:
12x21 First
Family Room:
11x18 Basement
Den:
n/a
Bedroom 1:
13x24 Second
Bedroom 2:
11x14
Bedroom 3:
11x13 First
Bedroom 4:
n/a
Room Levels
Basement:
FamilyRm,GarEnter,Laundry,MudRoom,SeeRem,Storage
Ground:
Foyer
Level 1:
1Bedroom,DiningRm,Kitchen,LivingRm,OutEntrn,PowderRm
Level 2:
2Bedroom,BathMain,BathOthr,SittngRm
Level 3:
Attic
Level Other:
n/a
Room Features
Kitchen:
Eat-In Kitchen, Separate Dining Area
Dining Room:
Formal Dining Room
Master Bedroom:
Fireplace, Full Bath, Sitting Room, Walk-In Closet
Bath:
Jetted Tub, Stall Shower
Interior Features
Square Foot:
2,500
Year Renovated:
n/a
Basement:
Yes - Finished, Full
Full Baths:
2
Half Baths:
1
Appliances:
Carbon Monoxide Detector, Dishwasher, Dryer, Kitchen Exhaust Fan, Microwave Oven, Range/Oven-Gas, Refrigerator, Self Cleaning Oven, Washer
Flooring:
Laminate, Tile, Wood
Fireplaces:
2
Fireplace:
Gas Fireplace, Wood Burning
Interior:
CODetect,Drapes,FireExtg,JacuzTyp,SecurSys,Skylight,SmokeDet,StallShw,TubShowr,WlkInCls,WndwTret
Exterior Features
Garage Space:
1-Car
Garage:
Attached Garage
Driveway:
1 Car Width, Blacktop
Roof:
Asphalt Shingle
Exterior:
Wood Shingle
Swimming Pool:
No
Pool:
n/a
Utilities
Heating System:
1Unit,ForcedHA,Humidifr
Heating Source:
Gas-Natural
Cooling:
1 Unit, Central Air
Water Heater:
Gas
Water:
Public Water
Sewer:
Public Sewer
Services:
Cable TV Available, Garbage Included
Lot Features
Acres:
0.00
Lot Dimensions:
n/a
Lot Features:
Private Road
School Information
Elementary:
B. GILMORE
Middle:
MEMORIAL
High School:
PASSAIC VA
Community Information
County:
Passaic
Town:
Woodland Park
Neighborhood:
Glen Pond
Application Fee:
n/a
Association Fee:
$506 - Monthly
Fee Includes:
Maintenance-Common Area, Maintenance-Exterior, Snow Removal
Amenities:
n/a
Pets:
Cats OK, Dogs OK
Financial Considerations
List Price:
$629,000
Tax Amount:
$11,006
Land Assessment:
$110,000
Build. Assessment:
$196,500
Total Assessment:
$306,500
Tax Rate:
3.59
Tax Year:
2026
Ownership Type:
Condominium
Listing Information
MLS ID:
4057258
List Date:
10-06-2026
Days On Market:
1
Listing Broker:
THE AGENCY ONE ROCK
Listing Agent:
Michael F. Machinski


Request More Information
Shawn and Diane Fox
RE/MAX American Dream
3108 Route 10 West
Denville, NJ 07834
Call: (973) 277-7853
Web: BerkshireHillsLiving.com
