167 N Finley Ave
Bernards Twp, NJ 07920
Price: $669,000
GSMLS: 4057253Type: Single Family
Style: Split Level
Beds: 3
Baths: 2 Full & 1 Half
Garage: 2-Car
Year Built: 1958
Acres: 0.57
Property Tax: $9,891
Description
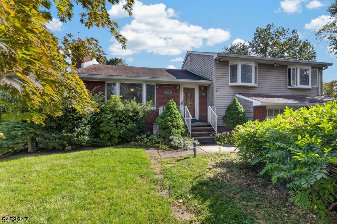
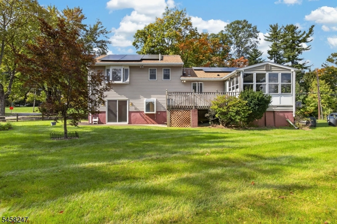
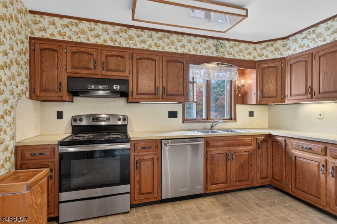
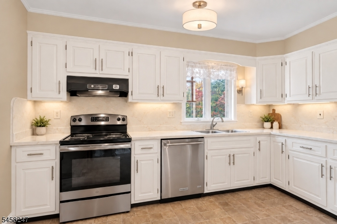
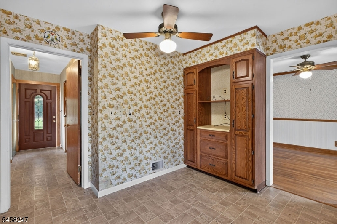
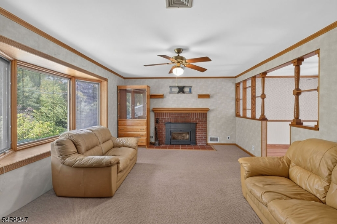
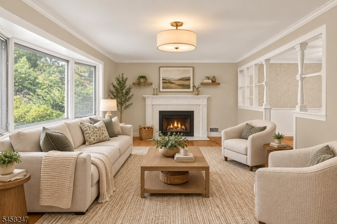
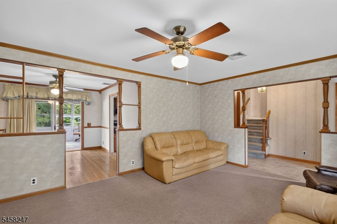
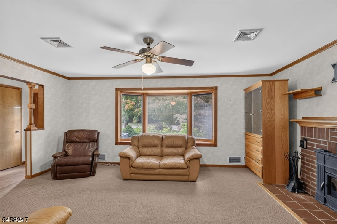
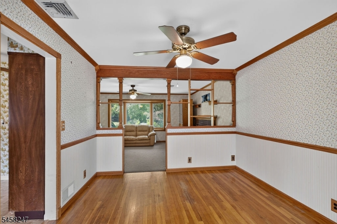
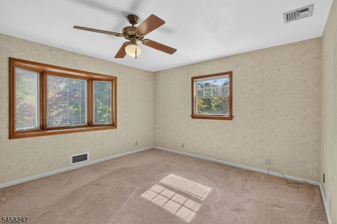
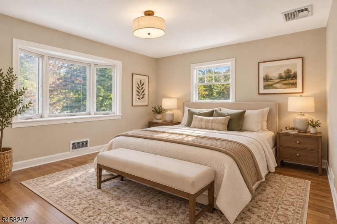
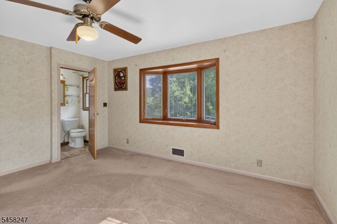
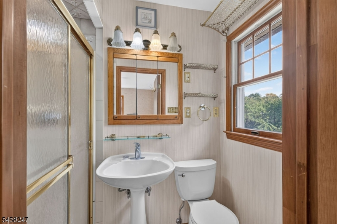
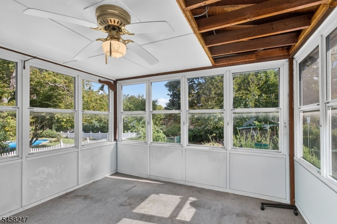
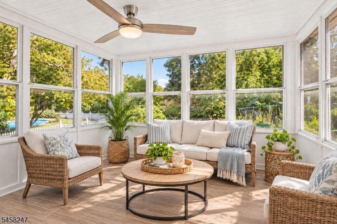
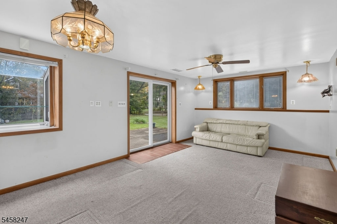
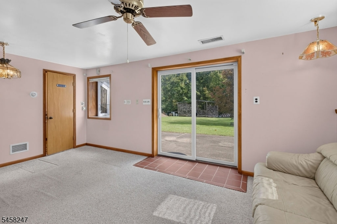
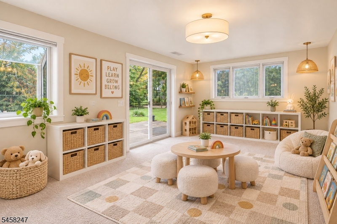
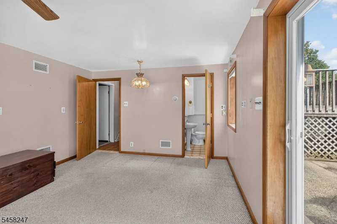
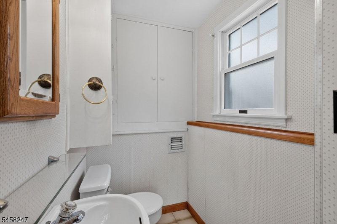
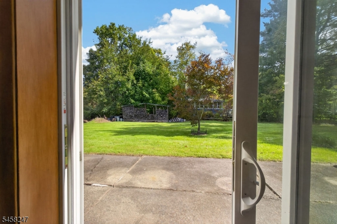
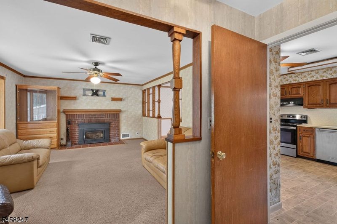
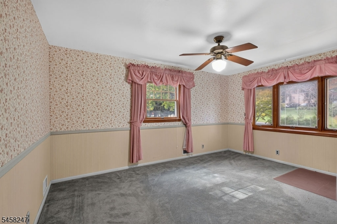
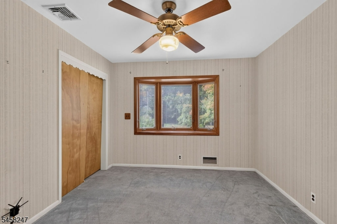
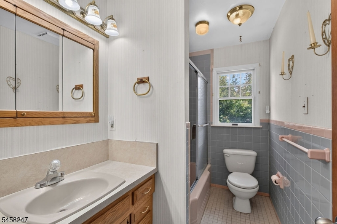
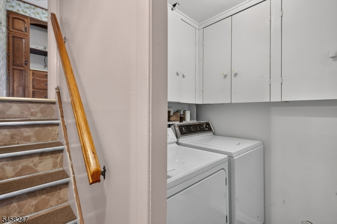
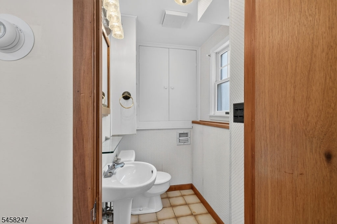
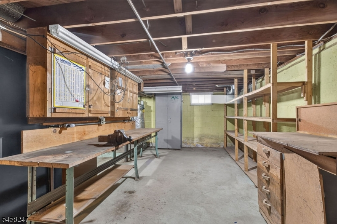
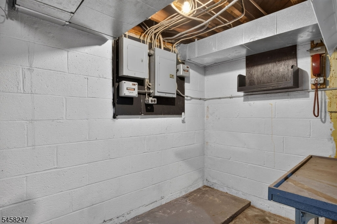
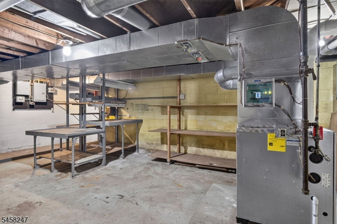
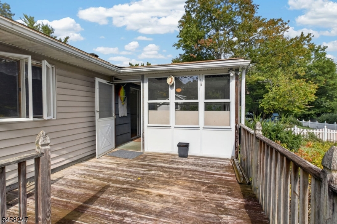
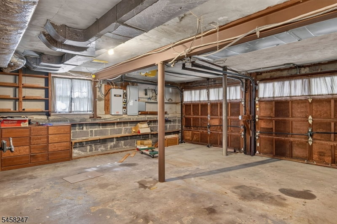
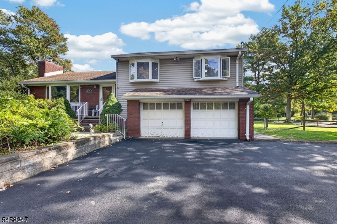
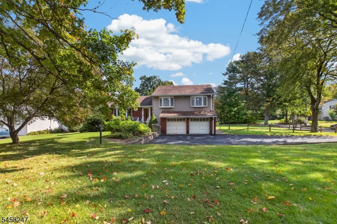
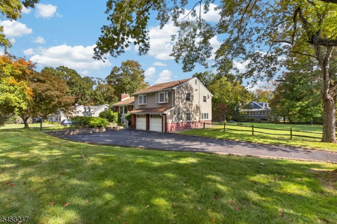
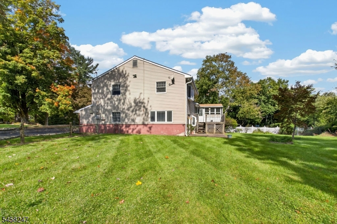
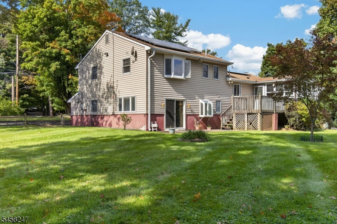
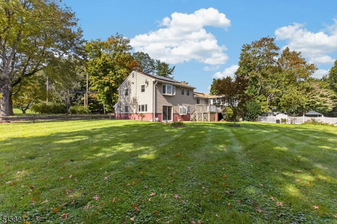
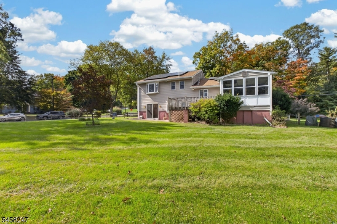
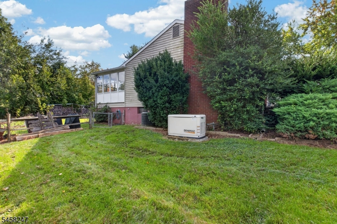
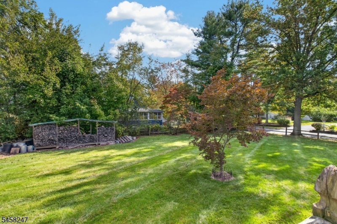
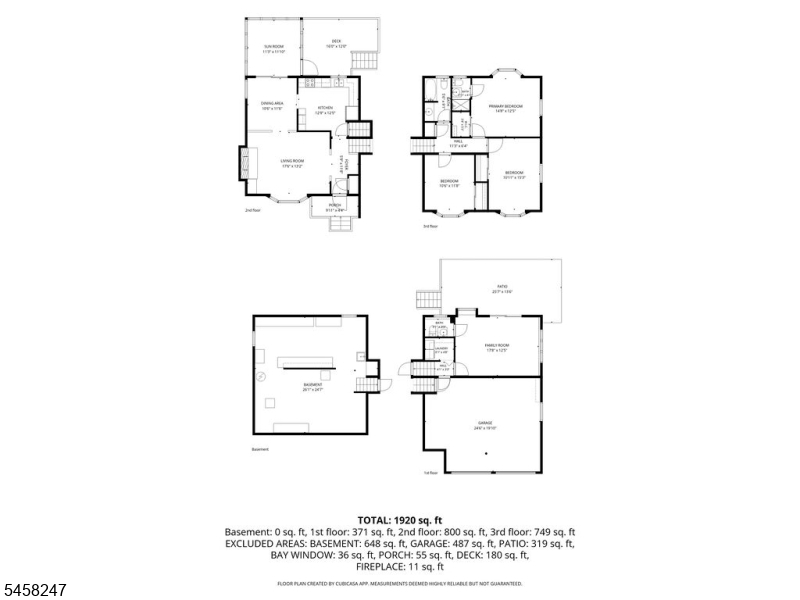
A fantastic opportunity for homeownership in sought-after Basking Ridge! Ideally located just minutes from downtown Basking Ridge, NYC train and bus service, and Bernardsville Center, this 3-bedroom, 2.5-bath home offers tremendous potential for homeowners, renovators, or builders looking to bring their vision to life. Situated on a level .57-acre lot, the home features hardwood floors in the LR/DR and bedrooms, a spacious first floor with a living room and wood-burning stove, dining room, eat-in kitchen, and screened-in porch overlooking the backyard. Upstairs, you'll find three bedrooms, including a primary bedroom with an en-suite bath, plus an additional full bath with tub/shower. The lower level offers a family room with sliding doors to the backyard patio, a powder room, and laundry room. This level also provides access to the two-car garage, with just a few steps down to the unfinished basement and utility area. Additional highlights include a whole-house generator, fully paid solar panel system offering significant utility savings, and three-zone central air conditioning and heat. The fenced backyard provides plenty of room for recreation, entertaining, a fenced in area for gardening, or creating your own outdoor retreat. This is an estate sale, sold as is. An excellent opportunity to renovate, update, or reimagine a home in one of Basking Ridge's most desirable communities.
Rooms Sizes
Kitchen:
12x12 First
Dining Room:
10x11 First
Living Room:
17x13 First
Family Room:
17x12 Ground
Den:
n/a
Bedroom 1:
14x12 Second
Bedroom 2:
10x15 Second
Bedroom 3:
10x11 Second
Bedroom 4:
n/a
Room Levels
Basement:
Utility Room, Workshop
Ground:
Family Room, Laundry Room, Powder Room, Walkout
Level 1:
DiningRm,Kitchen,LivingRm,Screened
Level 2:
3 Bedrooms, Attic, Bath Main, Bath(s) Other
Level 3:
n/a
Level Other:
n/a
Room Features
Kitchen:
Eat-In Kitchen
Dining Room:
Dining L
Master Bedroom:
Full Bath
Bath:
Stall Shower
Interior Features
Square Foot:
n/a
Year Renovated:
n/a
Basement:
Yes - Partial, Unfinished
Full Baths:
2
Half Baths:
1
Appliances:
Carbon Monoxide Detector, Dishwasher, Dryer, Kitchen Exhaust Fan, Range/Oven-Electric, Refrigerator, Sump Pump, Washer
Flooring:
Carpeting, Tile, Vinyl-Linoleum, Wood
Fireplaces:
1
Fireplace:
Insert, Living Room, Wood Burning
Interior:
Carbon Monoxide Detector, Smoke Detector
Exterior Features
Garage Space:
2-Car
Garage:
Built-In Garage
Driveway:
2 Car Width, Additional Parking, Blacktop
Roof:
Asphalt Shingle
Exterior:
Vinyl Siding
Swimming Pool:
No
Pool:
n/a
Utilities
Heating System:
1 Unit, Forced Hot Air, Multi-Zone
Heating Source:
Gas-Natural, Solar-Owned
Cooling:
1 Unit, Ceiling Fan, Multi-Zone Cooling
Water Heater:
Gas
Water:
Public Water
Sewer:
Public Sewer
Services:
Garbage Extra Charge
Lot Features
Acres:
0.57
Lot Dimensions:
n/a
Lot Features:
Corner, Level Lot
School Information
Elementary:
OAK ST
Middle:
W ANNIN
High School:
RIDGE
Community Information
County:
Somerset
Town:
Bernards Twp.
Neighborhood:
n/a
Application Fee:
n/a
Association Fee:
n/a
Fee Includes:
n/a
Amenities:
n/a
Pets:
Yes
Financial Considerations
List Price:
$669,000
Tax Amount:
$9,891
Land Assessment:
$333,800
Build. Assessment:
$290,700
Total Assessment:
$624,500
Tax Rate:
1.69
Tax Year:
2025
Ownership Type:
Fee Simple
Listing Information
MLS ID:
4057253
List Date:
10-06-2026
Days On Market:
0
Listing Broker:
KELLER WILLIAMS TOWNE SQUARE REAL
Listing Agent:
Cheryl Maddaluna


Request More Information
Shawn and Diane Fox
RE/MAX American Dream
3108 Route 10 West
Denville, NJ 07834
Call: (973) 277-7853
Web: BerkshireHillsLiving.com
