45 Walker Rd
West Orange Twp, NJ 07052
Price: $549,900
GSMLS: 4057252Type: Single Family
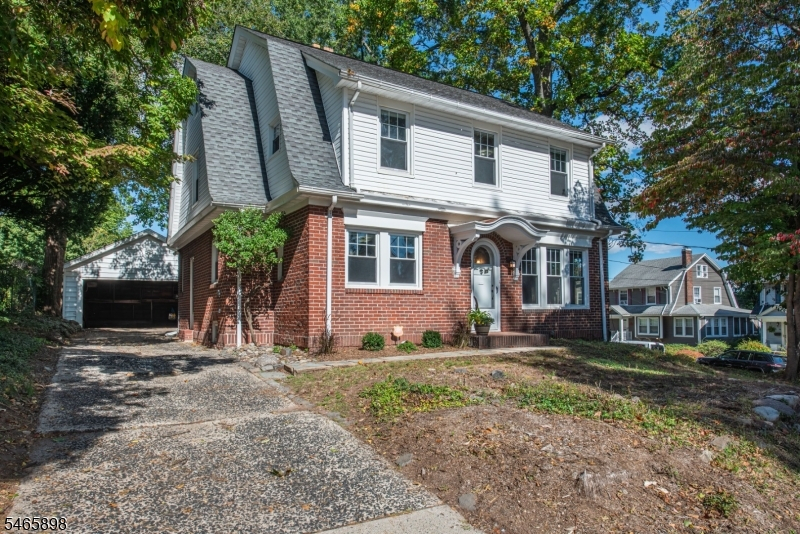
Style: Colonial
Beds: 3
Baths: 1 Full & 1 Half
Garage: 2-Car
Year Built: 1926
Acres: 0.16
Property Tax: $16,169
Description
Open House Sunday 2PM–4PM.
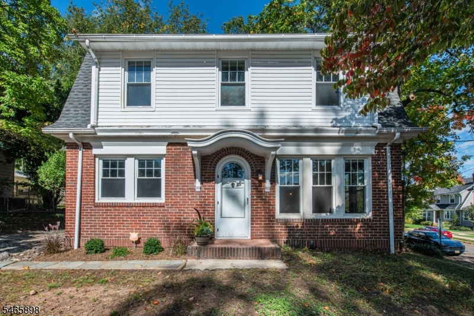
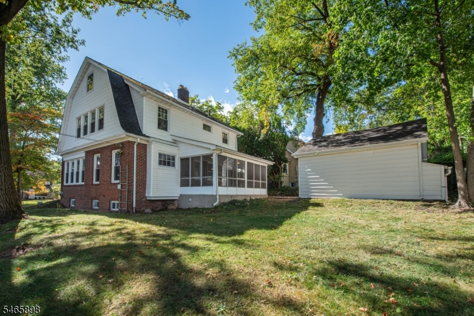
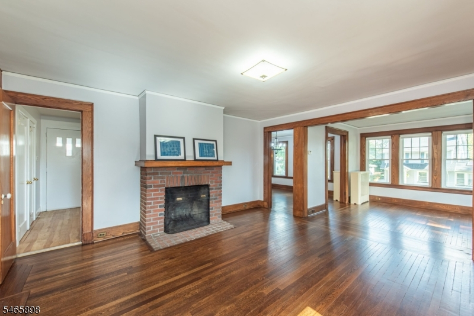
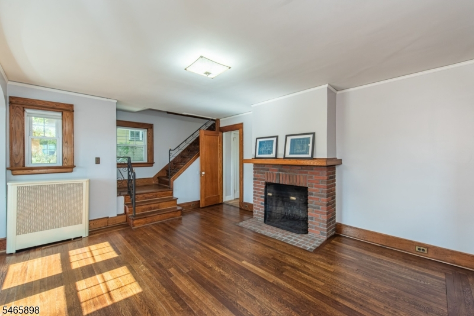
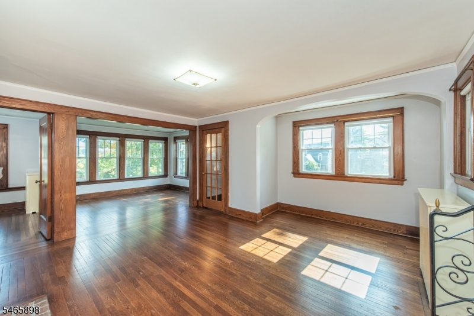
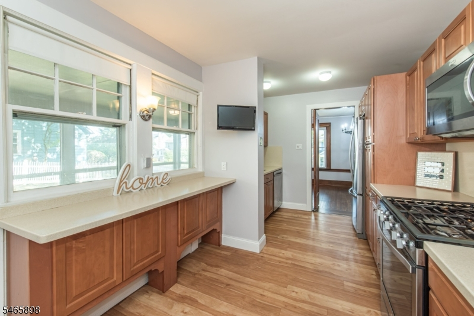
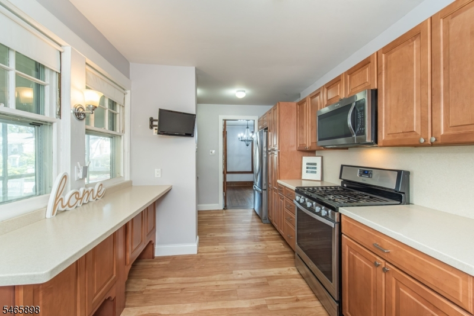
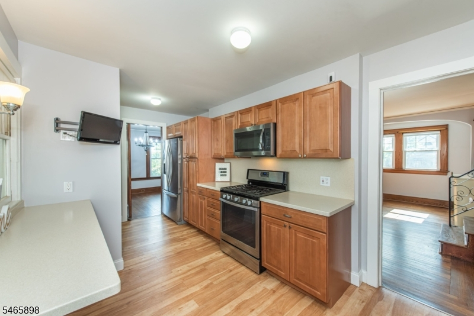
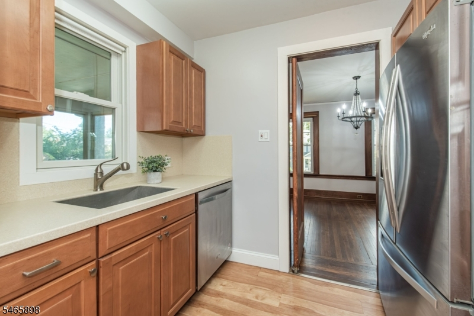
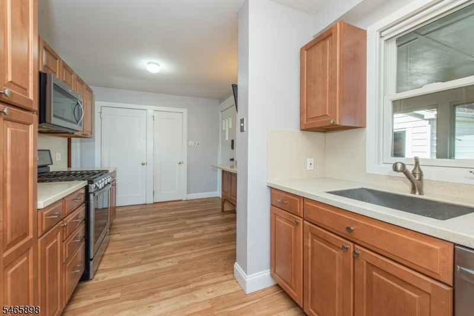
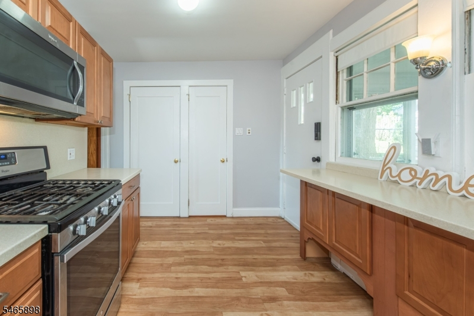
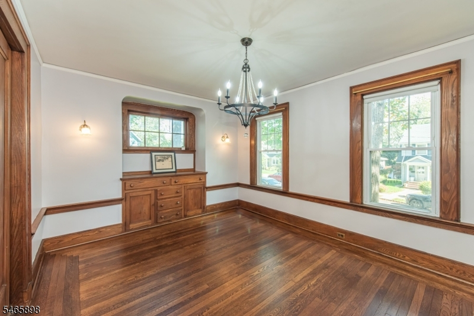
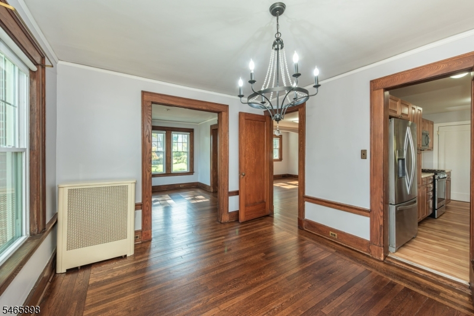
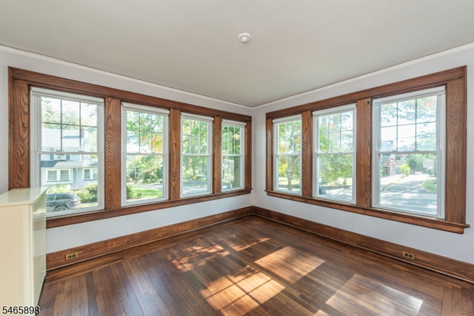
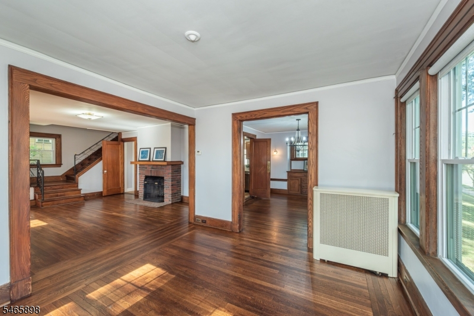
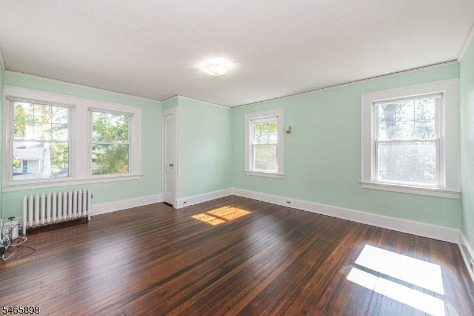
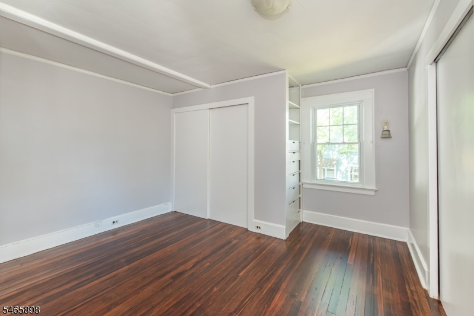
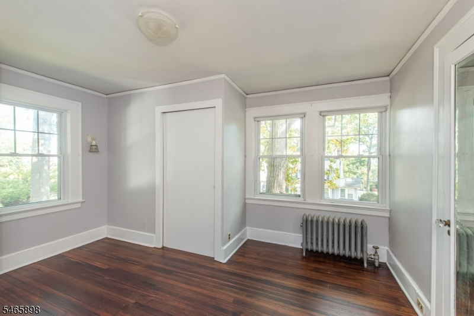
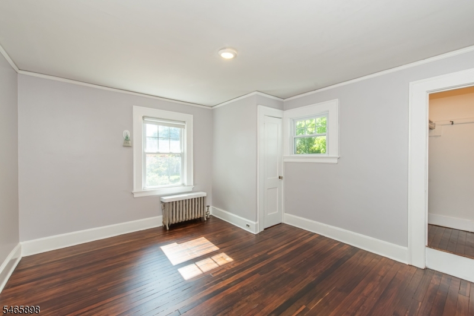
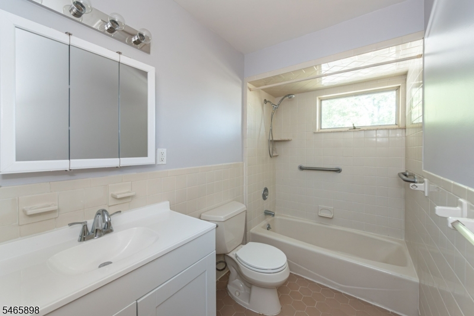
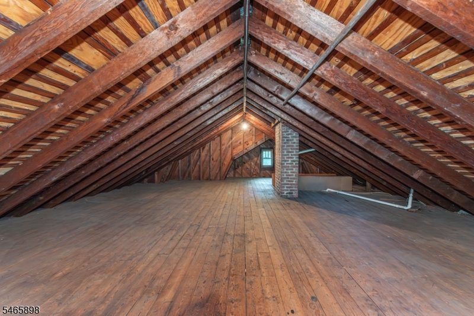
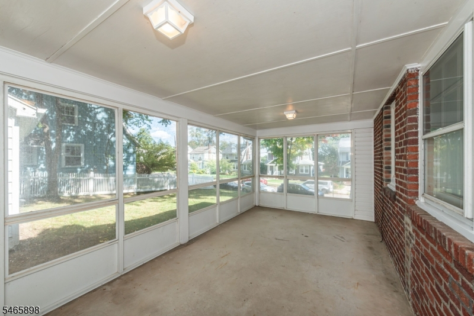
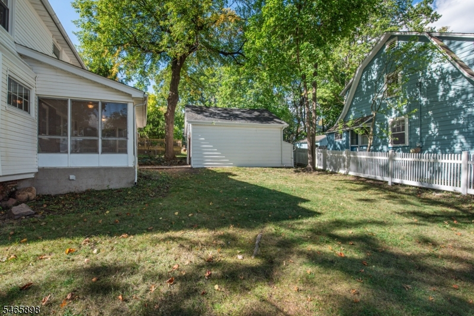
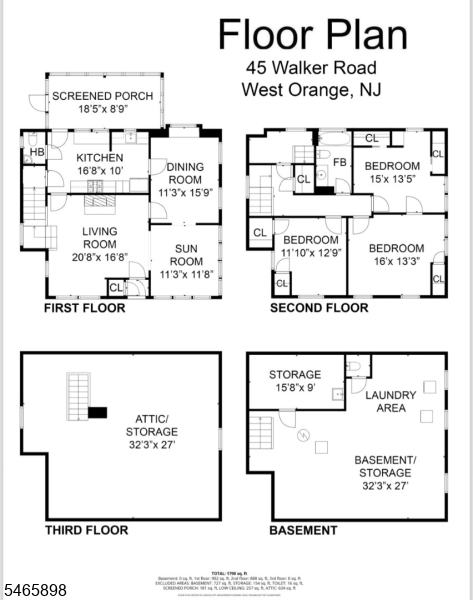
Some neighborhoods just have it! Upper Gregory is one of them. Set on a beautiful residential street in one of West Orange's most distinctive neighborhoods, 45 Walker Road delivers the character, space & location that make these homes so special. Inside, a spacious living room w/ wood burning fireplace anchors the main level, while the formal dining room, sunroom & screened porch offer multiple places to gather, entertain, work or unwind. The galley style kitchen connects to surrounding living areas, while original details bring the warmth & personality of this classic home. You just can't recreate this type of character! Upstairs, 3 impressively sized bedrooms offer excellent closet space along with a full bath. And there's more! A walk-up Attic & Full basement adds laundry, storage, and utility space. Outside, enjoy a private backyard with plenty of room to entertain. But LOCATION is where 45 Walker really shines. Upper Gregory is loved for its tree-lined streets, distinctive architecture & incredible proximity to everything. Enjoy convenient access to NYC transportation, the West Orange jitney, nearby train stations, Eagle Rock Reservation, South Mountain Reservation, Montclair & South Orange dining, shopping, parks & more. West Orange's jitney connects the Gregory/Valley section with 3 area train stations, while nearby Eagle Rock Reservation offers 400+ acres of trails and spectacular NYC skyline views.Rooms Sizes
Kitchen:
17x10 First
Dining Room:
16x11 First
Living Room:
21x17 First
Family Room:
n/a
Den:
n/a
Bedroom 1:
16x13 Second
Bedroom 2:
15x13 Second
Bedroom 3:
13x12 Second
Bedroom 4:
n/a
Room Levels
Basement:
Storage Room, Toilet, Utility Room
Ground:
n/a
Level 1:
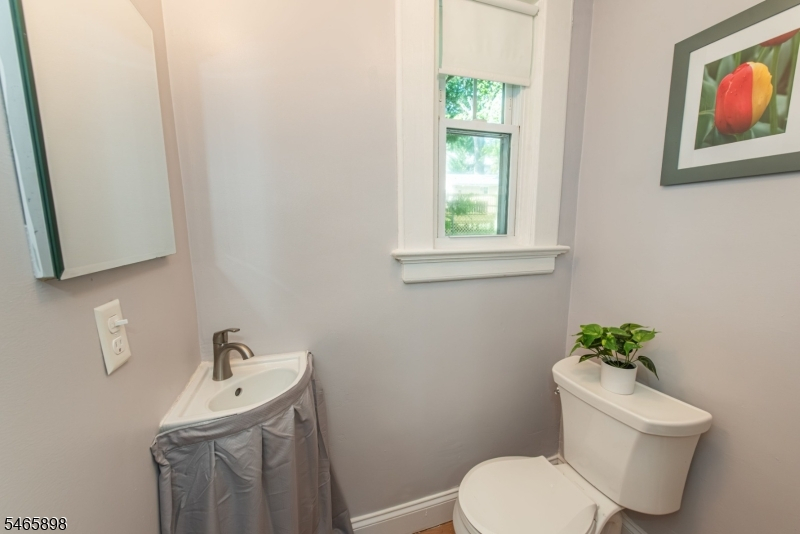
DiningRm,Kitchen,LivingRm,PowderRm,Screened,Sunroom
Level 2:
3 Bedrooms, Bath Main
Level 3:
Attic
Level Other:
n/a
Room Features
Kitchen:
Breakfast Bar, Galley Type
Dining Room:
Formal Dining Room
Master Bedroom:
n/a
Bath:
n/a
Interior Features
Square Foot:
1,798
Year Renovated:
n/a
Basement:
Yes - Unfinished
Full Baths:
1
Half Baths:
1
Appliances:
Carbon Monoxide Detector, Dishwasher, Dryer, Microwave Oven, Range/Oven-Gas, Refrigerator, Washer
Flooring:
Wood
Fireplaces:
1
Fireplace:
Living Room, Wood Burning
Interior:
Carbon Monoxide Detector, Shades, Smoke Detector, Walk-In Closet
Exterior Features
Garage Space:
2-Car
Garage:
Detached Garage
Driveway:
Concrete
Roof:
Asphalt Shingle
Exterior:
Brick, Vinyl Siding
Swimming Pool:
No
Pool:
n/a
Utilities
Heating System:
1 Unit, Radiators - Steam
Heating Source:
Oil Tank Above Ground - Inside
Cooling:
Window A/C(s)
Water Heater:
Gas
Water:
Public Water
Sewer:
Public Sewer
Services:
Cable TV Available
Lot Features
Acres:
0.16
Lot Dimensions:
71X97
Lot Features:
Corner
School Information
Elementary:
GREGORY
Middle:
n/a
High School:
W ORANGE
Community Information
County:
Essex
Town:
West Orange Twp.
Neighborhood:
GREGORY
Application Fee:
n/a
Association Fee:
n/a
Fee Includes:
n/a
Amenities:
n/a
Pets:
n/a
Financial Considerations
List Price:
$549,900
Tax Amount:
$16,169
Land Assessment:
$255,100
Build. Assessment:
$360,400
Total Assessment:
$615,500
Tax Rate:
2.63
Tax Year:
2025
Ownership Type:
Fee Simple
Listing Information
MLS ID:
4057252
List Date:
10-06-2026
Days On Market:
1
Listing Broker:
LATTIMER REALTY
Listing Agent:
Jeffrey Lattimer Jr.


Request More Information
Shawn and Diane Fox
RE/MAX American Dream
3108 Route 10 West
Denville, NJ 07834
Call: (973) 277-7853
Web: BerkshireHillsLiving.com
