191 Horseneck Rd
Fairfield Twp, NJ 07004
Price: $569,900
GSMLS: 4057230Type: Single Family
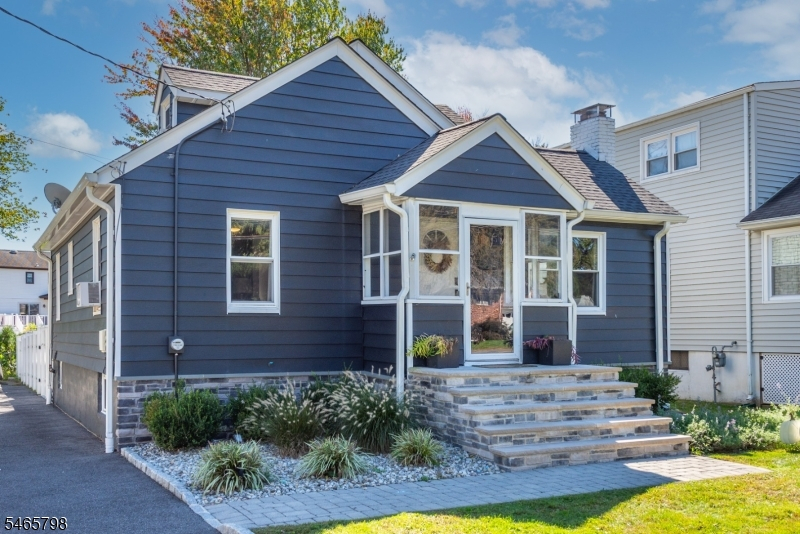
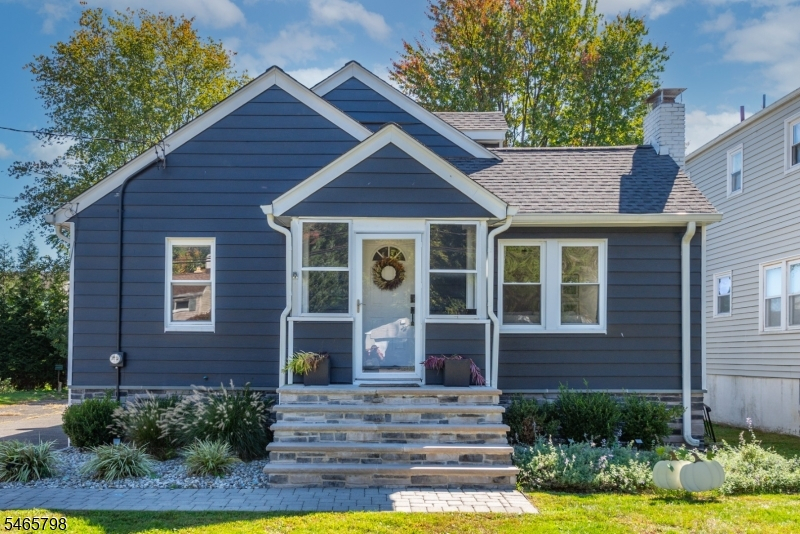
Style: Cape Cod
Beds: 3
Baths: 1 Full
Garage: No
Year Built: 1925
Acres: 0.15
Property Tax: $6,309
Description
Open House Sunday 1PM–3PM.
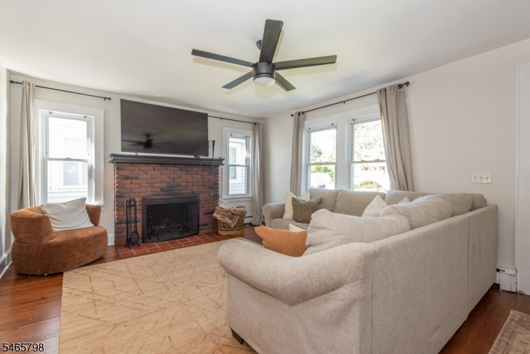
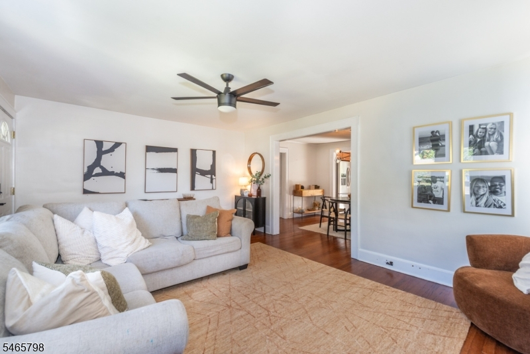
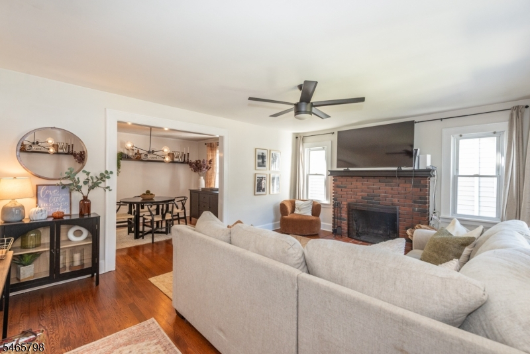
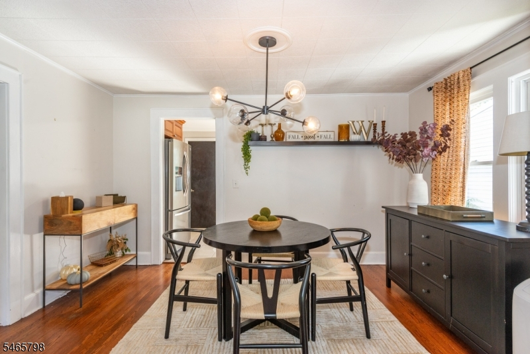
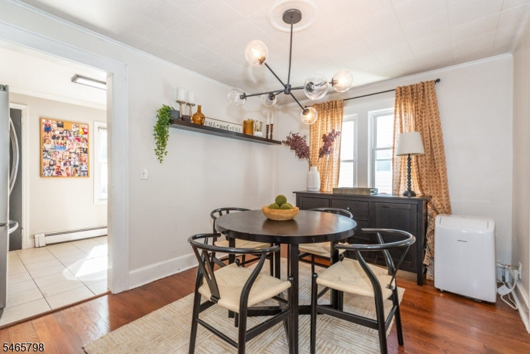
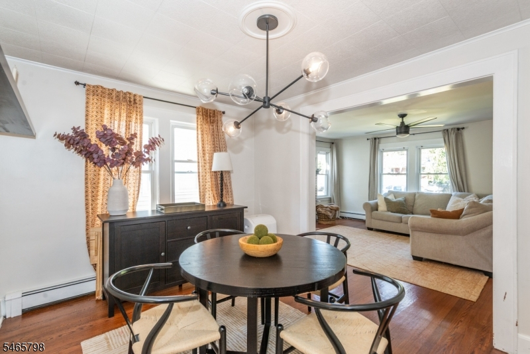
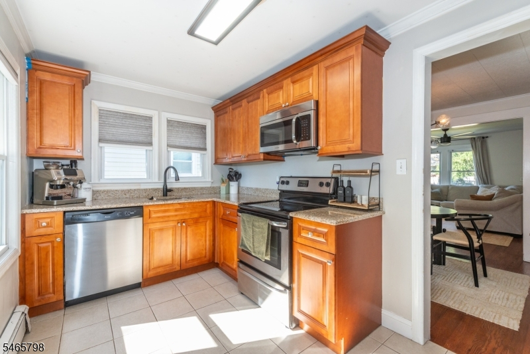
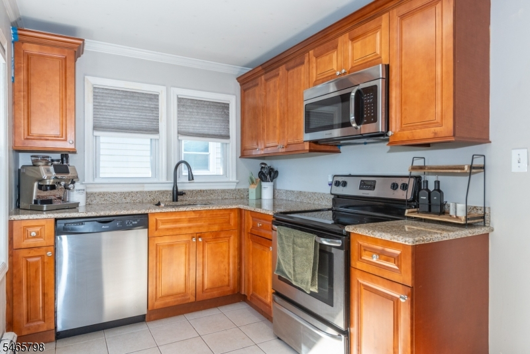
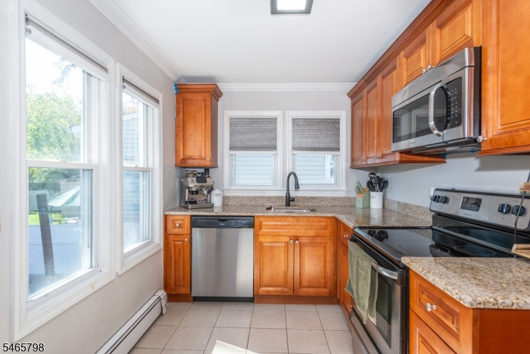
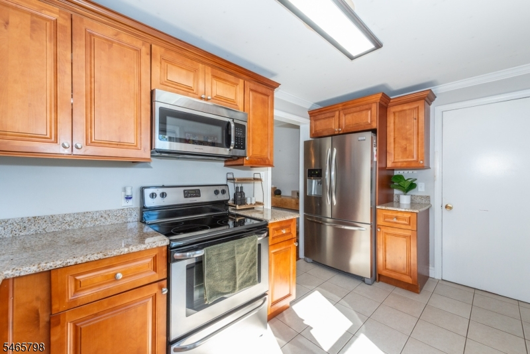
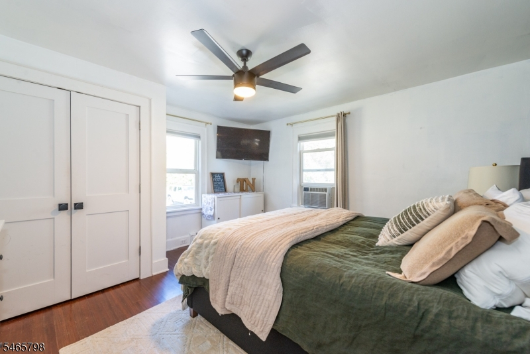
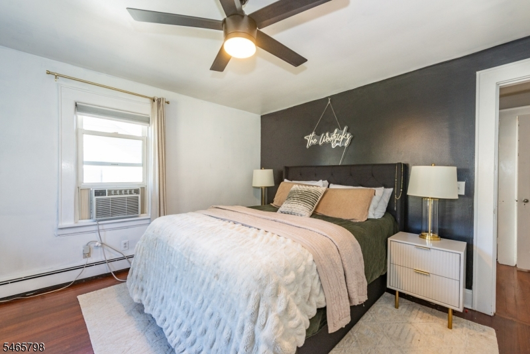
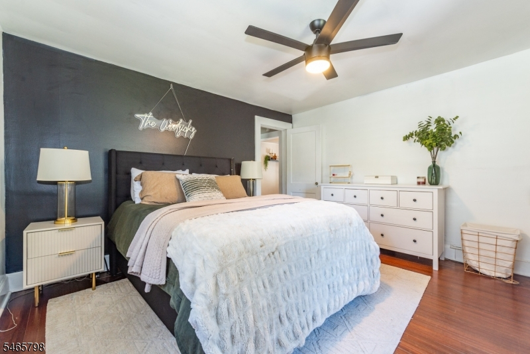
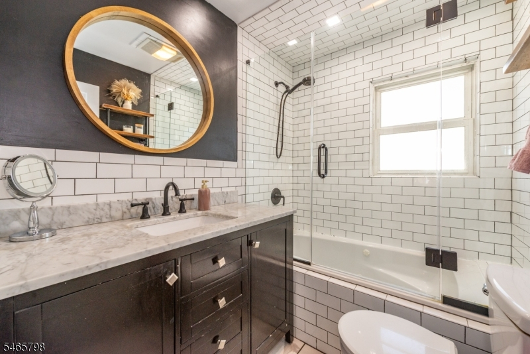
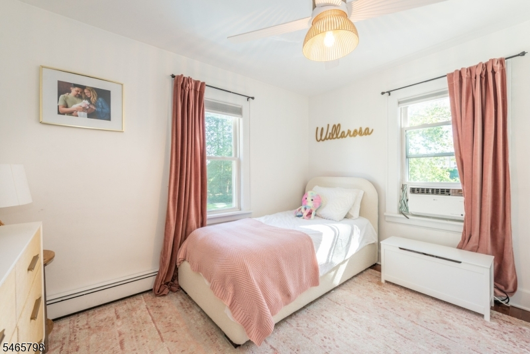
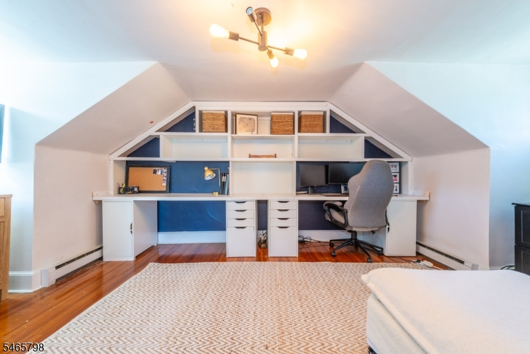
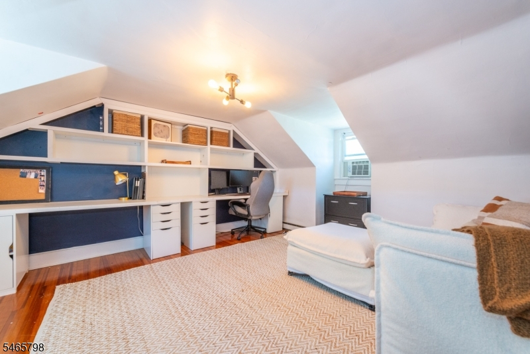
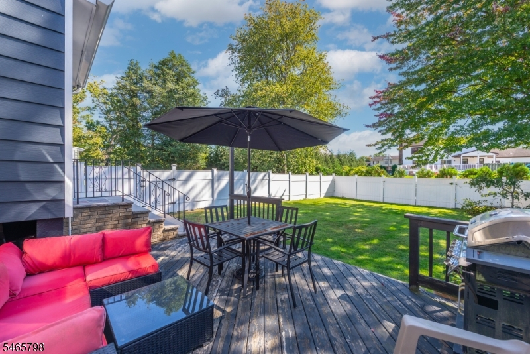
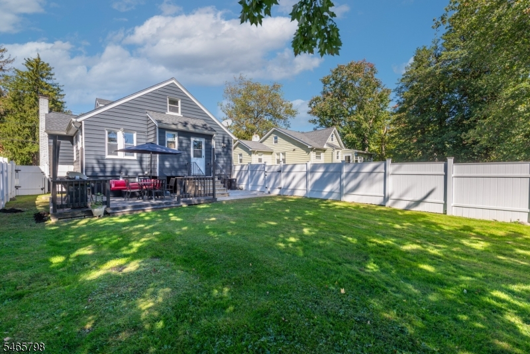
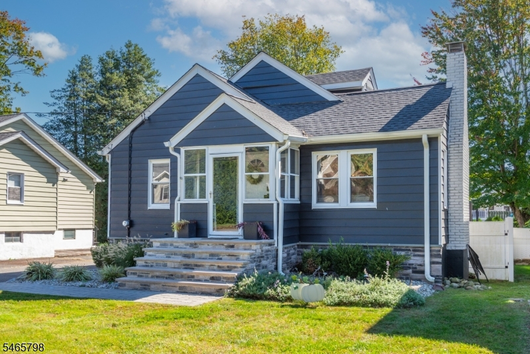
Welcome to this charming Cape Cod in desirable Fairfield! A fantastic opportunity for first-time buyers, downsizers, or anyone looking to make Fairfield home at a fabulous price! Featuring hardwood floors throughout, the first floor offers a formal living room with a wood-burning fireplace, formal dining room, updated kitchen with walk-in pantry, two generously sized bedrooms, and a beautifully renovated full bath. Upstairs, you'll find an additional spacious bedroom along with a large closet/attic offering plenty of storage. The full unfinished basement provides even more storage and future possibilities. Outside, enjoy a long driveway with ample parking and a great backyard featuring a deck and plenty of space for entertaining, relaxing, or play. Single-family homes at this price point are a rare find in Fairfield don't miss this opportunity!Rooms Sizes
Kitchen:
First
Dining Room:
First
Living Room:
First
Family Room:
n/a
Den:
n/a
Bedroom 1:
First
Bedroom 2:
First
Bedroom 3:
Second
Bedroom 4:
n/a
Room Levels
Basement:
Laundry,SeeRem
Ground:
n/a
Level 1:
2 Bedrooms, Bath Main, Dining Room, Kitchen, Living Room, Pantry
Level 2:
1 Bedroom, Attic
Level 3:
n/a
Level Other:
n/a
Room Features
Kitchen:
See Remarks
Dining Room:
Formal Dining Room
Master Bedroom:
n/a
Bath:
n/a
Interior Features
Square Foot:
n/a
Year Renovated:
2020
Basement:
Yes - Full, Unfinished
Full Baths:
1
Half Baths:
0
Appliances:
Carbon Monoxide Detector, Dishwasher, Dryer, Microwave Oven, Range/Oven-Electric, Sump Pump, Washer
Flooring:
Tile, Wood
Fireplaces:
1
Fireplace:
Living Room, Wood Burning
Interior:
CODetect,Shades,TubShowr
Exterior Features
Garage Space:
No
Garage:
n/a
Driveway:
1 Car Width, Blacktop, Off-Street Parking
Roof:
Asphalt Shingle
Exterior:
Aluminum Siding
Swimming Pool:
No
Pool:
n/a
Utilities
Heating System:
1 Unit, Baseboard - Hotwater
Heating Source:
Oil Tank Above Ground - Inside
Cooling:
None,WindowAC
Water Heater:
Oil
Water:
Public Water
Sewer:
Public Sewer
Services:
Cable TV Available, Fiber Optic Available, Garbage Included
Lot Features
Acres:
0.15
Lot Dimensions:
50X131
Lot Features:
Level Lot
School Information
Elementary:
STEVENSON
Middle:
W ESSEX
High School:
W ESSEX
Community Information
County:
Essex
Town:
Fairfield Twp.
Neighborhood:
n/a
Application Fee:
n/a
Association Fee:
n/a
Fee Includes:
n/a
Amenities:
n/a
Pets:
n/a
Financial Considerations
List Price:
$569,900
Tax Amount:
$6,309
Land Assessment:
$173,300
Build. Assessment:
$129,900
Total Assessment:
$303,200
Tax Rate:
2.08
Tax Year:
2025
Ownership Type:
Fee Simple
Listing Information
MLS ID:
4057230
List Date:
10-06-2026
Days On Market:
1
Listing Broker:
LATTIMER REALTY
Listing Agent:
Frank Lamorte


Request More Information
Shawn and Diane Fox
RE/MAX American Dream
3108 Route 10 West
Denville, NJ 07834
Call: (973) 277-7853
Web: BerkshireHillsLiving.com
