23 Prospect Ter
Montclair Twp, NJ 07042
Price: $3,100,000
GSMLS: 4057217Type: Single Family
Style: Colonial
Beds: 6
Baths: 6 Full & 1 Half
Garage: 1-Car
Year Built: 1919
Acres: 0.00
Property Tax: $26,904
Description
Open House Today 11AM–1PM.
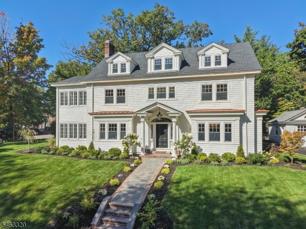
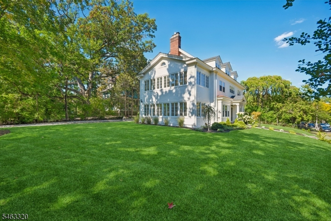
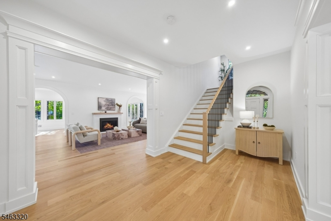
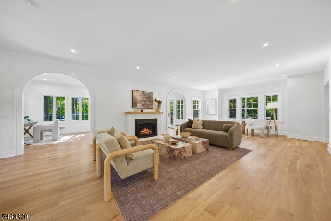
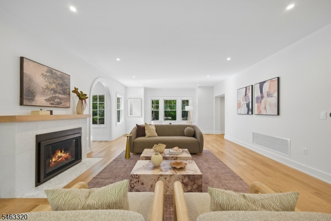
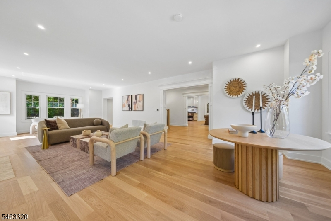
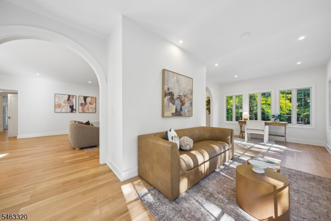
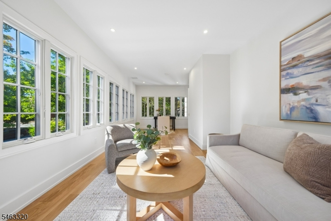
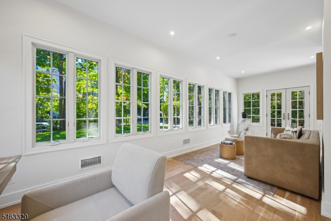
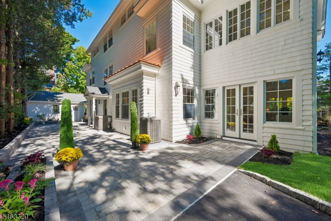
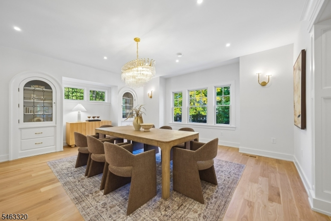
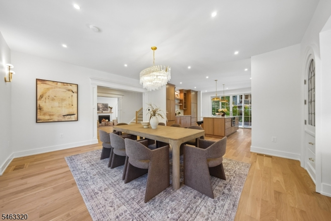
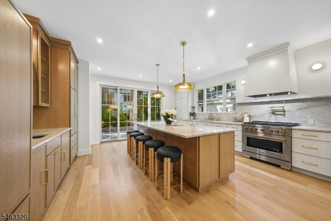
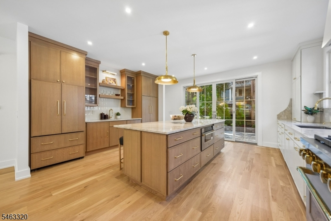
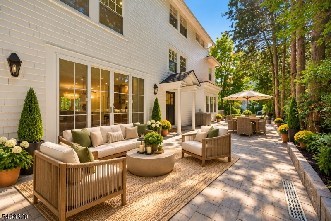
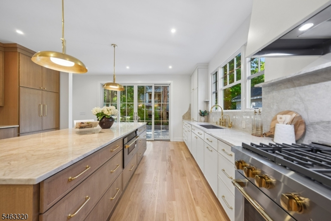
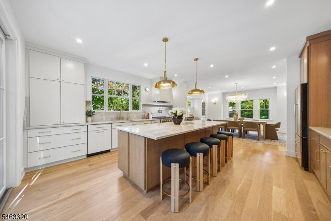
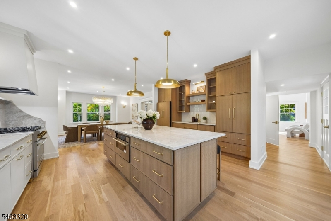
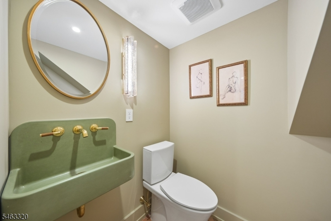
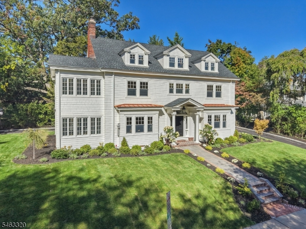
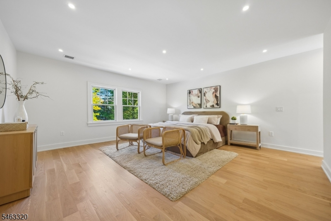
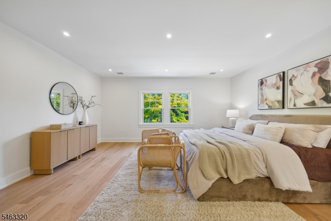
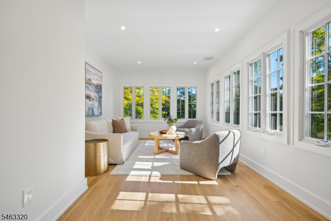
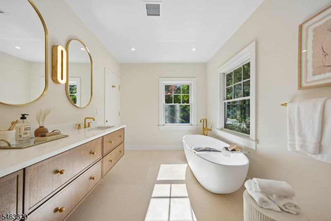
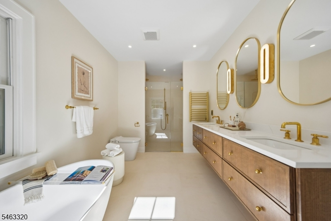
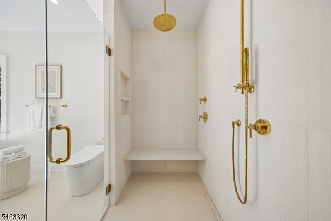
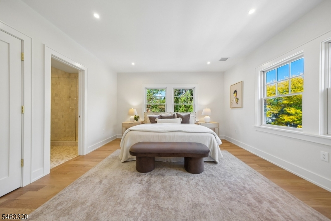
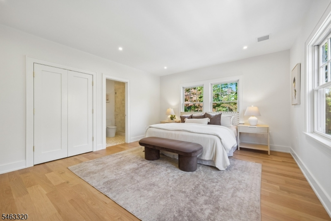
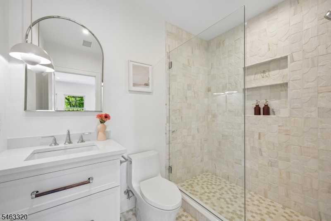
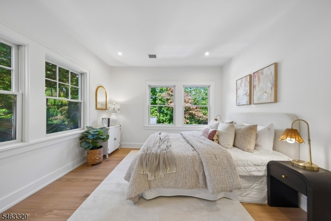
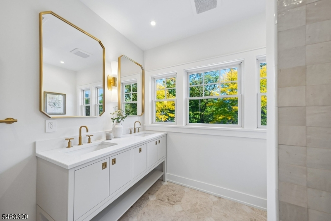
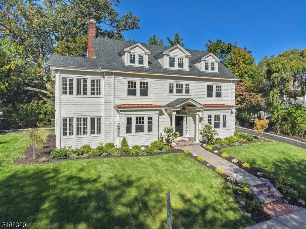
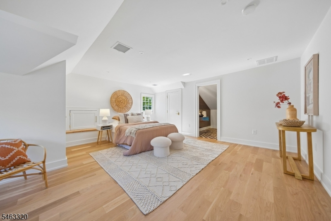
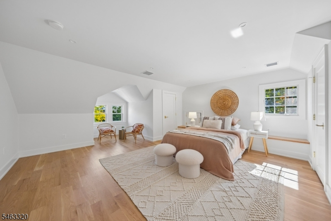
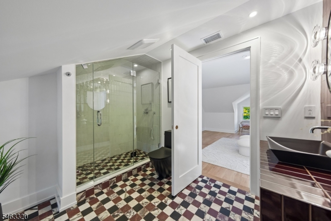
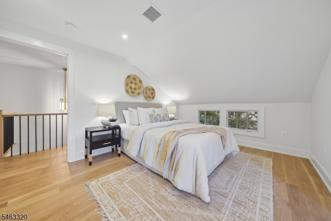
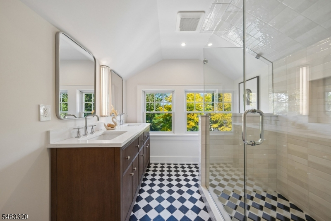
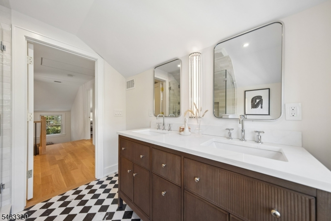
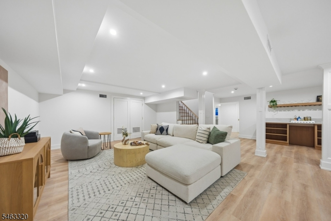
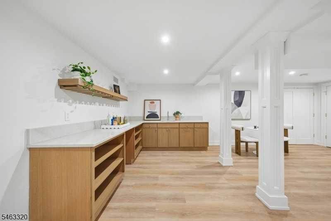
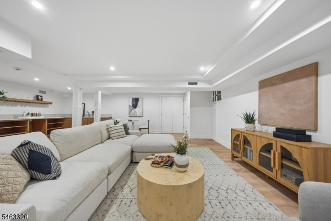
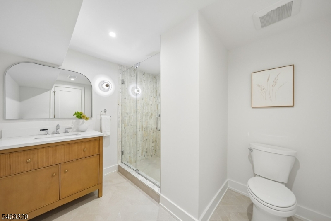
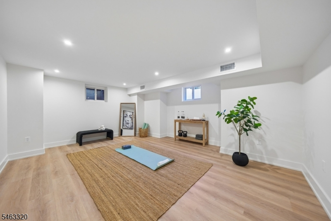
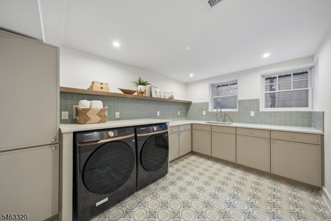
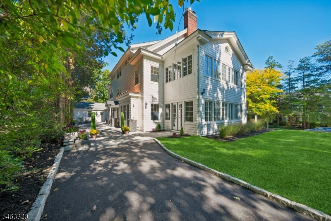
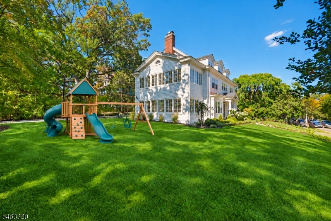
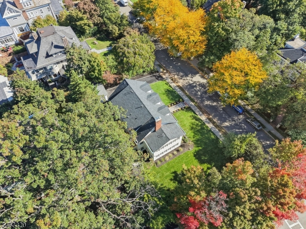
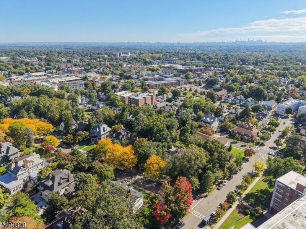
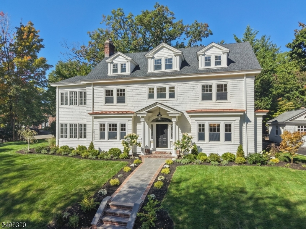
Welcome to 23 Prospect Terrace, a true Montclair landmark, completely revitalized for 21st-century living while preserving its timeless architectural character. Abundant windows and beautiful sightlines create a remarkable sense of light, space and gracious living. A welcoming portico leads to a heated vestibule and elegant foyer with a new three-story staircase. The dramatic 35-ft long living/family room features a gas fireplace and twin majestic arches opening to a sun-filled, south-facing family space overlooking the lush yard. French doors lead to an expansive full-width terrace, while the chef's kitchen impresses with a massive island, natural-stone countertops & backsplash, ZLINE appliances, a pot filler & a wet bar. 6 beds and 6 FULL baths include a luxurious primary suite with 2 walk-in closets, an oversized sun-filled sitting room and spa-like bath, plus junior and guest/au pair suites. The finished lower level offers a large recreation room, wet bar, media room, Full Bath #6 and a beautiful windowed laundry. Designer fixtures, artisan tile, natural stone, new flooring and Andersen windows & doors complete this exceptional residence. Walkable to all that Downtown Montclair has to offer including restaurants, shops and the Wellmont. Enjoy LIFE in this CUSTOM built home with a "dramatically serious attention" to detail, truly a rare opportunity for attractive classic architecture and a thoroughly modern interior. 23 Prospect Terrace is cosmopolitan living at its best!Rooms Sizes
Kitchen:
17x17 First
Dining Room:
18x16 First
Living Room:
35x16 First
Family Room:
24x11 First
Den:
n/a
Bedroom 1:
23x17 Second
Bedroom 2:
17x13 Second
Bedroom 3:
14x14 Second
Bedroom 4:
17x20 Third
Room Levels
Basement:
3 Bedrooms, Bath Main, Bath(s) Other, Laundry Room, Rec Room, Storage Room
Ground:
n/a
Level 1:
Dining Room, Entrance Vestibule, Family Room, Foyer, Kitchen, Living Room, Powder Room
Level 2:
3Bedroom,BathMain,BathOthr,SittngRm
Level 3:
3 Bedrooms, Bath Main, Bath(s) Other
Level Other:
n/a
Room Features
Kitchen:
Breakfast Bar, Center Island
Dining Room:
Formal Dining Room
Master Bedroom:
Full Bath
Bath:
n/a
Interior Features
Square Foot:
4,435
Year Renovated:
2026
Basement:
Yes - Finished, Full
Full Baths:
6
Half Baths:
1
Appliances:
Carbon Monoxide Detector, Dishwasher, Dryer, Microwave Oven, Range/Oven-Gas, Refrigerator, Sump Pump, Wine Refrigerator
Flooring:
Tile, Wood
Fireplaces:
1
Fireplace:
Gas Fireplace, Living Room
Interior:
Bar-Wet, Carbon Monoxide Detector, Fire Alarm Sys, High Ceilings, Smoke Detector
Exterior Features
Garage Space:
1-Car
Garage:
Detached Garage
Driveway:
Blacktop
Roof:
Asphalt Shingle
Exterior:
Wood
Swimming Pool:
n/a
Pool:
n/a
Utilities
Heating System:
3 Units, Multi-Zone
Heating Source:
Gas-Natural
Cooling:
3 Units, Central Air
Water Heater:
n/a
Water:
Public Water
Sewer:
Public Sewer
Services:
n/a
Lot Features
Acres:
0.00
Lot Dimensions:
81X135 IRR
Lot Features:
n/a
School Information
Elementary:
MAGNET
Middle:
MAGNET
High School:
MONTCLAIR
Community Information
County:
Essex
Town:
Montclair Twp.
Neighborhood:
n/a
Application Fee:
n/a
Association Fee:
n/a
Fee Includes:
n/a
Amenities:
n/a
Pets:
n/a
Financial Considerations
List Price:
$3,100,000
Tax Amount:
$26,904
Land Assessment:
$296,600
Build. Assessment:
$468,600
Total Assessment:
$765,200
Tax Rate:
3.52
Tax Year:
2025
Ownership Type:
Fee Simple
Listing Information
MLS ID:
4057217
List Date:
10-06-2026
Days On Market:
3
Listing Broker:
KELLER WILLIAMS - NJ METRO GROUP
Listing Agent:
Mark Dibenedetto


Request More Information
Shawn and Diane Fox
RE/MAX American Dream
3108 Route 10 West
Denville, NJ 07834
Call: (973) 277-7853
Web: BerkshireHillsLiving.com
