701 Porter Way West
Bridgewater Twp, NJ 08807
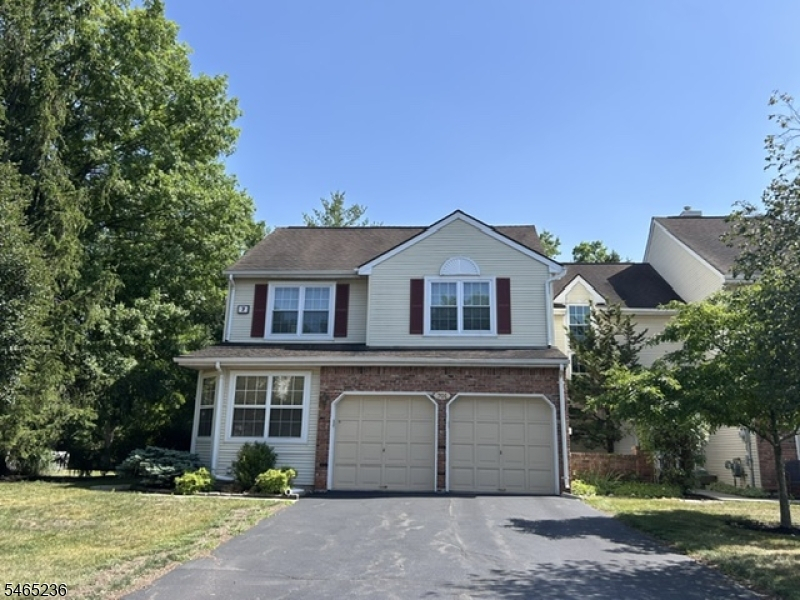
Price: $598,900
GSMLS: 4057178Type: Condo/Townhouse/Co-op
Style: Townhouse-End Unit
Beds: 3
Baths: 2 Full & 1 Half
Garage: 2-Car
Year Built: 1990
Acres: 0.00
Property Tax: $9,585
Description
Open House Saturday 12PM–3PM.
This 3BR/2.5BTH End-Unit home, lovingly maintained by its one and only owner, boasts countless features for the discerning Buyer. The large Primary BR, on the 1st floor, has a high tray ceiling and overlooks the peaceful greenery of lawn/trees. The Primary BR Suite has a sizable Walk-In Closet, and a spacious Bathroom w/ 2 sinks, soaking tub, shower, and a private water closet for added privacy and convenience. The dramatic light-filled Living Room has vaulted ceilings, a wood-burning fireplace, and two glass doors accessing the secluded backyard area. The bright Kitchen has brand new stainless steel appliances, white cabinetry w/ new hardware, and a generously-sized eat-in area, enhanced by an angled wall for architectural interest. One ascends to the 2nd level's large Loft, which majestically overlooks the 1st floor. The rest of the 2nd level is completed with two front-facing bedrooms, and a full Bath, assessable through either the hall or one of the bedrooms. The basement is HUGE and provides a space in which one can apply their vision for an open-concept area or multiple-purposed rooms. The home provides the convenience of a 2-car garage, and a yard in which to relax and enjoy outdoor time. Pride of ownership is evident throughout! Attractive crown molding graces many of the rooms, and most windows have been replaced. The Bridle Club's wonderful amenities, incl. outdoor pool and tennis courts, will surely enrich one's lifestyle. Highly ranked school district as well!Rooms Sizes
Kitchen:
First
Dining Room:
n/a
Living Room:
First
Family Room:
n/a
Den:
n/a
Bedroom 1:
First
Bedroom 2:
Second
Bedroom 3:
Second
Bedroom 4:
n/a
Room Levels
Basement:
Laundry Room, Storage Room, Utility Room
Ground:
n/a
Level 1:
1Bedroom,BathMain,Foyer,LivingRm,LivDinRm,Pantry,PowderRm
Level 2:
2 Bedrooms, Bath(s) Other, Loft
Level 3:
n/a
Level Other:
n/a
Room Features
Kitchen:
Eat-In Kitchen, Pantry, Separate Dining Area
Dining Room:
Living/Dining Combo
Master Bedroom:
1st Floor, Full Bath, Walk-In Closet
Bath:
Stall Shower And Tub
Interior Features
Square Foot:
1,726
Year Renovated:
n/a
Basement:
Yes - Full, Unfinished
Full Baths:
2
Half Baths:
1
Appliances:
Carbon Monoxide Detector, Cooktop - Gas, Dishwasher, Dryer, Kitchen Exhaust Fan, Microwave Oven, Range/Oven-Gas, Refrigerator, Self Cleaning Oven, Sump Pump, Washer
Flooring:
Carpeting, Tile
Fireplaces:
1
Fireplace:
Living Room, Wood Burning
Interior:
Blinds,CODetect,FireExtg,CeilHigh,SmokeDet,SoakTub,StallShw,StallTub,TubShowr,WlkInCls,WndwTret
Exterior Features
Garage Space:
2-Car
Garage:
Attached,InEntrnc
Driveway:
2 Car Width, Blacktop, Driveway-Exclusive
Roof:
Asphalt Shingle
Exterior:
Brick, Vinyl Siding
Swimming Pool:
Yes
Pool:
Association Pool
Utilities
Heating System:
1 Unit
Heating Source:
Gas-Natural
Cooling:
1 Unit, Central Air
Water Heater:
Gas
Water:
Public Water
Sewer:
Public Sewer
Services:
Cable TV, Fiber Optic Available, Garbage Included
Lot Features
Acres:
0.00
Lot Dimensions:
n/a
Lot Features:
Cul-De-Sac, Level Lot, Open Lot
School Information
Elementary:
n/a
Middle:
n/a
High School:
n/a
Community Information
County:
Somerset
Town:
Bridgewater Twp.
Neighborhood:
Bridle Club
Application Fee:
n/a
Association Fee:
$397 - Monthly
Fee Includes:
Maintenance-Common Area, Maintenance-Exterior, Snow Removal, Trash Collection
Amenities:
Club House, Jogging/Biking Path, Playground, Pool-Outdoor, Tennis Courts
Pets:
Cats OK, Dogs OK, Yes
Financial Considerations
List Price:
$598,900
Tax Amount:
$9,585
Land Assessment:
$185,000
Build. Assessment:
$353,500
Total Assessment:
$538,500
Tax Rate:
1.90
Tax Year:
2025
Ownership Type:
Condominium
Listing Information
MLS ID:
4057178
List Date:
10-06-2026
Days On Market:
0
Listing Broker:
WEICHERT REALTORS
Listing Agent:
Marlene Smith


Request More Information
Shawn and Diane Fox
RE/MAX American Dream
3108 Route 10 West
Denville, NJ 07834
Call: (973) 277-7853
Web: BerkshireHillsLiving.com
