3 Bayberry Ln
North Haledon Boro, NJ 07508
Price: $1,599,000
GSMLS: 4057131Type: Single Family
Style: Colonial
Beds: 5
Baths: 5 Full & 1 Half
Garage: 3-Car
Year Built: 2004
Acres: 0.60
Property Tax: $27,267
Description
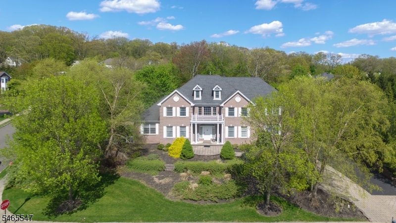
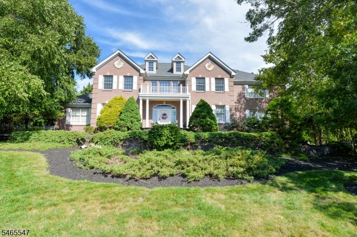
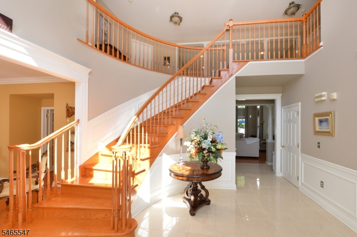
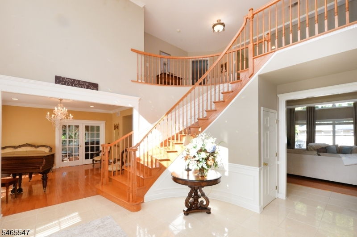
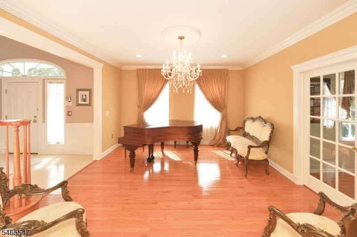
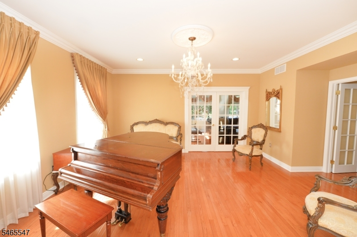
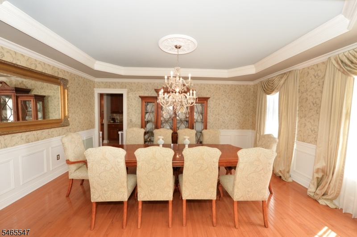
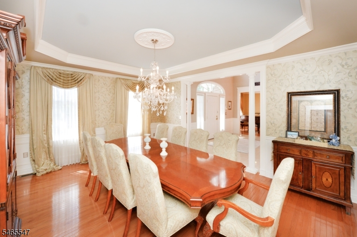
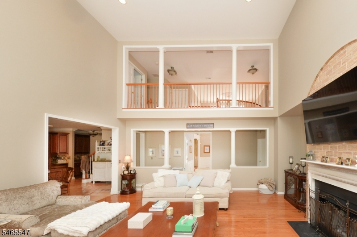
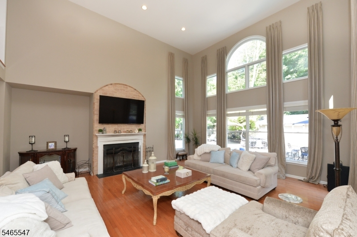
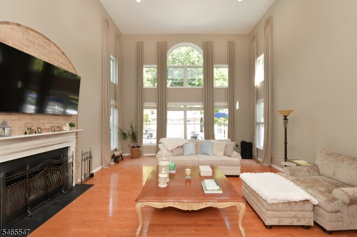
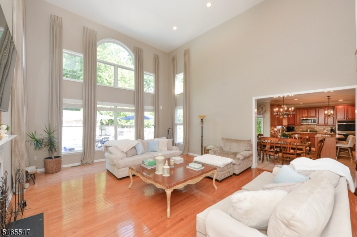
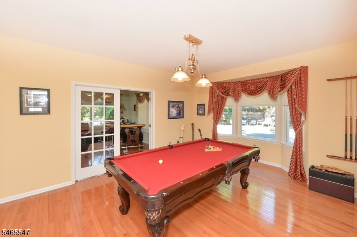
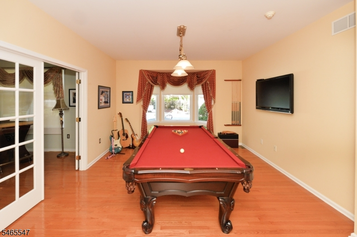
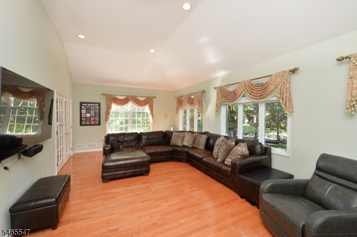
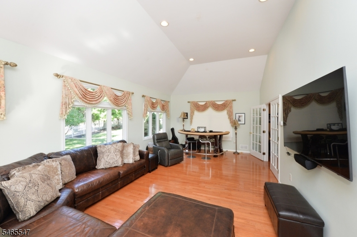
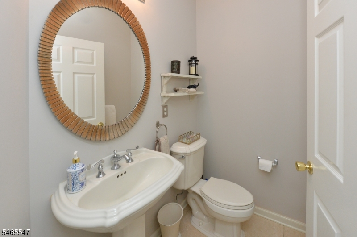
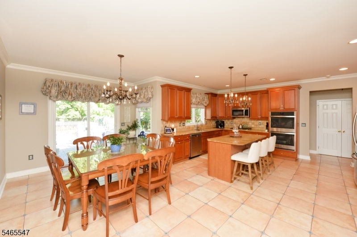
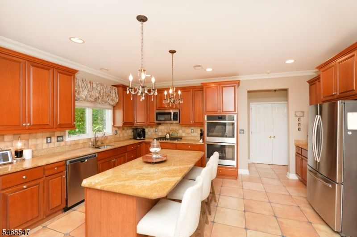
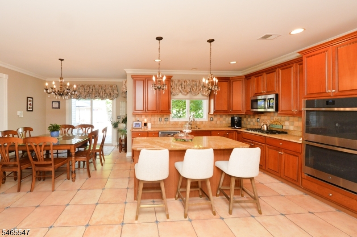
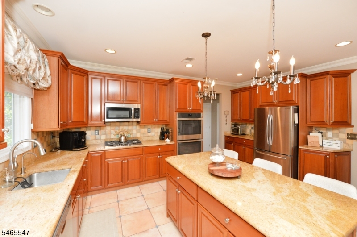
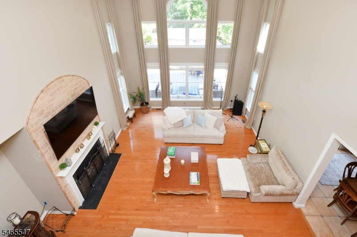
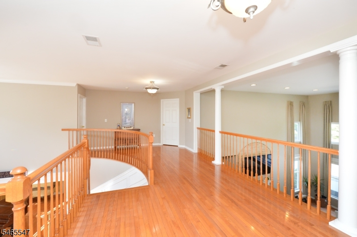
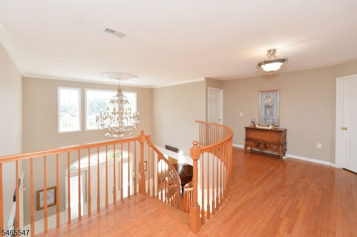
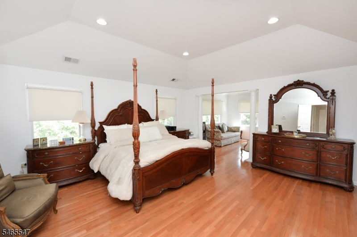
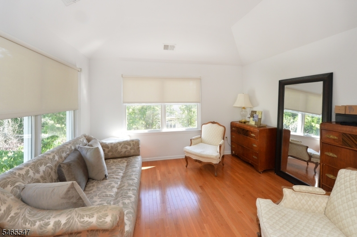
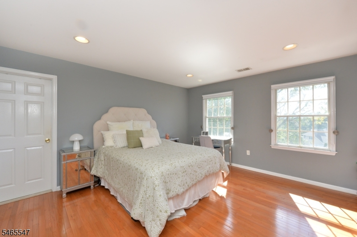
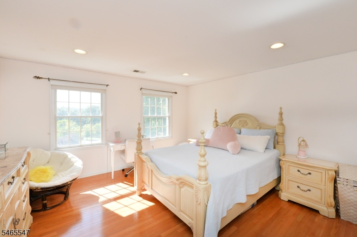
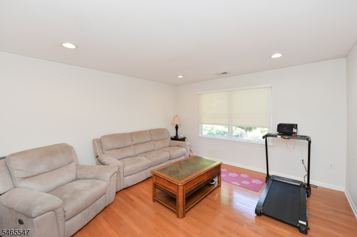
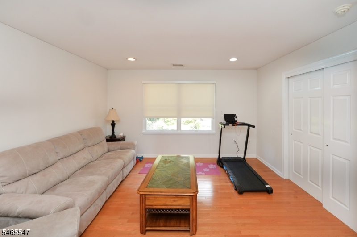
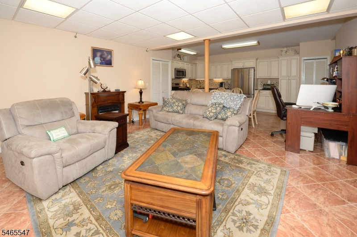
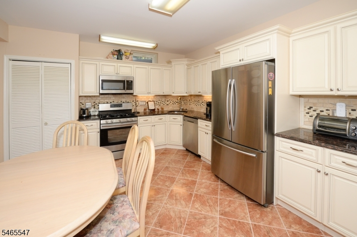
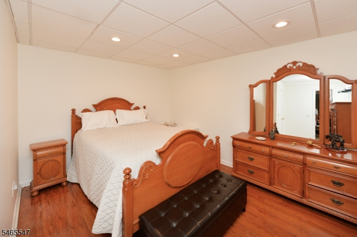
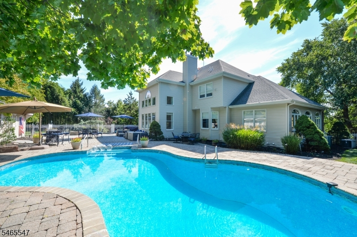
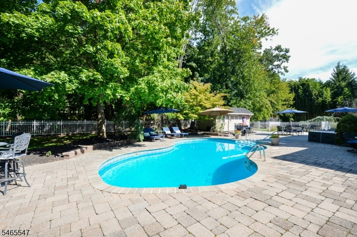
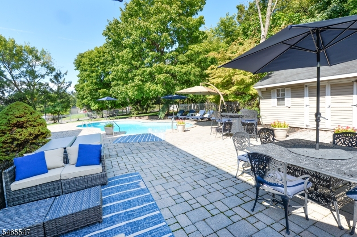
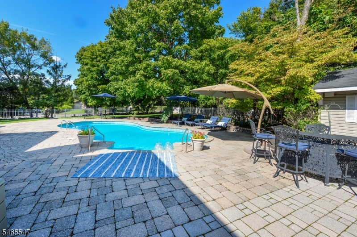
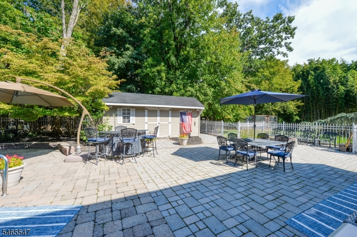
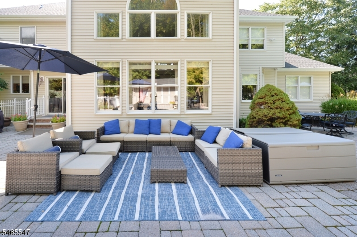
THIS SPECTACULAR HOME LOCATED IN HEARTHSTONE ESTATES IS SITUATED ON .60 PRIVATE ACRES WITH INGROUND POOL, PAVER PATIO AND CABANA WITH A FULL BATH! THIS HOME GREETS YOU WITH A 2 STORY ENTRY FOYER, FORMAL LIVING RM, FORMAL DINING ROOM WITH A TRAY CEILING, UPGRADED KITCHEN WITH LARGE EATING AREA/ENTRANCE TO BACK YARD, 2 STORY GREAT ROOM WITH WOOD BURNING FIREPLACE, SUNROOM/BONUS ROOM WITH CATHEDRAL CEILING, OFFICE/GAME ROOM, 1ST FLOOR LAUNDRY ROOM, A BEDROOM/BATH ON 1ST FLOOR, MASTER BEDROOM SUITE WITH SITTING AREA/TRAY CEILING/2 WALK IN CLOSETS, LARGE MASTER BATH, 3 ZONE HEATING, 3 ZONE CENTRAL AIR, PARTIALLY FINISHED BASEMENT WITH KITCHEN, FULL BATH,REC ROOM PLUS AN ADDITIONAL ROOM, 3 CAR GARAGE, SPRINKLER SYSTEM, HOUSE GENERATOR, SOLAR PANELS TOO MANY FEATURES TO LIST A MUST SEE HOME!
Rooms Sizes
Kitchen:
First
Dining Room:
First
Living Room:
First
Family Room:
First
Den:
n/a
Bedroom 1:
Second
Bedroom 2:
First
Bedroom 3:
Second
Bedroom 4:
Second
Room Levels
Basement:
Bath(s) Other, Kitchen, Rec Room, Storage Room, Utility Room
Ground:
n/a
Level 1:
1Bedroom,BathMain,Breakfst,DiningRm,Foyer,GameRoom,GreatRm,Kitchen,Laundry,LivingRm,Pantry,PowderRm,Sunroom
Level 2:
4 Or More Bedrooms, Bath Main, Bath(s) Other
Level 3:
n/a
Level Other:
n/a
Room Features
Kitchen:
Breakfast Bar, Separate Dining Area
Dining Room:
Formal Dining Room
Master Bedroom:
Full Bath, Sitting Room, Walk-In Closet
Bath:
Stall Shower And Tub
Interior Features
Square Foot:
n/a
Year Renovated:
n/a
Basement:
Yes - Finished-Partially, Full
Full Baths:
5
Half Baths:
1
Appliances:
Carbon Monoxide Detector
Flooring:
Tile, Wood
Fireplaces:
1
Fireplace:
Great Room
Interior:
CODetect,CeilHigh,SecurSys,SmokeDet,StallTub,WlkInCls
Exterior Features
Garage Space:
3-Car
Garage:
Attached,InEntrnc
Driveway:
Additional Parking, Blacktop, Paver Block
Roof:
Asphalt Shingle
Exterior:
Brick, Vinyl Siding
Swimming Pool:
Yes
Pool:
Heated, In-Ground Pool, Liner
Utilities
Heating System:
Forced Hot Air
Heating Source:
Gas-Natural
Cooling:
Central Air
Water Heater:
n/a
Water:
Public Water
Sewer:
Public Sewer
Services:
n/a
Lot Features
Acres:
0.60
Lot Dimensions:
174X150
Lot Features:
Corner, Mountain View
School Information
Elementary:
MEMORIAL
Middle:
HIGH MT
High School:
n/a
Community Information
County:
Passaic
Town:
North Haledon Boro
Neighborhood:
Hearthstone Estates
Application Fee:
n/a
Association Fee:
n/a
Fee Includes:
n/a
Amenities:
Pool-Outdoor
Pets:
n/a
Financial Considerations
List Price:
$1,599,000
Tax Amount:
$27,267
Land Assessment:
$251,900
Build. Assessment:
$603,700
Total Assessment:
$855,600
Tax Rate:
3.19
Tax Year:
2025
Ownership Type:
Fee Simple
Listing Information
MLS ID:
4057131
List Date:
10-06-2026
Days On Market:
4
Listing Broker:
COLDWELL BANKER REALTY
Listing Agent:
Gregory Earnshaw


Request More Information
Shawn and Diane Fox
RE/MAX American Dream
3108 Route 10 West
Denville, NJ 07834
Call: (973) 277-7853
Web: BerkshireHillsLiving.com
