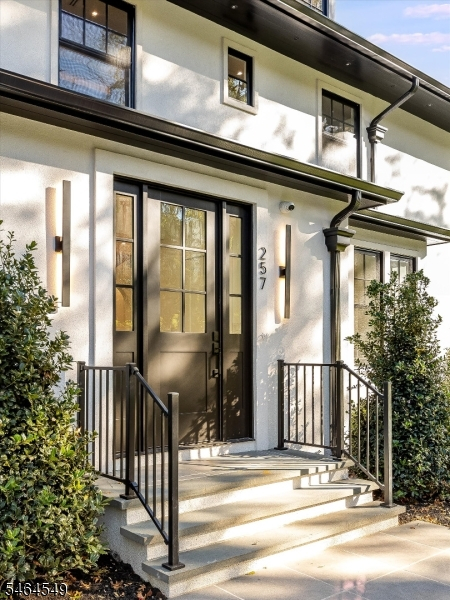
257 Upper Mountain Ave
Montclair Twp, NJ 07043
Price: $3,950,000
GSMLS: 4057111Type: Single Family
Style: Colonial
Beds: 6
Baths: 4 Full & 1 Half
Garage: 3-Car
Year Built: 1889
Acres: 1.01
Property Tax: $34,685
Description
Open House Tomorrow 2PM–4PM.
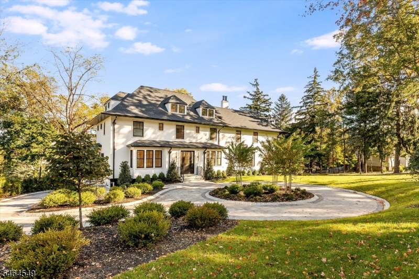
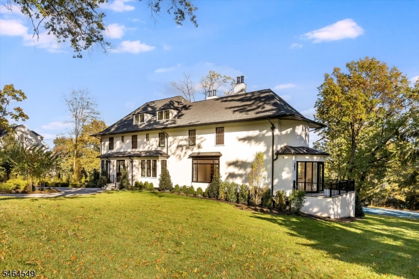
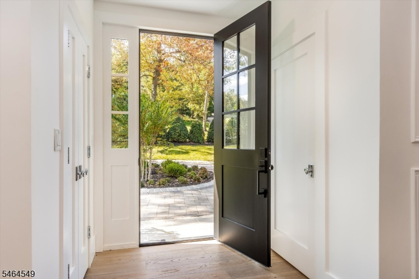
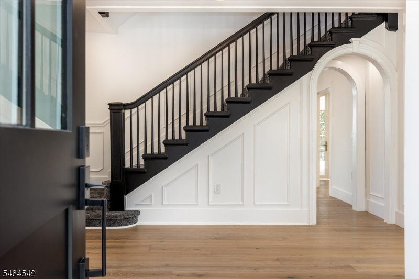
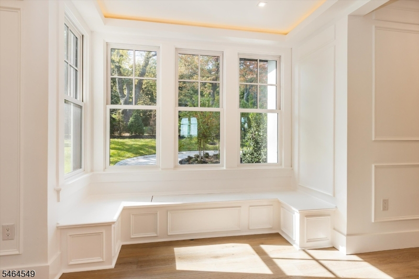
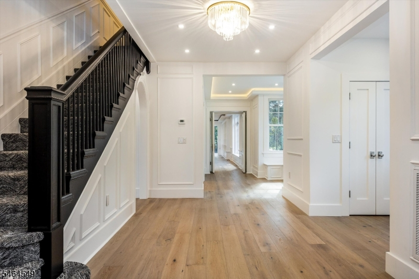
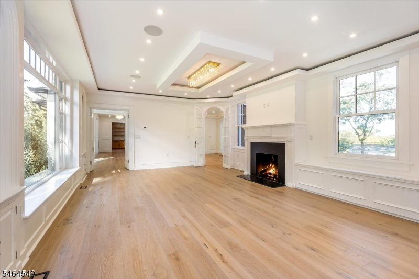
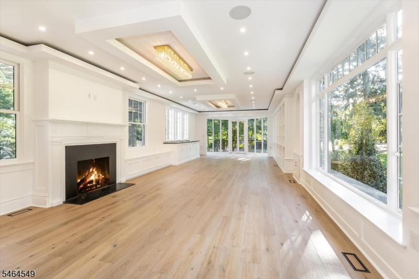
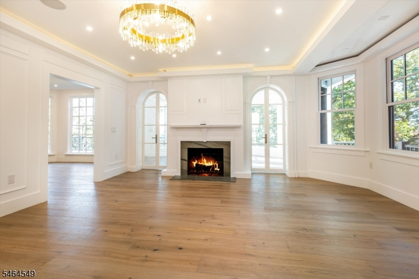
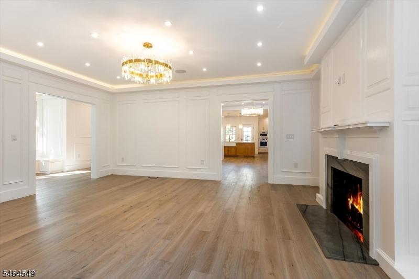
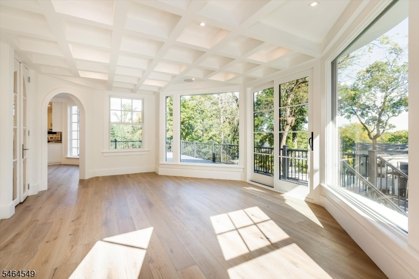
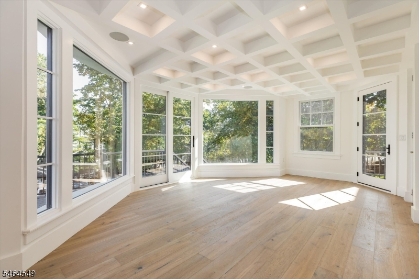
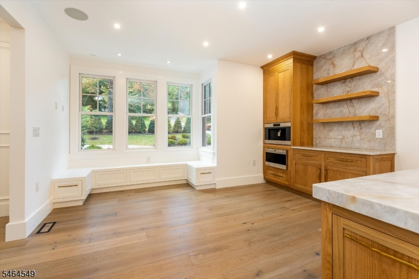
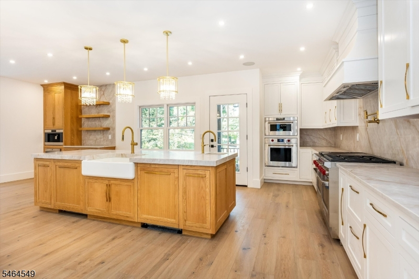
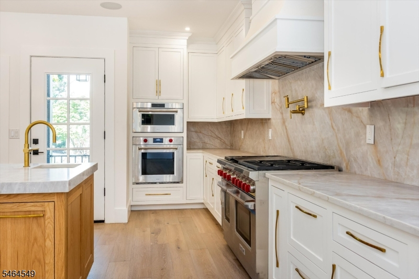
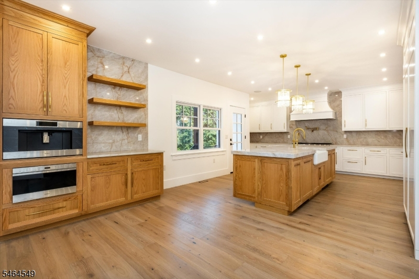
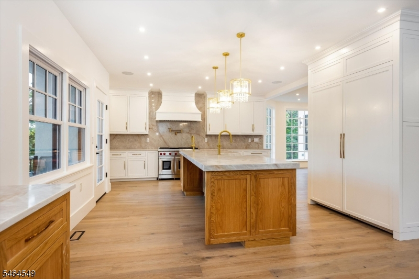
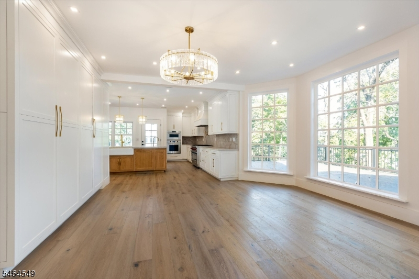
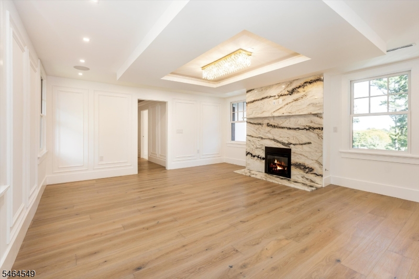
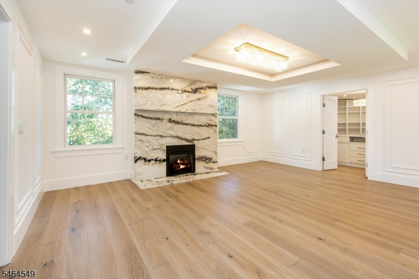
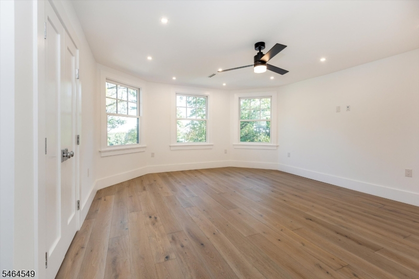
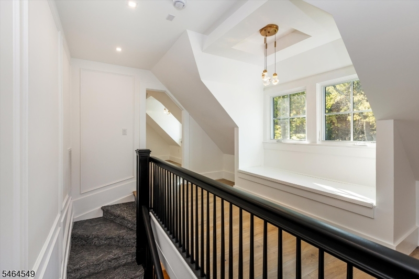
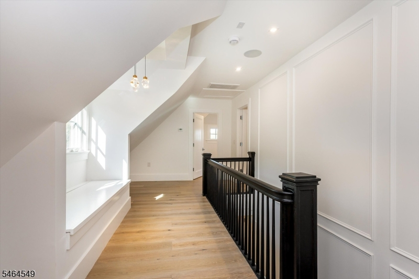
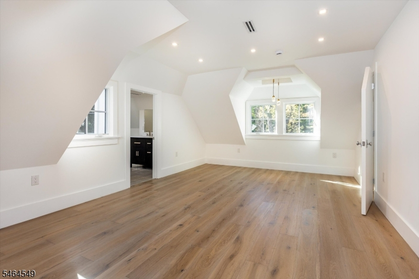
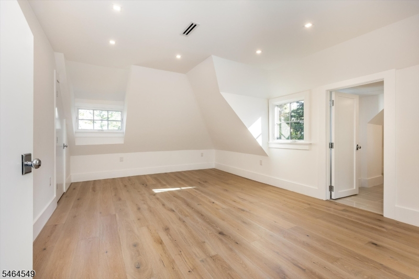
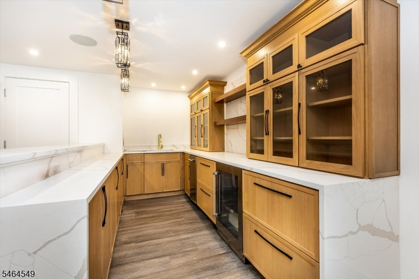
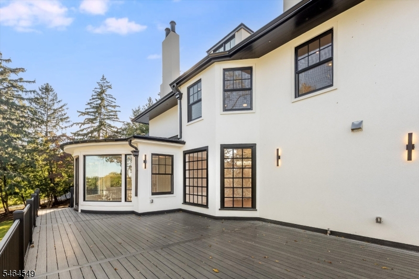
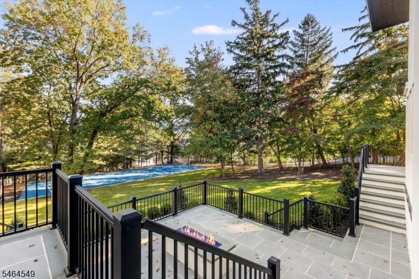
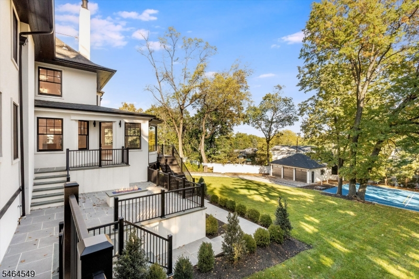
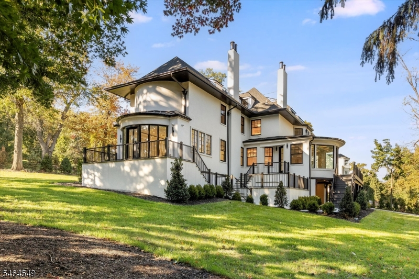
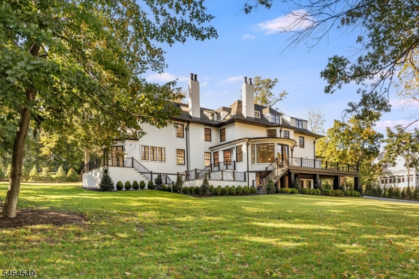
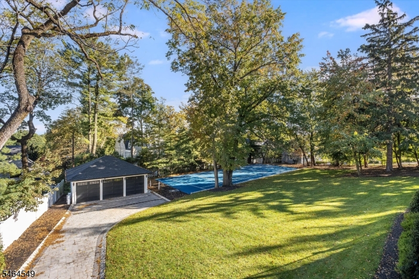
Nestled in the most prestigious estate section of Upper Montclair, this grand 1889 colonial revival seamlessly blends historic architectural significance with contemporary luxury living. Spanning an impressive 6,000 square feet of meticulously designed interior space, featuring Wolf and Sub-Zero appliances as well as a unique kitchen design. This masterfully updated single-family residence rests on over 1 acre of lush, manicured grounds, offering an unparalleled private sanctuary just minutes from Manhattan-bound transit.Rooms Sizes
Kitchen:
29x13 Ground
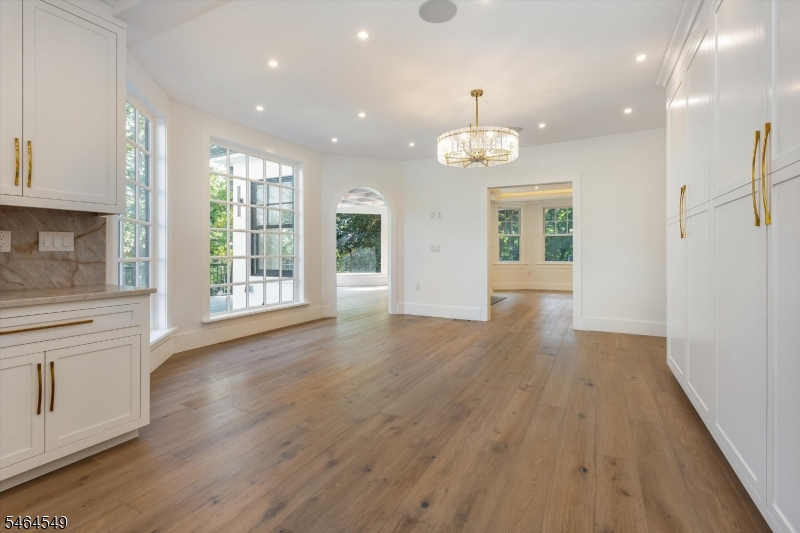
Dining Room:
20x18 Ground
Living Room:
40x16 Ground
Family Room:
n/a
Den:
n/a
Bedroom 1:
17x20 First
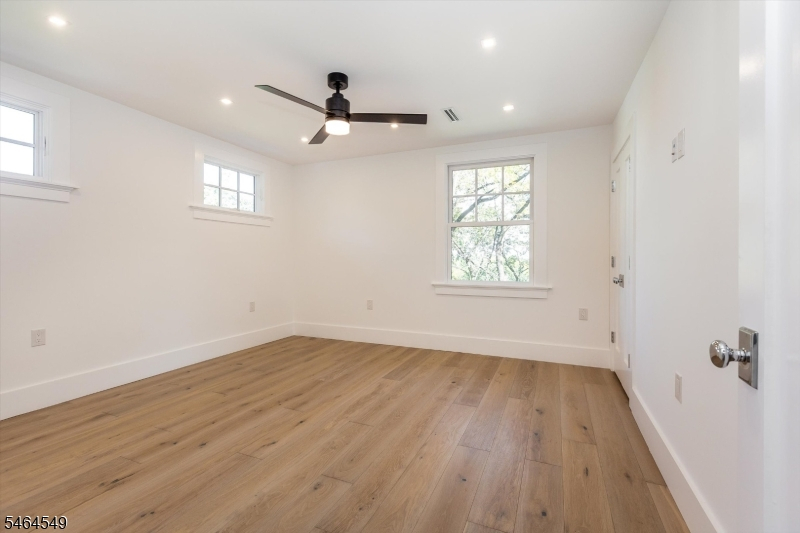
Bedroom 2:
14x13 First
Bedroom 3:
17x15 First
Bedroom 4:
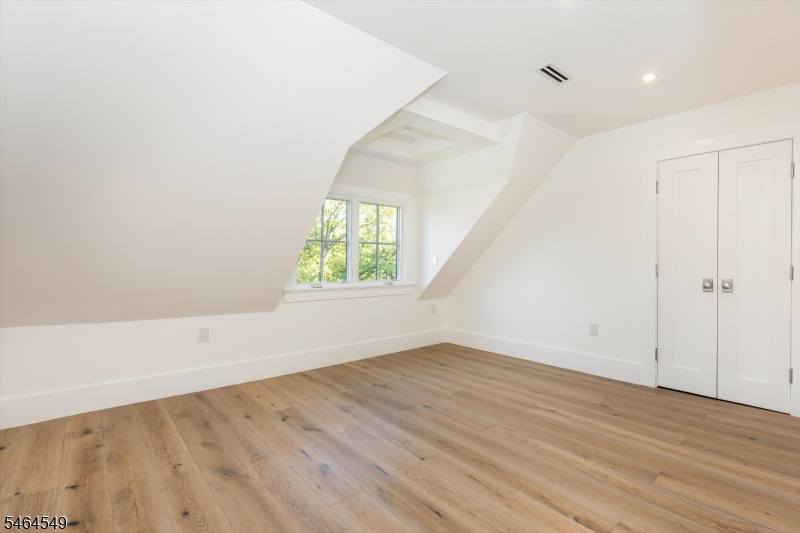
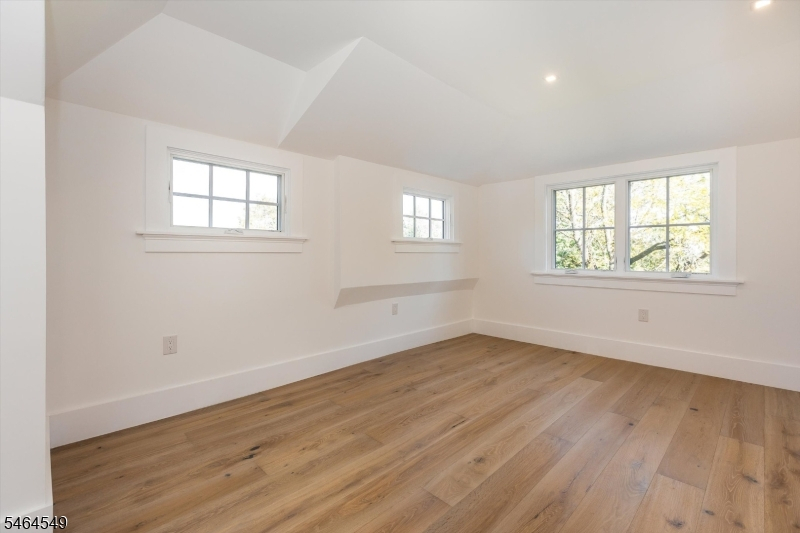
13x21 Second
Room Levels
Basement:
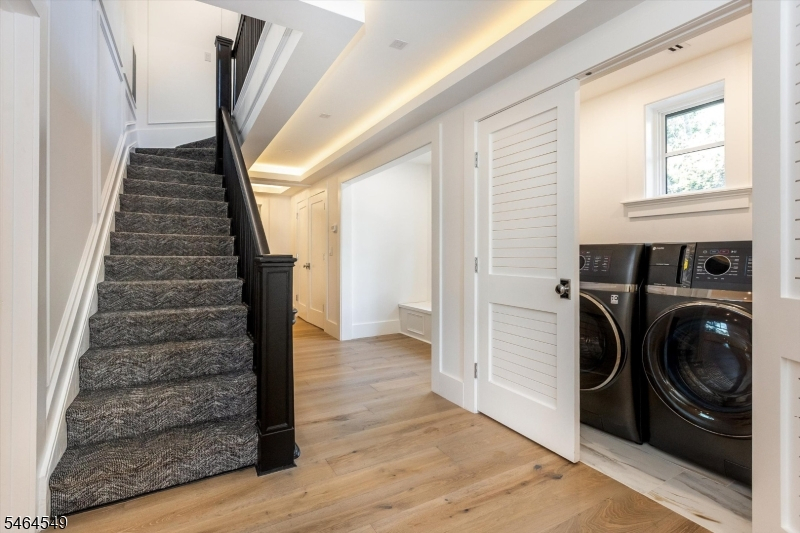
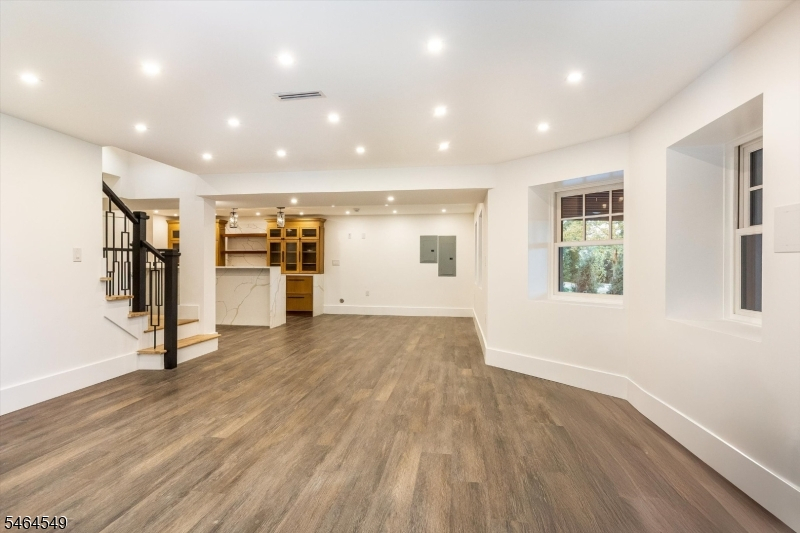
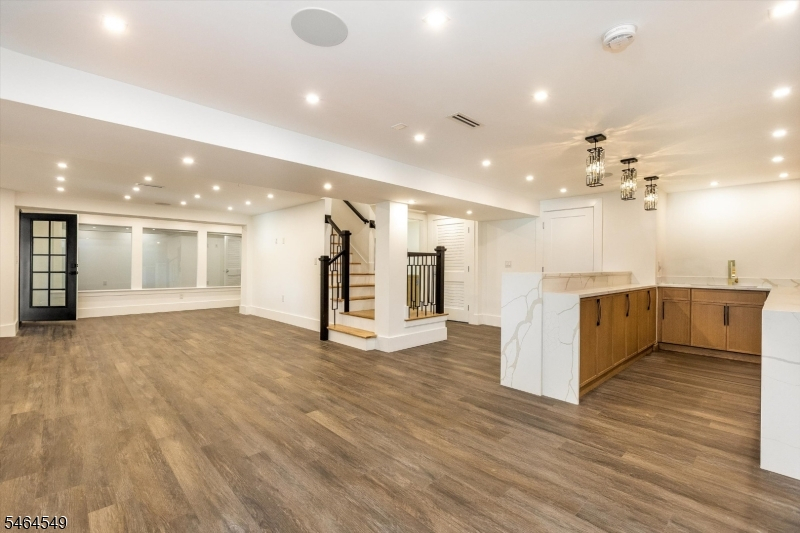
BathOthr,Kitchen,Laundry,Leisure,SittngRm,Toilet
Ground:
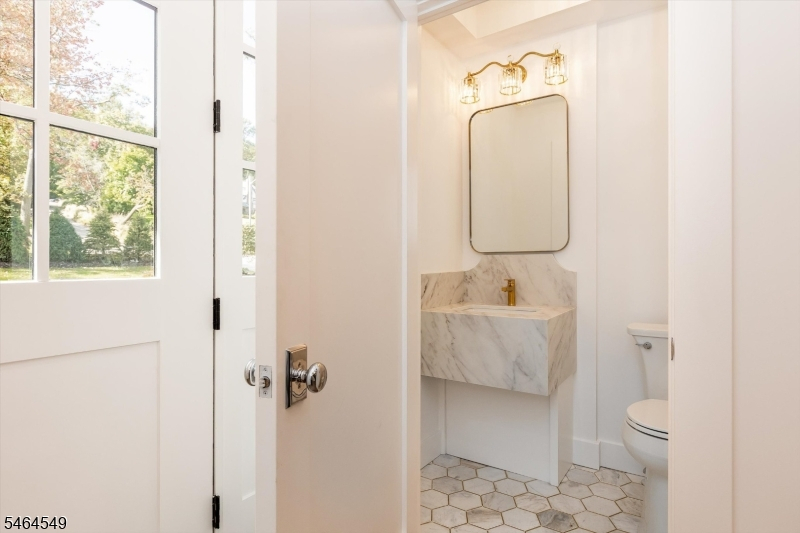
BathOthr,Foyer,Kitchen,LivingRm,LivDinRm,Porch,Toilet
Level 1:
3 Bedrooms, Bath Main, Bath(s) Other, Foyer
Level 2:
3 Bedrooms, Bath(s) Other, Foyer
Level 3:
n/a
Level Other:
n/a
Room Features
Kitchen:
Center Island, Country Kitchen, Eat-In Kitchen, Pantry, Separate Dining Area
Dining Room:
Formal Dining Room
Master Bedroom:
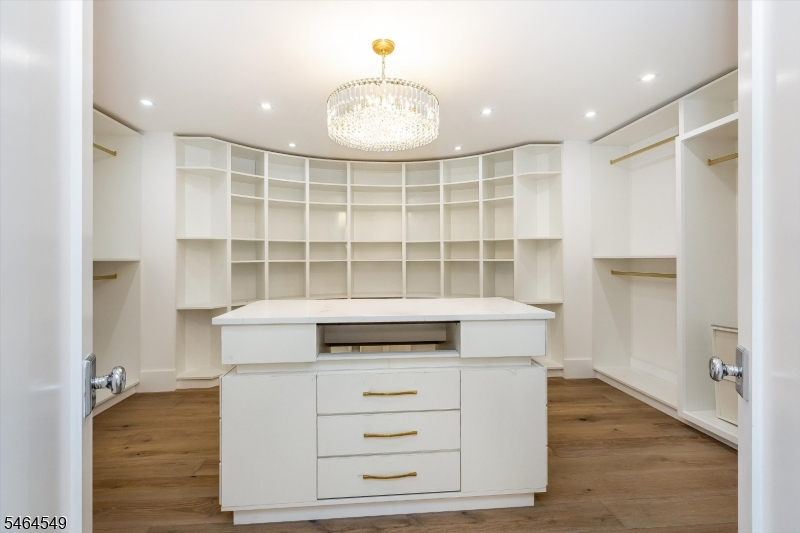
1st Floor, Fireplace, Full Bath, Walk-In Closet
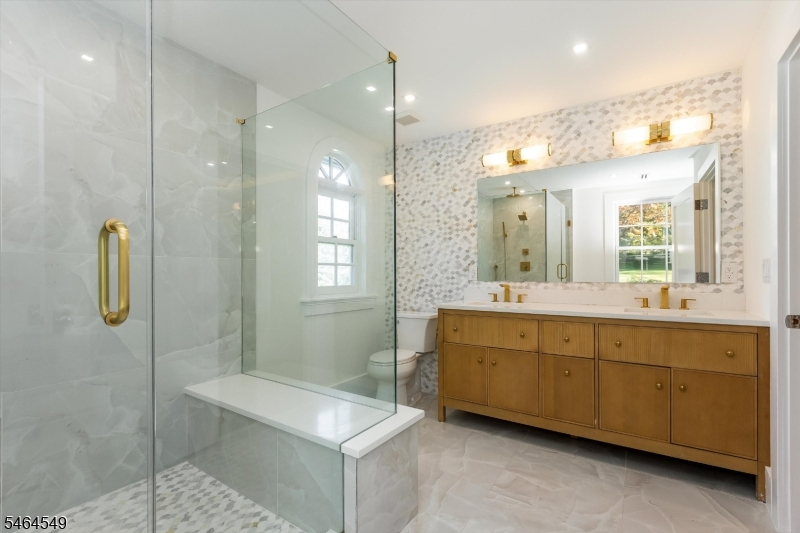
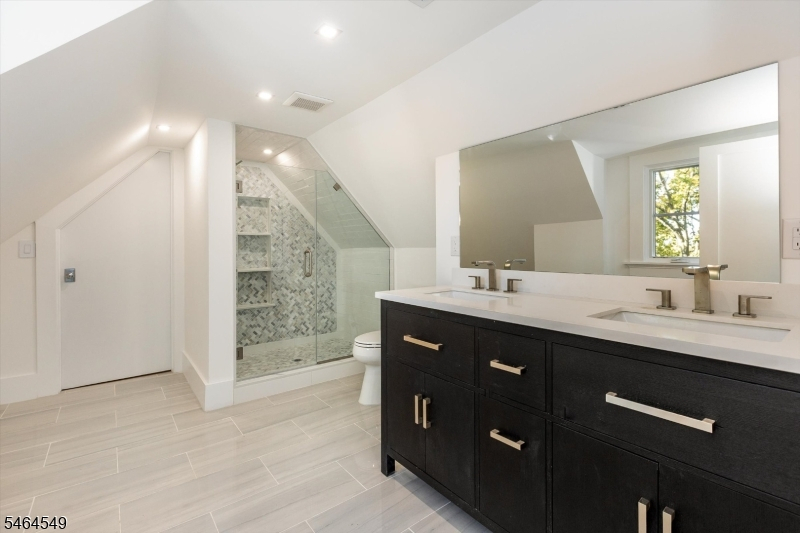
Bath:
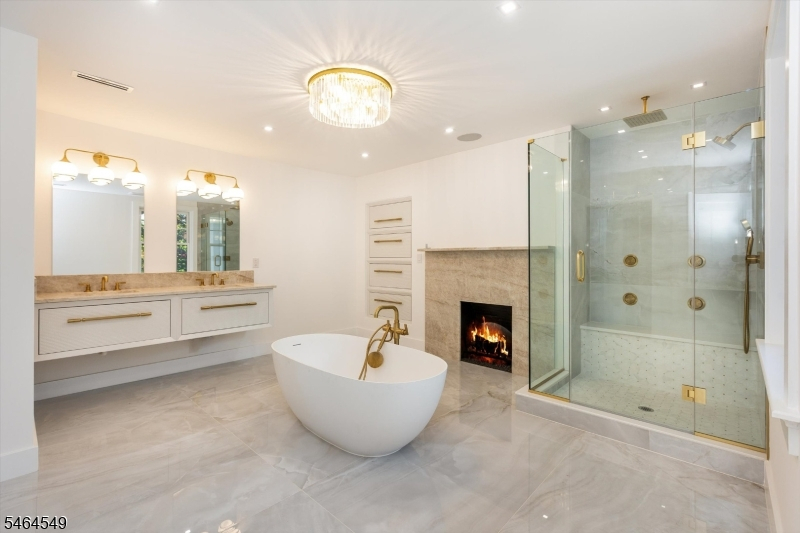
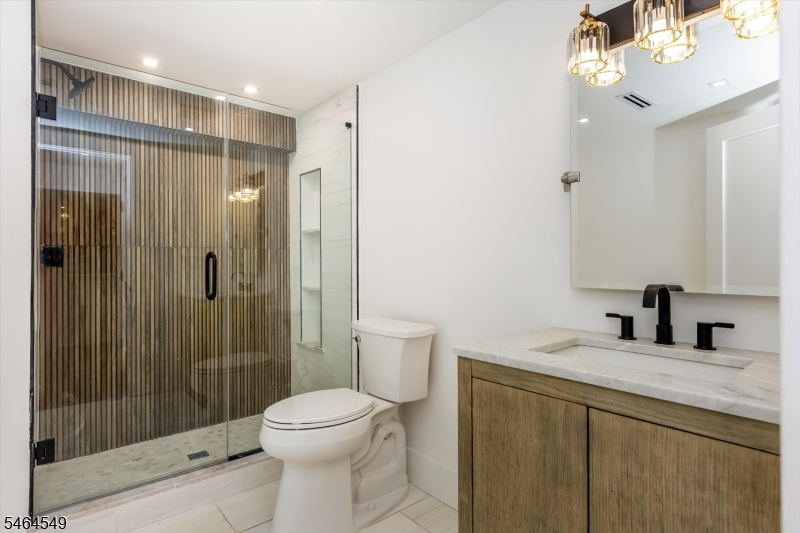
Stall Shower And Tub
Interior Features
Square Foot:
7,174
Year Renovated:
2026
Basement:
Yes - Finished
Full Baths:
4
Half Baths:
1
Appliances:
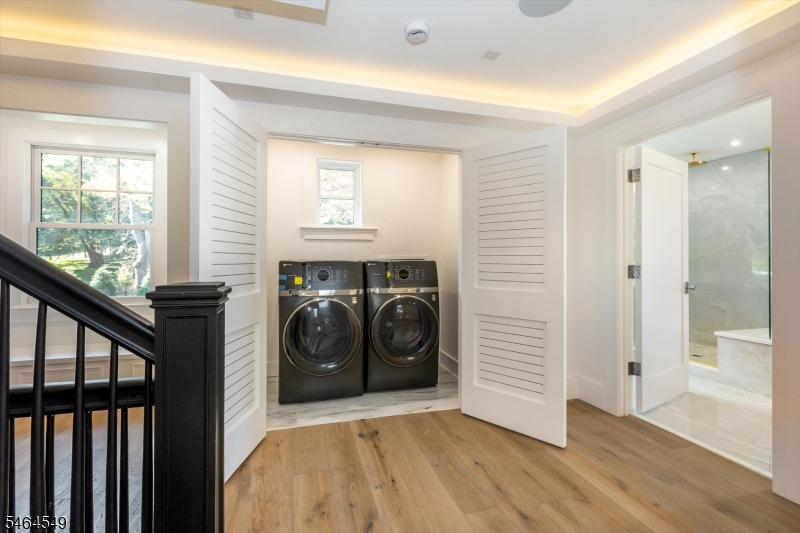
Carbon Monoxide Detector, Cooktop - Gas, Dryer, Microwave Oven, Range/Oven-Gas, Refrigerator, Wine Refrigerator
Flooring:
Vinyl-Linoleum
Fireplaces:
3
Fireplace:
Bedroom 1, Dining Room, Family Room, Gas Ventless, Imitation
Interior:
CODetect,CeilHigh,SmokeDet,StallShw,StallTub,WlkInCls
Exterior Features
Garage Space:
3-Car
Garage:
Detached,Finished,DoorOpnr,InEntrnc,OnSite,Oversize
Driveway:
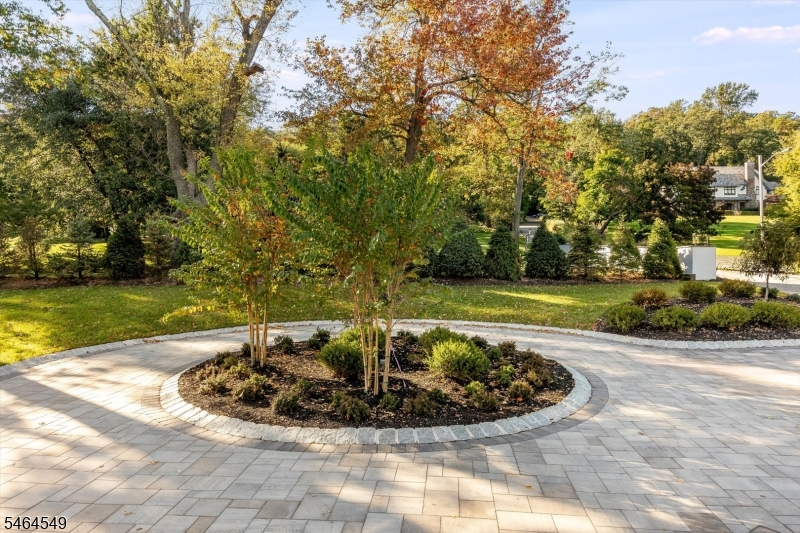
1 Car Width, Circular, Paver Block
Roof:
Asphalt Shingle
Exterior:
Stucco
Swimming Pool:
No
Pool:
n/a
Utilities
Heating System:
Forced Hot Air
Heating Source:
Gas-Natural
Cooling:
Central Air
Water Heater:
Gas
Water:
Public Water
Sewer:
Public Sewer
Services:
Cable TV Available, Fiber Optic Available
Lot Features
Acres:
1.01
Lot Dimensions:
183X323 IRR
Lot Features:
Mountain View, Skyline View
School Information
Elementary:
EDGEMONT
Middle:
BUZZ ALDRI
High School:
MONTCLAIR
Community Information
County:
Essex
Town:
Montclair Twp.
Neighborhood:
n/a
Application Fee:
n/a
Association Fee:
n/a
Fee Includes:
n/a
Amenities:
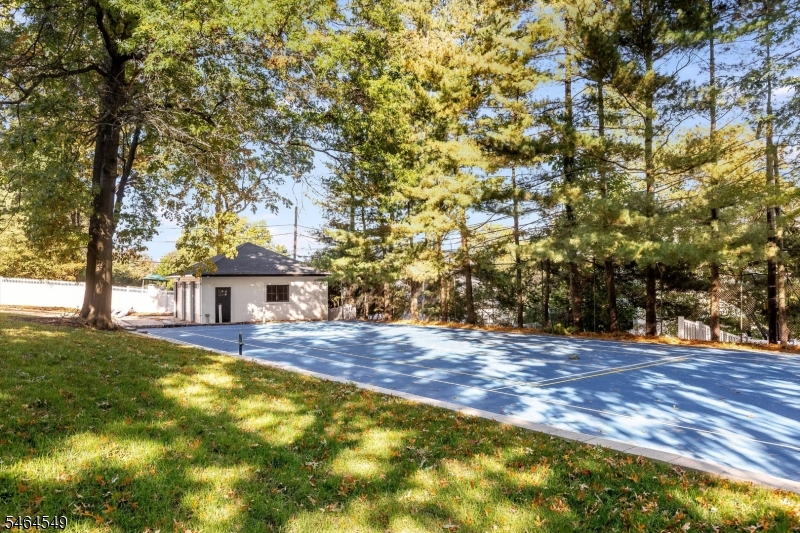
Kitchen Facilities, Storage, Tennis Courts
Pets:
n/a
Financial Considerations
List Price:
$3,950,000
Tax Amount:
$34,685
Land Assessment:
$519,800
Build. Assessment:
$466,700
Total Assessment:
$986,500
Tax Rate:
3.52
Tax Year:
2025
Ownership Type:
Fee Simple
Listing Information
MLS ID:
4057111
List Date:
10-05-2026
Days On Market:
4
Listing Broker:
VILLAGE SQUARE REALTORS
Listing Agent:
Jerome Sahlman


Request More Information
Shawn and Diane Fox
RE/MAX American Dream
3108 Route 10 West
Denville, NJ 07834
Call: (973) 277-7853
Web: BerkshireHillsLiving.com
