44 Bridle Path
Montgomery Twp, NJ 08502
Price: $2,100,000
GSMLS: 4057110Type: Single Family
Style: Colonial
Beds: 5
Baths: 5 Full & 1 Half
Garage: 3-Car
Year Built: 2000
Acres: 2.75
Property Tax: $36,226
Description
Open House Saturday 12PM–2PM.
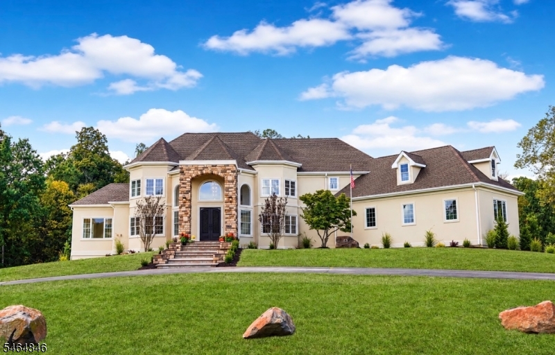
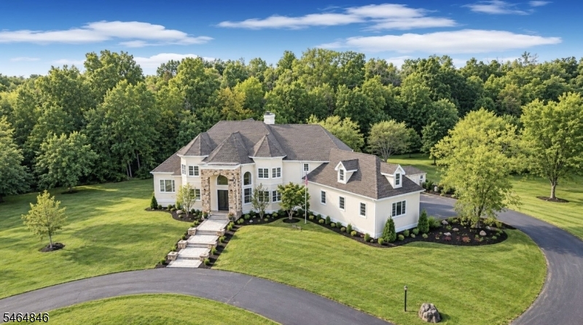
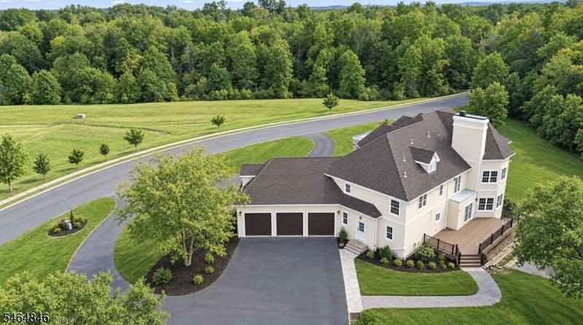
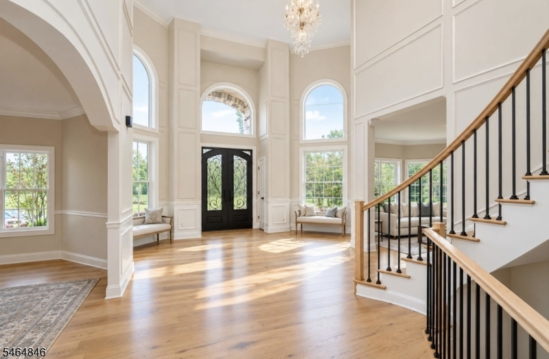
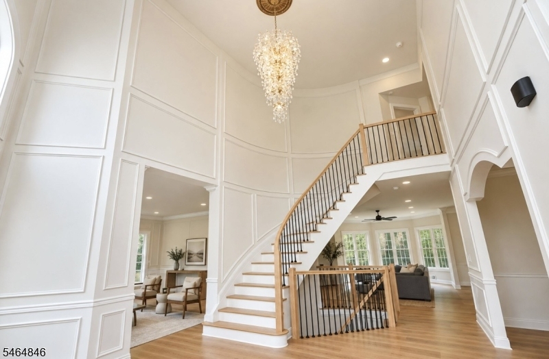
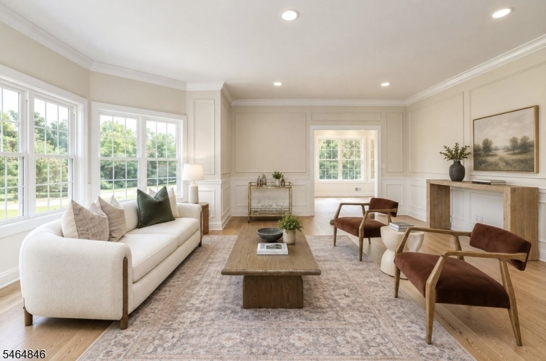
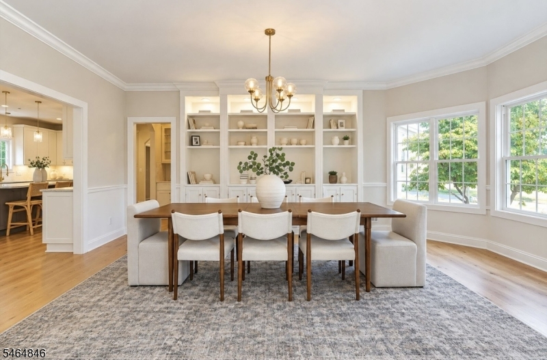
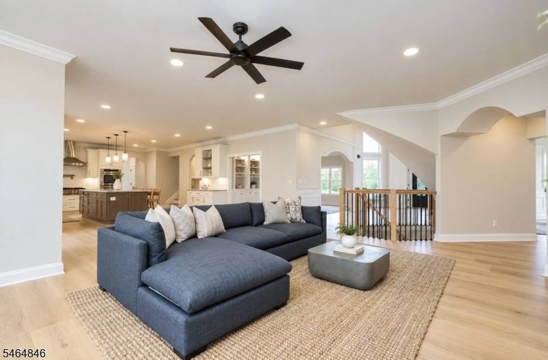
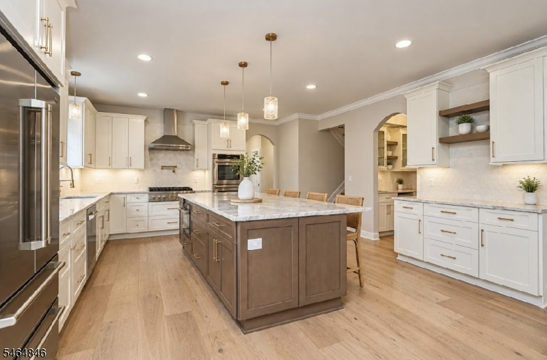
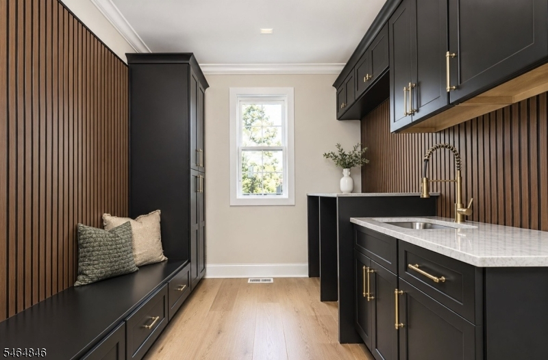
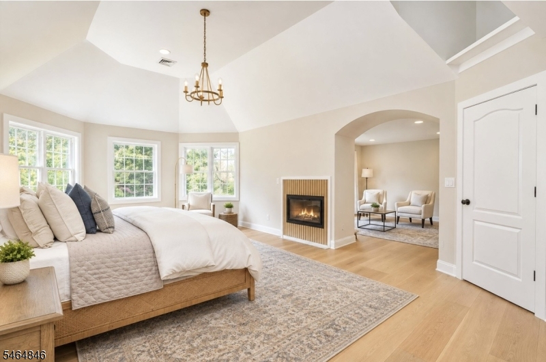
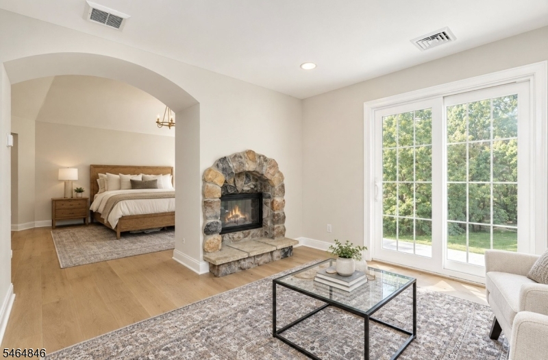
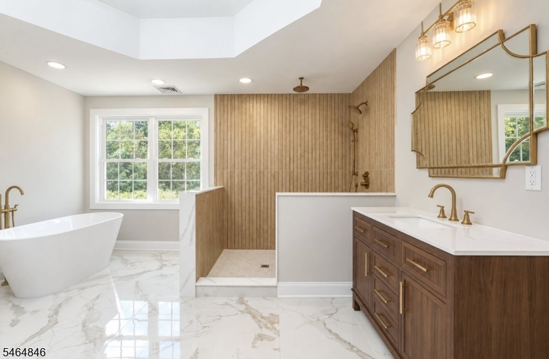
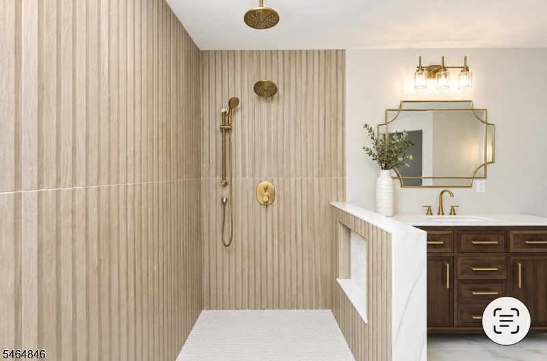
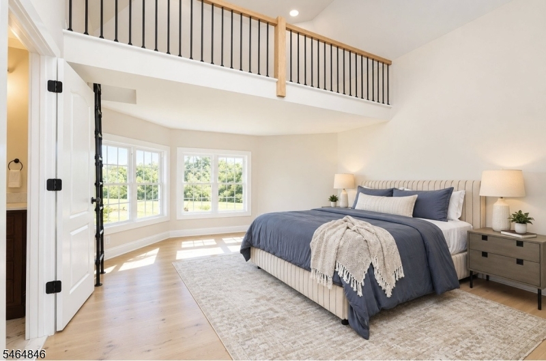
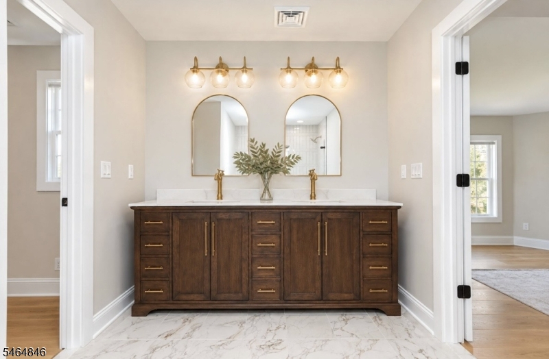
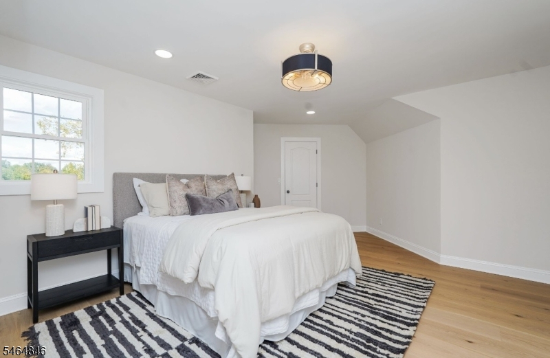
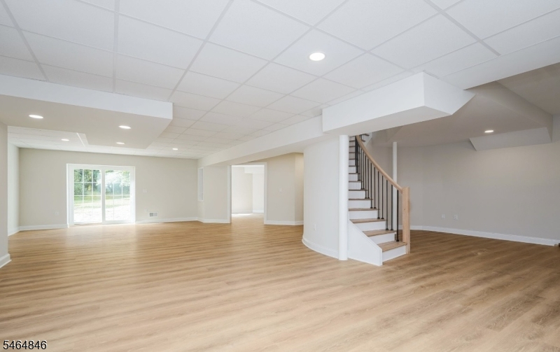
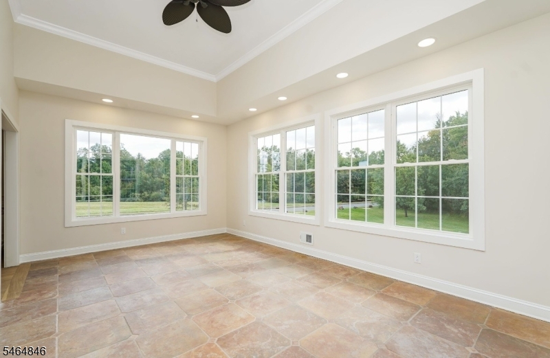
Welcome to the signature property of Saddlewood Estates in Belle Mead. Set on 2.75 acres, this reimagined Mediterranean Colonial offers five bedrooms, six bathrooms and a finished walkout basement.Distinctive rooflines, rotundas, a stone archway and a new stucco exterior create a striking arrival. Inside, 9 -inch-wide European oak floors, imported tile and statement chandeliers complement soaring ceilings and carefully curated finishes.The chef's kitchen features Taj Mahal quartzite countertops, ZLINE Autograph Edition appliances, a butler's pantry and a large dry pantry. A redesigned laundry room offers extensive cabinetry, with a full bathroom on the first floor.The primary suite includes an oversized bedroom, expansive walk-in closet, redesigned bath and sitting room with a double-sided gas fireplace. Additional bedrooms feature walk-in closets and full bathrooms. The finished walkout basement adds generous ceiling height, a bedroom and full bath.Improvements include a new roof, windows, mechanicals, composite deck, column-lined paver entry and custom moldings and built-ins.Protected woods behind the property create a peaceful backdrop. Enjoy Montgomery Township's space and setting just minutes from Princeton, Nassau Street, Skillman Park, Whole Foods and Montgomery Promenade.Completely transformed, this distinctive estate is ready for its next chapter.Rooms Sizes
Kitchen:
First
Dining Room:
First
Living Room:
First
Family Room:
n/a
Den:
n/a
Bedroom 1:
n/a
Bedroom 2:
n/a
Bedroom 3:
n/a
Bedroom 4:
n/a
Room Levels
Basement:
n/a
Ground:
n/a
Level 1:
n/a
Level 2:
n/a
Level 3:
n/a
Level Other:
n/a
Room Features
Kitchen:
Eat-In Kitchen
Dining Room:
Formal Dining Room
Master Bedroom:
Walk-In Closet
Bath:
n/a
Interior Features
Square Foot:
n/a
Year Renovated:
n/a
Basement:
Yes - Full, Walkout
Full Baths:
5
Half Baths:
1
Appliances:
Dishwasher, Microwave Oven, Range/Oven-Gas, Refrigerator, See Remarks, Sump Pump, Wall Oven(s) - Gas, Wine Refrigerator
Flooring:
Tile, Wood
Fireplaces:
1
Fireplace:
Gas Fireplace
Interior:
Cathedral Ceiling
Exterior Features
Garage Space:
3-Car
Garage:
Attached Garage
Driveway:
2 Car Width
Roof:
Asphalt Shingle
Exterior:
Stucco
Swimming Pool:
n/a
Pool:
n/a
Utilities
Heating System:
See Remarks
Heating Source:
Gas-Natural
Cooling:
See Remarks
Water Heater:
n/a
Water:
Public Water
Sewer:
Septic
Services:
n/a
Lot Features
Acres:
2.75
Lot Dimensions:
n/a
Lot Features:
Wooded Lot
School Information
Elementary:
MONTGOMERY
Middle:
MONTGOMERY
High School:
MONTGOMERY
Community Information
County:
Somerset
Town:
Montgomery Twp.
Neighborhood:
Saddlewood Estates
Application Fee:
n/a
Association Fee:
n/a
Fee Includes:
n/a
Amenities:
n/a
Pets:
n/a
Financial Considerations
List Price:
$2,100,000
Tax Amount:
$36,226
Land Assessment:
$309,800
Build. Assessment:
$366,100
Total Assessment:
$675,900
Tax Rate:
3.44
Tax Year:
2025
Ownership Type:
Fee Simple
Listing Information
MLS ID:
4057110
List Date:
10-06-2026
Days On Market:
0
Listing Broker:
EXP REALTY, LLC
Listing Agent:
Allison Mireau


Request More Information
Shawn and Diane Fox
RE/MAX American Dream
3108 Route 10 West
Denville, NJ 07834
Call: (973) 277-7853
Web: BerkshireHillsLiving.com
