21 Reinhart Way
Bridgewater Twp, NJ 08807
Price: $925,000
GSMLS: 4057104Type: Single Family
Style: Colonial
Beds: 4
Baths: 2 Full & 1 Half
Garage: 2-Car
Year Built: 1999
Acres: 0.24
Property Tax: $15,003
Description
Open House Saturday 1PM–3PM.
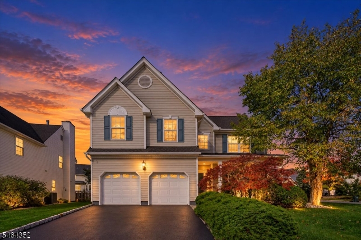
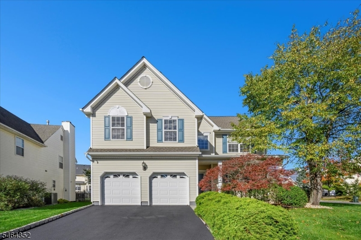
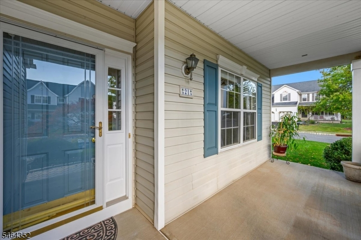
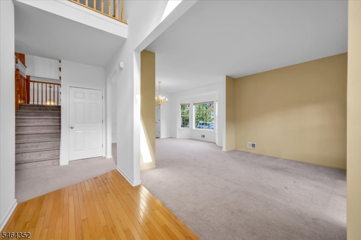
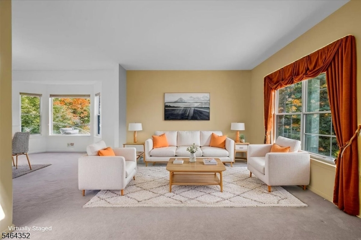
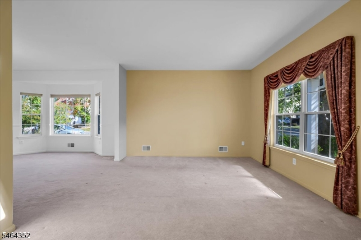
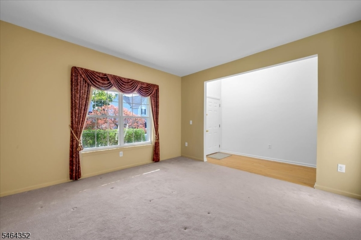
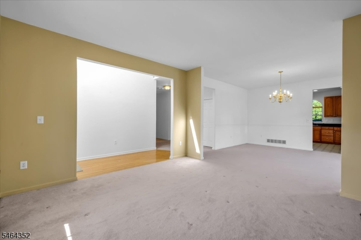
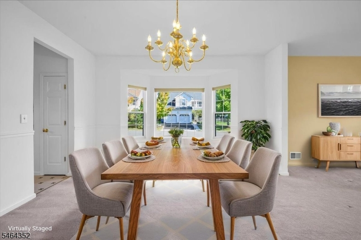
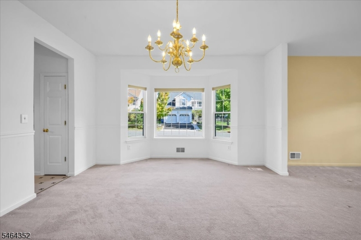
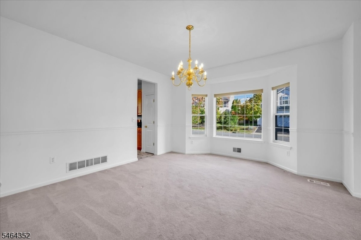
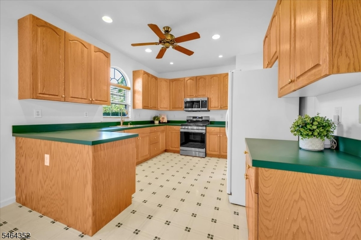
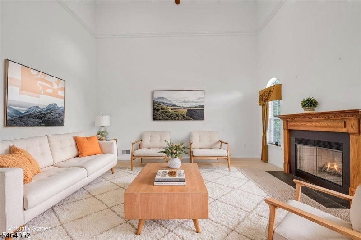
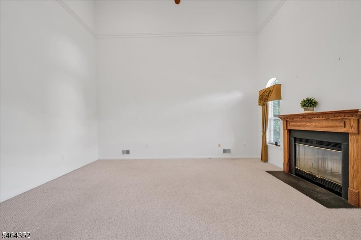
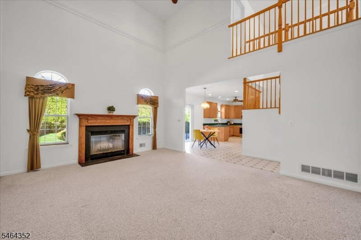
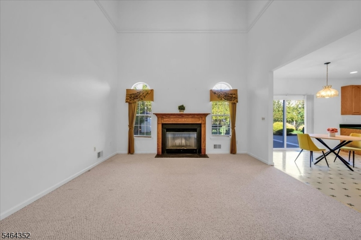
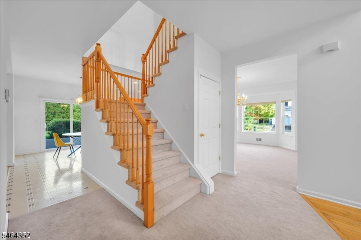
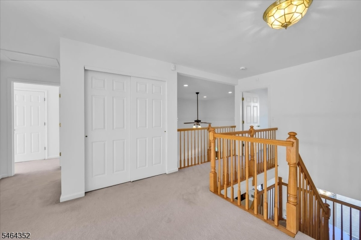
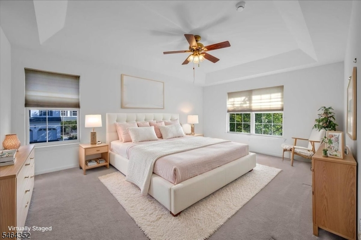
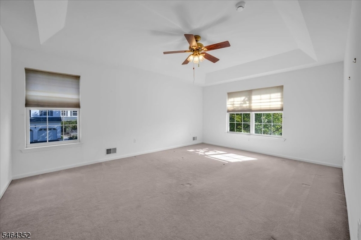
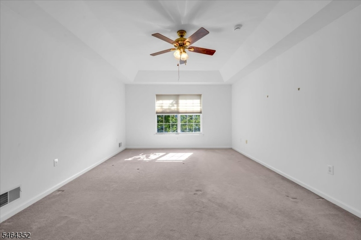
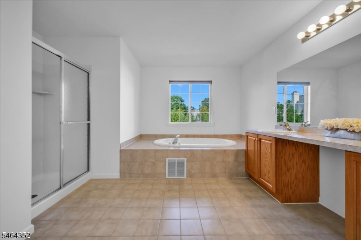
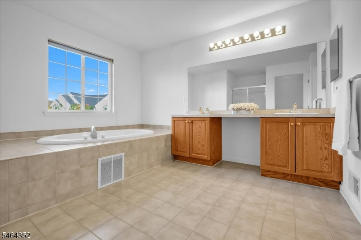
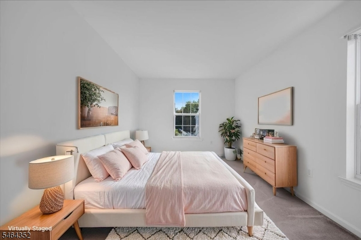
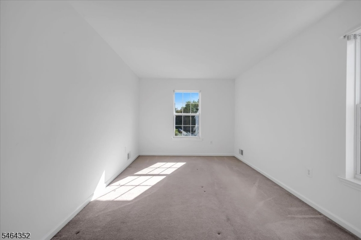
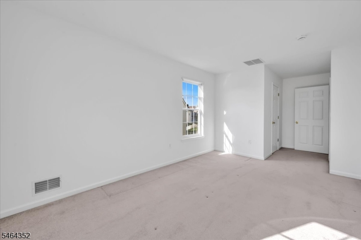
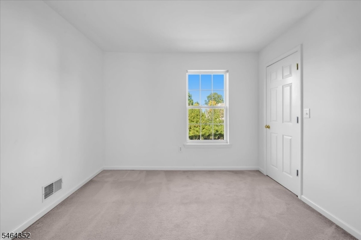
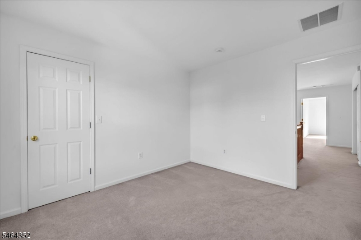
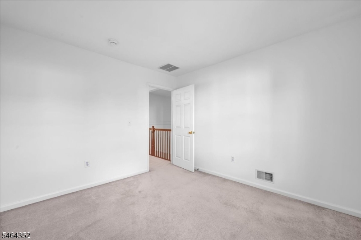
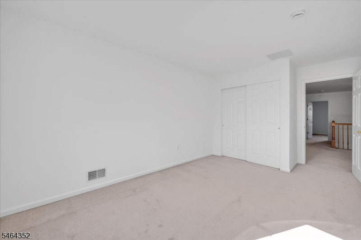
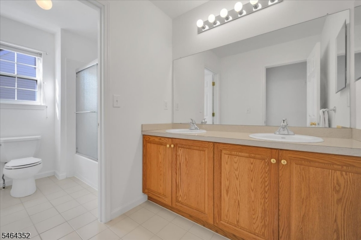
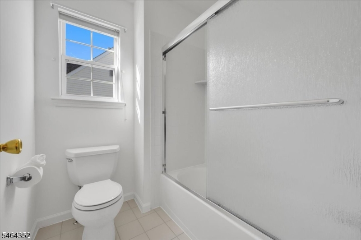
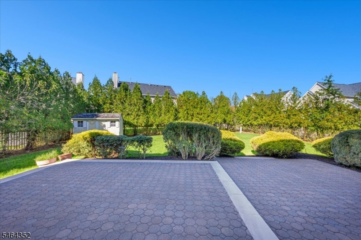
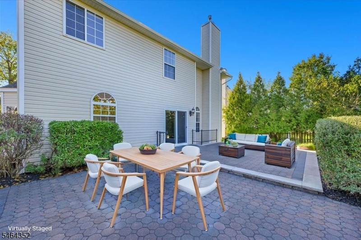
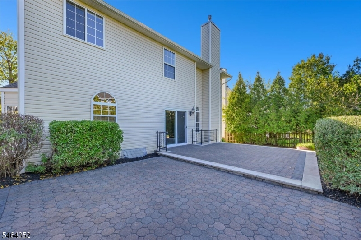
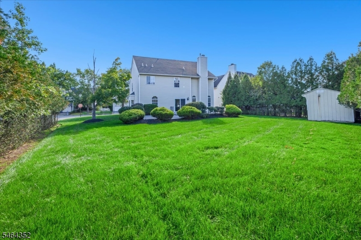
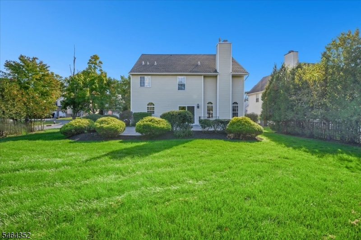
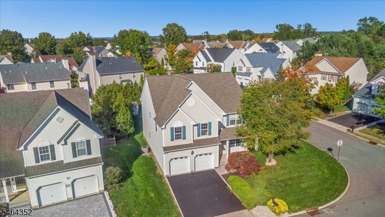
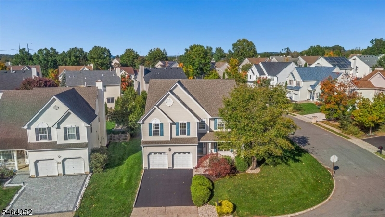
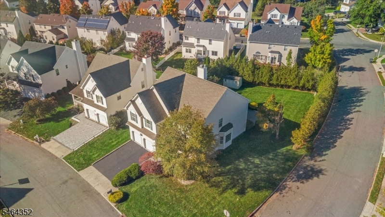
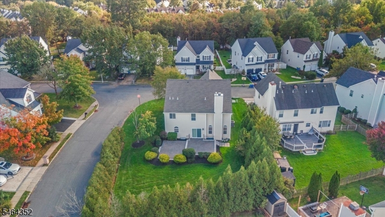
Welcome to this charming 4-bedroom, 2.1-bath Colonial nestled in desirable Bridgewater! Offering a wonderful blend of comfort, space, and functionality, this inviting home features a spacious layout ideal for both everyday living and entertaining. The main level offers generously sized living spaces, a comfortable flow between rooms, and plenty of natural light. Upstairs, you'll find four well-appointed bedrooms, including a spacious primary suite with tray ceiling detail, large walk-in closets and spacious en-suite, all providing ample room for family, guests, or a home office. Step outside to enjoy the private back patio perfect for outdoor dining, entertaining, or relaxing after a long day. Make the full, unfinished basement your own! Conveniently located near shopping, dining, parks, major highways, and transportation, this home offers the ideal combination of suburban charm and accessibility. Don't miss the opportunity to make this wonderful Bridgewater Colonial your own!Rooms Sizes
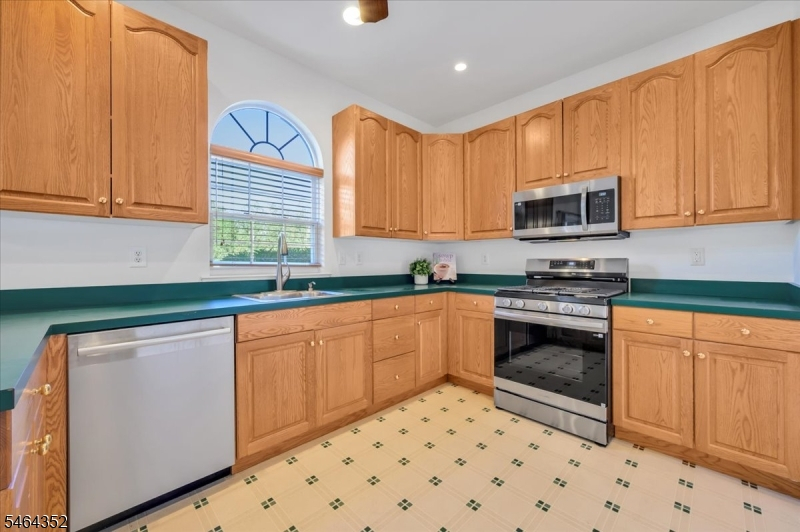
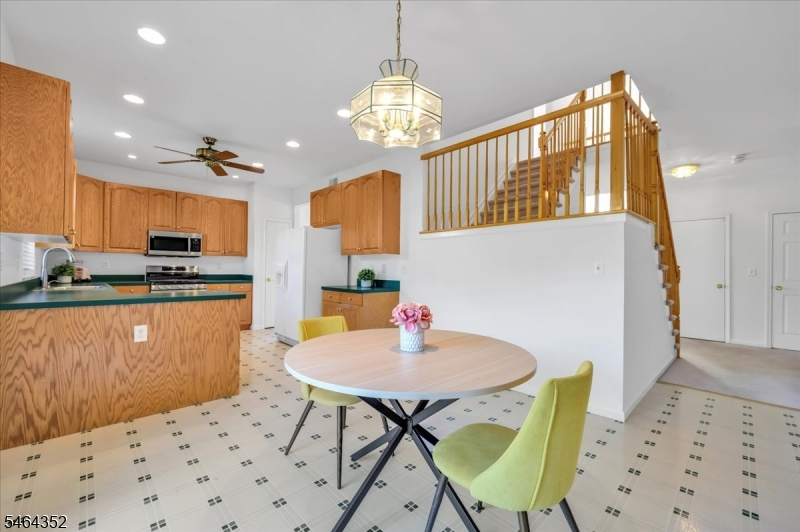
Kitchen:
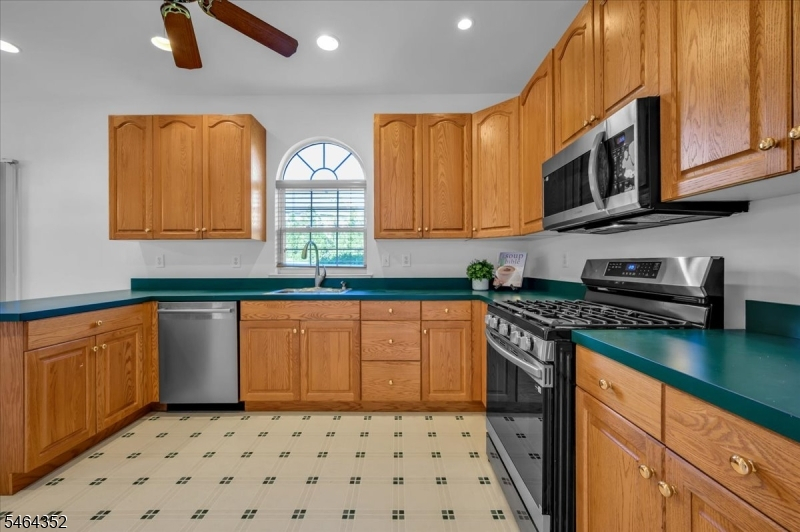
12x11 First
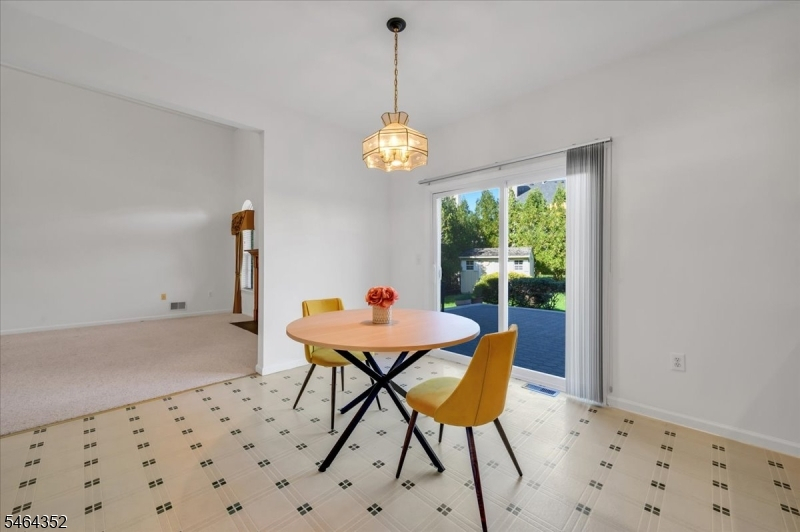
Dining Room:
14x13 First
Living Room:
13x14 First
Family Room:
18x15 First
Den:
n/a
Bedroom 1:
18x13 Second
Bedroom 2:
14x10 Second
Bedroom 3:
15x10 Second
Bedroom 4:
11x10 Second
Room Levels
Basement:
Storage Room, Utility Room
Ground:
n/a
Level 1:
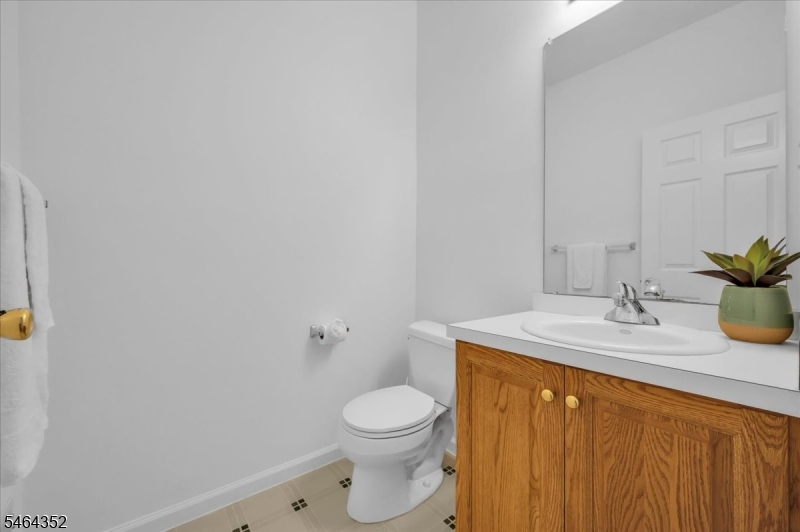
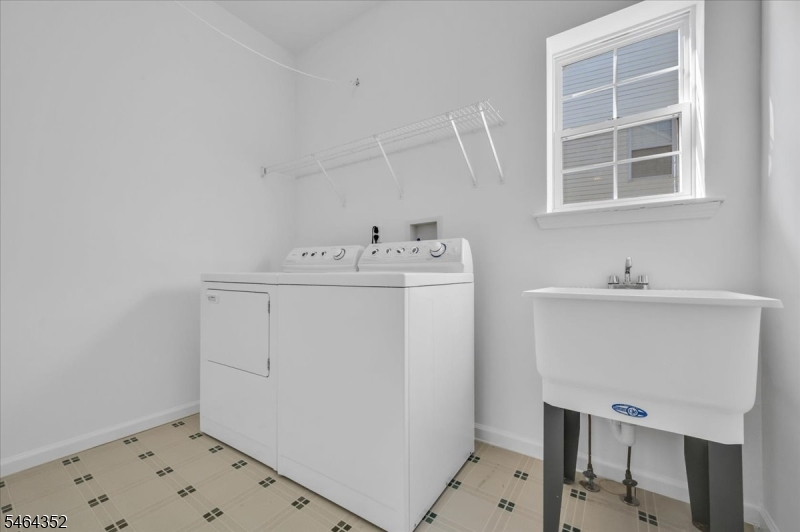
Breakfast Room, Dining Room, Family Room, Foyer, Kitchen, Laundry Room, Living Room, Powder Room
Level 2:
4 Or More Bedrooms, Bath Main, Bath(s) Other
Level 3:
n/a
Level Other:
n/a
Room Features
Kitchen:
Eat-In Kitchen, Separate Dining Area
Dining Room:
Formal Dining Room
Master Bedroom:
Full Bath, Walk-In Closet
Bath:
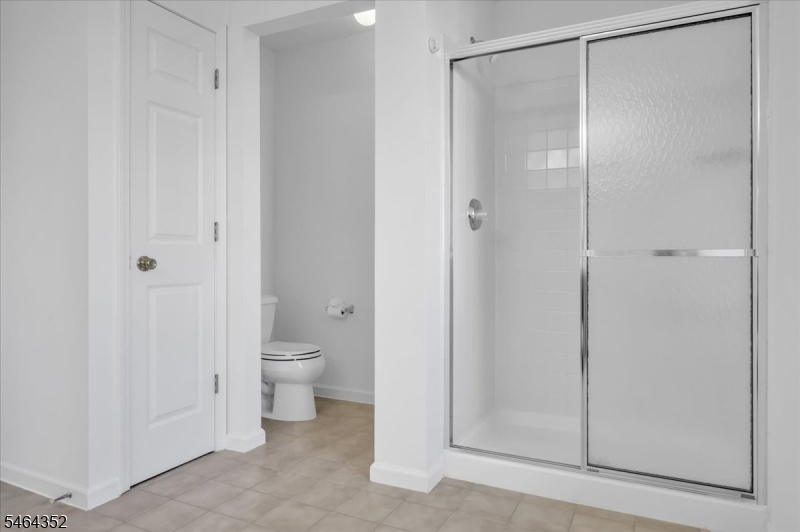
Soaking Tub, Stall Shower
Interior Features
Square Foot:
n/a
Year Renovated:
n/a
Basement:
Yes - Full, Unfinished
Full Baths:
2
Half Baths:
1
Appliances:
Dishwasher, Disposal, Dryer, Range/Oven-Gas, Refrigerator, Sump Pump, Washer
Flooring:
Carpeting, Tile, Wood
Fireplaces:
1
Fireplace:
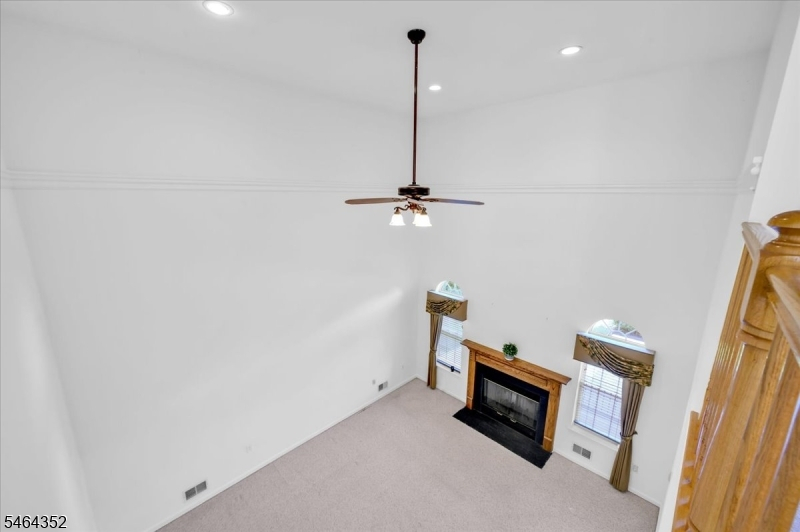
Family Room, Wood Burning
Interior:
CODetect,CeilHigh,SmokeDet,SoakTub,StallShw
Exterior Features
Garage Space:
2-Car
Garage:
Attached,InEntrnc
Driveway:
2 Car Width, Blacktop
Roof:
Composition Shingle
Exterior:
Vinyl Siding
Swimming Pool:
No
Pool:
n/a
Utilities
Heating System:
Forced Hot Air
Heating Source:
Gas-Natural
Cooling:
Ceiling Fan, Central Air
Water Heater:
Gas
Water:
Public Water
Sewer:
Public Sewer
Services:
Cable TV Available, Garbage Extra Charge
Lot Features
Acres:
0.24
Lot Dimensions:
n/a
Lot Features:
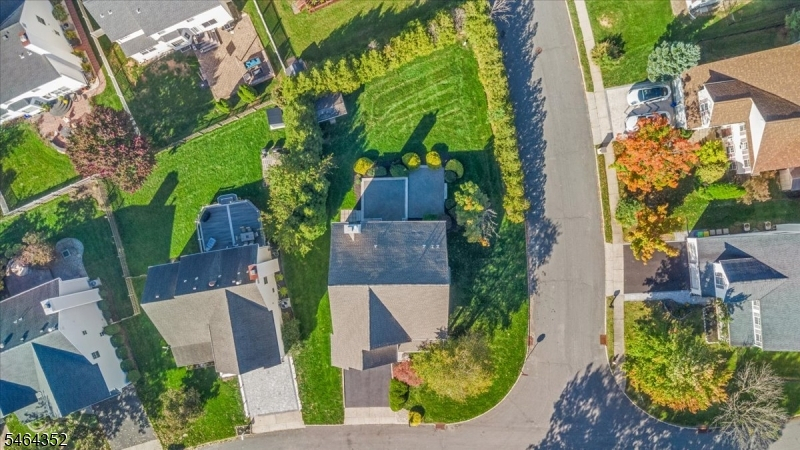
Corner
School Information
Elementary:
n/a
Middle:
n/a
High School:
BRIDG-RAR
Community Information
County:
Somerset
Town:
Bridgewater Twp.
Neighborhood:
n/a
Application Fee:
n/a
Association Fee:
n/a
Fee Includes:
n/a
Amenities:
n/a
Pets:
Yes
Financial Considerations
List Price:
$925,000
Tax Amount:
$15,003
Land Assessment:
$291,800
Build. Assessment:
$534,200
Total Assessment:
$826,000
Tax Rate:
1.90
Tax Year:
2025
Ownership Type:
Fee Simple
Listing Information
MLS ID:
4057104
List Date:
10-06-2026
Days On Market:
0
Listing Broker:
COLDWELL BANKER REALTY
Listing Agent:
Benny Yento


Request More Information
Shawn and Diane Fox
RE/MAX American Dream
3108 Route 10 West
Denville, NJ 07834
Call: (973) 277-7853
Web: BerkshireHillsLiving.com
