178 Webster Dr
Wayne Twp, NJ 07470
Price: $1,250,000
GSMLS: 4057089Type: Single Family
Style: Colonial
Beds: 4
Baths: 3 Full & 1 Half
Garage: 2-Car
Year Built: 1983
Acres: 0.34
Property Tax: $20,189
Description
Open House Today 12PM–3PM.
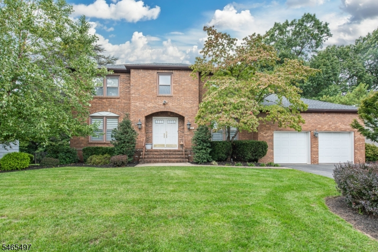
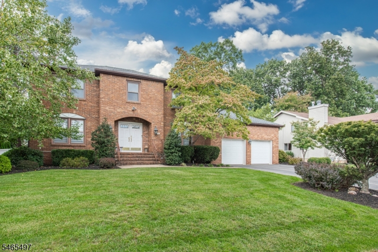
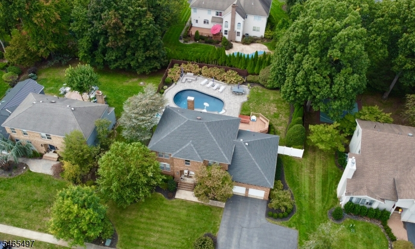
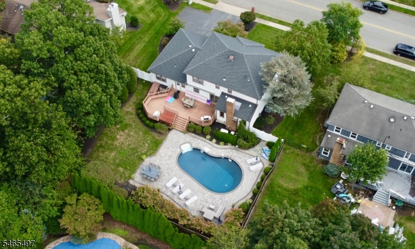
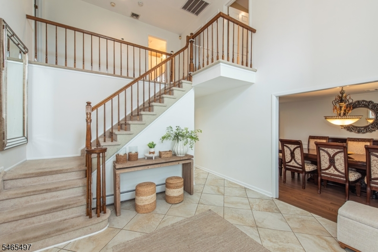
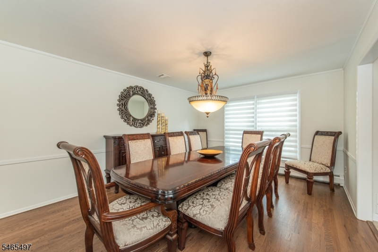
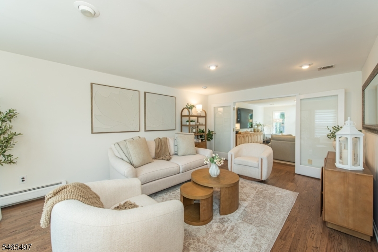
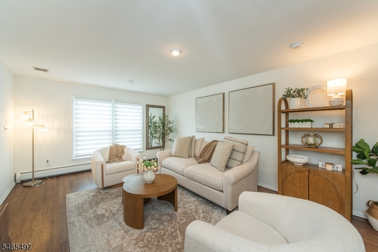
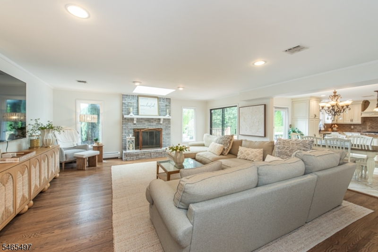
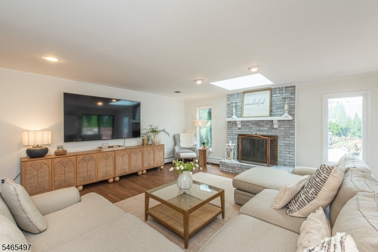
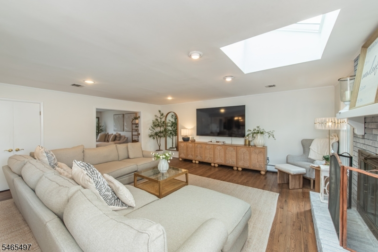
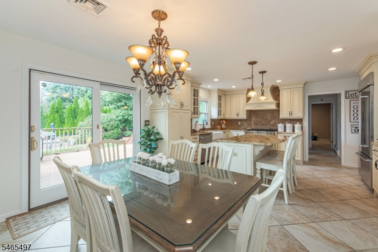
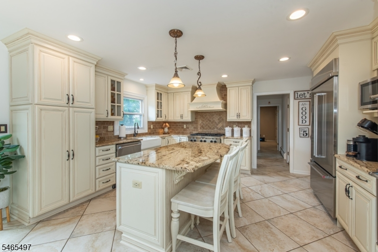
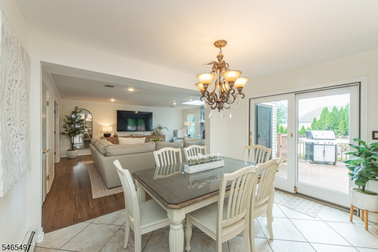
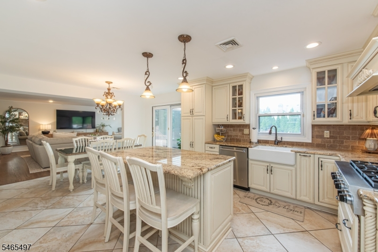
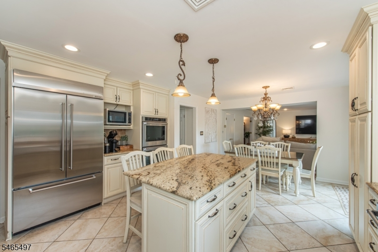
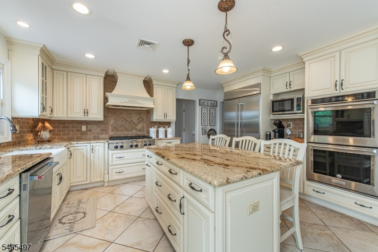
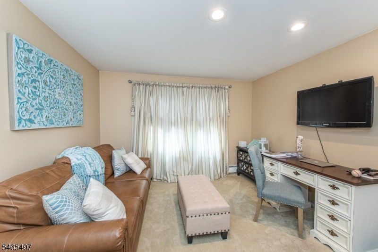
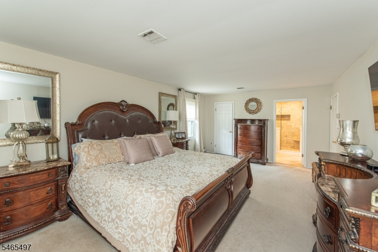
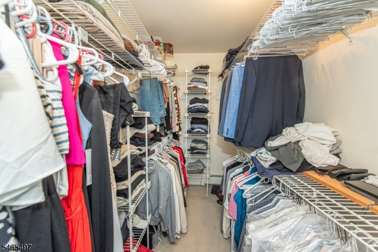
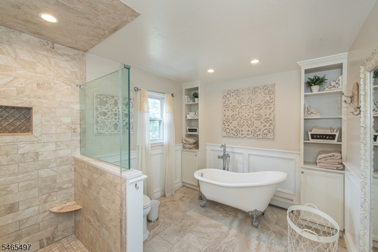
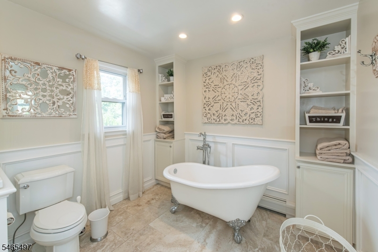
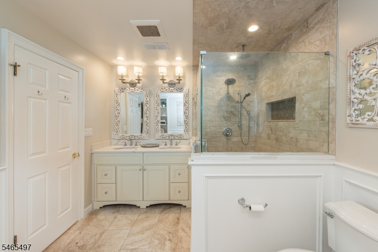
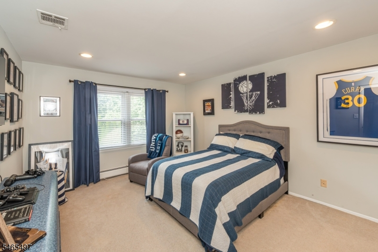
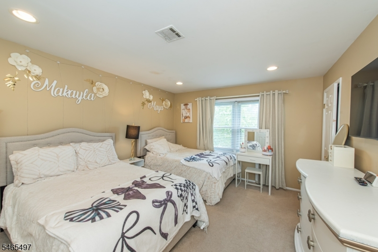
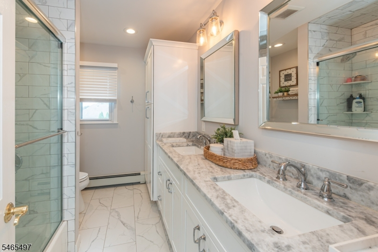
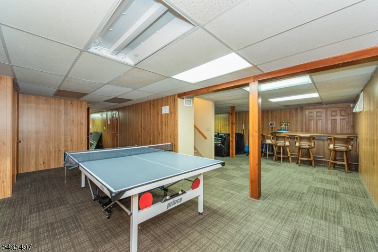
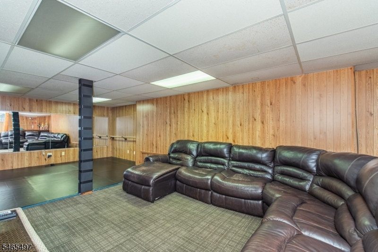
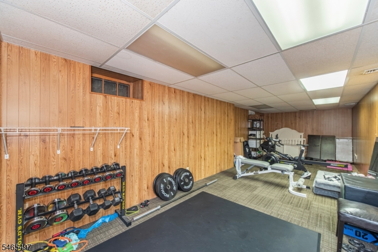
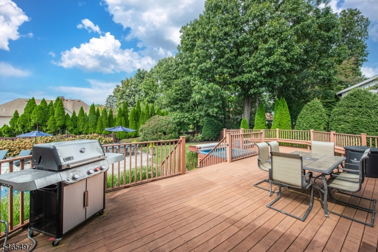
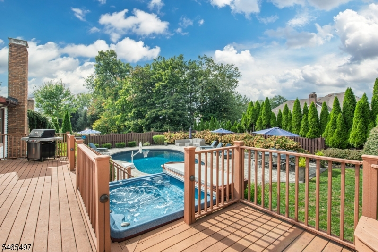
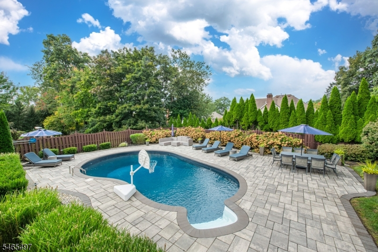
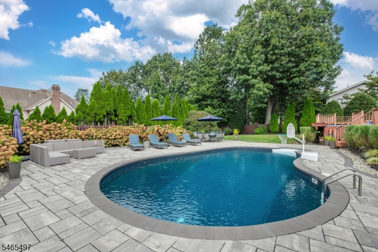
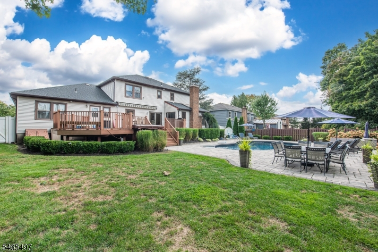
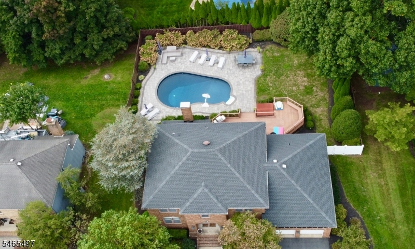
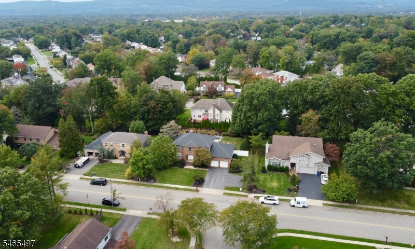
Some homes make it easy to picture your life there and this is one of them. From the impressive two-story foyer to the backyard built for summertime fun, this beautifully updated brick-front Colonial offers space to gather, unwind, and enjoy being home. With 4 bedrooms and 3.5 baths, there's room to spread out comfortably. The updated kitchen features stainless steel appliances, granite countertops, and detailed cabinetry, making it a welcoming spot for everyday meals and weekend get-togethers. Hardwood floors bring warmth to the living and dining rooms, while the spacious primary suite includes a fully updated private bath. The finished basement gives you extra room for movie nights, a play area, or hosting friends. But the backyard might just become everyone's favorite place. Spend afternoons in the in-ground pool, fire up the grill on the large deck, or settle in for a quiet evening overlooking the expansive yard. Classic curb appeal, thoughtful updates, and outdoor space that makes staying home feel like a getaway this move-in-ready Colonial is ready for its next chapter.Rooms Sizes
Kitchen:
n/a
Dining Room:
n/a
Living Room:
n/a
Family Room:
n/a
Den:
n/a
Bedroom 1:
n/a
Bedroom 2:
n/a
Bedroom 3:
n/a
Bedroom 4:
n/a
Room Levels
Basement:
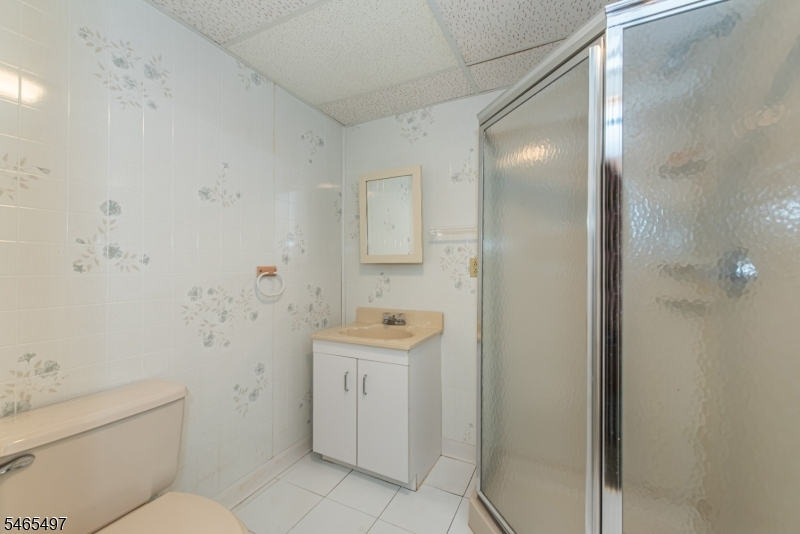
Bath(s) Other, Office, Rec Room, Utility Room
Ground:
n/a
Level 1:
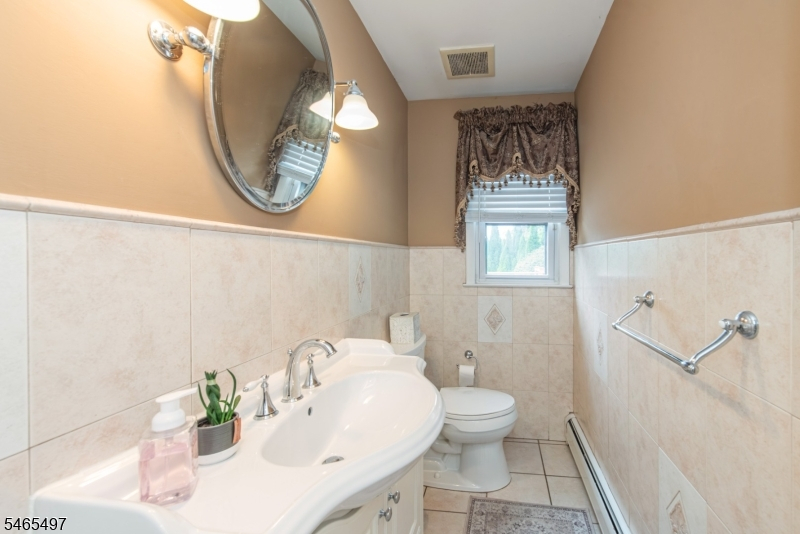
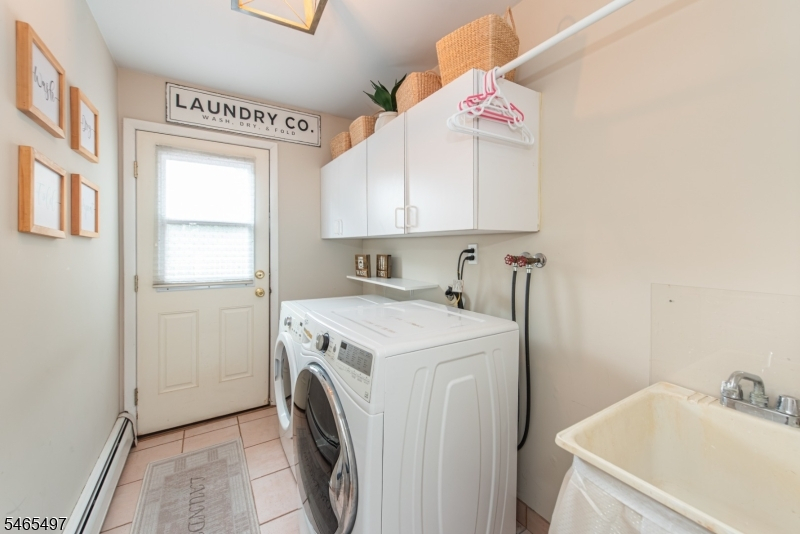
1 Bedroom, Dining Room, Family Room, Foyer, Kitchen, Laundry Room, Living Room, Powder Room
Level 2:
3 Bedrooms, Bath Main, Bath(s) Other
Level 3:
n/a
Level Other:
n/a
Room Features
Kitchen:
Center Island, Eat-In Kitchen, Separate Dining Area
Dining Room:
n/a
Master Bedroom:
n/a
Bath:
n/a
Interior Features
Square Foot:
n/a
Year Renovated:
n/a
Basement:
Yes - Finished, Full
Full Baths:
3
Half Baths:
1
Appliances:
Carbon Monoxide Detector, Central Vacuum, Dishwasher, Disposal, Generator-Built-In, Hot Tub, Kitchen Exhaust Fan, Microwave Oven, Range/Oven-Gas, Refrigerator, Self Cleaning Oven
Flooring:
Carpeting, Tile, Wood
Fireplaces:
1
Fireplace:
Family Room
Interior:
n/a
Exterior Features
Garage Space:
2-Car
Garage:
Attached Garage
Driveway:
2 Car Width, Blacktop
Roof:
Asphalt Shingle
Exterior:
Brick, Vinyl Siding
Swimming Pool:
Yes
Pool:
In-Ground Pool
Utilities
Heating System:
1 Unit, Baseboard - Hotwater, Multi-Zone
Heating Source:
Gas-Natural
Cooling:
2 Units, Central Air, Multi-Zone Cooling
Water Heater:
Gas
Water:
Public Water
Sewer:
Public Sewer
Services:
n/a
Lot Features
Acres:
0.34
Lot Dimensions:
n/a
Lot Features:
Level Lot
School Information
Elementary:
n/a
Middle:
n/a
High School:
n/a
Community Information
County:
Passaic
Town:
Wayne Twp.
Neighborhood:
n/a
Application Fee:
n/a
Association Fee:
n/a
Fee Includes:
n/a
Amenities:
n/a
Pets:
n/a
Financial Considerations
List Price:
$1,250,000
Tax Amount:
$20,189
Land Assessment:
$160,900
Build. Assessment:
$175,700
Total Assessment:
$336,600
Tax Rate:
6.00
Tax Year:
2025
Ownership Type:
Fee Simple
Listing Information
MLS ID:
4057089
List Date:
10-06-2026
Days On Market:
5
Listing Broker:
KELLER WILLIAMS PROSPERITY REALTY
Listing Agent:
Shawn Anen


Request More Information
Shawn and Diane Fox
RE/MAX American Dream
3108 Route 10 West
Denville, NJ 07834
Call: (973) 277-7853
Web: BerkshireHillsLiving.com
