8 Fordham Rd
Livingston Twp, NJ 07039
Price: $2,750,000
GSMLS: 4057052Type: Single Family
Style: Contemporary
Beds: 6
Baths: 5 Full & 1 Half
Garage: 3-Car
Year Built: 2025
Acres: 0.57
Property Tax: $23,586
Description
Open House Saturday 12PM–3PM.
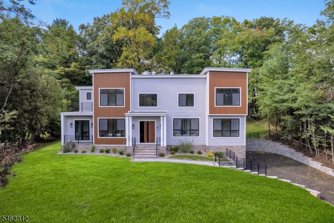
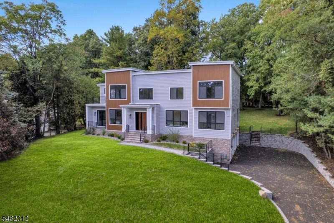
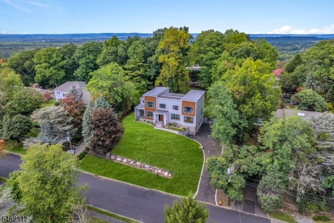
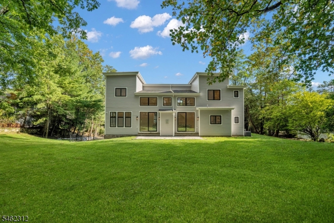
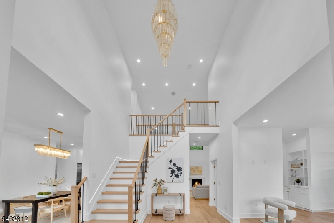
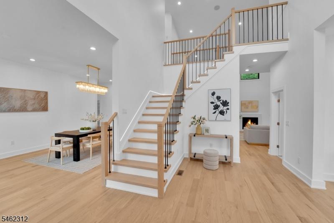
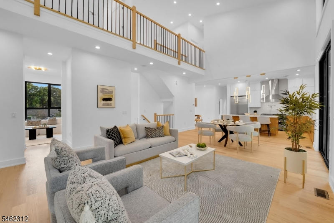
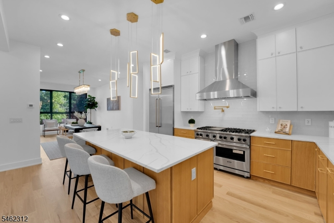
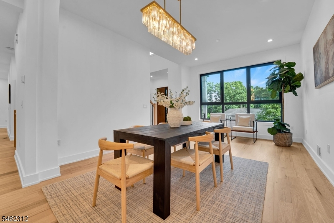
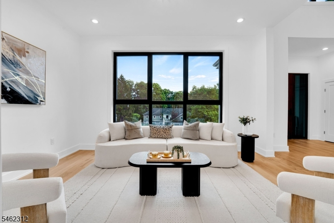
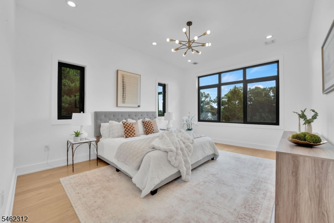
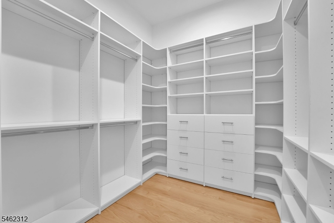
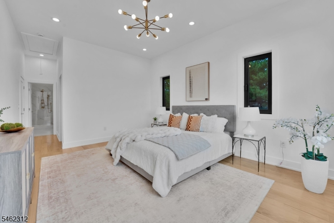
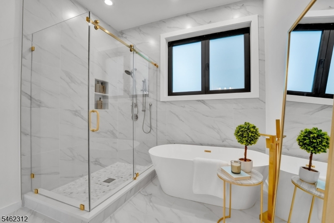
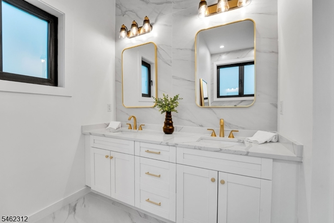
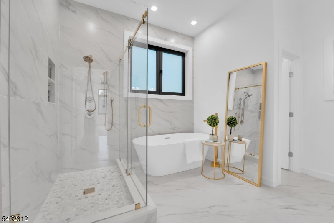
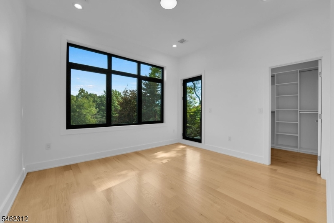
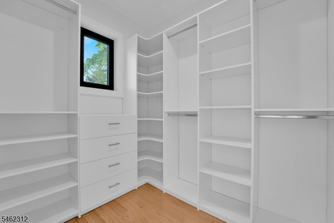
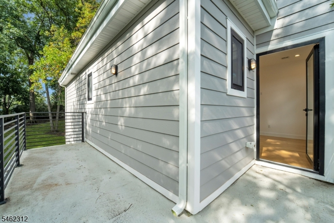
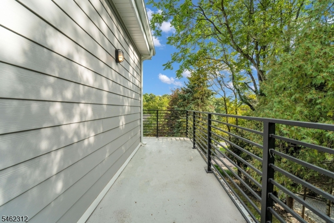
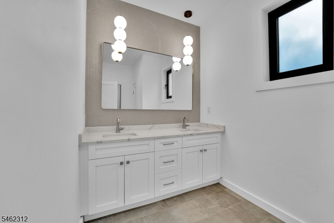
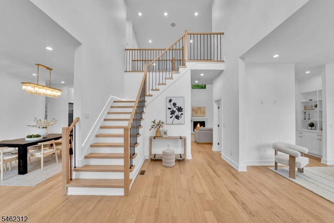
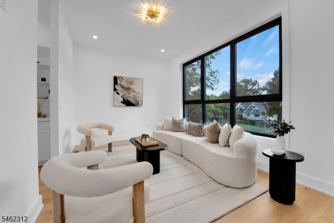
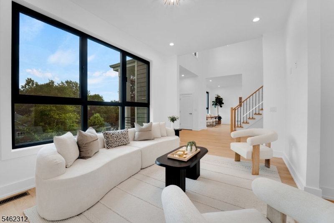
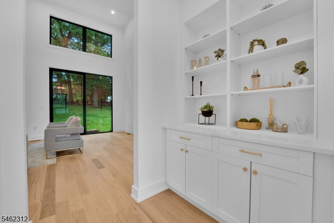
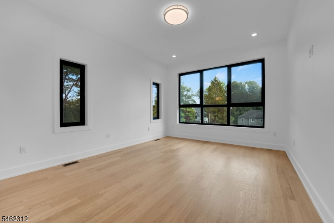
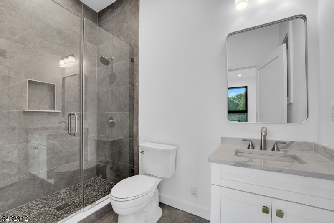
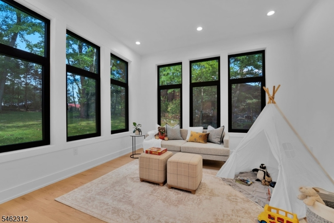
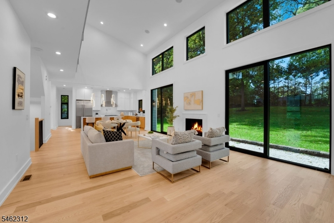
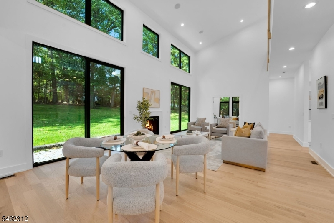
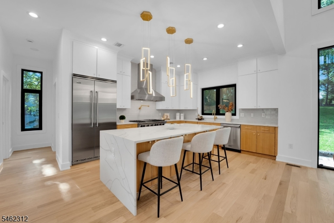
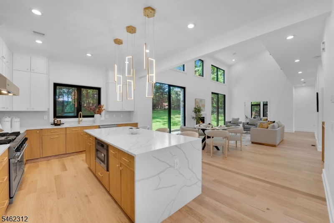
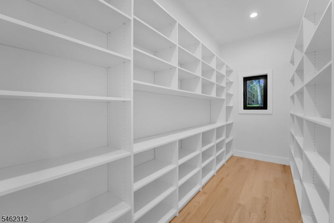
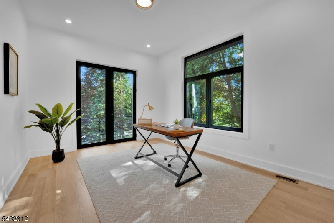
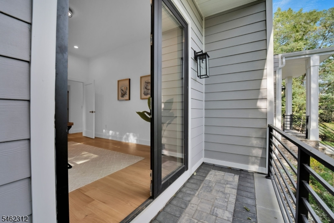
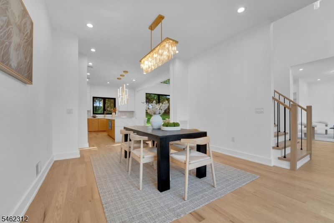
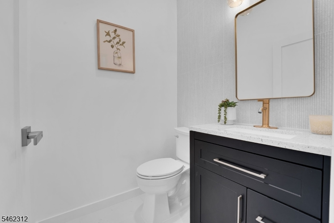
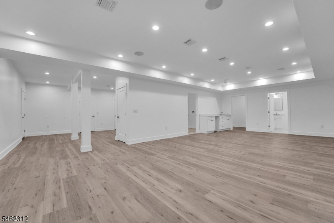
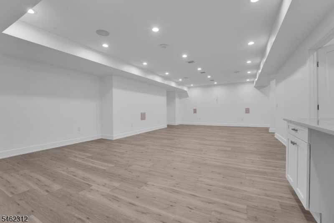
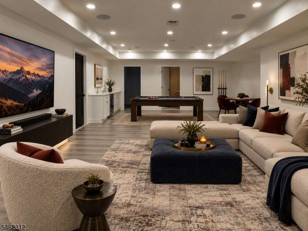
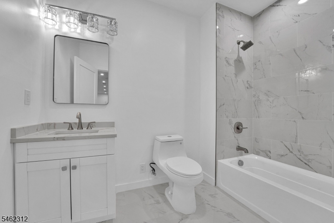
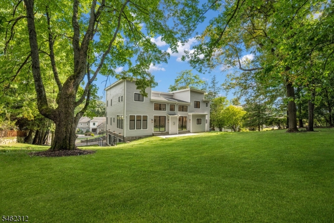
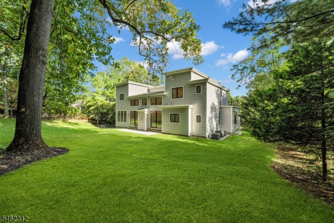
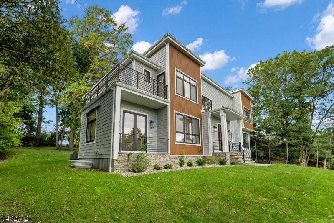
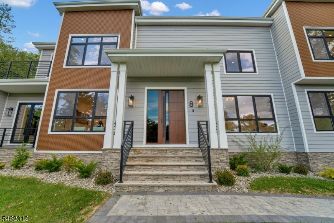
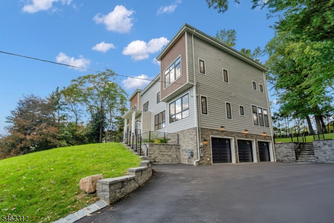
A sophisticated modern retreat where architectural design meets elevated suburban living. This brand-new contemporary sits on over half an acre of private grounds in Chestnut Hill. Clean lines, natural stone, warm wood accents, and black-framed glass give the home striking presence. Inside, an open, light-filled layout unfolds from a two-story foyer with an oak staircase and overlook to the soaring great room, where a wall of windows and two sets of floor-to-ceiling sliders flood the space with natural light and bring the outdoors in. A gas fireplace anchors the room, which flows to the sunroom, dining area, and kitchen. The kitchen is a showpiece: full Viking suite, waterfall island, pot filler, walk-in pantry, custom two-tone cabinetry, and sculptural brass lighting. Two private first-floor rooms, one with a walk-out balcony, are ideal for home offices or guests. The primary suite is a sanctuary, with a custom walk-in closet and a spa bath featuring a freestanding soaking tub with brass floor-mounted filler, frameless glass shower with rain and handheld heads, and double quartz vanity. Upstairs, a bedroom opens to a 20-foot walk-out balcony. Six bedrooms and 5.1 baths in all. The finished lower level adds a rec room with wet bar and a bedroom suite with full bath. Outside, the patio opens to a rare, usable backyard surrounded by mature trees. Three-car garage, acclaimed Livingston schools, and an easy commute to NYC. A seamless blend of modern design, space, and privacy.Rooms Sizes
Kitchen:
19x13 First
Dining Room:
18x13 First
Living Room:
16x11 First
Family Room:
22x17 First
Den:
13x13 First
Bedroom 1:
26x13 Second
Bedroom 2:
16x14 Second
Bedroom 3:
18x13 Second
Bedroom 4:
13x13 Second
Room Levels
Basement:
1Bedroom,BathOthr,GarEnter,MudRoom,RecRoom,Utility
Ground:
n/a
Level 1:
1 Bedroom, Bath(s) Other, Dining Room, Family Room, Foyer, Kitchen, Living Room, Office, Pantry, Powder Room
Level 2:
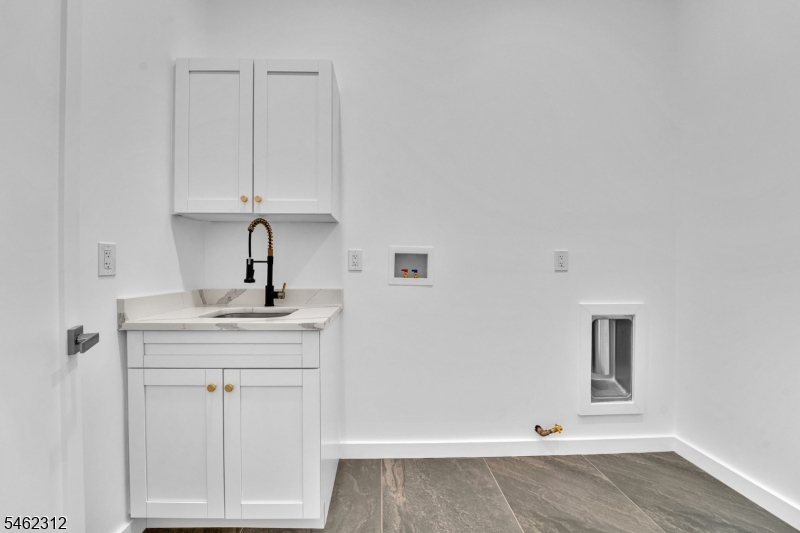
4 Or More Bedrooms, Bath Main, Bath(s) Other, Laundry Room
Level 3:
Attic
Level Other:
n/a
Room Features
Kitchen:
Breakfast Bar, Center Island, Pantry, Separate Dining Area
Dining Room:
Formal Dining Room
Master Bedroom:
Full Bath, Walk-In Closet
Bath:
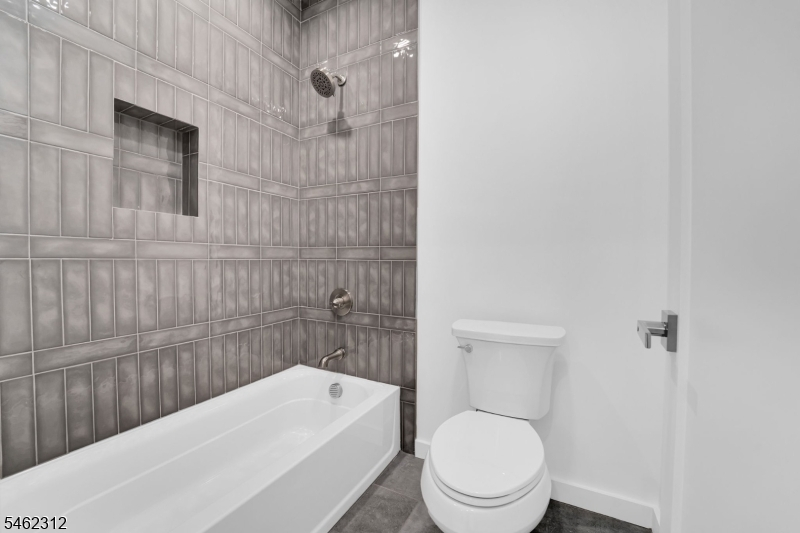
Soaking Tub, Stall Shower
Interior Features
Square Foot:
n/a
Year Renovated:
n/a
Basement:
Yes - Finished
Full Baths:
5
Half Baths:
1
Appliances:
Carbon Monoxide Detector, Dishwasher, Microwave Oven, Range/Oven-Electric, Wine Refrigerator
Flooring:
Tile, Wood
Fireplaces:
1
Fireplace:
Family Room
Interior:
BarWet,AlrmFire,CeilHigh,SmokeDet,SoakTub,StallShw,WlkInCls
Exterior Features
Garage Space:
3-Car
Garage:
Built-In Garage, Garage Door Opener, Garage Under
Driveway:
2 Car Width, Blacktop
Roof:
Asphalt Shingle
Exterior:
Composition Siding, Stone
Swimming Pool:
No
Pool:
n/a
Utilities
Heating System:
Forced Hot Air, Multi-Zone
Heating Source:
Gas-Natural
Cooling:
Central Air, Multi-Zone Cooling
Water Heater:
Gas
Water:
Public Water, Water Charge Extra
Sewer:
Public Sewer, Sewer Charge Extra
Services:
Cable TV Available, Fiber Optic Available, Garbage Included
Lot Features
Acres:
0.57
Lot Dimensions:
125X200
Lot Features:
Open Lot
School Information
Elementary:
COLLINS
Middle:
HERITAGE
High School:
LIVINGSTON
Community Information
County:
Essex
Town:
Livingston Twp.
Neighborhood:
Chestnut Hill
Application Fee:
n/a
Association Fee:
n/a
Fee Includes:
n/a
Amenities:
n/a
Pets:
n/a
Financial Considerations
List Price:
$2,750,000
Tax Amount:
$23,586
Land Assessment:
$450,000
Build. Assessment:
$481,900
Total Assessment:
$931,900
Tax Rate:
2.53
Tax Year:
2025
Ownership Type:
Fee Simple
Listing Information
MLS ID:
4057052
List Date:
10-06-2026
Days On Market:
0
Listing Broker:
CORCORAN SAWYER SMITH
Listing Agent:
Igor Guberuk


Request More Information
Shawn and Diane Fox
RE/MAX American Dream
3108 Route 10 West
Denville, NJ 07834
Call: (973) 277-7853
Web: BerkshireHillsLiving.com
