2207 Lakeside Dr
Vernon Twp, NJ 07422
Price: $585,000
GSMLS: 4057043Type: Single Family
Style: Colonial
Beds: 5
Baths: 2 Full
Garage: No
Year Built: 1950
Acres: 0.40
Property Tax: $9,096
Description
Open House Saturday 1PM–3PM.
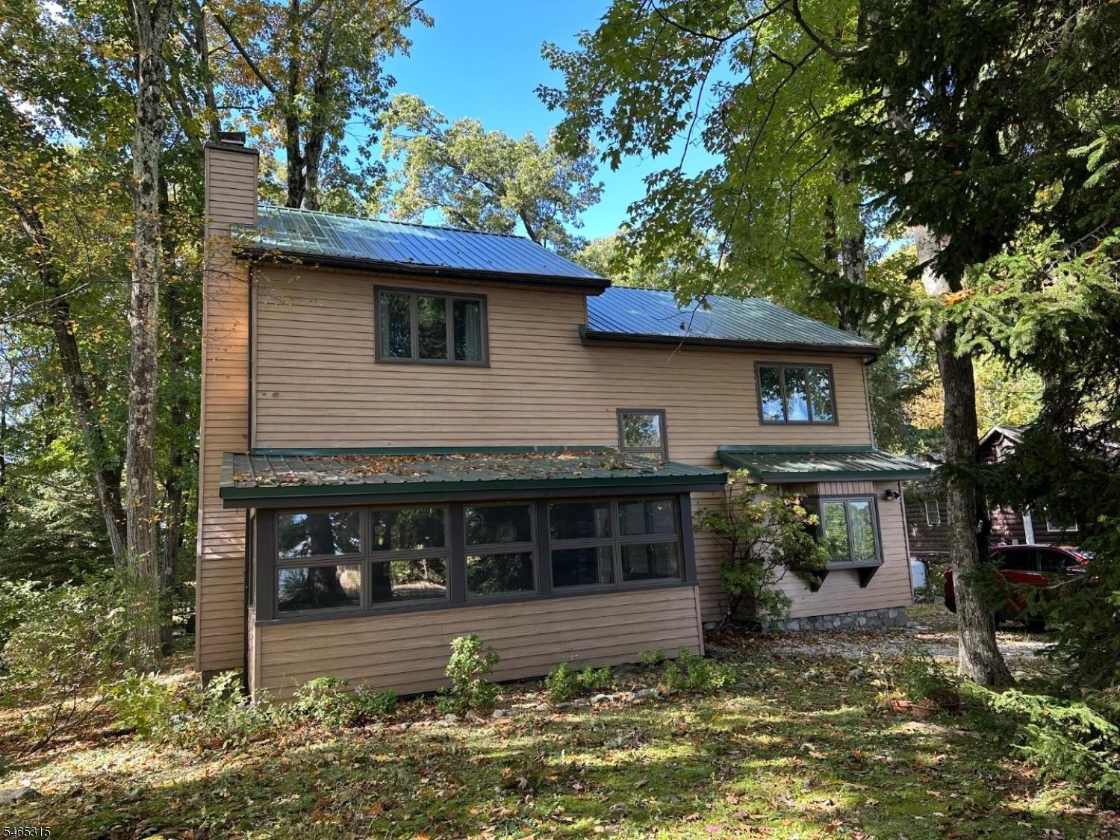
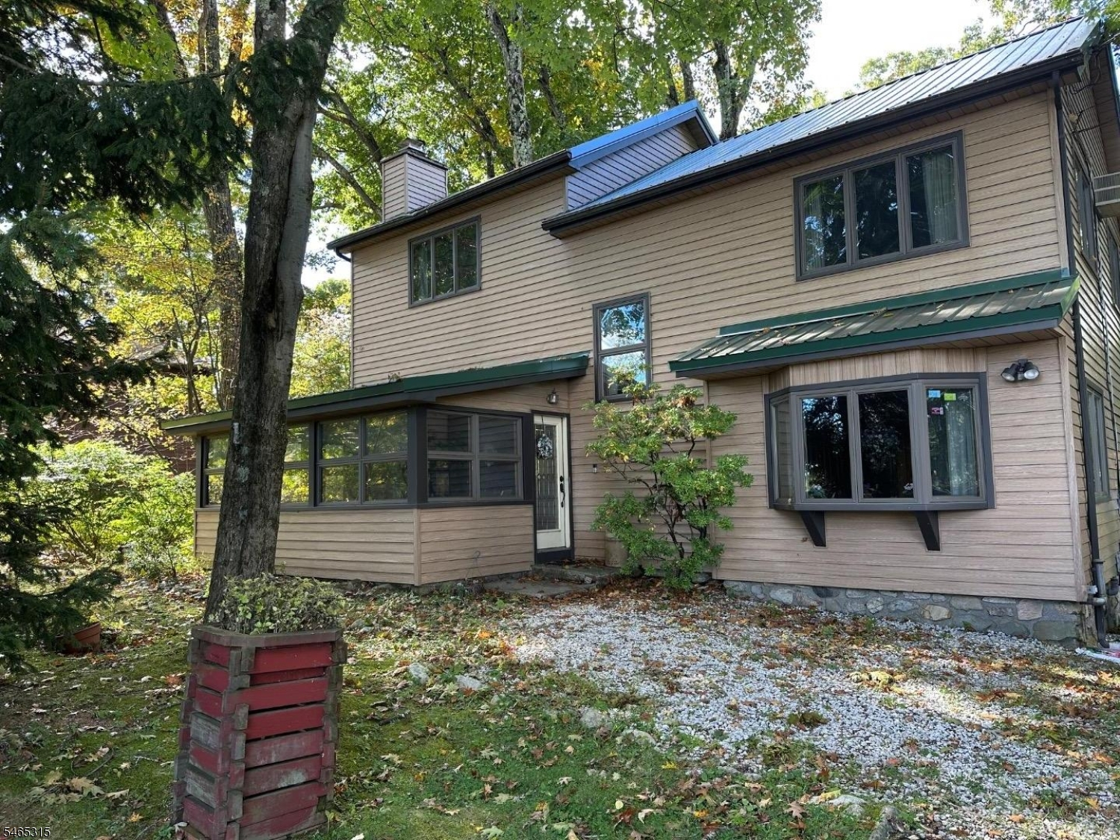
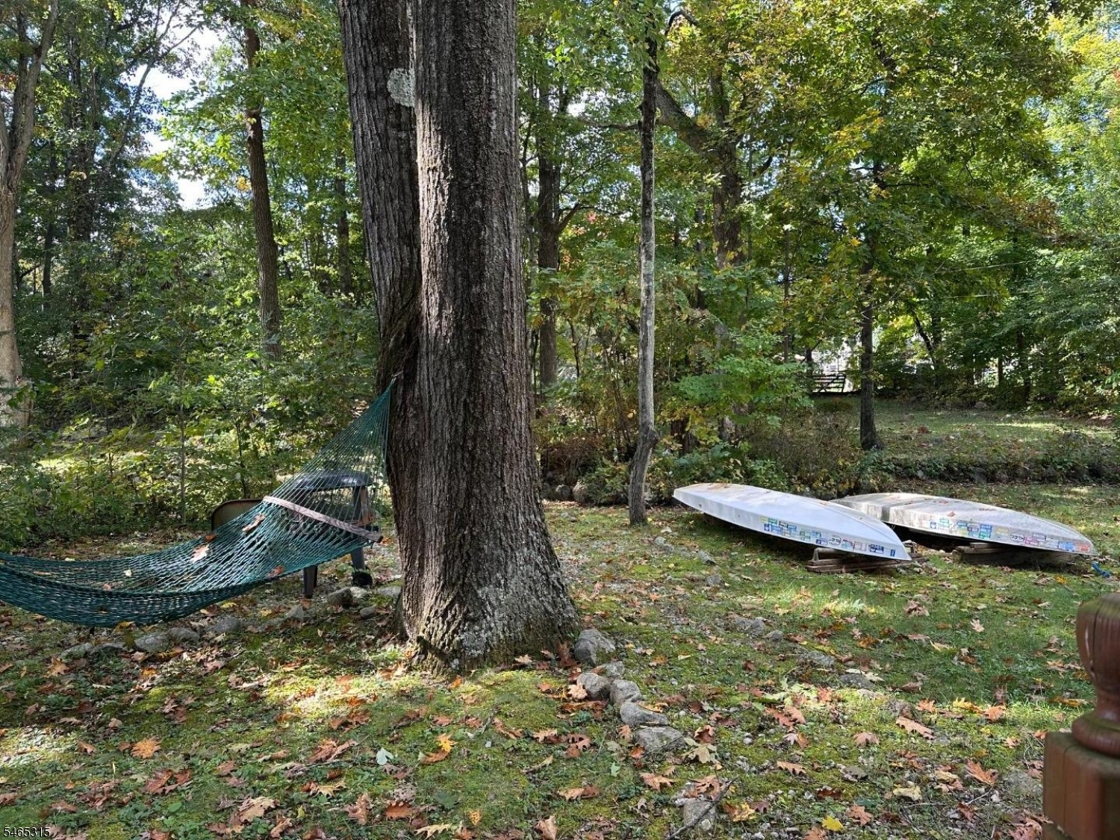
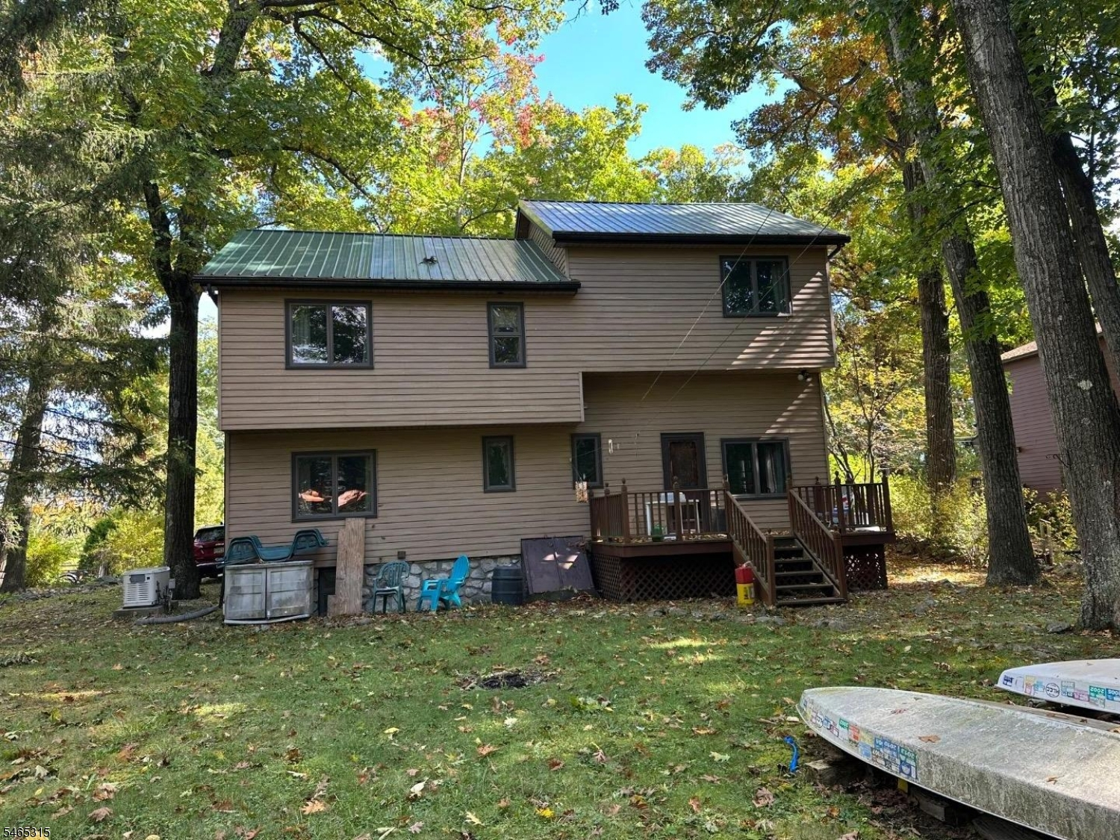
Rare opportunity to own a beautifully expanded 5-bedroom, 2-bath home nestled in the heart of Highland Lakes, an hour from NYC, this custom home showcases meticulous attention to detail from the moment you step inside. Expert workmanship, abundant natural light, and updates are showcased throughout. Located directly across from Highland Lakes' Main Lake enjoy year-round or seasonal living with lake views and easy access to beaches, docks, clubhouse, hiking trails, and multiple lakes for swimming, kayaking, paddleboarding, and fishing. This exceptional property offers effortless living in a prime location set on a level .40-acre lot, with plenty of parking and beautiful outdoor space. Inside, you'll find gorgeous warm wood finishes from ceiling to floor, warm rustic character, high ceilings, and a stately stone fireplace as the focal point in the main living area. The front window-lined porch/sunroom complete with its own heating zone offers lake views and flexible space for all-season enjoyment. The multi-level layout features an updated kitchen, large pantry, two bedrooms and full hall bathroom on the main level and three additional bedrooms and full bath on the renovated second level, including a spacious primary ideal for guests or remote work. With its serene setting, active community, and endless recreation, this large lake home is truly a must-see, Professional photo coming.Rooms Sizes
Kitchen:
First
Dining Room:
First
Living Room:
First
Family Room:
n/a
Den:
n/a
Bedroom 1:
Second
Bedroom 2:
Second
Bedroom 3:
Second
Bedroom 4:
First
Room Levels
Basement:
n/a
Ground:
n/a
Level 1:
2 Bedrooms, Bath(s) Other, Dining Room, Living Room, Pantry, Porch
Level 2:
3 Bedrooms, Bath(s) Other
Level 3:
n/a
Level Other:
n/a
Room Features
Kitchen:
Galley Type
Dining Room:
n/a
Master Bedroom:
n/a
Bath:
n/a
Interior Features
Square Foot:
2,024
Year Renovated:
1993
Basement:
Yes - Unfinished
Full Baths:
2
Half Baths:
0
Appliances:
Carbon Monoxide Detector, Dishwasher, Dryer, Generator-Built-In, Microwave Oven, Range/Oven-Gas, Refrigerator, Sump Pump, Washer
Flooring:
Carpeting, Tile, Wood
Fireplaces:
1
Fireplace:
Living Room, Wood Burning
Interior:
CODetect,CeilCath,FireExtg,SmokeDet,StallTub,TubShowr
Exterior Features
Garage Space:
No
Garage:
n/a
Driveway:
Crushed Stone, Driveway-Exclusive, Gravel
Roof:
Metal
Exterior:
Vinyl Siding
Swimming Pool:
No
Pool:
n/a
Utilities
Heating System:
Baseboard - Hotwater, Multi-Zone
Heating Source:
Oil Tank Above Ground - Inside
Cooling:
Wall A/C Unit(s)
Water Heater:
n/a
Water:
Well
Sewer:
Septic 3 Bedroom Town Verified
Services:
Cable TV Available, Garbage Extra Charge
Lot Features
Acres:
0.40
Lot Dimensions:
n/a
Lot Features:
Lake/Water View, Level Lot, Wooded Lot
School Information
Elementary:
n/a
Middle:
n/a
High School:
VERNON
Community Information
County:
Sussex
Town:
Vernon Twp.
Neighborhood:
Highland Lakes
Application Fee:
$2,000
Association Fee:
$1,440 - Annually
Fee Includes:
Maintenance-Common Area
Amenities:
Club House, Lake Privileges
Pets:
n/a
Financial Considerations
List Price:
$585,000
Tax Amount:
$9,096
Land Assessment:
$199,000
Build. Assessment:
$188,900
Total Assessment:
$387,900
Tax Rate:
2.35
Tax Year:
2025
Ownership Type:
Fee Simple
Listing Information
MLS ID:
4057043
List Date:
10-06-2026
Days On Market:
0
Listing Broker:
BHHS GROSS AND JANSEN REALTORS
Listing Agent:
Kathleen Gibson


Request More Information
Shawn and Diane Fox
RE/MAX American Dream
3108 Route 10 West
Denville, NJ 07834
Call: (973) 277-7853
Web: BerkshireHillsLiving.com
